















Address
15518 W 95th Avenue, Arvada, CO
Price
$ 725,000
Property Attributes
- MLS#1708429
- TypeSingle Family
- Listing Status Active
- CountyJEFFERSON
- CityArvada
- NeighborhoodCandelas
- Zip80007
- StyleHouse
- Year Built2015
- Taxes$ 9409
- Price$ 725,000
- Bedrooms4
- Full Bathrooms3
- Half Bathrooms1
- Sqr Footage3423
- Lot Size0.15 Acres
Data Source:
REColorado (MTOMLS)
Property Description
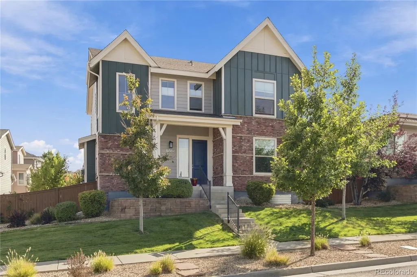
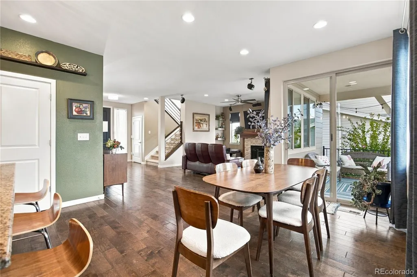
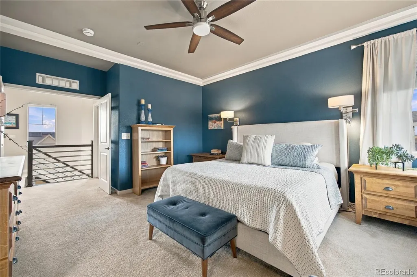
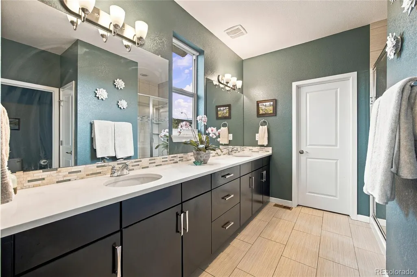
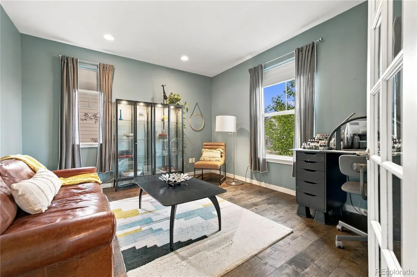
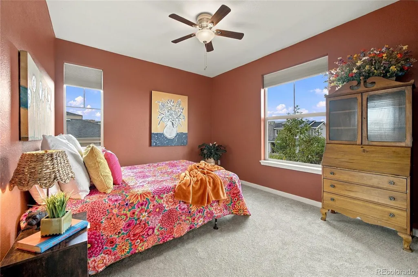
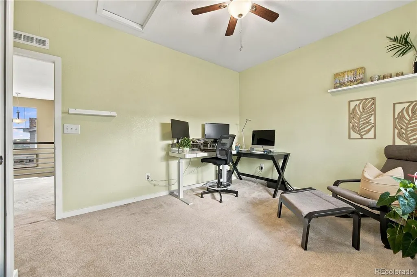
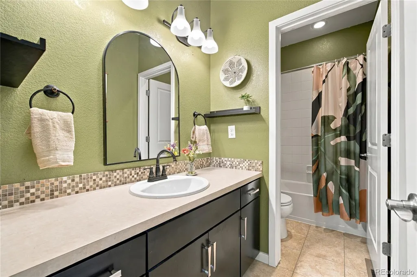
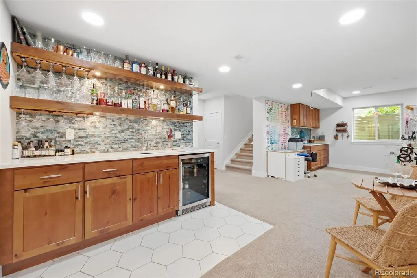
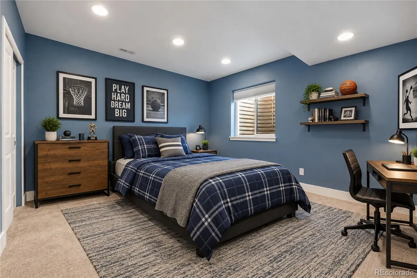
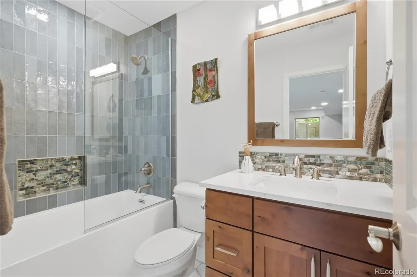
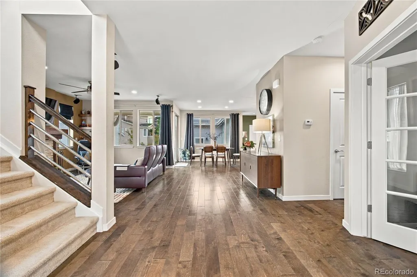
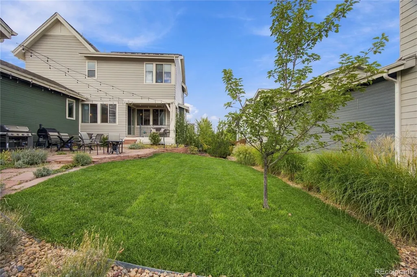
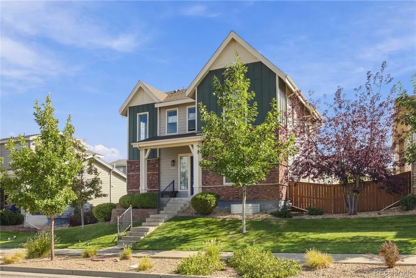
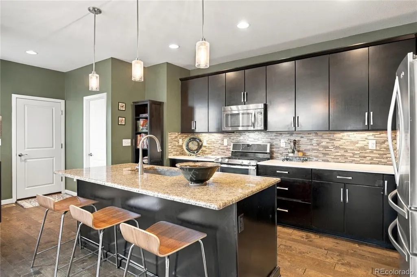
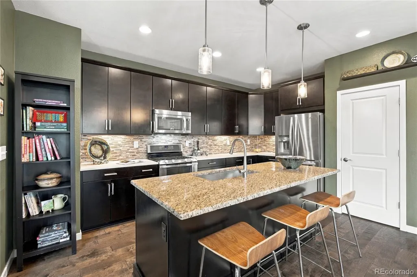
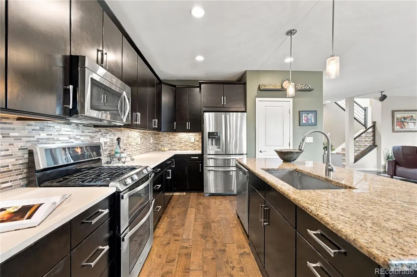
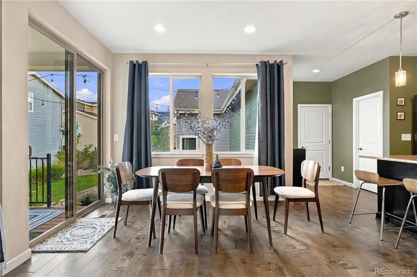
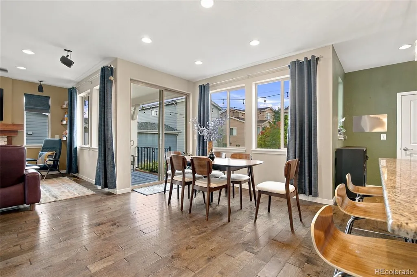
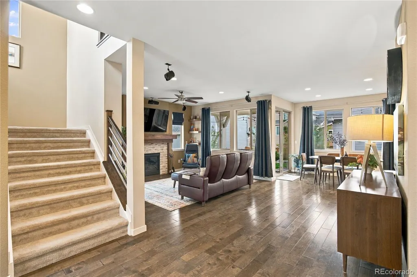
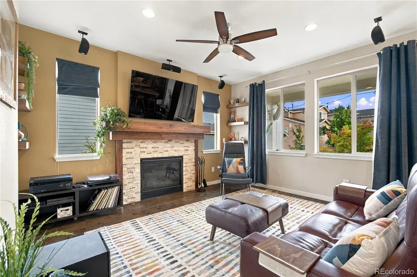
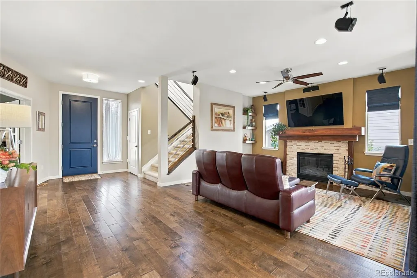
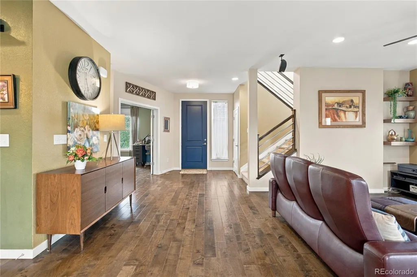
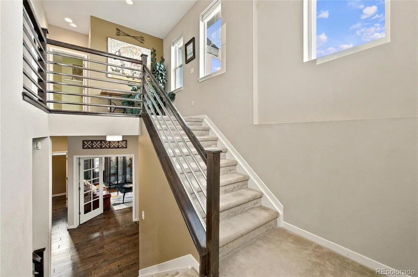
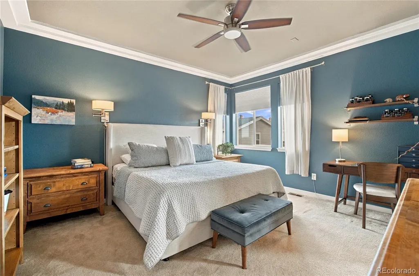
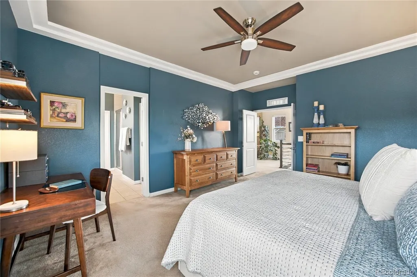
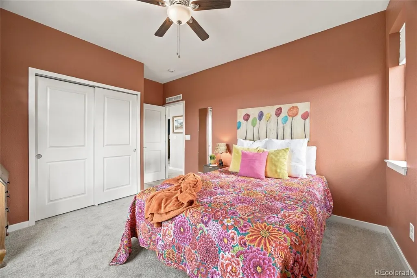
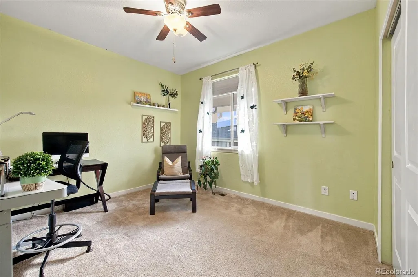
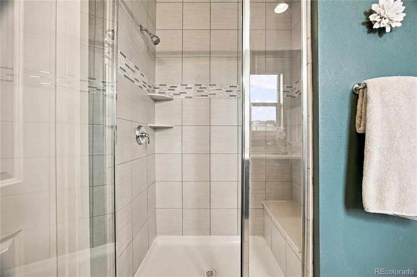
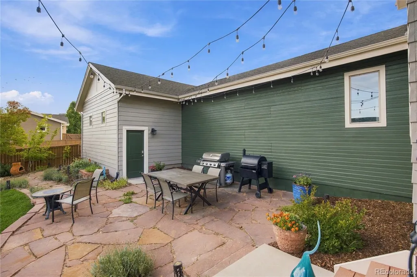
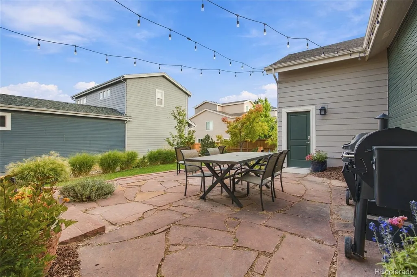
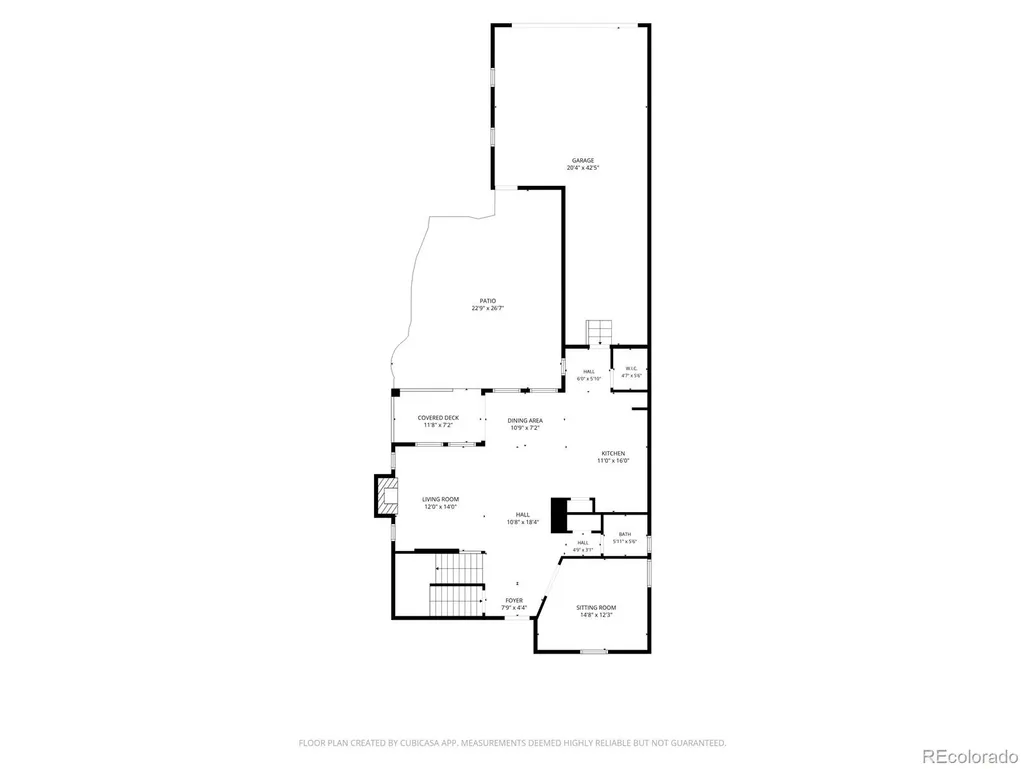
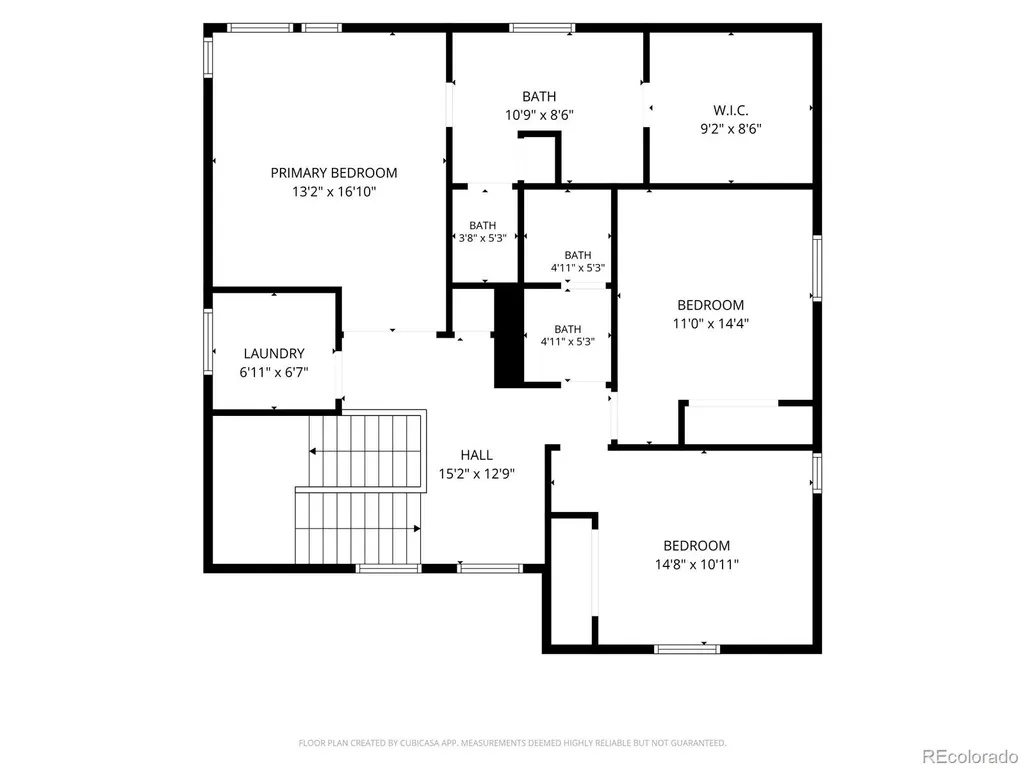
Welcome to this beautifully appointed two-story home in the highly desirable Candelas community, where thoughtful design, modern comfort, and the Colorado lifestyle come together seamlessly. Offering front-yard landscaping and snow removal through the HOA, this home is ideal for anyone seeking easy, low-maintenance living. A spacious three-car tandem garage is accessed from the rear alley, allowing the front of the home to retain its timeless architecture and beautiful curb appeal. The large, private backyard is a true retreat, featuring a flagstone patio that provides the perfect setting for summer barbecues, relaxed evenings beneath the Colorado sky. Step inside to soaring ceilings and a light-filled, open floor plan designed for both comfortable everyday living and effortless entertaining. The gourmet kitchen is the heart of the home, showcasing handsome cabinetry, gleaming granite countertops, SS appliances, and generous workspace. It flows beautifully into the inviting great room, where a striking custom fireplace surround and handcrafted mantel create a warm focal point—the perfect place to cozy up with those you love on a crisp autumn evening. Upstairs, you’ll find three comfortable bedrooms and two bathrooms, including a spacious primary retreat. The professionally finished basement expands the home’s possibilities with a recreation or hobby room, a stunning wet bar, generous 4th bedroom, and an additional bathroom—ideal for guests, extended family, or a private home office. The home is served by Three Creeks K–8 and highly acclaimed Ralston Valley High School. Candelas residents enjoy miles of scenic trails, inviting community pools, and neighborhood parks. Conveniently located near shopping and a wonderful variety of dining options, this home is also approximately 15 minutes from Boulder, Flatiron Crossing, and the magnificent Colorado Rocky Mountains, with Downtown Denver just 30 minutes away.
| Elementary School | Middle School | High School |
|---|---|---|
| Three Creeks Elementary School | Three Creeks Middle School | Ralston Valley High School |
| Price History | |
|---|---|
| 9/12/2026 | Listed $725,000 |
General Features
| Sewer | Public Sewer |
|---|---|
| Heating | Forced Air,Solar |
| Cooling | Central Air |
| Utilities | Cable Available,Electricity Connected,Internet Access (Wired),Natural Gas Available,Natural Gas Connected |
| Roof | Composition |
| Appliances | Bar Fridge,Dishwasher,Disposal,Dryer,Microwave,Range,Refrigerator,Washer |
| HOA Fee | 190.62 |
| Garage Spaces | 3 |
| Association Fee Includes | Maintenance Grounds,Snow Removal,Trash |
| Patio/Porch Features | Covered,Deck,Front Porch |
| Security Features | Smoke Detector(s) |
| Construction Materials | Brick,Frame,Wood Siding |
| Exclusions | Seller's Personal Property and All Staging Items |
| Pets Allowed | Cats OK,Dogs OK |
| Year Built | 2015 |
| Levels | Two |
| Property Subtype | Single Family Residence |
| Tax Year | 2025 |
| Ownership | Individual |
| Assoc Fee Paid Per | Included in Property Tax |
| County | Jefferson |
| Property Type | Residential |
| Association Amenities | Clubhouse,Fitness Center,Park,Playground,Pool,Tennis Court(s),Trail(s) |
| HOA | Yes |
| Attached Garage | Yes |
| Subdivision Name | Candelas |
| Full Baths | 2 |
| Status | Active |
| High School | Ralston Valley |
| City | Arvada |
| Association Name | Vauxmont Metro District |
| Senior Community Y/N | No |
| High School District | Jefferson County R-1 |
| Lot Size Units | Square Feet |
| Lot Size Square Feet | 6665 |
| Listing Terms | Cash,Conventional,FHA,VA Loan |
| Elementary School | Three Creeks |
| Tax Annual Amount | 9409 |
| Middle/Junior High School | Three Creeks |
| Structure Type | House |
| Builder Name | Village Homes |
| Standard Status | Active |
| Occupancy Type | Owner |
| Middle/Junior School District | Jefferson County R-1 |
| Elementary School District | Jefferson County R-1 |
Interior Features
| Interior Amenities | Breakfast Bar,Ceiling Fan(s),Five Piece Bath,Granite Counters,High Ceilings,Kitchen Island,Pantry,Primary Suite,Solid Surface Counters,Walk-In Closet(s) |
|---|---|
| Basement | Finished |
| Flooring | Carpet,Tile,Wood |
| Furnished Y/N | Unfurnished |
| Total Fireplaces | 1 |
| Fireplace Features | Living Room |
| Basement (Y/N) | Yes |
| Window Features | Egress Windows,Window Treatments |
| Above Grade Finished Area | 2252 |
| Half Baths | 1 |
| 3/4 Baths | 1 |
| Total Bedrooms | 4 |
| Below Grade Finished Area | 1148 |
| Main Level Bathrooms | 1 |
| Total Baths | 4 |
Exterior Features
| Exterior Amenities | Lighting,Private Yard,Rain Gutters |
|---|---|
| Fencing | Full |
| Parking Features | Concrete,Tandem |
| Lot Features | Landscaped,Level,Master Planned,Sprinklers In Front,Sprinklers In Rear |
| Water Source | Public |
| Total Parking | 3 |
| Lot Size Area | 6665 |
| Foundation Details | Slab |
| Building Area Total | 3423 |
| Lot Size Acres | 0.15 |
| Road Surface Type | Paved |
| Road Frontage Type | Public |
| Road Responsibility | Public Maintained Road |
| Horse Y/N | No |
Amenities
- Foreclosure
- Views
- Short Sale
- New Construction
- Adult 55+
- Lease To Own
- No HOA Fees
- Furnished
- Primary On Main
- Air Conditioning
- Seller Finance
- Green
- Fixer Upper
- Horse
- Golf
- Fireplace
- Deck
- Garage
- Basement
- Pool
Property vs Single Family Average in 80007
Price
Taxes
Year Built
Visits
In The Neighborhood
Just Listed
Arvada
$ 799,900
- Type
- Single Family
- Size
- 4,670 SqFt
- Rooms
- 5 Beds + 4.5 Baths
 Keller Williams Avenues Realty #IR1069171
Just Listed
Arvada
$ 1,295,000
- Type
- Single Family
- Size
- 4,845 SqFt
- Rooms
- 6 Beds + 6 Baths
The Carlton Company #IR1069109
Just Listed
Arvada
$ 1,175,000
- Type
- Single Family
- Size
- 5,368 SqFt
- Rooms
- 5 Beds + 4.5 Baths
Keller Williams Avenues Realty #IR1069075
Just Listed
Arvada
$ 1,200,000
- Type
- Single Family
- Size
- 4,000 SqFt
- Rooms
- 3 Beds + 2.5 Baths
RE/MAX Alliance #7069085
Just Listed
Arvada
$ 725,000
- Type
- Single Family
- Size
- 3,542 SqFt
- Rooms
- 3 Beds + 2.5 Baths
Keller Williams Avenues Realty #2959378
Views
Arvada
$ 919,999
- Type
- Single Family
- Size
- 4,098 SqFt
- Rooms
- 3 Beds + 2.5 Baths
Compass - Denver #5693087
Views
Arvada
$ 730,000
- Type
- Single Family
- Size
- 3,954 SqFt
- Rooms
- 3 Beds + 2.5 Baths
Keller Williams Avenues Realty #1588747
Arvada
$ 925,000
- Type
- Single Family
- Size
- 4,751 SqFt
- Rooms
- 6 Beds + 5 Baths
Keller Williams Advantage Realty LLC #2588264
Views
Arvada
$ 925,000
- Type
- Single Family
- Size
- 4,598 SqFt
- Rooms
- 5 Beds + 5 Baths
Keller Williams Advantage Realty LLC #4505145
Golf Course
Arvada
$ 785,000
- Type
- Single Family
- Size
- 4,596 SqFt
- Rooms
- 4 Beds + 3 Baths
Keller Williams Advantage Realty LLC #4667763
Reduced
Arvada
$ 950,000
- Type
- Single Family
- Size
- 3,654 SqFt
- Rooms
- 4 Beds + 3.5 Baths
Compass - Denver #8679306

