

Views



Address
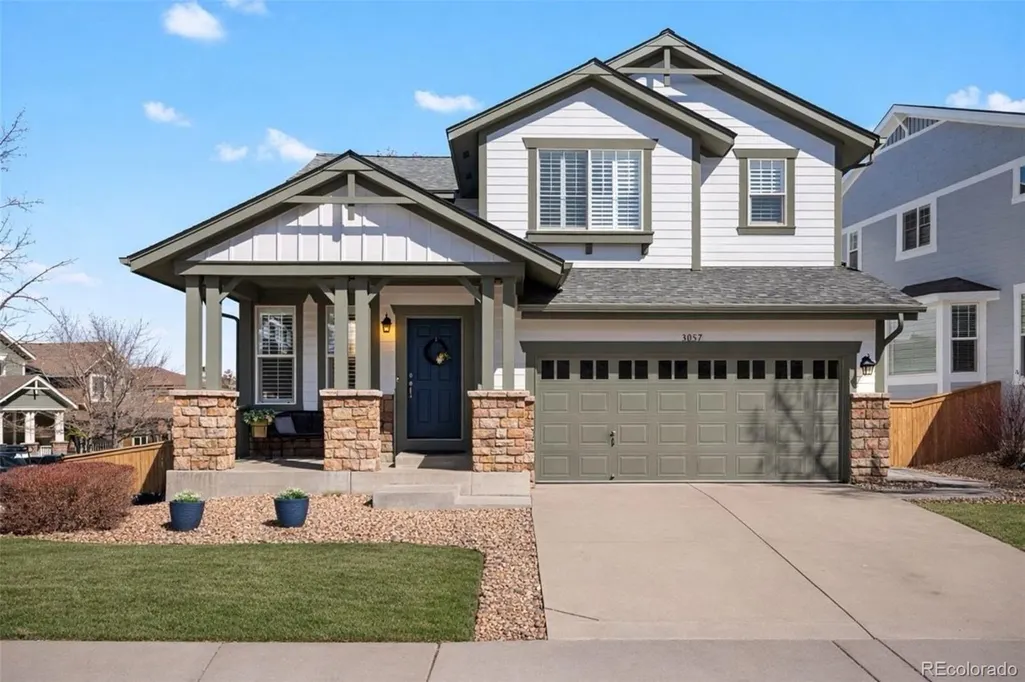
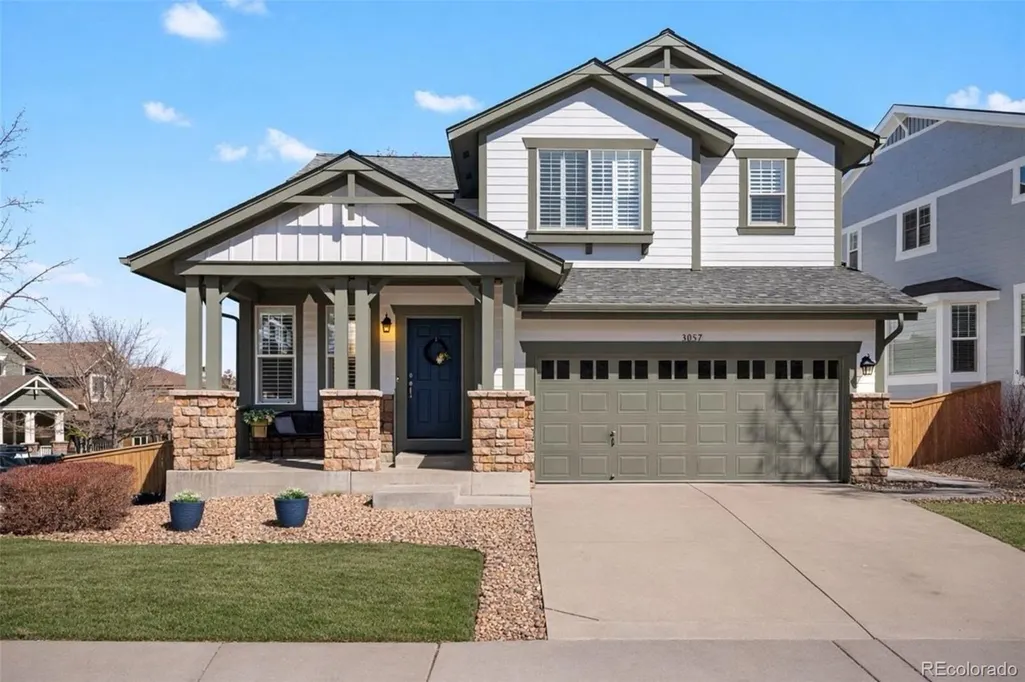
3057 Braeburn Place, Highlands Ranch, CO
Price
$ 775,000
Property Attributes
- MLS#1768955
- TypeSingle Family
- Listing Status Active
- CountyDOUGLAS
- CityHighlands Ranch
- NeighborhoodFirelight
- Zip80126
- StyleTraditional
- Year Built2003
- Taxes$ 4759
- Price$ 775,000
- Bedrooms4
- Full Bathrooms3
- Half Bathrooms1
- Sqr Footage2979
- Lot Size0.13 Acres
Data Source:
REColorado (MTOMLS)
Property Description
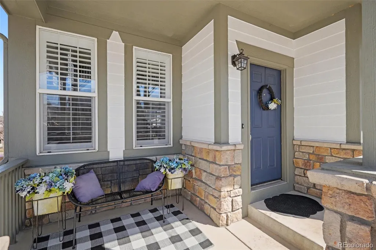
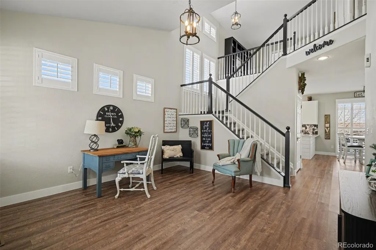
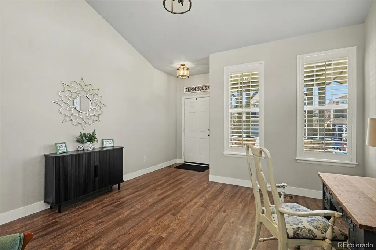
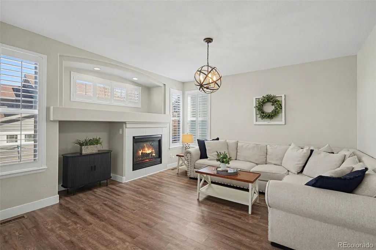
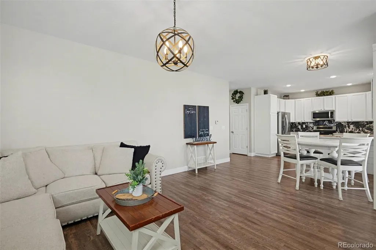
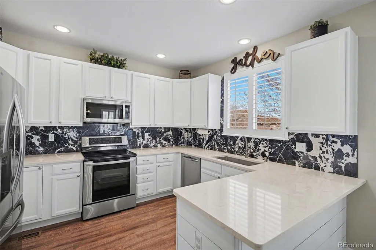
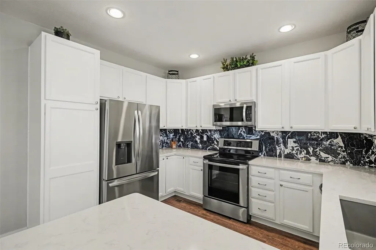
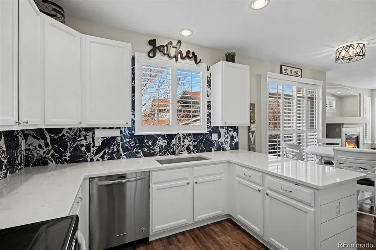
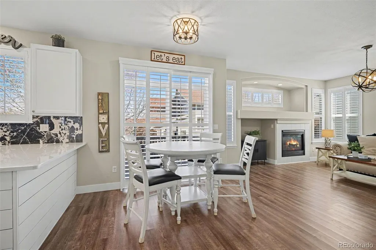
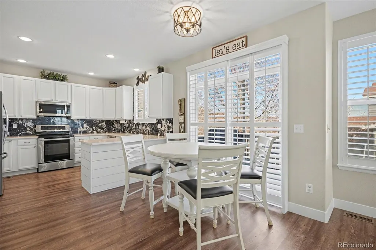
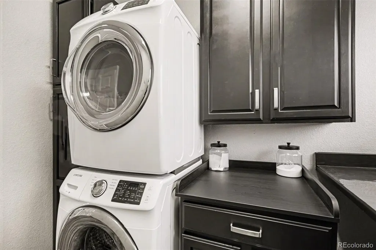
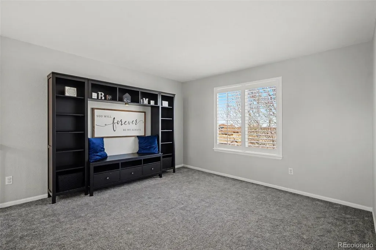
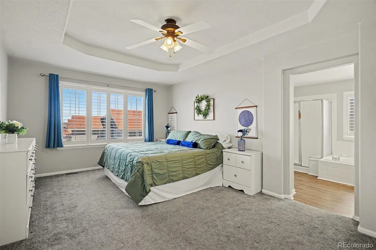
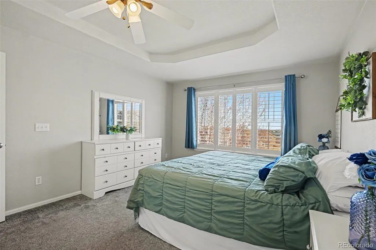
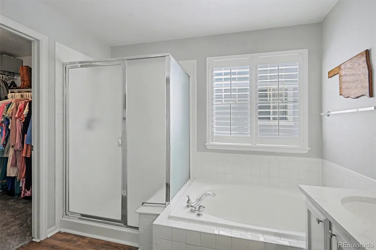
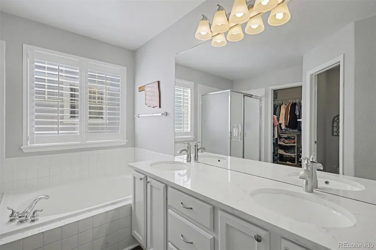
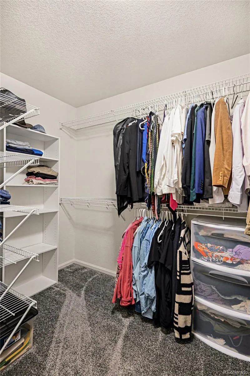
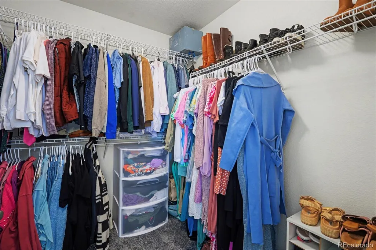
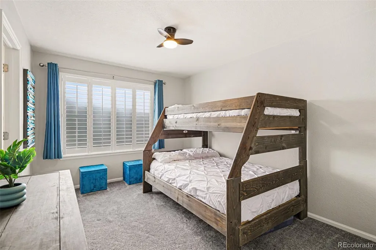
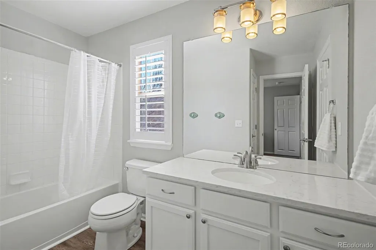
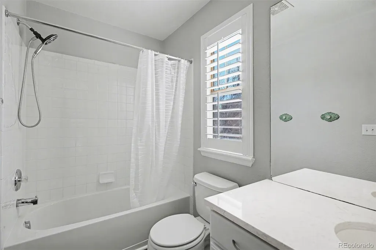
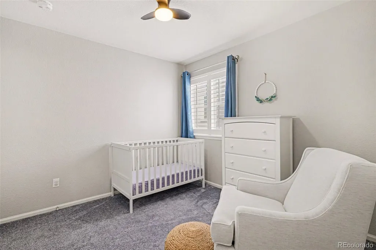
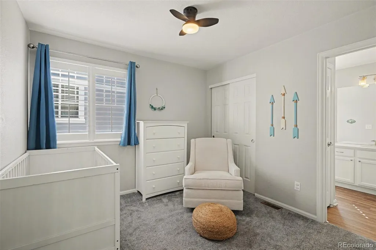
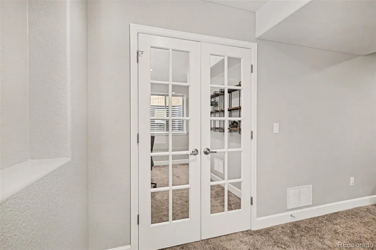
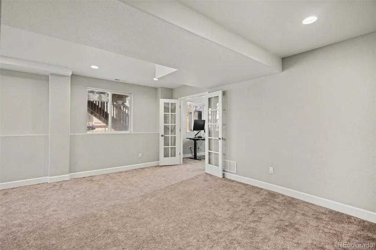
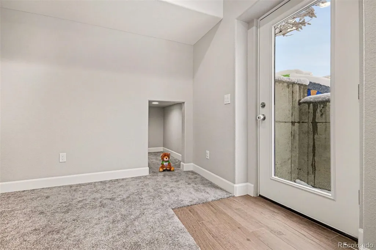
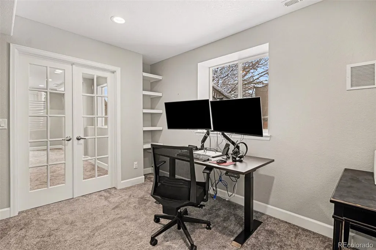
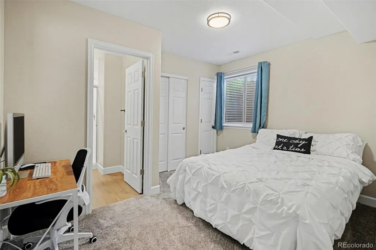
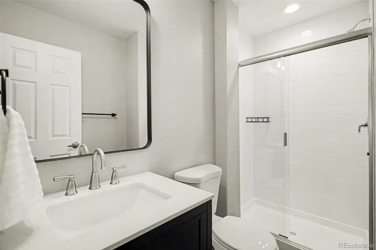
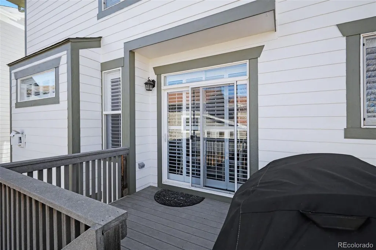
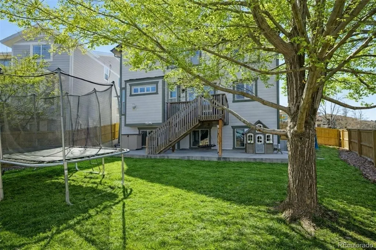
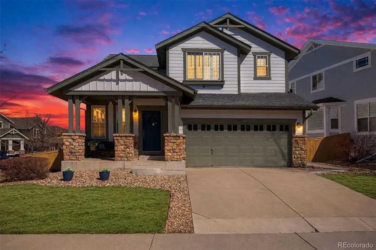
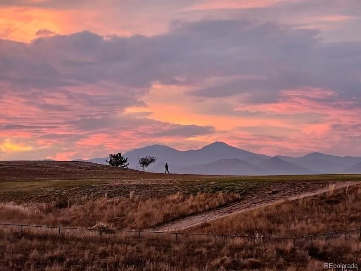
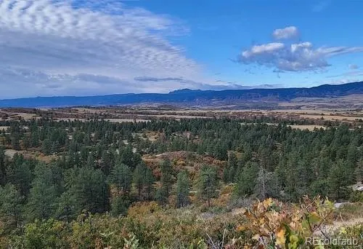
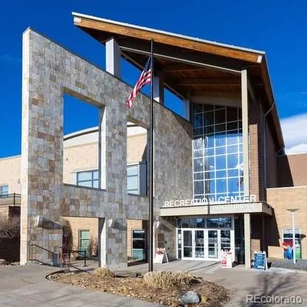
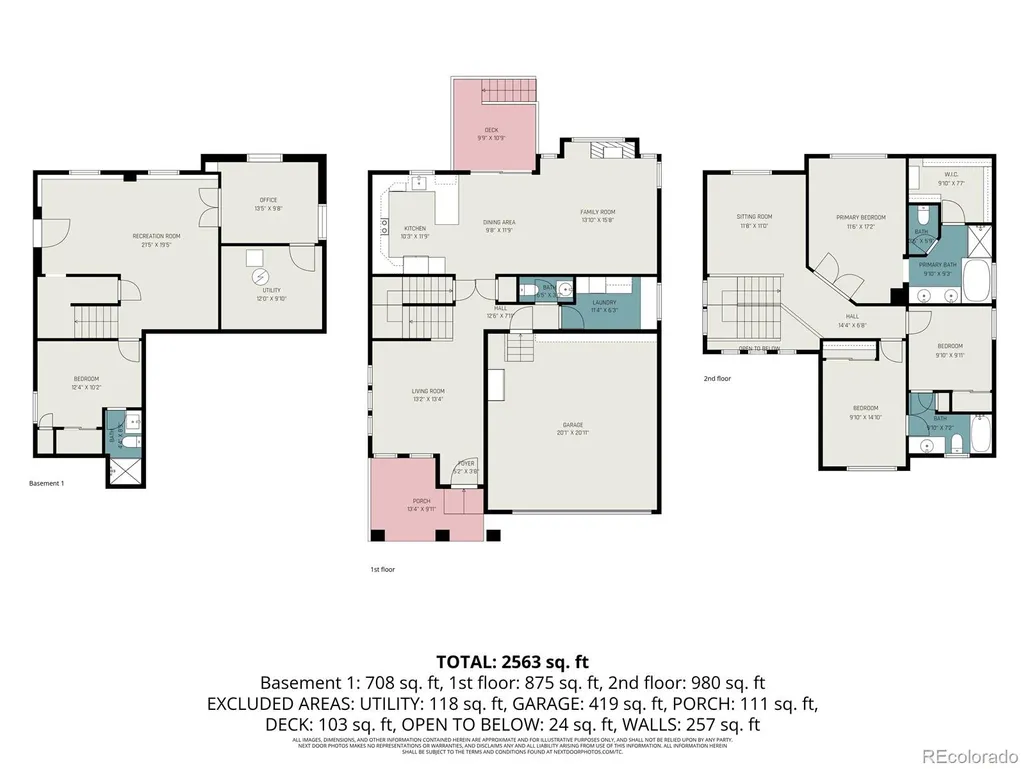
Firelight 2 Story Home. This Beautifully Updated Shea Home is located on a Corner Cul-De-Sac Lot. This home features Wide-plank Luxury Vinyl Flooring, Fully Remodeled Kitchen including Customer Tile Backsplash, 42" White Cabinetry, Stainless Steel Appliances, Cambria Transferrable Lifetime Warranty Quartz, and a Shiplap Accent. Other Features of this property include a Gas Fireplace, Dedicated Laundry Room, Plantation Shutters and a Professionally Redone Bannister. On the Upper Level this home features a Spacious Primary Bedroom with a 5-piece Bathroom including a Plus-sized Tub, Cambria Quartz, and a Walk-in Closet. The Upper Level also features a Jack & Jill Bathroom and a Loft that could be converted to a 4th Bedroom. The home also features Brand-New Premium Carpet, a Professionally Finished Garden-level Walkout Basement with Maximized Ceiling Height, a Private Office, Basement Bedroom, Custom Under-stair “Hobbit” Fort, and a Large Mechanical/Storage Room. New Paint In/Out, New Gutters, New 50 Gallon Water Heater. Roof replaced in 2017. Serviced Furnace/AC. Duct & Dryer-vent Cleaning. Fiber Internet Newly Available. Garage Storage Lofts and +5-Bike Rack. Fully Fenced Yard, Newly Laid Concrete Patio, Elevated Porch, South-facing Driveway for Optimized Snow Melt, Ideal Downhill Drainage away from lot. Walking Distance to Copper Mesa Elementary, Mountain Ridge Middle School, and Mountain Vista High School. Firelight offers direct access to the Highlands Ranch Backcountry Wilderness Area, featuring miles of scenic trails, abundant wildlife, and breathtaking Front Range views. The community is connected to Numerous Parks, Playgrounds, and Open Space areas, creating endless opportunities for Outdoor Recreation. Homeowners also benefit from access to 4 Highlands Ranch Recreation Centers, as well as 26 parks and over 70 miles of interconnected trail space. This home is also minutes from Daniels Park and is walking distance from several neighborhood parks.
| Elementary School | Middle School | High School |
|---|---|---|
| Copper Mesa Elementary School | Mountain Ridge Middle School | Mountain Vista High School |
| Price History | |
|---|---|
| 9/17/2026 | Listed $775,000 |
General Features
| Sewer | Public Sewer |
|---|---|
| Heating | Forced Air,Natural Gas |
| Cooling | Central Air |
| Utilities | Cable Available,Electricity Connected,Internet Access (Wired),Natural Gas Connected,Phone Available |
| Possession | Closing/DOD |
| Roof | Composition |
| Appliances | Dishwasher,Disposal,Dryer,Freezer,Microwave,Oven,Range,Refrigerator,Self Cleaning Oven,Sump Pump,Washer |
| Zoning | PDU |
| HOA Fee | 174 |
| Garage Spaces | 2 |
| Association Fee Includes | Maintenance Grounds,Snow Removal |
| Patio/Porch Features | Covered,Deck,Front Porch,Patio |
| Architectural Style | Traditional |
| Security Features | Carbon Monoxide Detector(s),Smoke Detector(s) |
| Construction Materials | Frame,Stone,Wood Siding |
| Exclusions | Curtain Fabric Drapes Upstairs and in Basement |
| Pets Allowed | Cats OK,Dogs OK,Yes |
| Year Built | 2003 |
| Electric | 110V |
| Levels | Two |
| Property Subtype | Single Family Residence |
| Tax Year | 2025 |
| Ownership | Individual |
| Assoc Fee Paid Per | Quarterly |
| County | Douglas |
| Property Type | Residential |
| Association Amenities | Clubhouse,Fitness Center,Park,Parking,Playground,Pond Seasonal,Pool,Sauna,Spa/Hot Tub,Tennis Court(s),Trail(s) |
| HOA | Yes |
| Attached Garage | Yes |
| Subdivision Name | Firelight |
| Facing Direction | South |
| Full Baths | 2 |
| Status | Active |
| High School | Mountain Vista |
| City | Highlands Ranch |
| Association Name | Highlands Ranch Community Association |
| Senior Community Y/N | No |
| High School District | Douglas RE-1 |
| Lot Size Units | Acres |
| Lot Size Square Feet | 5662.8 |
| Listing Terms | Cash,Conventional,FHA,VA Loan |
| Elementary School | Copper Mesa |
| Tax Annual Amount | 4759 |
| Home Warranty Y/N | No |
| Middle/Junior High School | Mountain Ridge |
| Property Condition | Updated/Remodeled |
| Virtual Tour | https://www.zillow.com/view-imx/56c1de34-b83b-4a33-9b03-b4e8708f1795?setAttribution=mls&wl=true&initialViewType=pano |
| Structure Type | House |
| AssociationName2 | Firelight Sub Association |
| Builder Name | Shea Homes |
| Standard Status | Active |
| Occupancy Type | Owner |
| Middle/Junior School District | Douglas RE-1 |
| Elementary School District | Douglas RE-1 |
Interior Features
| Interior Amenities | Ceiling Fan(s),Five Piece Bath,High Ceilings,Jack & Jill Bathroom,Open Floorplan,Primary Suite,Quartz Counters,Smoke Free,Vaulted Ceiling(s),Walk-In Closet(s) |
|---|---|
| Basement | Finished,Full,Partial,Sump Pump,Walk-Out Access |
| Flooring | Carpet,Tile,Vinyl |
| Furnished Y/N | Unfurnished |
| Total Fireplaces | 1 |
| Fireplace Features | Family Room |
| Basement (Y/N) | Yes |
| Window Features | Double Pane Windows |
| Above Grade Finished Area | 2036 |
| Half Baths | 1 |
| 3/4 Baths | 1 |
| Laundry Features | In Unit |
| Total Bedrooms | 4 |
| Below Grade Finished Area | 793 |
| Main Level Bathrooms | 1 |
| Total Baths | 4 |
Exterior Features
| Exterior Amenities | Private Yard,Rain Gutters |
|---|---|
| Vegetation | Mixed |
| Fencing | Full |
| Parking Features | Concrete |
| Lot Features | Corner Lot,Landscaped,Many Trees,Master Planned,Sprinklers In Front,Sprinklers In Rear |
| Water Source | Public |
| Total Parking | 2 |
| Lot Size Area | 0.13 |
| Foundation Details | Slab |
| Building Area Total | 2979 |
| Lot Size Acres | 0.13 |
| Road Surface Type | Paved |
| Road Frontage Type | Public |
| Road Responsibility | Public Maintained Road |
| Horse Y/N | No |
Amenities
- Foreclosure
- Views
- Short Sale
- New Construction
- Adult 55+
- Lease To Own
- No HOA Fees
- Furnished
- Primary On Main
- Air Conditioning
- Seller Finance
- Green
- Fixer Upper
- Horse
- Golf
- Fireplace
- Deck
- Garage
- Basement
- Pool
Property vs Single Family Average in 80126
Price
Taxes
Year Built
In The Neighborhood
Views
Highlands Ranch
$ 1,125,000
- Type
- Single Family
- Size
- 5,065 SqFt
- Rooms
- 5 Beds + 4 Baths
 The W Real Estate Group #5813469
Highlands Ranch
$ 985,000
- Type
- Single Family
- Size
- 4,781 SqFt
- Rooms
- 5 Beds + 4 Baths
HomeSmart #9470831
Eco Friendly
Littleton
$ 994,500
- Type
- Single Family
- Size
- 4,289 SqFt
- Rooms
- 5 Beds + 4.5 Baths
Kentwood Real Estate DTC, LLC #3621328
Highlands Ranch
$ 674,900
- Type
- Single Family
- Size
- 2,887 SqFt
- Rooms
- 5 Beds + 2.5 Baths
MB Peak Performance Group #6950437
Reduced
Littleton
$ 998,500
- Type
- Single Family
- Size
- 3,842 SqFt
- Rooms
- 4 Beds + 3 Baths
Coldwell Banker Realty 24 #1958454
Reduced
Highlands Ranch
$ 775,000
- Type
- Single Family
- Size
- 3,833 SqFt
- Rooms
- 3 Beds + 3 Baths
Equity Colorado Real Estate #5657414

