

Views











Address
5165 Barn Owl Court, Morrison, CO
Price
$ 1,350,000
Property Attributes
- MLS#1816561
- TypeSingle Family
- Listing Status Pending
- CountyJEFFERSON
- CityMorrison
- NeighborhoodLyons Ridge
- Zip80465
- StyleHouse
- Year Built2015
- Taxes$ 10245
- Price$ 1,350,000
- Bedrooms5
- Full Bathrooms3
- Half Bathrooms1
- Sqr Footage4360
- Lot Size0.24 Acres
Data Source:
REColorado (MTOMLS)
Property Description
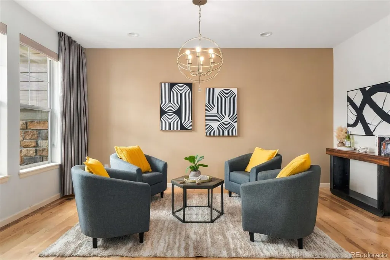
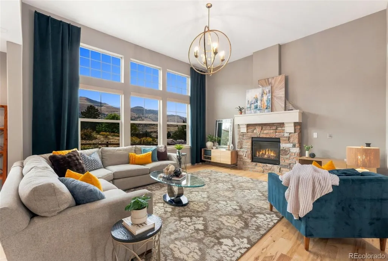
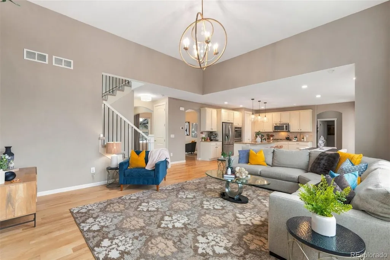
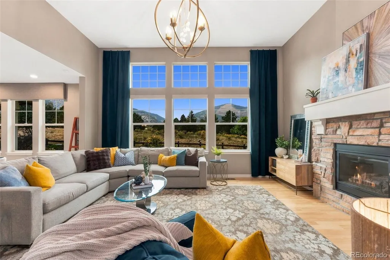
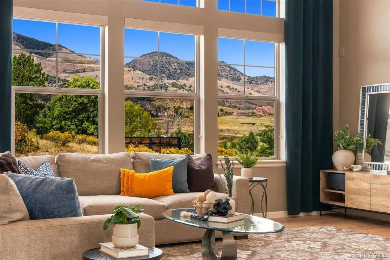
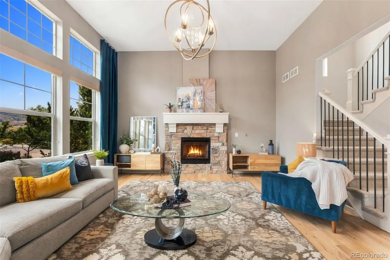
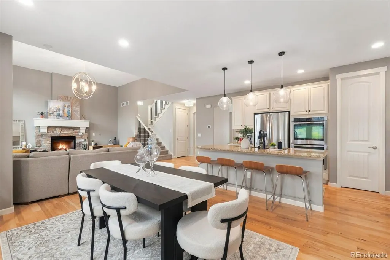
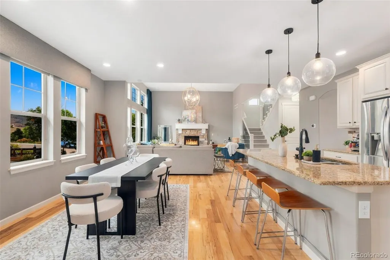
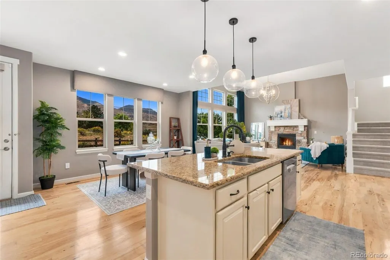
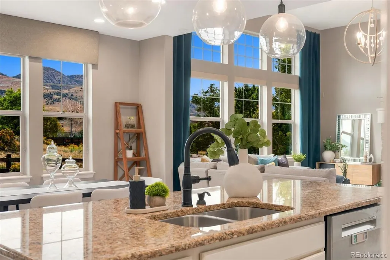
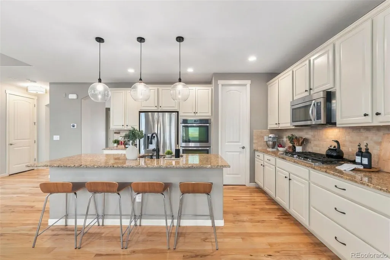
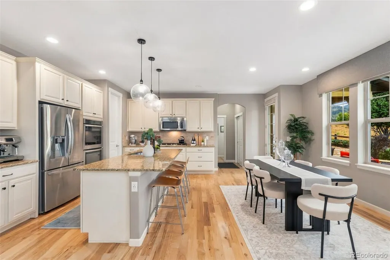
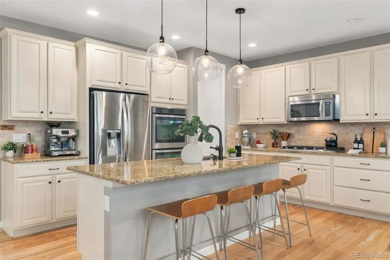
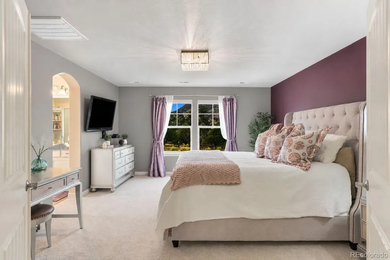
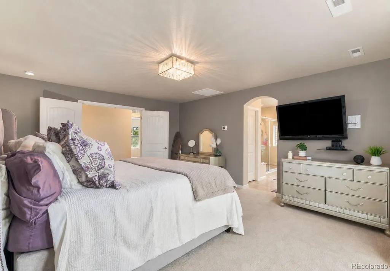
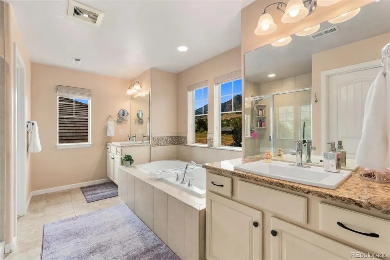
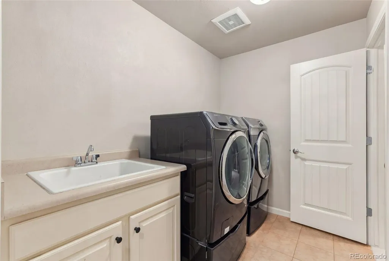
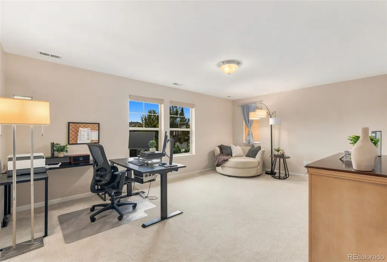
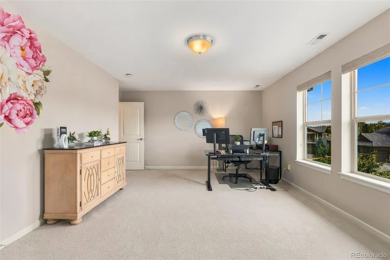
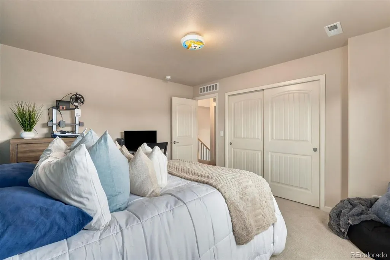
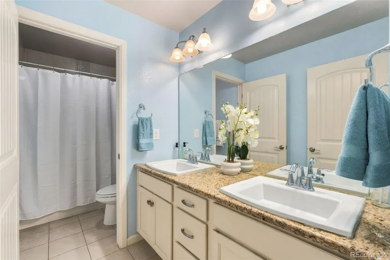
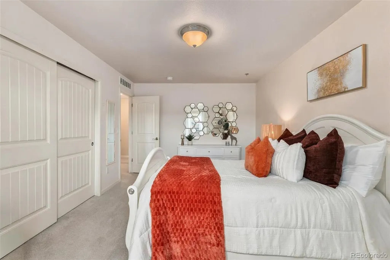
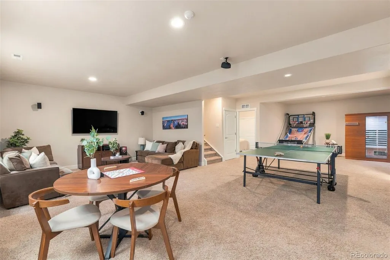
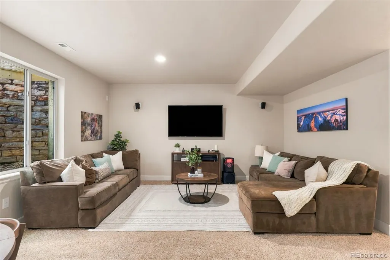
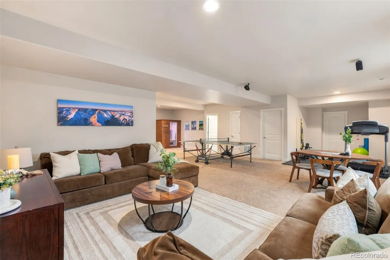
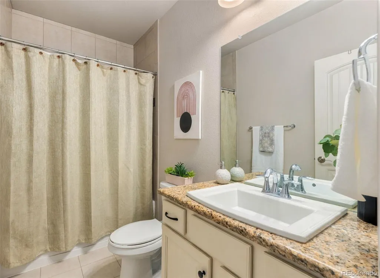
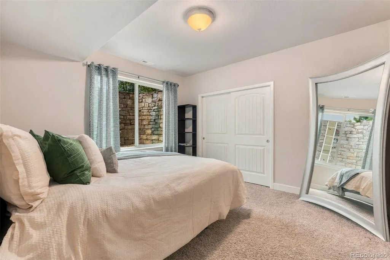
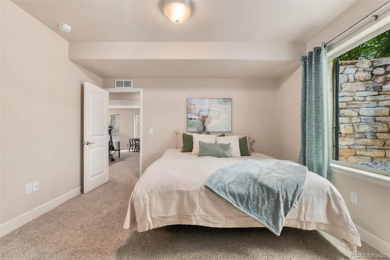
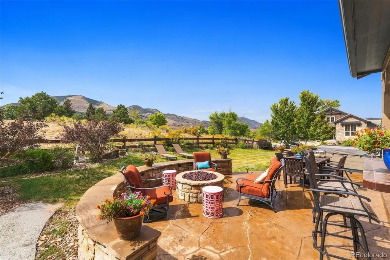
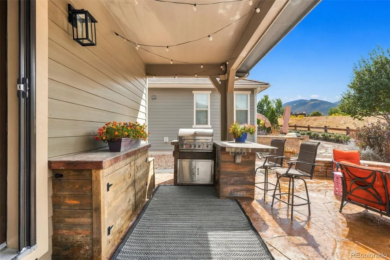
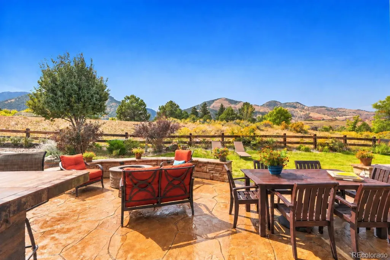
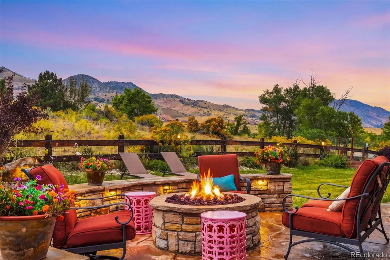
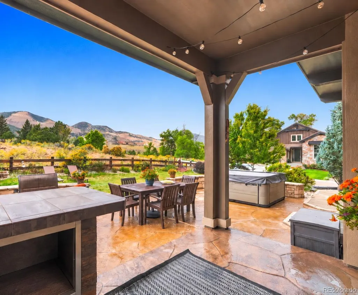
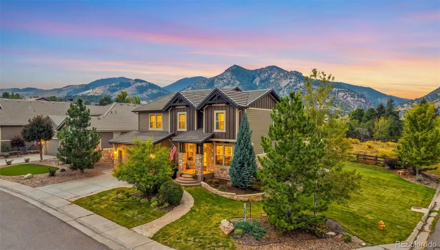
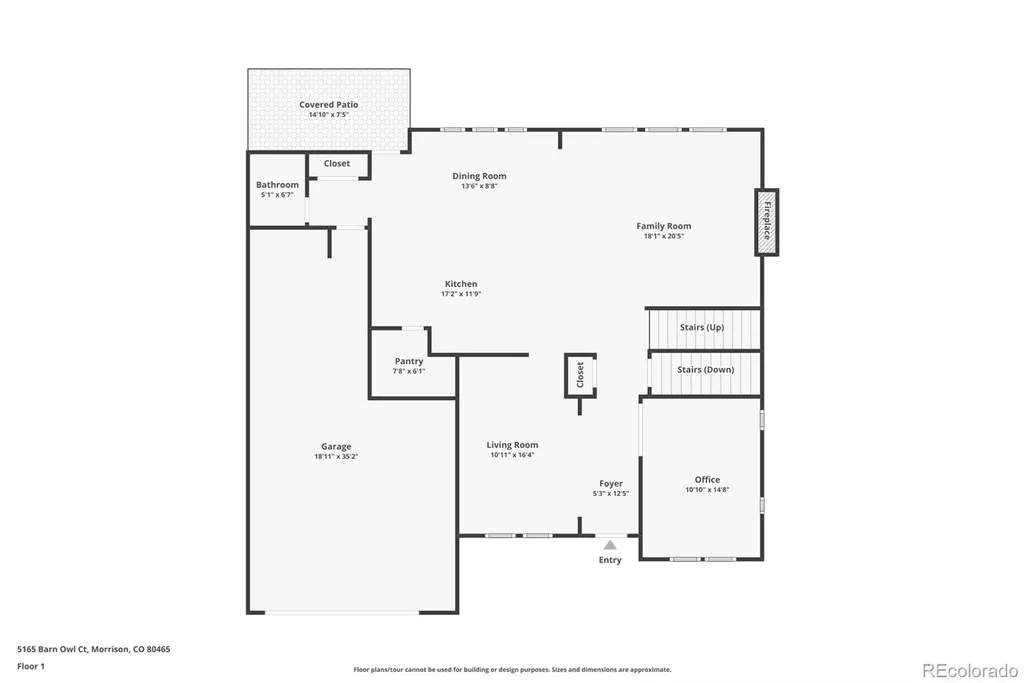
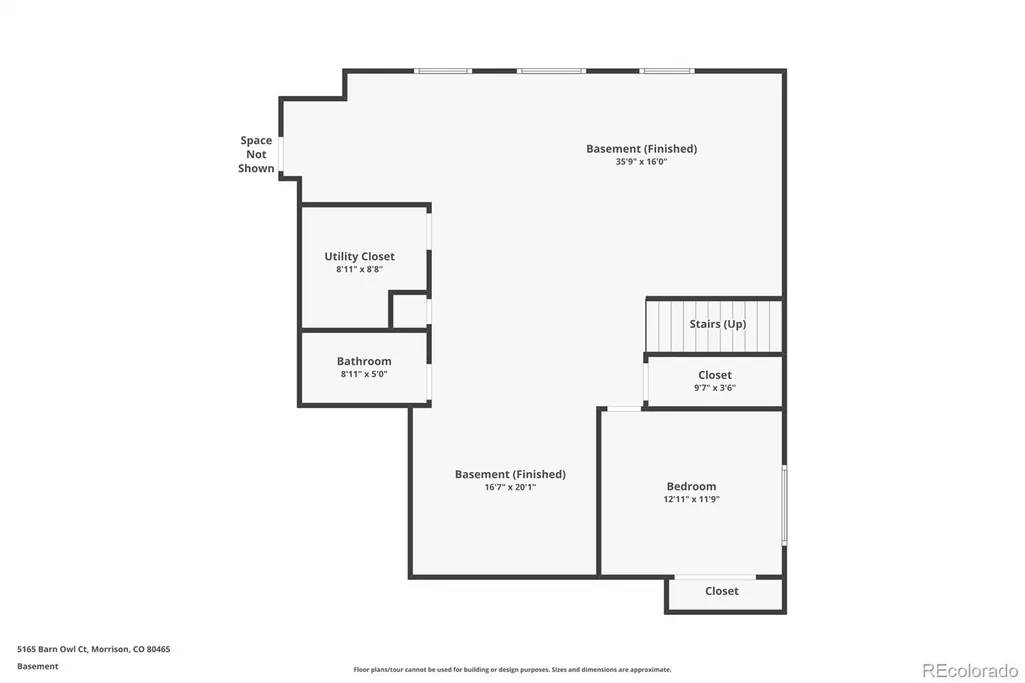
LOOKING FOR VIEWS? YOU FOUND THEM! Set against the most beautiful mountain views in the sought-after Lyons Ridge community, this home offers true Colorado living just a quick golf cart ride from Red Rocks Country Club! With easy access to golf, trails, downtown Morrison, Red Rocks Amphitheatre, C-470, shopping, dining, and the mountains, the location is hard to beat. Inside, the spacious open layout features soaring ceilings, abundant natural light, custom tinting on the living room windows, custom window coverings throughout the home, and an easy flow between the family room, dining area, and kitchen. The kitchen offers a large island, generous cabinet space, and a spacious pantry, making it perfect for both everyday living and entertaining. A private main-floor office and additional flex space add even more versatility. Upstairs, the oversized primary suite includes a five-piece bath with jetted tub, generous walk-in closet, and convenient access to the laundry room, along with three additional bedrooms and a full bath. The finished basement adds even more usable space with a huge family room featuring multiple defined areas for entertaining, games, media, or hobbies, plus a bright bedroom with a large egress window, full bath, and additional storage. Outside, the private backyard is truly special, with a spacious patio, beautifully landscaped grounds, and an incredible mountain backdrop that makes the entire space feel peaceful and private. Relax in the included hot tub, gather around the fire pit, or simply enjoy the views. With flexible living spaces, an exceptional outdoor setting, and an incredible foothills location, this is a home that really captures the best of Colorado living.
| Elementary School | Middle School | High School |
|---|---|---|
| Red Rocks Elementary School | Carmody Middle School | Bear Creek High School |
| Price History | |
|---|---|
| 9/17/2026 | Listed $1,350,000 |
General Features
| Sewer | Public Sewer |
|---|---|
| Heating | Forced Air |
| Cooling | Central Air |
| Utilities | Cable Available,Electricity Connected |
| Possession | Close Plus 30 Days |
| Roof | Shake |
| Appliances | Cooktop,Dishwasher,Disposal,Double Oven,Gas Water Heater,Microwave,Sump Pump |
| Garage Spaces | 3 |
| Patio/Porch Features | Covered,Deck,Front Porch |
| Security Features | Carbon Monoxide Detector(s),Radon Detector,Smoke Detector(s),Video Doorbell |
| Construction Materials | Frame,Stone,Wood Siding |
| Exclusions | Sellers Personal Property (some items are negotiable); Staging Items; Washer and Dryer; TV in Primary Suite; Sauna is negotiable. |
| Year Built | 2015 |
| View | Mountain(s) |
| Levels | Two |
| Property Subtype | Single Family Residence |
| Tax Year | 2025 |
| Ownership | Individual |
| County | Jefferson |
| Property Type | Residential |
| HOA | No |
| Attached Garage | Yes |
| Contingency | None Known |
| Subdivision Name | Lyons Ridge |
| Full Baths | 3 |
| Status | Pending |
| Directions | Any map or navigation app will take you directly to the property. |
| High School | Bear Creek |
| City | Morrison |
| Senior Community Y/N | No |
| High School District | Jefferson County R-1 |
| Lot Size Units | Square Feet |
| Lot Size Square Feet | 10367 |
| Listing Terms | Cash,Conventional,Jumbo,VA Loan |
| Elementary School | Red Rocks |
| Tax Annual Amount | 10245 |
| Home Warranty Y/N | No |
| Middle/Junior High School | Carmody |
| Virtual Tour | https://www.zillow.com/view-imx/2779a815-2dd4-4c76-bdd6-d0ac2a9dd2e2?setAttribution=mls&wl=true&initialViewType=pano |
| Structure Type | House |
| Standard Status | Pending |
| Occupancy Type | Owner |
| Middle/Junior School District | Jefferson County R-1 |
| Elementary School District | Jefferson County R-1 |
Interior Features
| Interior Amenities | Eat-in Kitchen,Entrance Foyer,Five Piece Bath,Granite Counters,High Ceilings,High Speed Internet,Kitchen Island,Open Floorplan,Pantry,Primary Suite,Hot Tub |
|---|---|
| Basement | Finished,Sump Pump |
| Flooring | Carpet,Tile,Wood |
| Furnished Y/N | Negotiable |
| Total Fireplaces | 1 |
| Fireplace Features | Gas Log |
| Basement (Y/N) | Yes |
| Window Features | Double Pane Windows,Egress Windows,Window Coverings |
| Above Grade Finished Area | 2984 |
| Half Baths | 1 |
| Laundry Features | Sink |
| Total Bedrooms | 5 |
| Below Grade Finished Area | 1101 |
| Main Level Bathrooms | 1 |
| Total Baths | 4 |
Exterior Features
| Exterior Amenities | Fire Pit,Gas Grill,Private Yard,Spa/Hot Tub |
|---|---|
| Fencing | Partial |
| Parking Features | Concrete,Floor Coating |
| Lot Features | Corner Lot,Foothills,Irrigated,Landscaped,Sprinklers In Front,Sprinklers In Rear |
| Water Source | Public |
| Total Parking | 5 |
| Lot Size Area | 10367 |
| Foundation Details | Slab |
| Building Area Total | 4360 |
| Lot Size Acres | 0.24 |
| Road Surface Type | Paved |
| Road Frontage Type | Public |
| Road Responsibility | Public Maintained Road |
Amenities
- Foreclosure
- Views
- Short Sale
- New Construction
- Adult 55+
- Lease To Own
- No HOA Fees
- Furnished
- Primary On Main
- Air Conditioning
- Seller Finance
- Green
- Fixer Upper
- Horse
- Golf
- Fireplace
- Deck
- Garage
- Basement
- Pool
Property vs Single Family Average in 80465
Price
Taxes
Year Built
Visits


