

Price Reduction - Short Sale - Golf Course
Address
935 Quari Street, Aurora, CO
Price
$ 400,000
Property Attributes
- MLS#1875733
- TypeSingle Family
- Listing Status Active
- CountyARAPAHOE
- CityAurora
- NeighborhoodHoffman Heights
- Zip80011
- StyleHouse
- Year Built1952
- Taxes$ 3327
- Price$ 400,000
- Bedrooms4
- Full Bathrooms3
- Half Bathrooms0
- Sqr Footage1621
- Lot Size0.22 Acres
Data Source:
REColorado (MTOMLS)
Property Description
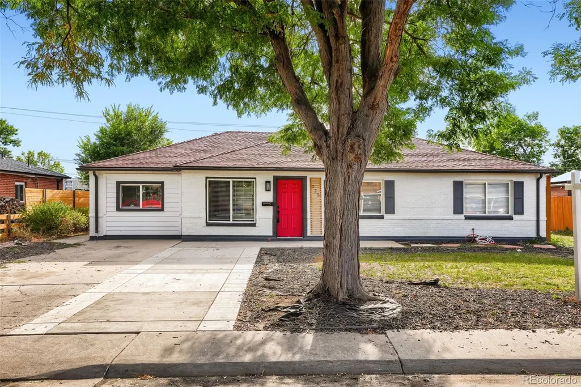
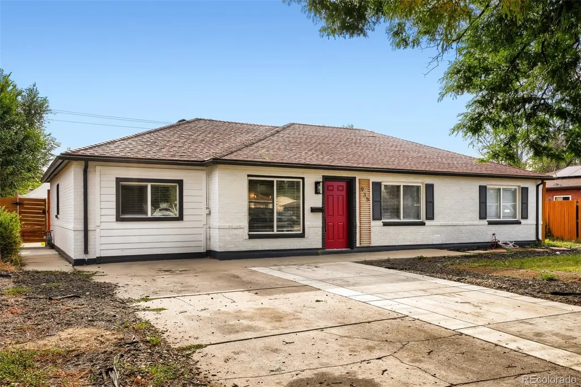
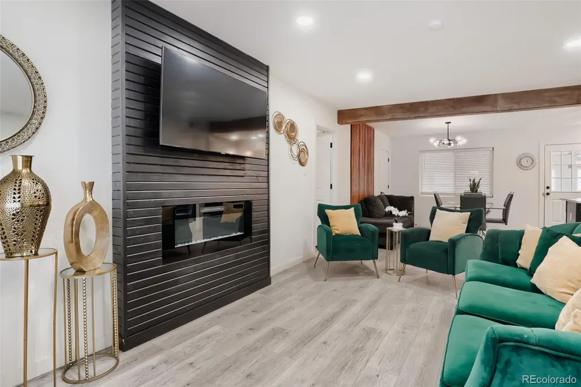
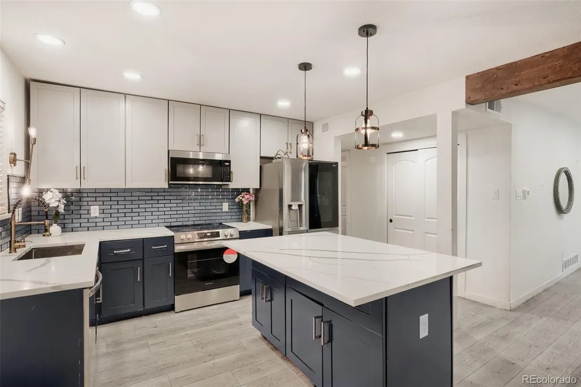
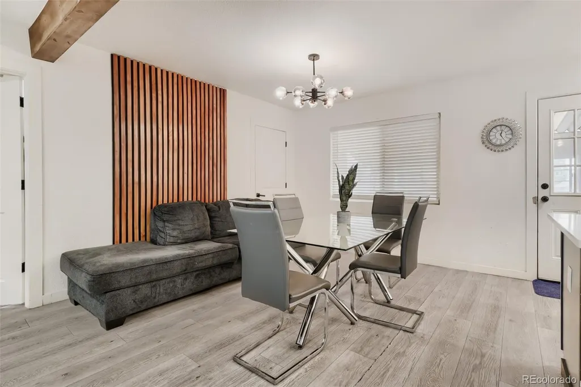
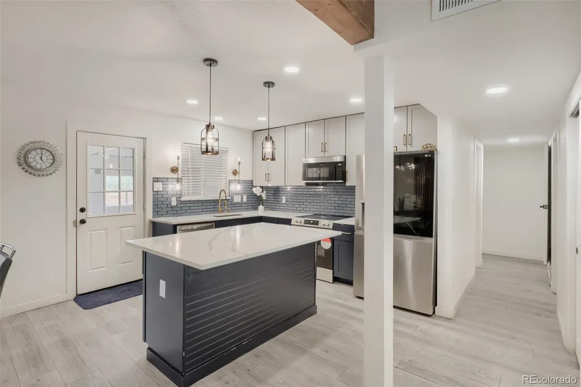
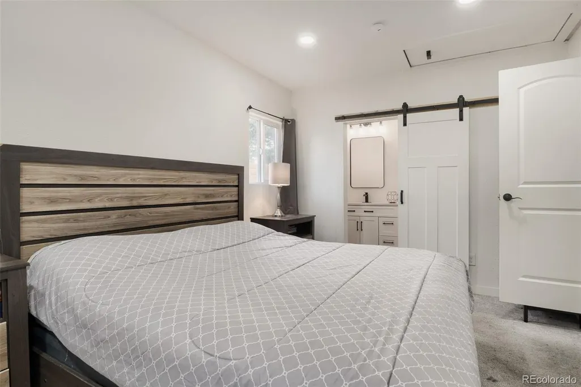
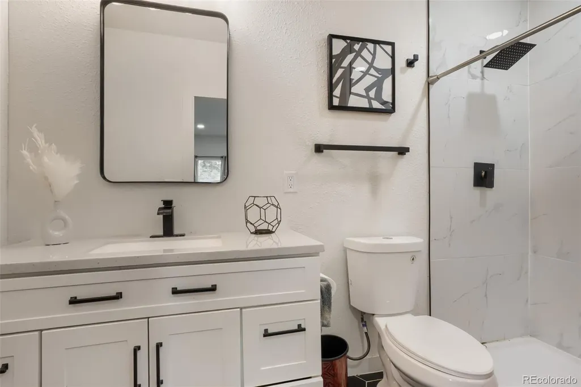
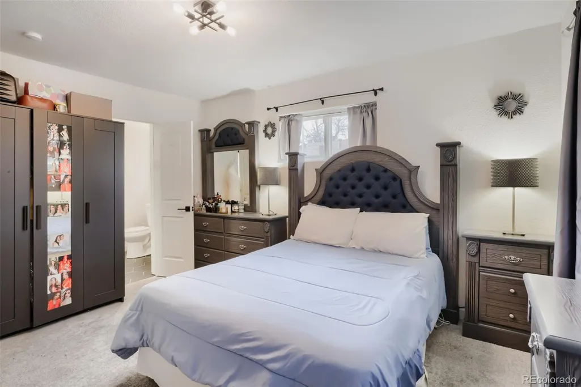
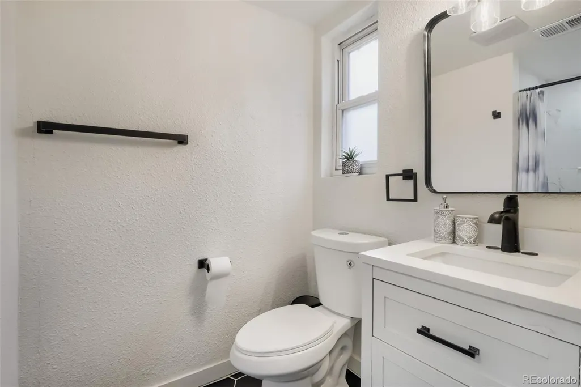
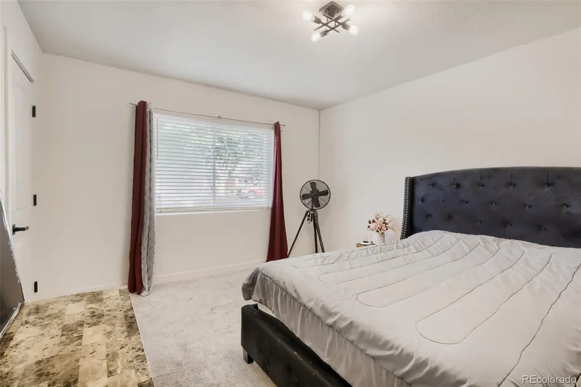
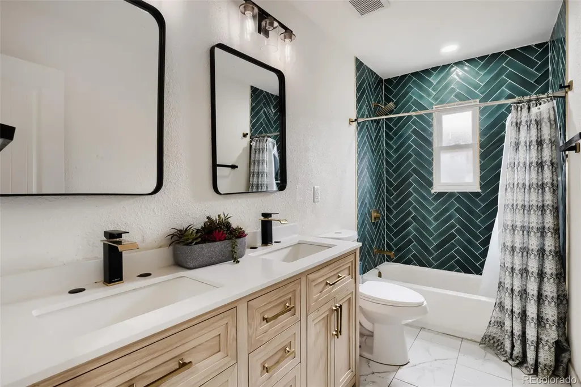
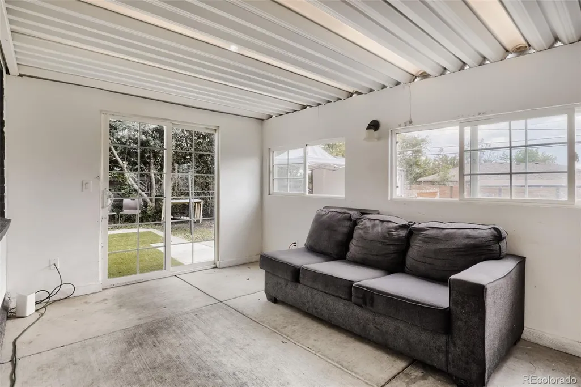
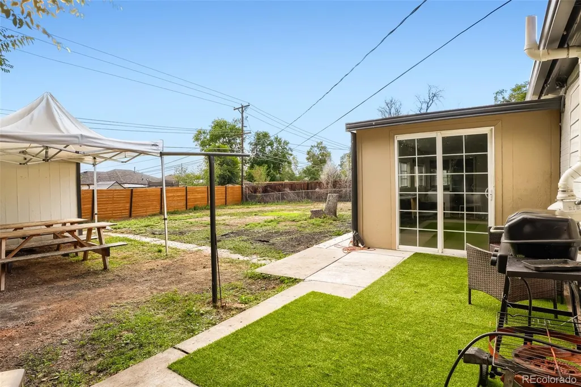
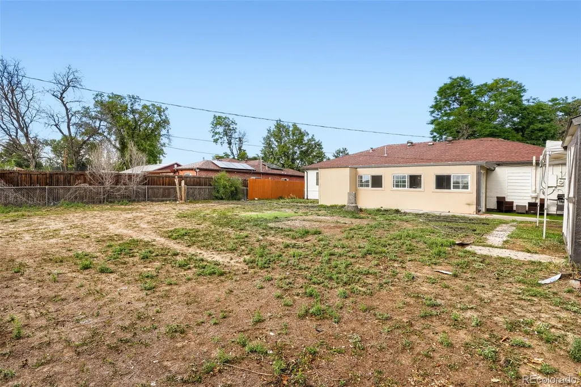
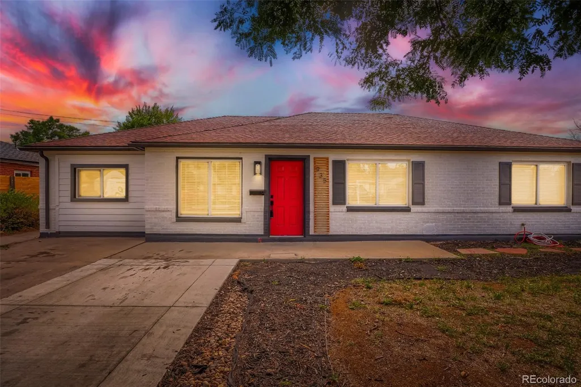
Beautifully Ranch in Hoffman Heights. Bank already Approved Short Sale. Remodeled 4bed/3ba Ranch-style home offers a bright, spacious, and inviting open-concept layout designed for comfortable living. As you step inside, you’ll be welcomed by a cozy living room with a fireplace that flows seamlessly into the dining area and stunning remodeled kitchen. The kitchen features stainless steel appliances, floor to ceiling cabinetry, a large center island, luxurious quartz countertops, and a beautiful glass backsplash.The spacious primary suite offers a private retreat with a beautifully updated en-suite bathroom. A second generously sized bedroom features its own private bathroom and is conveniently located near the living room, offering flexibility to use the space as a family room, home office, playroom, or additional bedroom. Two additional well-sized bedrooms and another beautifully remodeled full bathroom complete the main living space. Thoughtful upgrades throughout the home include luxury vinyl plank flooring, a newer concrete driveway and back patio, and a newer sewer line. Step outside to enjoy the covered patio and expansive private backyard, complete with a newer fence perfect for relaxing, entertaining or gathering with friends and family for a summer barbecue. The extra-wide driveway provides plenty of parking and can easily accommodate multiple vehicles or an RV parking using a wooden door to the backyard parking, a backyard storage shed offers additional convenience. Ideally located, few blocks to the Anschutz Medical Campus, Children’s Hospital, the VA, and I-225. Enjoy being just minutes from Highline Park, baseball fields, playgrounds, picnic shelters, and Aurora Hills Golf Course, with Denver International Airport approximately 15 miles away. This move-in-ready home combines modern updates, flexible living spaces, and an excellent location, don’t miss the opportunity to make it yours, make your appointment today!
| Elementary School | Middle School | High School |
|---|---|---|
| Vaughn Elementary School | South Middle School | Aurora Central High School |
| Price History | |
|---|---|
| 8/22/2026 | Listed $420,000 |
| 9/15/2026 | 3$410,000 |
| 9/20/2026 | 3$400,000 |
General Features
| Sewer | Public Sewer |
|---|---|
| Heating | Forced Air |
| Cooling | Central Air |
| Possession | Closing/DOD |
| Roof | Composition |
| Appliances | Dishwasher,Disposal,Microwave,Range,Refrigerator |
| Zoning | Residential |
| Security Features | Carbon Monoxide Detector(s),Smoke Detector(s) |
| Construction Materials | Brick,Frame,Wood Siding |
| Exclusions | Seller's Personal Property,Washer and Dryer. |
| Year Built | 1952 |
| Levels | One |
| Property Subtype | Single Family Residence |
| Tax Year | 2025 |
| Ownership | Individual |
| County | Arapahoe |
| Property Type | Residential |
| HOA | No |
| Attached Garage | No |
| Subdivision Name | Hoffman Heights |
| Facing Direction | East |
| Full Baths | 1 |
| Status | Active |
| Directions | Please use GPS |
| High School | Aurora Central |
| City | Aurora |
| Senior Community Y/N | No |
| High School District | Adams-Arapahoe 28J |
| Lot Size Units | Square Feet |
| Lot Size Square Feet | 9583 |
| Listing Terms | Cash,Conventional,FHA,VA Loan |
| Elementary School | Vaughn |
| Tax Annual Amount | 3327 |
| Home Warranty Y/N | No |
| Middle/Junior High School | South |
| Property Condition | Updated/Remodeled |
| Virtual Tour | https://www.listingsmagic.com/sps/tour-slider/index.php?property_ID=285287&ld_reg=Y |
| Structure Type | House |
| Standard Status | Active |
| Occupancy Type | Owner |
| Middle/Junior School District | Adams-Arapahoe 28J |
| Elementary School District | Adams-Arapahoe 28J |
Interior Features
| Interior Amenities | Eat-in Kitchen,Kitchen Island,No Stairs,Open Floorplan,Primary Suite,Quartz Counters |
|---|---|
| Flooring | Carpet,Vinyl |
| Basement (Y/N) | No |
| Window Features | Double Pane Windows |
| Above Grade Finished Area | 1621 |
| 3/4 Baths | 2 |
| Total Bedrooms | 4 |
| Main Level Bedrooms | 4 |
| Main Level Bathrooms | 3 |
| Total Baths | 3 |
Exterior Features
| Exterior Amenities | Private Yard,Rain Gutters |
|---|---|
| Parking Features | Concrete |
| Lot Features | Level |
| Water Source | Public |
| Total Parking | 4 |
| Lot Size Area | 9583 |
| Building Area Total | 1621 |
| Lot Size Acres | 0.22 |
Amenities
- Foreclosure
- Views
- Short Sale
- New Construction
- Adult 55+
- Lease To Own
- No HOA Fees
- Furnished
- Primary On Main
- Air Conditioning
- Seller Finance
- Green
- Fixer Upper
- Horse
- Golf
- Fireplace
- Deck
- Garage
- Basement
- Pool
Property vs Single Family Average in 80011
Price
Taxes
Year Built
Visits


