

Water Views











Address
17591 E Temple Drive, Aurora, CO
Price
$ 425,000
Property Attributes
- MLS#2029082
- TypeSingle Family
- Listing Status Active
- CountyARAPAHOE
- CityAurora
- NeighborhoodSummer Valley
- Zip80015
- StyleTraditional
- Year Built1982
- Taxes$ 2524
- Price$ 425,000
- Bedrooms3
- Full Bathrooms2
- Half Bathrooms0
- Sqr Footage1200
- Lot Size0.15 Acres
Data Source:
REColorado (MTOMLS)
Property Description
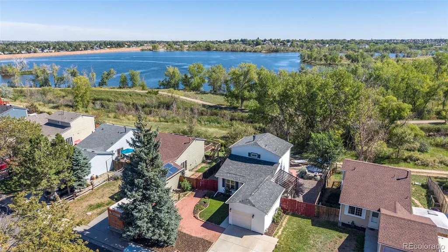
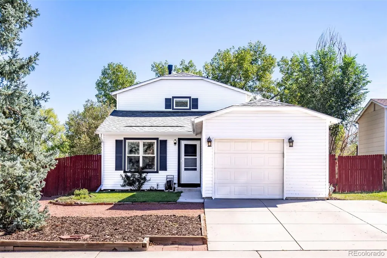
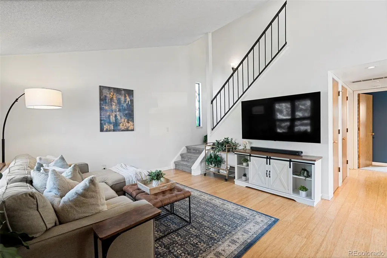
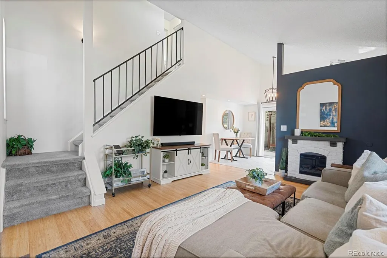
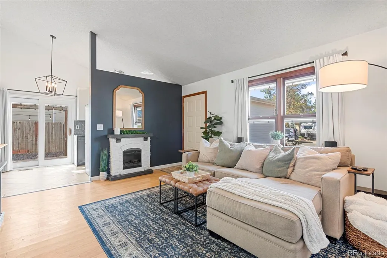
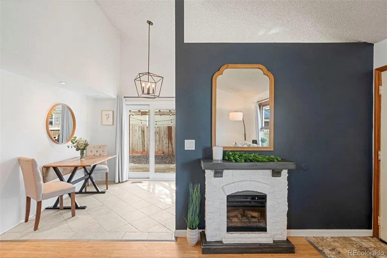
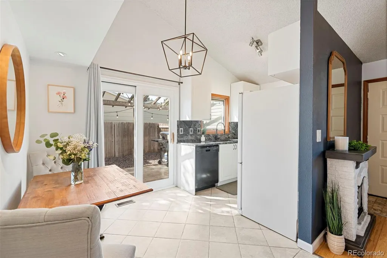
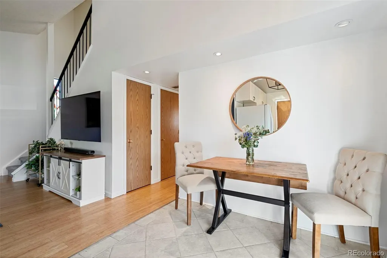
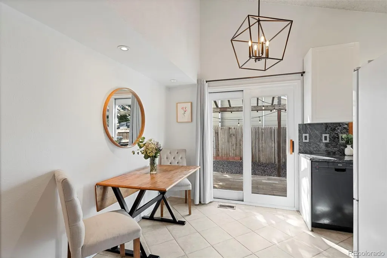
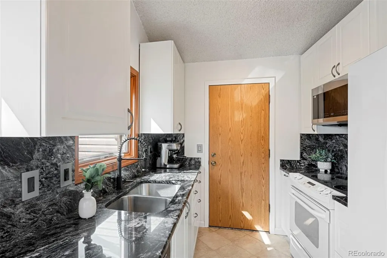
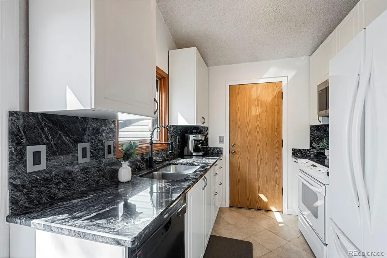
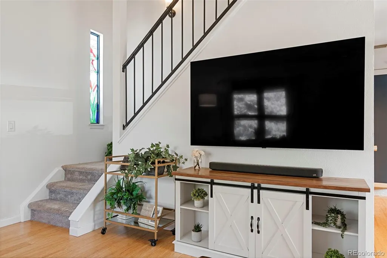
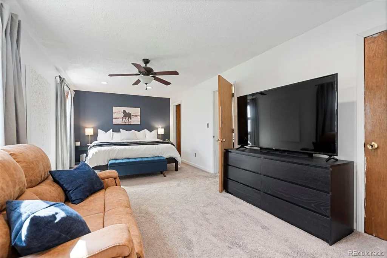
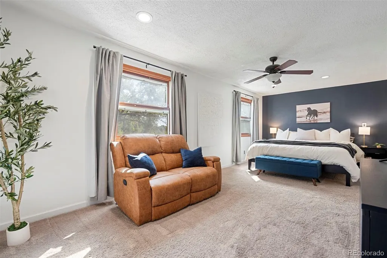
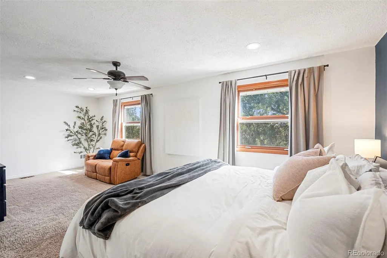
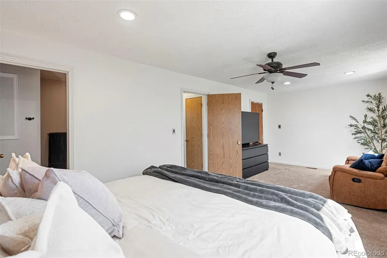
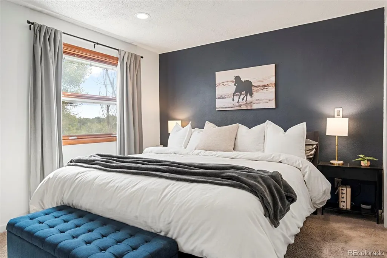
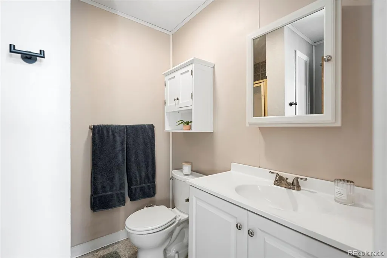
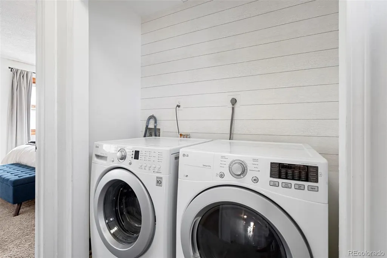
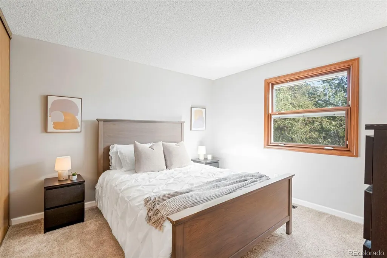
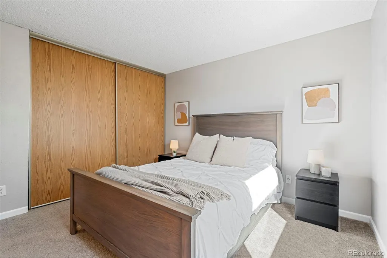
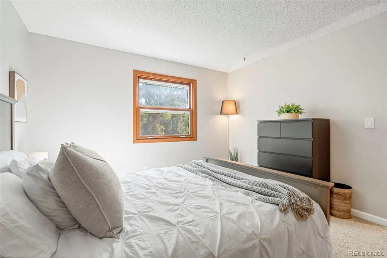
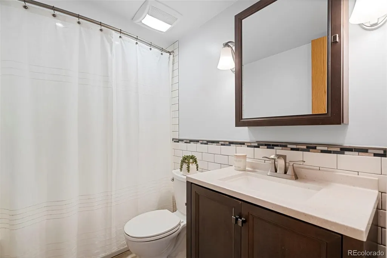
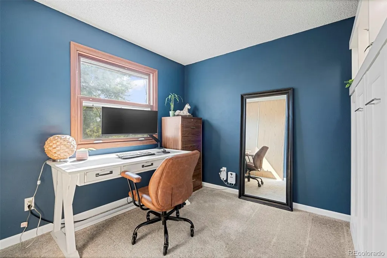
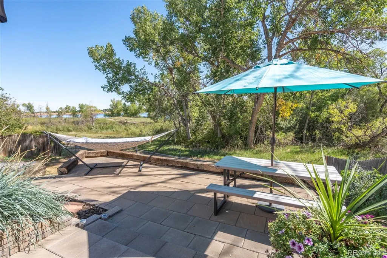
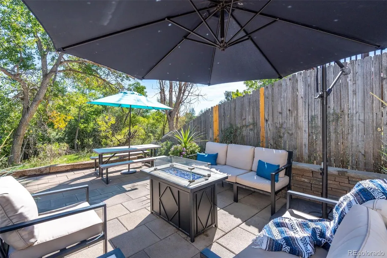
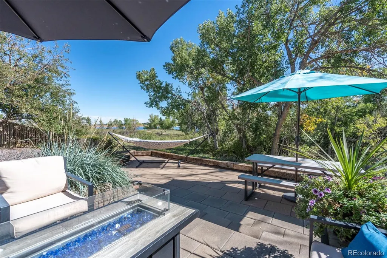
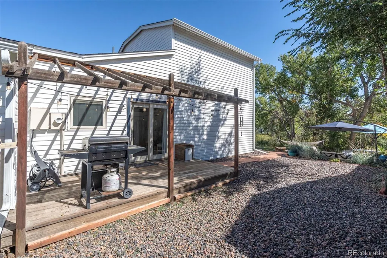
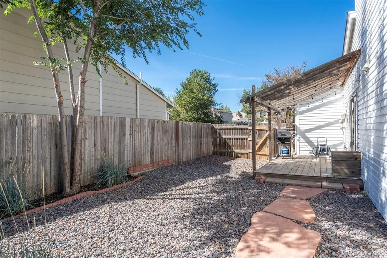
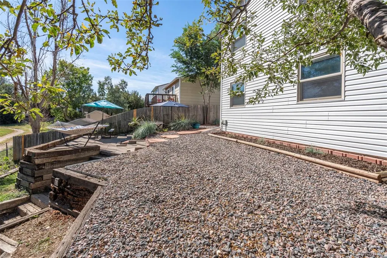
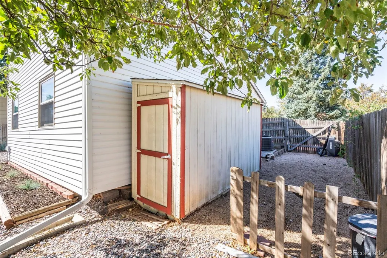
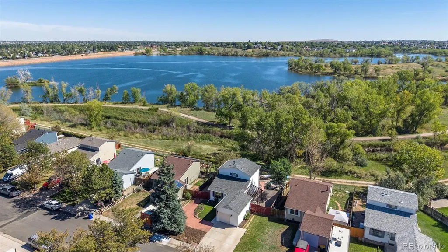
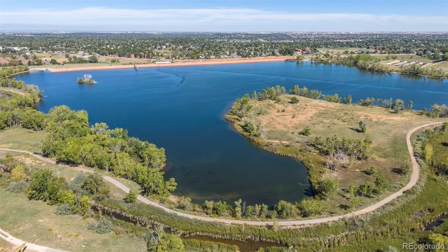
Most homes have a backyard. This one has backyard with a VIEW. Backing directly to open space and Quincy Reservoir, this is the kind of setting that makes an ordinary Tuesday morning feel a little bit like vacation. Coffee on the deck comes with water views and wildlife passing through, while evenings practically beg to be spent outside watching the light change over the reservoir. It's peaceful, it's beautiful and, most importantly, it's not something you can recreate with a remodel. And lucky for you, the house is pretty great too! Inside, you'll find a home that makes incredibly good use of every inch, featuring three bedrooms, two bathrooms, and comfortable living spaces that feel easy and inviting. The updated kitchen features crisp white cabinetry, granite slab counters and backsplash, while bamboo flooring adds warmth throughout the main level. Triple-pane windows, neutral finishes, and thoughtful updates throughout mean the home is move-in ready from day one. Downstairs, you'll find two bedrooms and a full bathroom right off the kitchen and living room. The built-in Murphy bed allows one of the rooms to be an office + guest room combo, while the other bedroom offers guests space, privacy, and storage in the large closet. Upstairs, the oversized primary bedroom gives you room for more than just a bed... think reading nook, workout space, or you could even add your dream closet. An en suite primary bathroom and upstairs laundry make everyday life as easy as can be. Outside, the deck opens to a generous backyard with space to garden, entertain, let the dogs run, or just sit still for a minute and remember why you live in Colorado. And don't worry about your toys. Between the shed and your oversized attached garage, you have plenty of room for tools, toys, and everything in between. All of this is tucked into a quiet neighborhood within the Cherry Creek School District at an unbeatable price point and NO HOA! Sound too good to be true? Come see for yourself!
| Elementary School | Middle School | High School |
|---|---|---|
| Meadow Point Elementary School | Falcon Creek Middle School | Grandview High School |
| Price History | |
|---|---|
| 9/11/2026 | Listed $425,000 |
General Features
| Sewer | Public Sewer |
|---|---|
| Heating | Forced Air |
| Cooling | Central Air |
| Utilities | Cable Available,Electricity Connected,Natural Gas Connected |
| Roof | Composition |
| Appliances | Dishwasher,Disposal,Microwave,Oven,Refrigerator |
| Garage Spaces | 1 |
| Patio/Porch Features | Deck |
| Architectural Style | Traditional |
| Security Features | Carbon Monoxide Detector(s) |
| Construction Materials | Frame,Vinyl Siding |
| Exclusions | Seller's personal property,washer and dryer,fireplace |
| Year Built | 1982 |
| Electric | 220 Volts |
| View | Lake |
| Levels | Two |
| Property Subtype | Single Family Residence |
| Tax Year | 2025 |
| Ownership | Agent Owner |
| County | Arapahoe |
| Property Type | Residential |
| HOA | No |
| Attached Garage | Yes |
| Subdivision Name | Summer Valley |
| Facing Direction | West |
| Full Baths | 1 |
| Status | Active |
| High School | Grandview |
| City | Aurora |
| Senior Community Y/N | No |
| High School District | Cherry Creek 5 |
| Lot Size Units | Square Feet |
| Lot Size Square Feet | 6621 |
| Listing Terms | Cash,Conventional,FHA,VA Loan |
| Elementary School | Meadow Point |
| Tax Annual Amount | 2524 |
| Middle/Junior High School | Falcon Creek |
| Property Condition | Updated/Remodeled |
| Structure Type | House |
| Standard Status | Active |
| Occupancy Type | Owner |
| Middle/Junior School District | Cherry Creek 5 |
| Elementary School District | Cherry Creek 5 |
Interior Features
| Interior Amenities | Ceiling Fan(s),Primary Suite,Vaulted Ceiling(s) |
|---|---|
| Basement | Crawl Space |
| Flooring | Carpet,Tile,Wood |
| Basement (Y/N) | No |
| Window Features | Window Coverings |
| Above Grade Finished Area | 1200 |
| 3/4 Baths | 1 |
| Laundry Features | Laundry Closet |
| Total Bedrooms | 3 |
| Main Level Bedrooms | 2 |
| Main Level Bathrooms | 1 |
| Total Baths | 2 |
Exterior Features
| Exterior Amenities | Garden,Private Yard |
|---|---|
| Parking Features | Concrete,Lighted,Oversized |
| Lot Features | Landscaped,Many Trees,Open Space,Sloped |
| Water Source | Public |
| Total Parking | 1 |
| Lot Size Area | 6621 |
| Building Area Total | 1200 |
| Lot Size Acres | 0.15 |
| Road Surface Type | Paved |
| Road Frontage Type | Public |
| Road Responsibility | Public Maintained Road |
Amenities
- Foreclosure
- Views
- Short Sale
- New Construction
- Adult 55+
- Lease To Own
- No HOA Fees
- Furnished
- Primary On Main
- Air Conditioning
- Seller Finance
- Green
- Fixer Upper
- Horse
- Golf
- Fireplace
- Deck
- Garage
- Basement
- Pool
Property vs Single Family Average in 80015
Price
Taxes
Year Built
Visits
In The Neighborhood
Open House
Aurora
$ 425,000
- Type
- Single Family
- Size
- 1,238 SqFt
- Rooms
- 2 Beds + 2 Baths
 Weichert Realtors Professionals #8237469
Just Listed
Aurora
$ 575,000
- Type
- Single Family
- Size
- 2,902 SqFt
- Rooms
- 3 Beds + 2.5 Baths
RE/MAX Accord #3864412
Reduced
Aurora
$ 390,000
- Type
- Single Family
- Size
- 862 SqFt
- Rooms
- 2 Beds + 1 Baths
Brokers Guild Homes #2263038
Reduced
Aurora
$ 409,900
- Type
- Single Family
- Size
- 1,138 SqFt
- Rooms
- 3 Beds + 1.5 Baths
HomeSmart #7974742
Aurora
$ 450,000
- Type
- Single Family
- Size
- 1,621 SqFt
- Rooms
- 3 Beds + 1.5 Baths
RE/MAX Professionals #3381514
Reduced
Aurora
$ 419,000
- Type
- Single Family
- Size
- 1,796 SqFt
- Rooms
- 4 Beds + 2 Baths
LoKation Real Estate #4689317
Reduced
Aurora
$ 419,900
- Type
- Single Family
- Size
- 1,173 SqFt
- Rooms
- 3 Beds + 2 Baths
Brokers Guild Real Estate #6542321
Reduced
Aurora
$ 434,000
- Type
- Single Family
- Size
- 1,676 SqFt
- Rooms
- 3 Beds + 2 Baths
Wahlen Properties #1589321
Reduced
Aurora
$ 399,999
- Type
- Single Family
- Size
- 916 SqFt
- Rooms
- 2 Beds + 1.5 Baths
Madison & Company Properties #8125493

