











Address
8174 W 81st Drive, Arvada, CO
Price
$ 765,000
Property Attributes
- MLS#2572315
- TypeSingle Family
- Listing Status Active
- CountyJEFFERSON
- CityArvada
- NeighborhoodMeadowglen
- Zip80005
- StyleHouse
- Year Built1982
- Taxes$ 4693
- Price$ 765,000
- Bedrooms5
- Full Bathrooms3
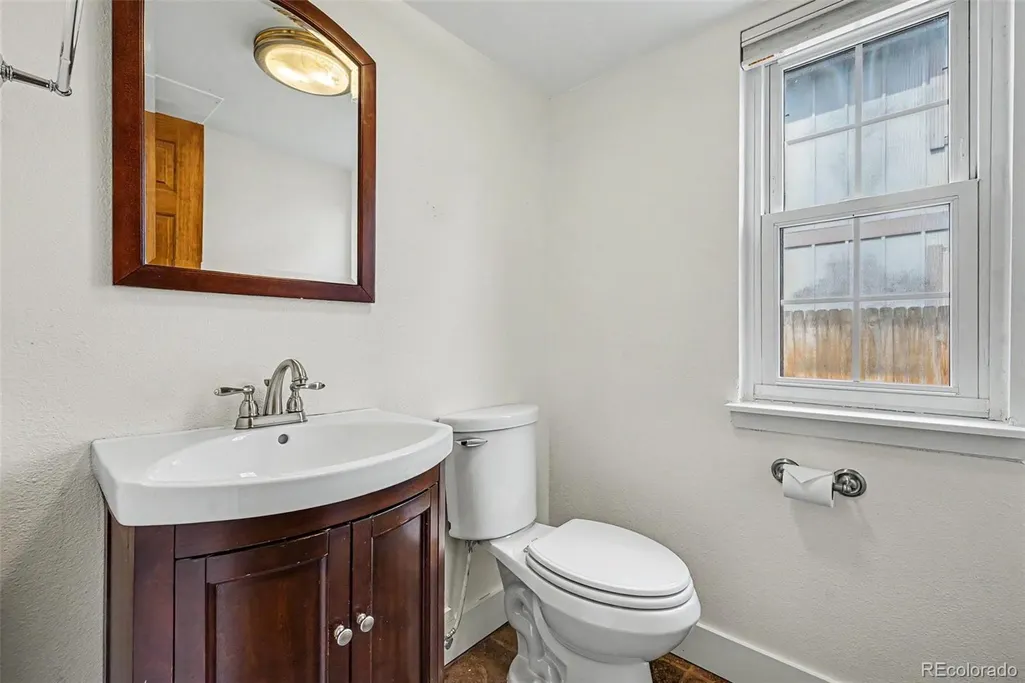
- Half Bathrooms1
- Sqr Footage3605
- Lot Size0.15 Acres
Data Source:
REColorado (MTOMLS)
Property Description
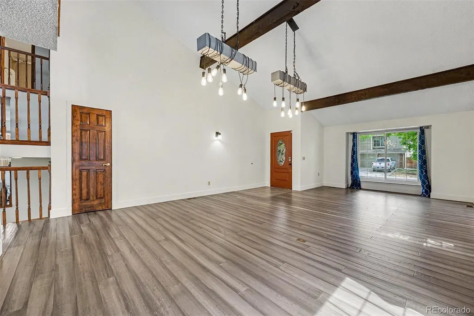
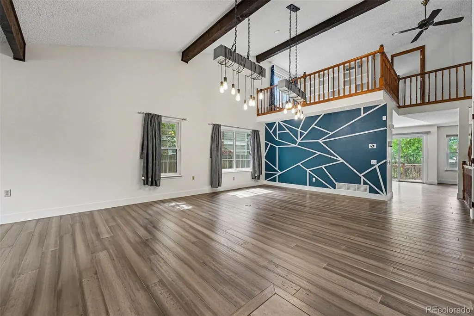
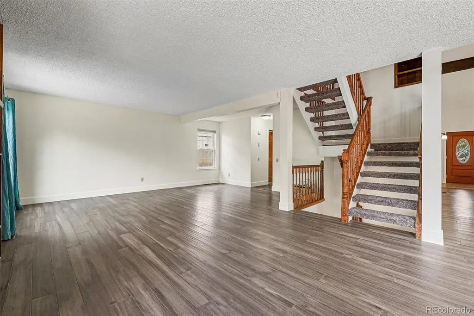
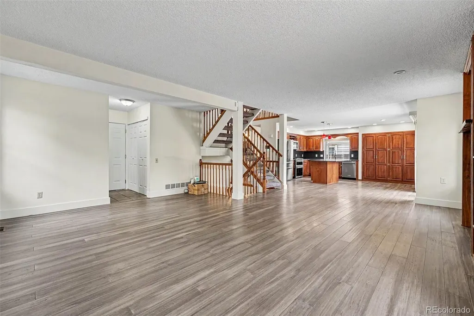
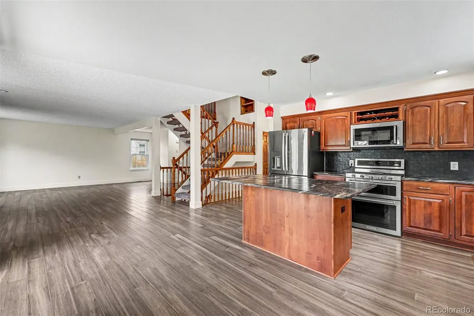
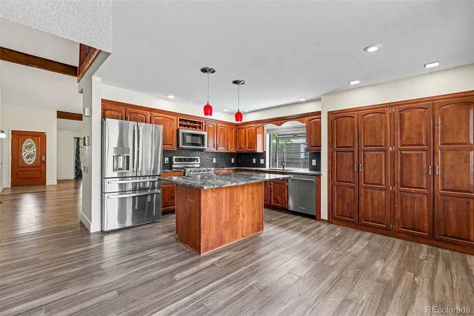
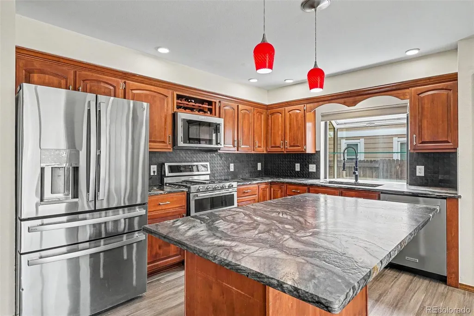
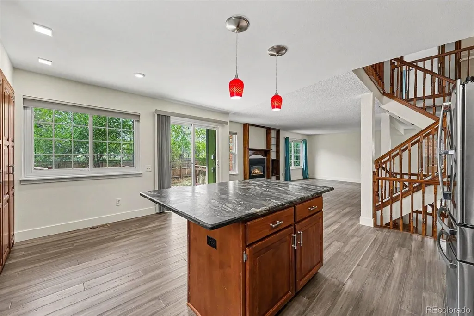
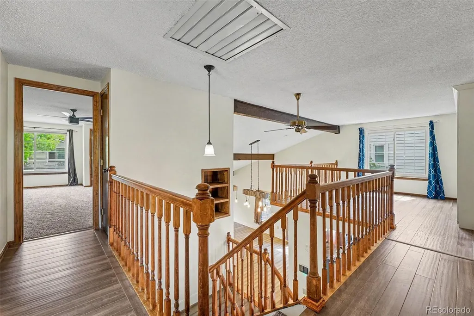
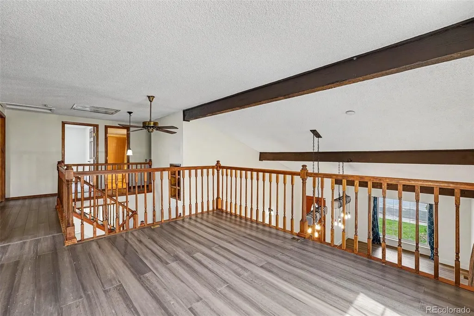
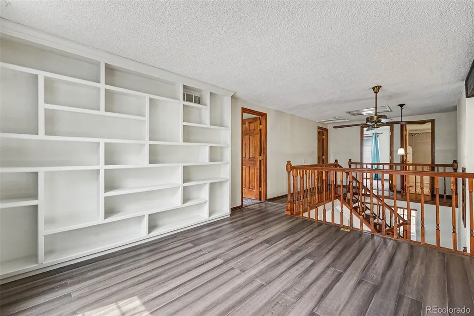
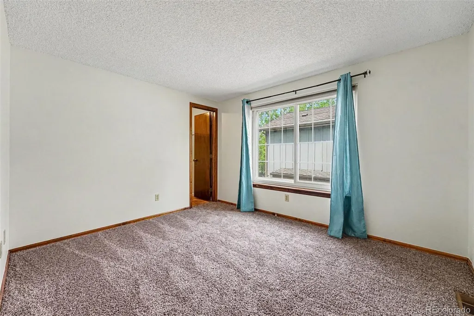
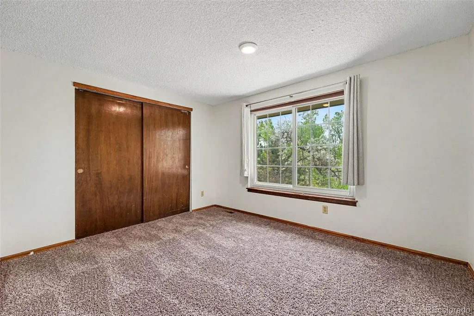
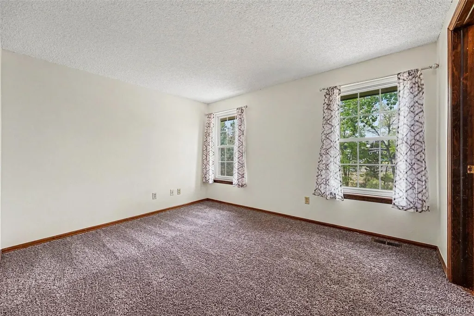
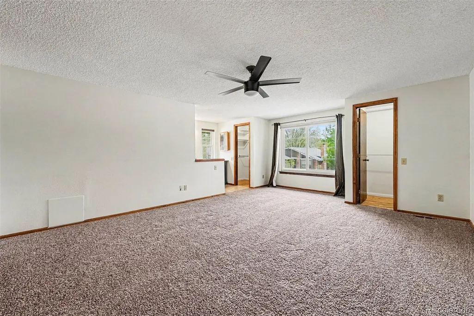
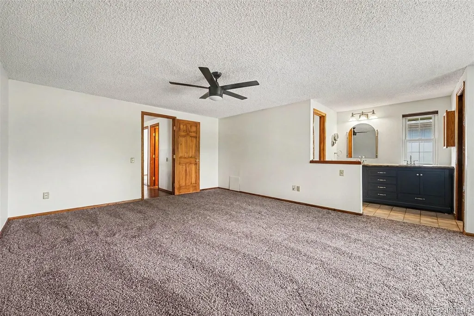
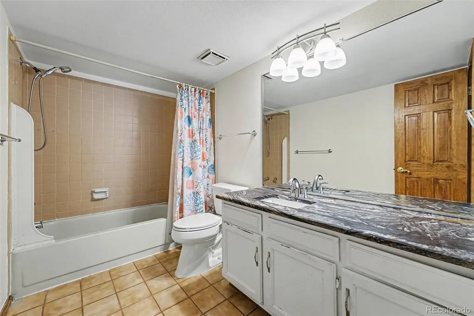
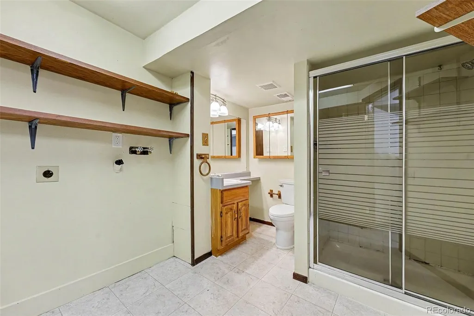
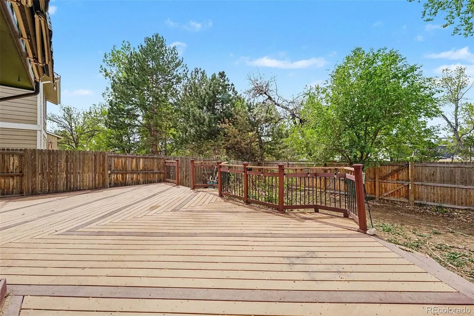
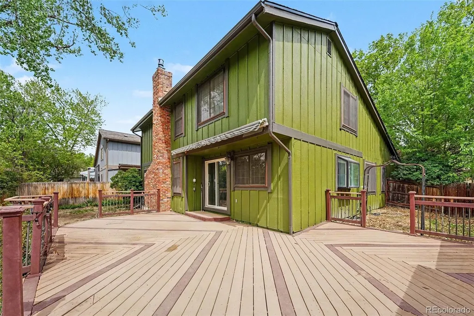
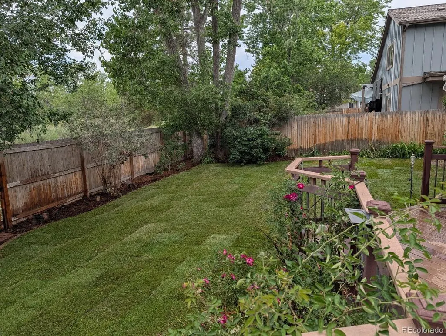
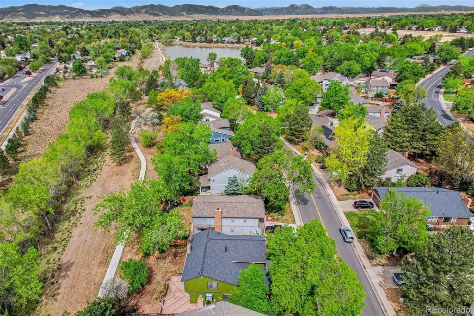
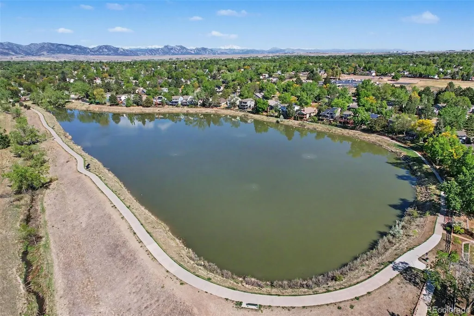
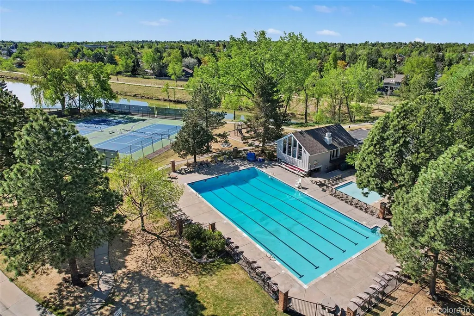
***New SOD in backyard. Welcome to this beautifully updated home located in a vibrant community offering exceptional amenities, including a clubhouse, swimming pool, tennis courts, pickleball courts, scenic walking trails, and a peaceful neighborhood lake. Inside, you’ll find extensive upgrades throughout. The entire main floor, staircase, and upstairs loft feature new engineered bamboo flooring, known for its durability and scratch resistance. The home also boasts new carpet throughout, creating a fresh and comfortable feel in every room. The main floor has been enhanced with new trim, window sills, and door casings, adding a refined, modern touch. The kitchen, upstairs bathrooms, and basement wet bar all showcase stunning new quartzite countertops, complemented by brand-new sinks and faucets. Additional improvements include new lighting fixtures in the kitchen and dining room, as well as fresh interior and exterior paint that give the home a crisp, move-in-ready appeal. The kitchen is equipped with newer appliances, including a gas range and oven, and all appliances are included with the home. The home also boasts a new roof with hail-resistant shingles and a fully fenced backyard with new fencing along the entire perimeter, including a convenient west-side gate. This thoughtfully upgraded home combines modern finishes, smart features, and access to outstanding community amenities—ready for you to move in and enjoy. The biggest gem is the family-friendly neighborhood this home is located in. Enjoy beautiful evenings walking around the lake, spending those summer days at the pool, playing a fun game of tennis or pickle ball, or utilizing the clubhouse to host parties. This one won't last long, so schedule your showing soon. ***Agents, please see private remarks for communication instructions.
| Elementary School | Middle School | High School |
|---|---|---|
| Weber Elementary School | Pomona Middle School | Pomona High School |
| Price History | |
|---|---|
| 5/6/2026 | Listed $815,000 |
| 5/16/2026 | 2$800,000 |
| 8/9/2026 | 5$765,000 |
General Features
| Sewer | Public Sewer |
|---|---|
| Heating | Forced Air |
| Cooling | Central Air |
| Utilities | Cable Available,Electricity Available,Electricity Connected,Internet Access (Wired),Natural Gas Available,Natural Gas Connected,Phone Available |
| Possession | Closing/DOD |
| Roof | Composition |
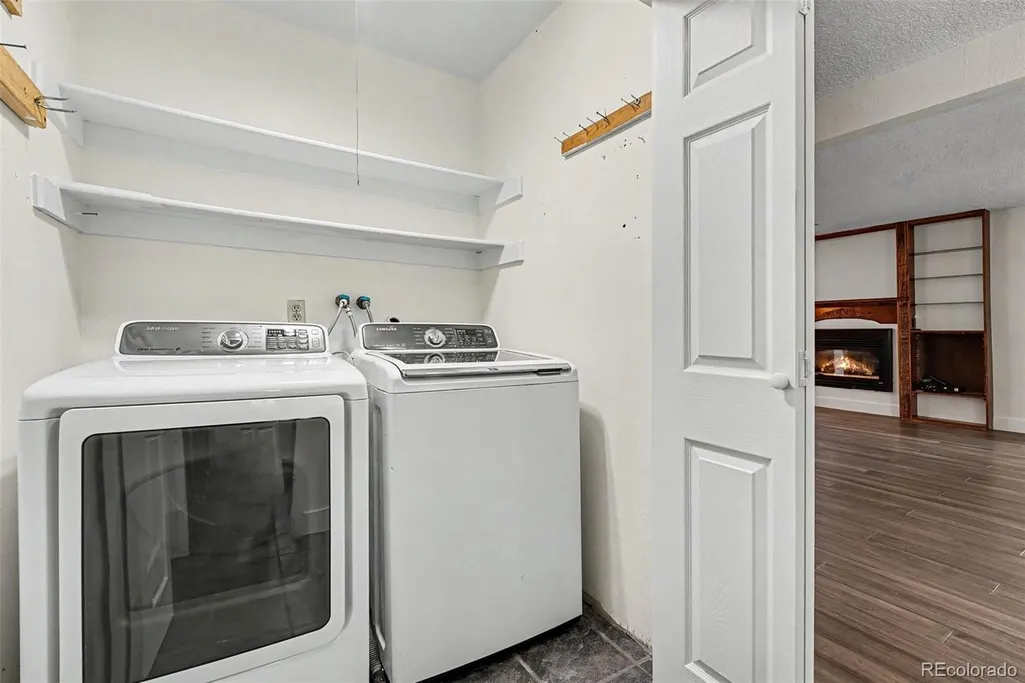
| Appliances | Dishwasher,Disposal,Double Oven,Dryer,Gas Water Heater,Microwave,Oven,Range,Refrigerator,Washer |
| HOA Fee | 100 |
| Garage Spaces | 2 |
| Association Fee Includes | Recycling,Trash |
| Patio/Porch Features | Covered,Deck |
| Security Features | Carbon Monoxide Detector(s),Security System,Smoke Detector(s) |
| Construction Materials | Brick,Frame |
| Exclusions | Sellers personal property |
| Year Built | 1982 |
| Levels | Two |
| Property Subtype | Single Family Residence |
| Tax Year | 2025 |
| Ownership | Individual |
| Assoc Fee Paid Per | Monthly |
| County | Jefferson |
| Property Type | Residential |
| Association Amenities | Clubhouse,Playground,Pond Seasonal,Pool,Tennis Court(s),Trail(s) |
| HOA | Yes |
| Attached Garage | Yes |
| Subdivision Name | Meadowglen |
| Full Baths | 2 |
| Status | Active |
| High School | Pomona |
| City | Arvada |
| Association Name | Advance HOA |
| Senior Community Y/N | No |
| High School District | Jefferson County R-1 |
| Lot Size Units | Square Feet |
| Lot Size Square Feet | 6588 |
| Listing Terms | Cash,Conventional,FHA,VA Loan |
| Elementary School | Weber |
| Tax Annual Amount | 4693 |
| Home Warranty Y/N | No |
| Middle/Junior High School | Pomona |
| Structure Type | House |
| Standard Status | Active |
| Occupancy Type | Owner |
| Middle/Junior School District | Jefferson County R-1 |
| Elementary School District | Jefferson County R-1 |
Interior Features
| Interior Amenities | Ceiling Fan(s),High Ceilings,Kitchen Island,Open Floorplan,Smart Thermostat,Vaulted Ceiling(s),Walk-In Closet(s) |
|---|---|
| Basement | Crawl Space,Finished,Partial |
| Flooring | Bamboo,Carpet,Tile |
| Fireplace Features | Family Room,Gas |
| Basement (Y/N) | Yes |
| Above Grade Finished Area | 2681 |
| Half Baths | 1 |
| 3/4 Baths | 1 |
| Total Bedrooms | 5 |
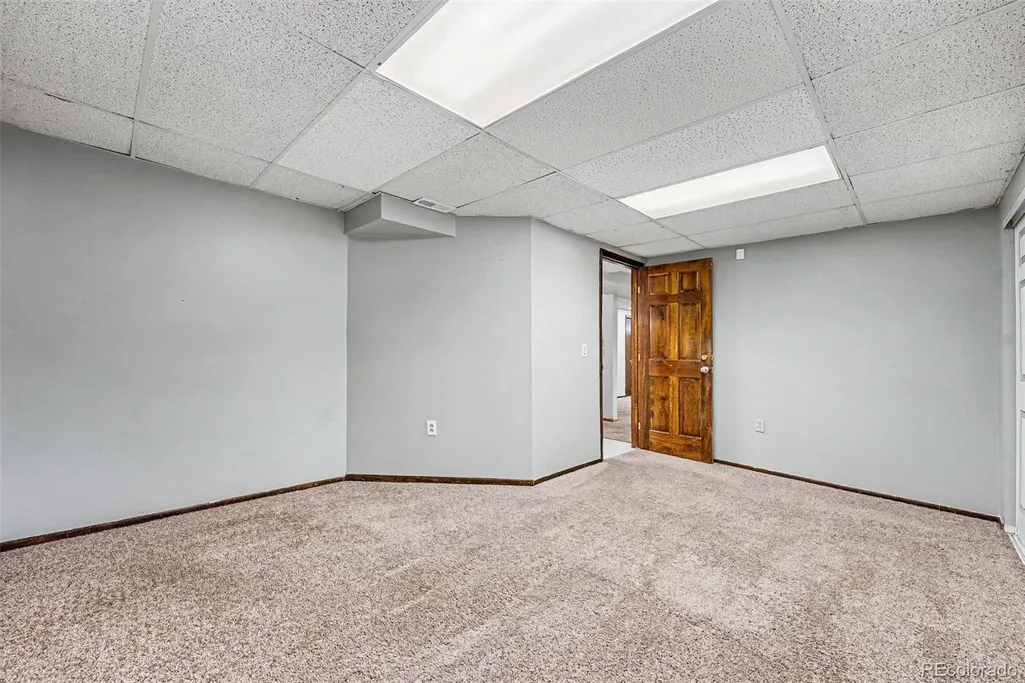
| Below Grade Finished Area | 832 |
| Main Level Bathrooms | 1 |
| Total Baths | 4 |
Exterior Features
| Exterior Amenities | Rain Gutters |
|---|---|
| Fencing | Full |
| Parking Features | Concrete |
| Lot Features | Level,Sprinklers In Front |
| Water Source | Public |
| Total Parking | 2 |
| Lot Size Area | 6588 |
| Building Area Total | 3605 |
| Lot Size Acres | 0.15 |
| Road Surface Type | Paved |
| Road Frontage Type | Public |
Amenities
- Foreclosure
- Views
- Short Sale
- New Construction
- Adult 55+
- Lease To Own
- No HOA Fees
- Furnished
- Primary On Main
- Air Conditioning
- Seller Finance
- Green
- Fixer Upper
- Horse
- Golf
- Fireplace
- Deck
- Garage
- Basement
- Pool
Property vs Single Family Average in 80005
Price
Taxes
Year Built
Visits
In The Neighborhood
Golf Course
Arvada
$ 675,000
- Type
- Single Family
- Size
- 2,249 SqFt
- Rooms
- 3 Beds + 2.5 Baths
 Keller Williams DTC #7624133
Arvada
$ 725,000
- Type
- Single Family
- Size
- 3,605 SqFt
- Rooms
- 4 Beds + 3 Baths
Coldwell Banker Realty 54 #2372921
Reduced
Arvada
$ 750,000
- Type
- Single Family
- Size
- 2,774 SqFt
- Rooms
- 4 Beds + 3 Baths
Khaya Real Estate LLC #4006569

