

New Construction
Address
15287 Poplar Street, Thornton, CO
Price
$ 799,990
Property Attributes
- MLS#3603743
- TypeSingle Family
- Listing Status Active
- CountyADAMS
- CityThornton
- NeighborhoodTalon Pointe
- Zip80602
- StyleTraditional
- Year Built2025
- Taxes$ 10964
- Price$ 799,990
- Bedrooms3
- Full Bathrooms2
- Half Bathrooms0
- Sqr Footage4025
- Lot Size0.18 Acres
Data Source:
REColorado (MTOMLS)
Property Description
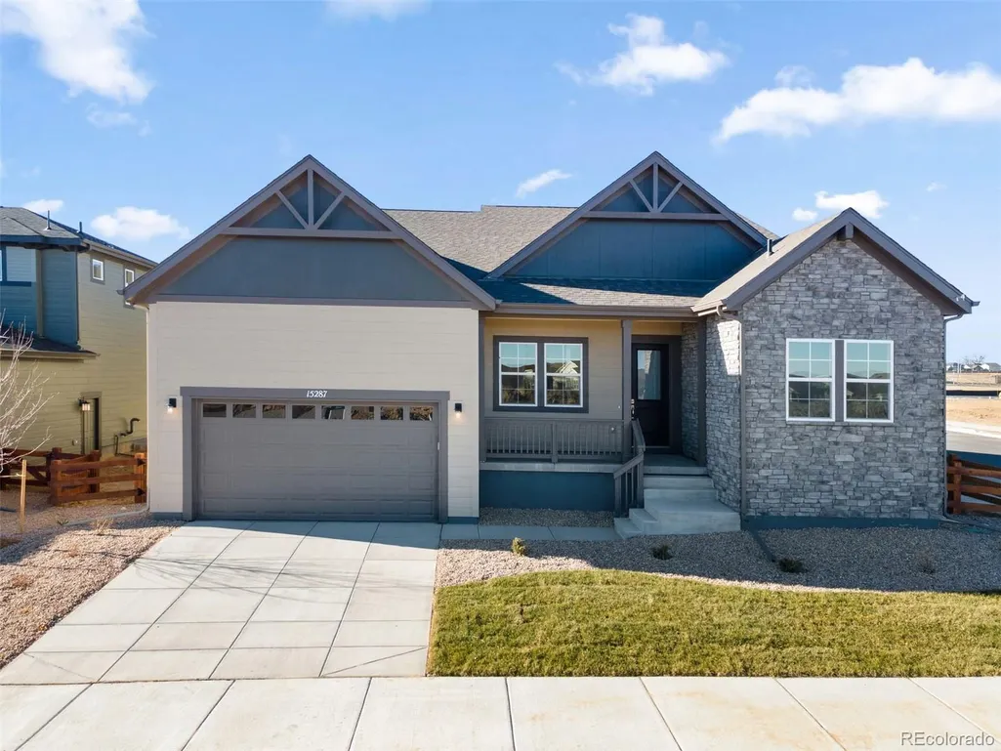
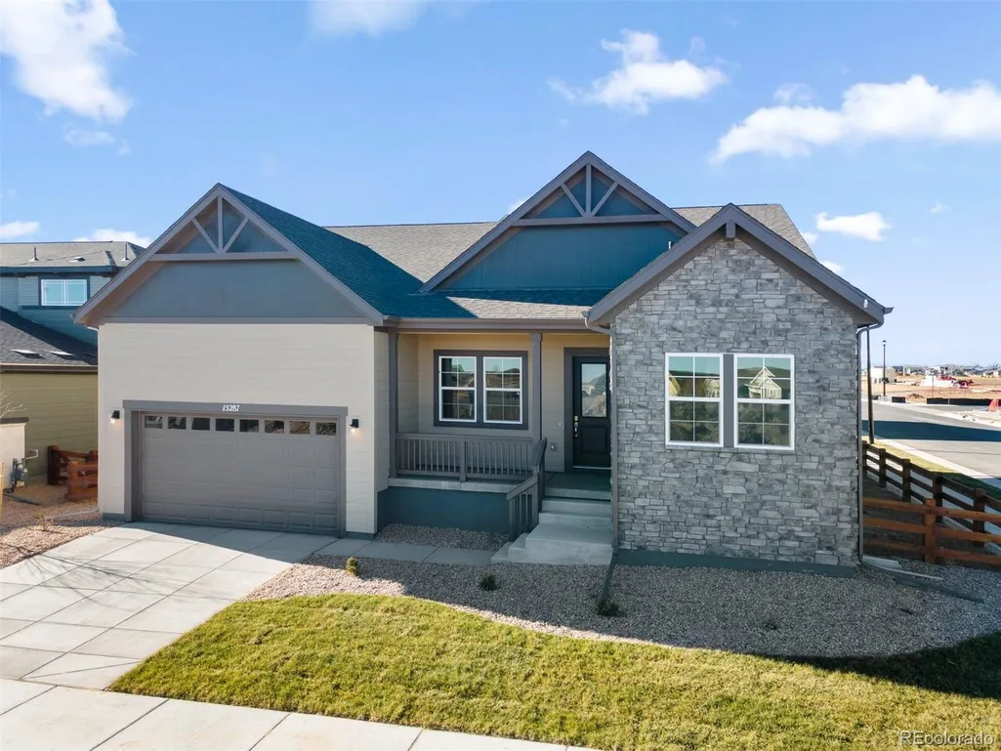
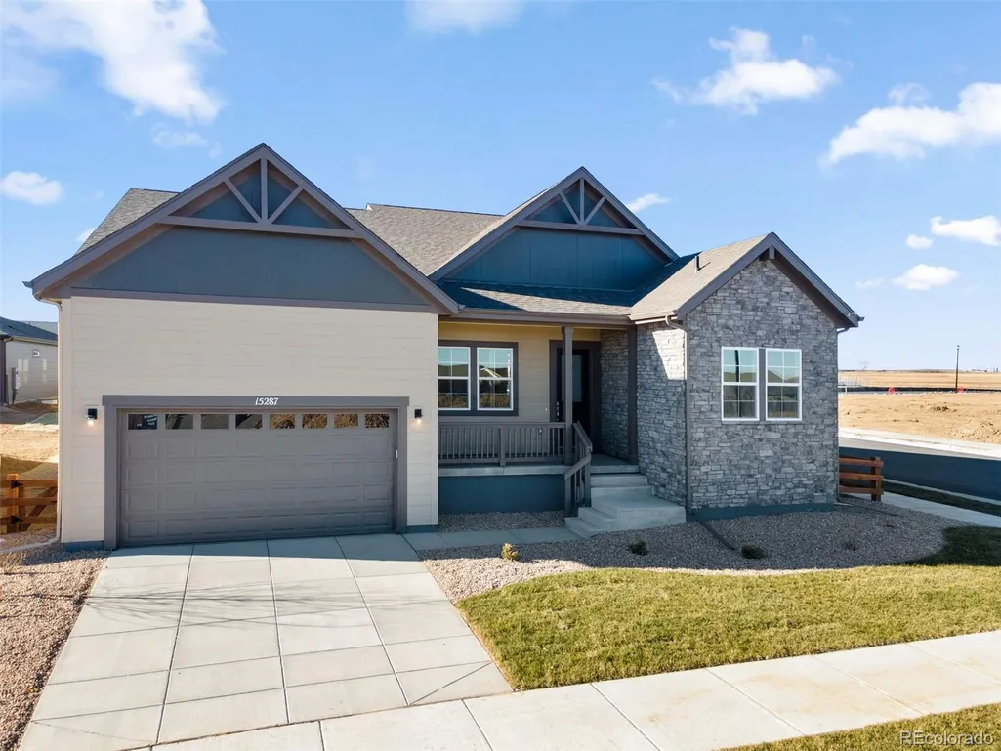
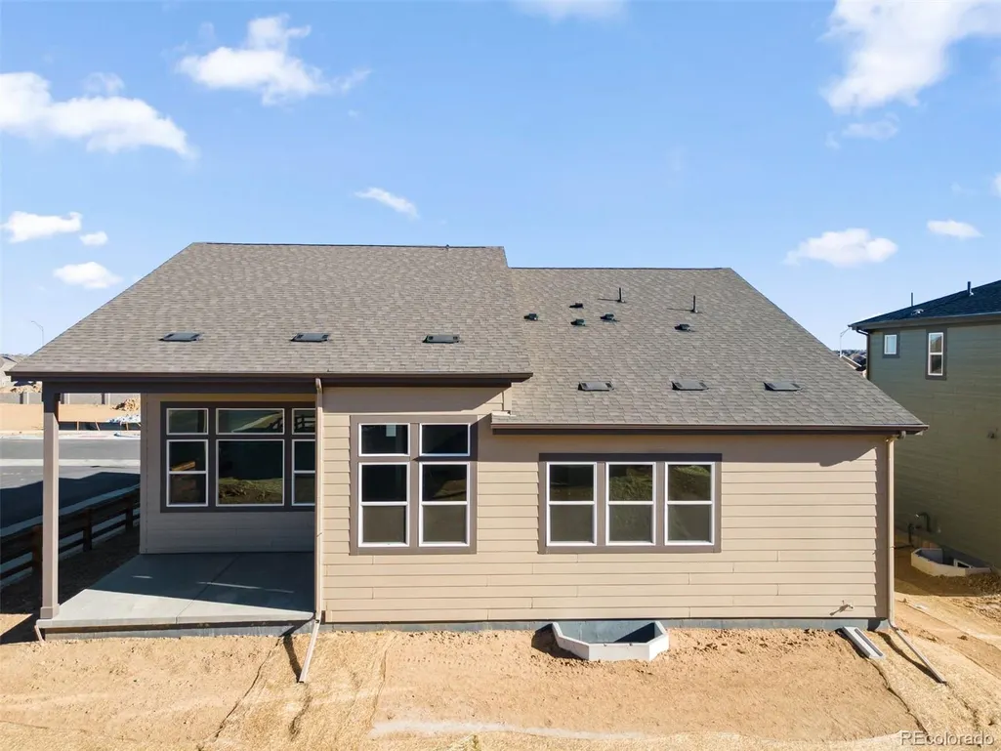
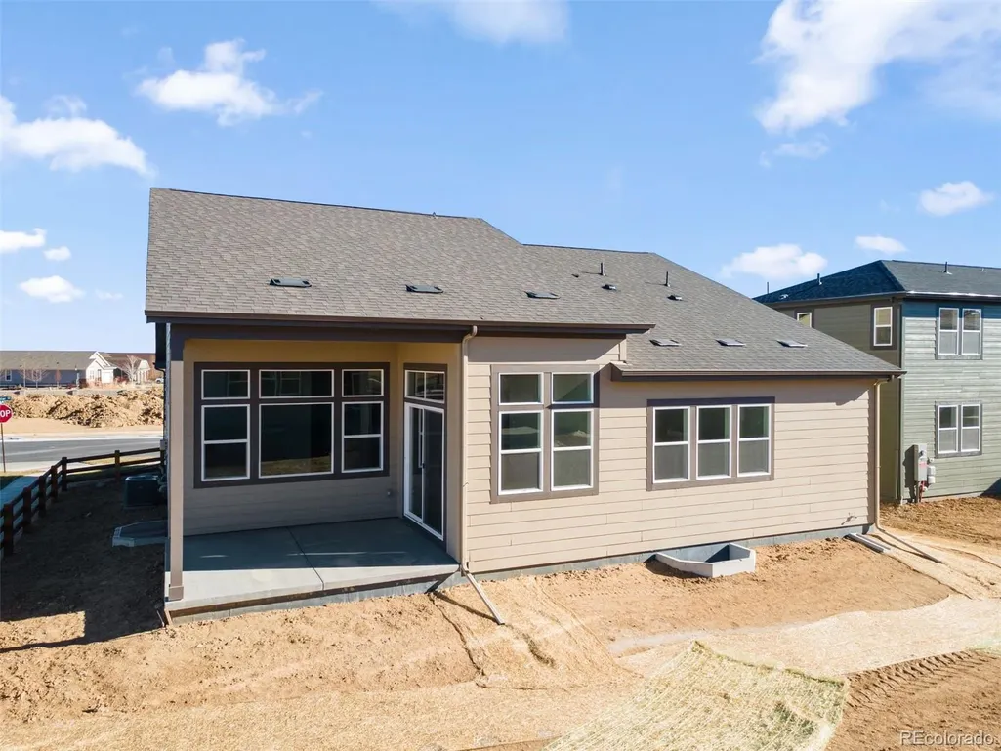
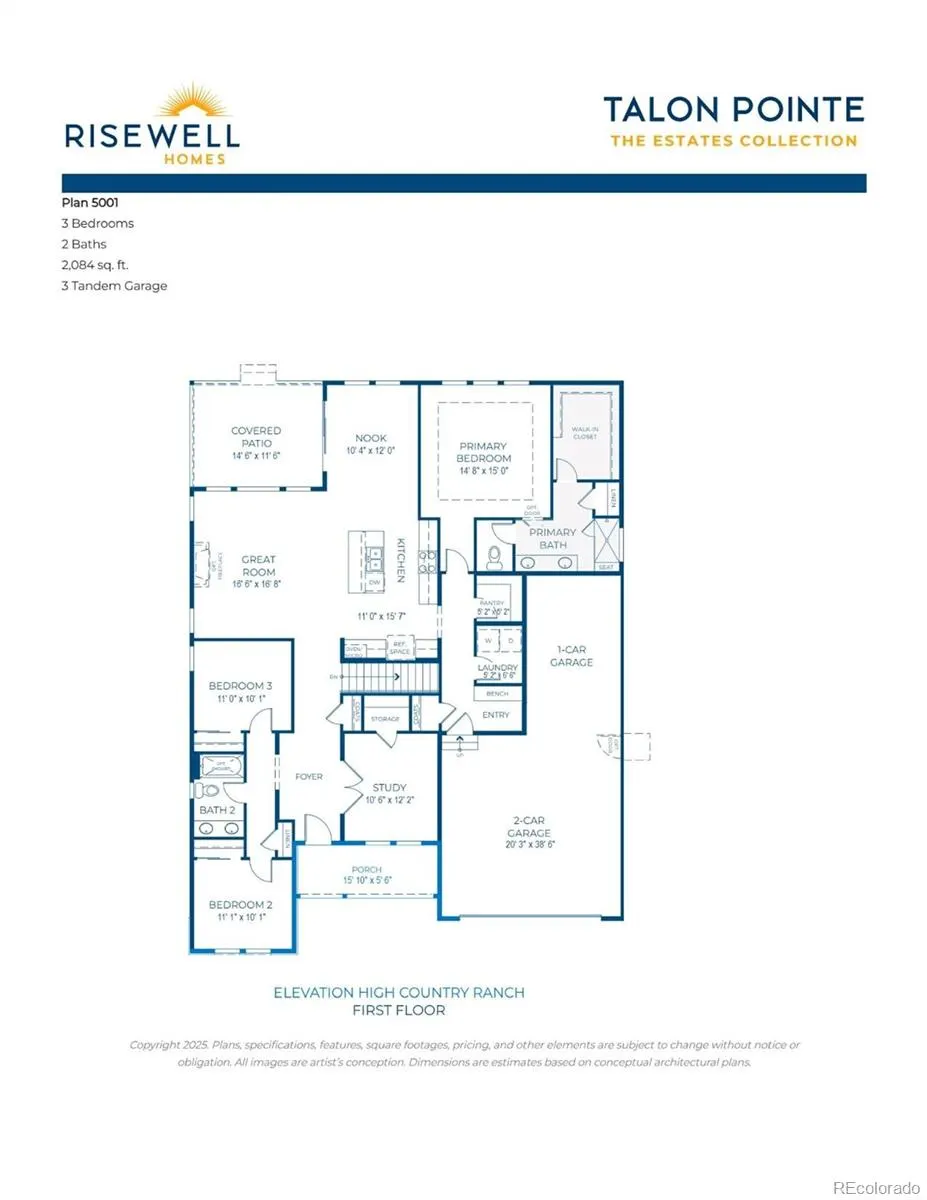
Beautiful ranch-style home in the desirable Estates Collection, offering convenient one-level living with an full unfinished basement ready for future expansion. This open-concept floorplan is enhanced by soaring 13-foot ceilings in the main living areas and additional windows that provide abundant natural light throughout. The spacious great room is highlighted by a stunning fireplace with floor-to-ceiling tile, creating a striking focal point that flows effortlessly into the kitchen and dining areas, ideal for everyday living and entertaining. The kitchen features smoke-colored cabinetry, quartz countertops, and stainless steel appliances, including an upgraded gas range, built-in microwave, and dishwasher. The privately located primary bedroom provides a peaceful retreat with an en-suite primary bath. Two additional bedrooms are conveniently situated near a full hall bath, while a dedicated study offers flexible space for a home office or quiet escape. With its thoughtful layout, modern finishes, and full unfinished basement offering endless possibilities, this home combines style, comfort, and functionality in a premier community.Talon Pointe is located 4 minutes to E-470 allowing maximum accessibility to the city, mountains, DIA and lots of great shopping and dining. Massive community park and integrated trail system. Come see us today!
| Elementary School | Middle School | High School |
|---|---|---|
| Brantner Elementary School | Roger Quist Middle School | Riverdale Ridge High School |
| Price History | |
|---|---|
| 8/6/2026 | Listed $801,336 |
| 8/6/2026 | 1$799,990 |
General Features
| Sewer | Public Sewer |
|---|---|
| Heating | Forced Air,Natural Gas |
| Cooling | Central Air |
| Utilities | Cable Available,Electricity Available,Electricity Connected,Natural Gas Available,Natural Gas Connected,Phone Available |
| Possession | Closing/DOD |
| Roof | Composition |
| Appliances | Dishwasher,Disposal,Microwave,Oven,Self Cleaning Oven,Sump Pump,Tankless Water Heater |
| Garage Spaces | 3 |
| Patio/Porch Features | Covered,Front Porch,Patio |
| Architectural Style | Traditional |
| Security Features | Carbon Monoxide Detector(s),Smoke Detector(s) |
| Construction Materials | Cement Siding,Frame |
| Exclusions | Sellers personal possessions and any staging items that may be in use. |
| Pets Allowed | Cats OK,Dogs OK,Yes |
| Year Built | 2025 |
| Levels | One |
| Property Subtype | Single Family Residence |
| Tax Year | 2024 |
| Ownership | Builder |
| County | Adams |
| Property Type | Residential |
| HOA | No |
| Attached Garage | Yes |
| Energy Efficient | Appliances,HVAC,Insulation,Lighting,Thermostat,Water Heater |
| Subdivision Name | Talon Pointe |
| Facing Direction | East |
| Full Baths | 1 |
| Status | Active |
| Directions | E-470 to Quebec. North on Quebec to 152nd Avenue. The entrance to Talon Pointe will be located on the right hand side of 152nd Avenue. |
| High School | Riverdale Ridge |
| City | Thornton |
| Senior Community Y/N | No |
| High School District | School District 27-J |
| Lot Size Units | Square Feet |
| Lot Size Square Feet | 7921 |
| Listing Terms | Cash,Conventional,FHA,VA Loan |
| Elementary School | Brantner |
| Tax Annual Amount | 10964 |
| Home Warranty Y/N | Yes |
| Middle/Junior High School | Roger Quist |
| Property Condition | New Construction,Under Construction |
| Structure Type | House |
| Builder Name | Risewell Homes |
| Standard Status | Active |
| Middle/Junior School District | School District 27-J |
| Elementary School District | School District 27-J |
Interior Features
| Interior Amenities | Built-in Features,Entrance Foyer,Kitchen Island,Open Floorplan,Pantry,Primary Suite,Quartz Counters,Smart Thermostat,Smoke Free,Vaulted Ceiling(s),Walk-In Closet(s) |
|---|---|
| Basement | Bath/Stubbed,Full,Sump Pump,Unfinished |
| Flooring | Carpet,Tile,Vinyl |
| Total Fireplaces | 1 |
| Fireplace Features | Gas,Great Room |
| Basement (Y/N) | Yes |
| Window Features | Double Pane Windows,Egress Windows |
| Above Grade Finished Area | 2084 |
| 3/4 Baths | 1 |
| Laundry Features | In Unit |
| Total Bedrooms | 3 |
| Main Level Bedrooms | 3 |
| Main Level Bathrooms | 2 |
| Total Baths | 2 |
Exterior Features
| Exterior Amenities | Private Yard |
|---|---|
| Vegetation | Mixed |
| Fencing | Partial |
| Parking Features | 220 Volts,Concrete,Dry Walled,Lighted,Smart Garage Door,Tandem |
| Lot Features | Corner Lot,Landscaped,Level,Master Planned,Near Public Transit,Sprinklers In Front |
| Water Source | Public |
| Total Parking | 3 |
| Lot Size Area | 7921 |
| Foundation Details | Slab |
| Building Area Total | 4025 |
| Lot Size Acres | 0.18 |
| Road Surface Type | Paved |
| Road Frontage Type | Public |
| Builder Model | 5001 |
| Road Responsibility | Public Maintained Road |
Amenities
- Foreclosure
- Views
- Short Sale
- New Construction
- Adult 55+
- Lease To Own
- No HOA Fees
- Furnished
- Primary On Main
- Air Conditioning
- Seller Finance
- Green
- Fixer Upper
- Horse
- Golf
- Fireplace
- Deck
- Garage
- Basement
- Pool
Property vs Single Family Average in 80602
Price
Taxes
Year Built
Visits
In The Neighborhood
Thornton
$ 625,000
- Type
- Single Family
- Size
- 2,703 SqFt
- Rooms
- 5 Beds + 3 Baths
 eXp Realty, LLC #9309360
Reduced
Thornton
$ 868,890
- Type
- Single Family
- Size
- 3,941 SqFt
- Rooms
- 6 Beds + 4.5 Baths
RE/MAX Professionals #2530675
Reduced
Thornton
$ 799,990
- Type
- Single Family
- Size
- 3,657 SqFt
- Rooms
- 5 Beds + 3 Baths
RE/MAX Professionals #2193453
New Construction
Thornton
$ 658,090
- Type
- Single Family
- Size
- 2,099 SqFt
- Rooms
- 4 Beds + 2.5 Baths
RE/MAX Professionals #7310683
Views
Thornton
$ 696,493
- Type
- Single Family
- Size
- 3,113 SqFt
- Rooms
- 3 Beds + 2.5 Baths
RE/MAX Professionals #2197336
New Construction
Thornton
$ 637,590
- Type
- Single Family
- Size
- 1,699 SqFt
- Rooms
- 3 Beds + 2 Baths
RE/MAX Professionals #1636813

