

Price Reduction - Views
Address
21466 Indian Springs Road, Conifer, CO
Price
$ 1,138,000
Property Attributes
- MLS#3663079
- TypeSingle Family
- Listing Status Active
- CountyJEFFERSON
- CityConifer
- NeighborhoodPleasant Park
- Zip80433
- StyleTraditional
- Year Built1996
- Taxes$ 6373
- Price$ 1,138,000
- Bedrooms3
- Full Bathrooms2
- Half Bathrooms0
- Sqr Footage2902
- Lot Size9.8 Acres
Data Source:
REColorado (MTOMLS)
Property Description
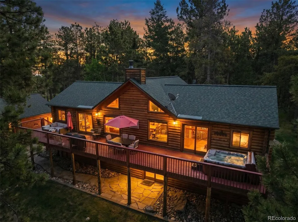
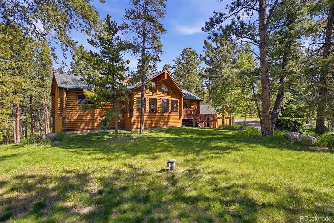
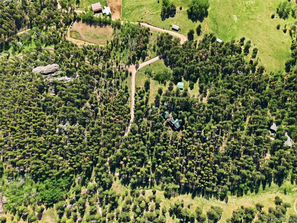
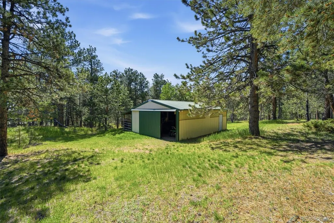
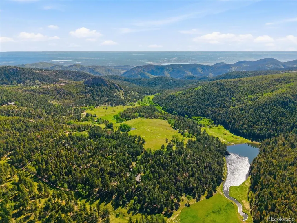
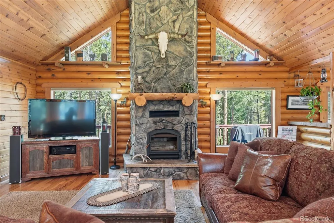
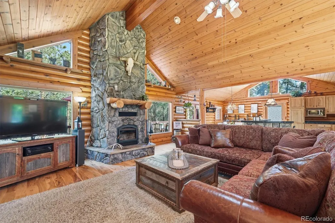
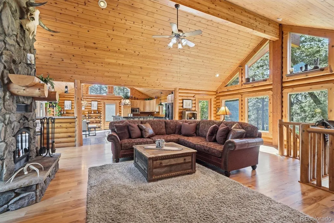
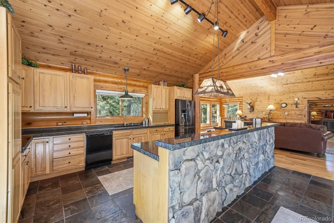
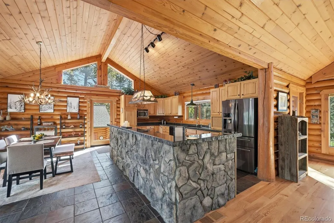
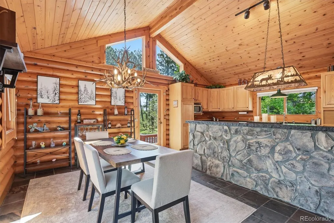
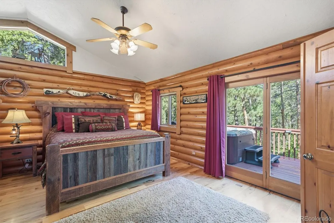
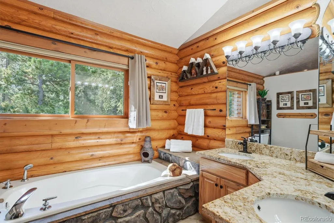
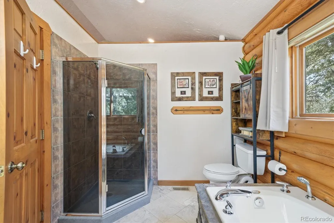
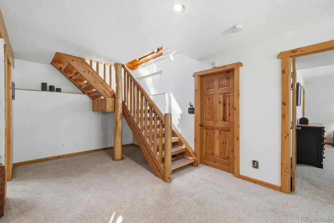
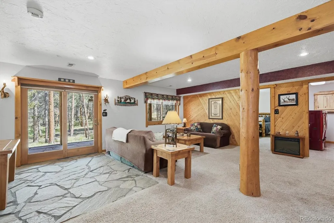
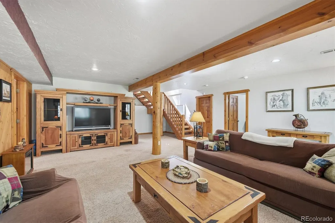
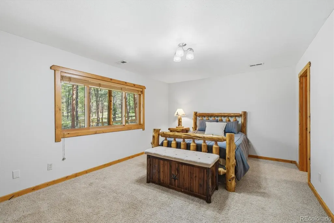
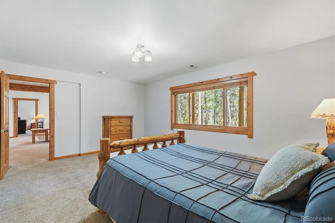
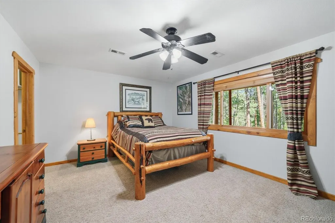
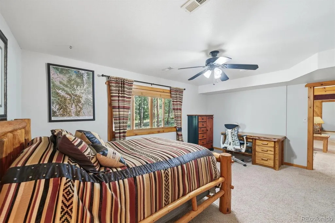
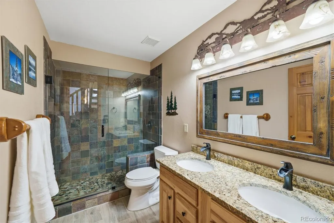
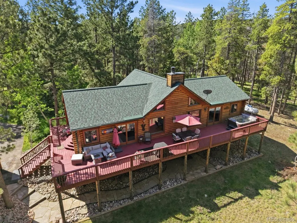
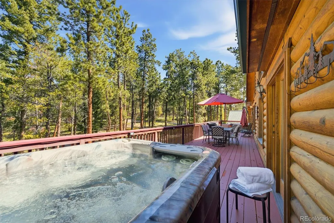
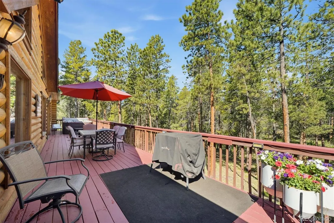
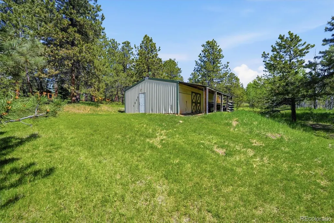
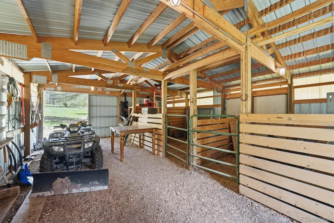
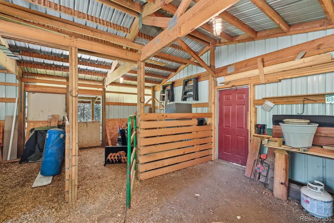
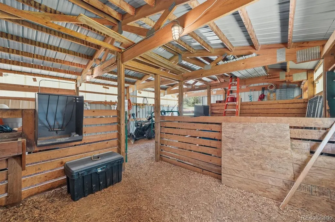
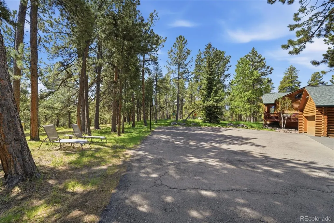
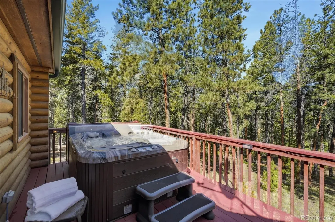
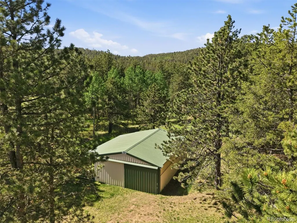
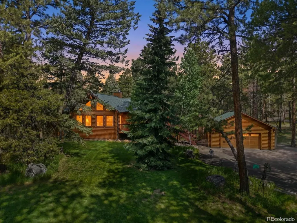
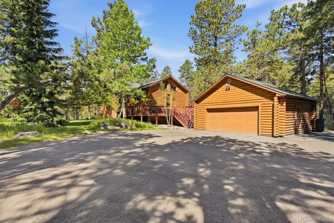
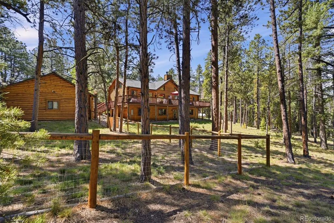
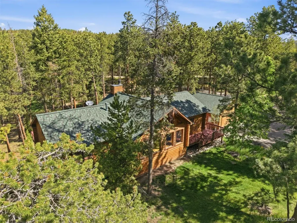
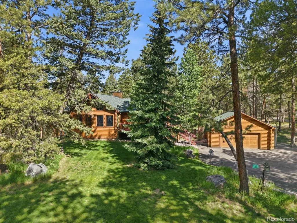
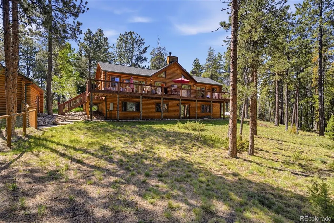
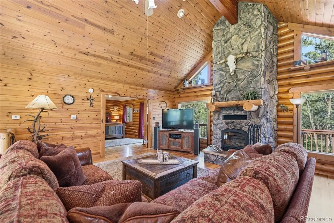
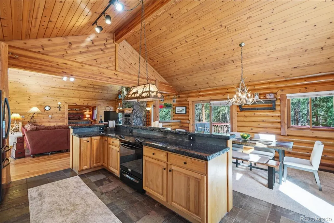
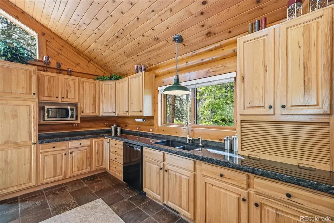
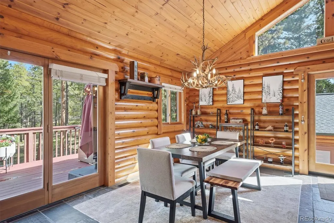
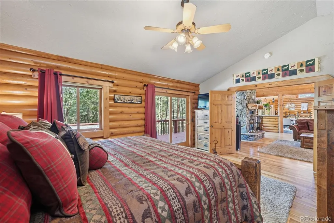
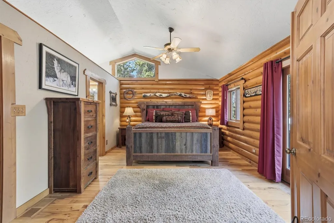
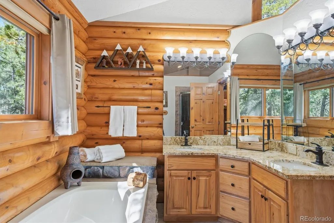
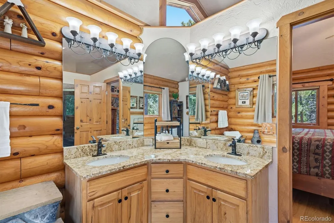
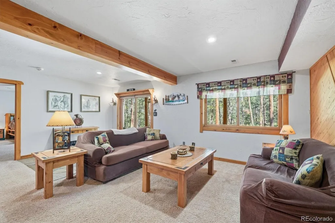
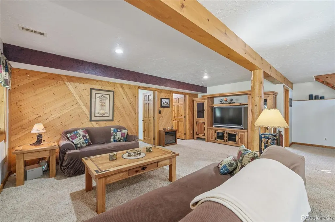
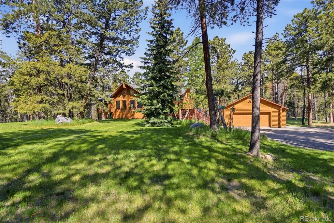
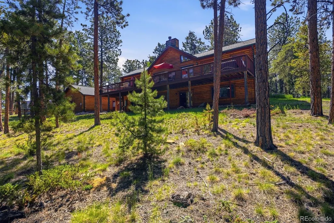
NEW PRICE! NEARLY 10 USABLE ACRES + A TRUE COLORADO LOG HOME! This is the mountain property rarely found with 9.8 acres of usable land paired with an authentic milled-log home just 15 minutes from Aspen Park. Enjoy privacy and seclusion without giving up convenient access to shopping, restaurants, schools and major highways. Inside, soaring tongue-and-groove ceilings, hardwood floors, walls of windows and a dramatic floor-to-ceiling stone fireplace create the warm Colorado character only a true log home can deliver. The open great room flows to an expansive wraparound deck with mountain, meadow and city-light views. The main-level primary suite provides easy everyday living, while the walkout lower level offers 2 spacious bedrooms with walk-in closets, a large rec room and plenty of room for family, guests or a home office. Outside is where this property really stands apart. Open pasture, mature Ponderosa pines and usable acreage provide room to actually enjoy your land. A 2+ stall barn with storage is ready for hobby farming, wood working or recreational gear. Bring the RV, camper, boat, trailers and ATVs, there`s abundant level parking plus an RV electrical hookup. Add an oversized detached 2-car log garage with workbench, paved driveway, fenced dog run, hot tub, high-speed internet and no restrictive HOA, and you have a mountain property that`s as functional as it is beautiful. True log-home craftsmanship. Privacy without isolation. Come see why this property is different.
| Elementary School | Middle School | High School |
|---|---|---|
| West Jefferson Elementary School | West Jefferson Middle School | Conifer High School |
| Price History | |
|---|---|
| 6/6/2026 | Listed $1,376,500 |
| 6/23/2026 | 10$1,250,000 |
| 8/18/2026 | 6$1,182,000 |
| 9/21/2026 | 4$1,138,000 |
General Features
| Sewer | Septic Tank |
|---|---|
| Heating | Forced Air,Propane |
| Cooling | None |
| Utilities | Cable Available,Electricity Connected,Internet Access (Wired),Phone Available,Propane |
| Possession | Negotiable |
| Roof | Composition |
| Appliances | Cooktop,Dishwasher,Disposal,Dryer,Gas Water Heater,Oven,Refrigerator,Washer |
| Zoning | A-2 |
| Garage Spaces | 2 |
| Patio/Porch Features | Deck,Wrap Around |
| Architectural Style | Traditional |
| Security Features | Carbon Monoxide Detector(s),Smoke Detector(s) |
| Construction Materials | Log |
| Exclusions | Sellers personal property,Antler Chandelier above dining room table |
| Pets Allowed | Cats OK,Dogs OK |
| Year Built | 1996 |
| Electric | 110V |
| View | City,Meadow,Mountain(s) |
| Levels | One |
| Property Subtype | Single Family Residence |
| Tax Year | 2025 |
| Ownership | Individual |
| County | Jefferson |
| Property Type | Residential |
| HOA | No |
| Attached Garage | No |
| Subdivision Name | Pleasant Park |
| Facing Direction | Southeast |
| Full Baths | 1 |
| Status | Active |
| Directions | Take 285 to 73,R on 73,L on Oehlmann Park Rd,R on Indian Springs,approximately .7mile to property. |
| High School | Conifer |
| City | Conifer |
| Entry Location | Exterior Access |
| Senior Community Y/N | No |
| High School District | Jefferson County R-1 |
| Lot Size Units | Acres |
| Lot Size Square Feet | 426888 |
| Listing Terms | Cash,Conventional |
| Elementary School | West Jefferson |
| Tax Annual Amount | 6373 |
| Middle/Junior High School | West Jefferson |
| Virtual Tour | https://www.homes.com/property/21466-indian-springs-road-conifer-co/skdqddk7vjvvn/ |
| Structure Type | House |
| Standard Status | Active |
| Occupancy Type | Owner |
| Middle/Junior School District | Jefferson County R-1 |
| Elementary School District | Jefferson County R-1 |
Interior Features
| Interior Amenities | Ceiling Fan(s),Eat-in Kitchen,Entrance Foyer,Five Piece Bath,Granite Counters,High Ceilings,High Speed Internet,Kitchen Island,Open Floorplan,Primary Suite,Smoke Free,Hot Tub,T&G Ceilings,Vaulted Cei |
|---|---|
| Basement | Walk-Out Access |
| Flooring | Carpet,Wood |
| Total Fireplaces | 1 |
| Fireplace Features | Great Room,Wood Burning |
| Basement (Y/N) | Yes |
| Window Features | Double Pane Windows,Window Coverings |
| Above Grade Finished Area | 1451 |
| 3/4 Baths | 1 |
| Laundry Features | Sink |
| Total Bedrooms | 3 |
| Below Grade Finished Area | 1306 |
| Main Level Bedrooms | 1 |
| Main Level Bathrooms | 1 |
| Total Baths | 2 |
Exterior Features
| Exterior Amenities | Dog Run,Lighting,Private Yard,Spa/Hot Tub |
|---|---|
| Fencing | Partial |
| Parking Features | Asphalt,Exterior Access Door,Oversized,Storage |
| Lot Features | Fire Mitigation,Foothills,Level,Many Trees,Meadow,Mountainous,Rock Outcropping,Secluded,Suitable For Grazing |
| Water Source | Well |
| Total Parking | 8 |
| Lot Size Area | 9.8 |
| Foundation Details | Slab |
| Building Area Total | 2902 |
| Lot Size Acres | 9.8 |
| Road Surface Type | Dirt,Gravel |
| Road Frontage Type | Public |
| Builder Model | Log Home |
| Road Responsibility | Road Maintenance Agreement |
| Horse Y/N | Yes |
Amenities
- Foreclosure
- Views
- Short Sale
- New Construction
- Adult 55+
- Lease To Own
- No HOA Fees
- Furnished
- Primary On Main
- Air Conditioning
- Seller Finance
- Green
- Fixer Upper
- Horse
- Golf
- Fireplace
- Deck
- Garage
- Basement
- Pool
Property vs Single Family Average in 80433
Price
Taxes
Year Built
Visits


