


Address
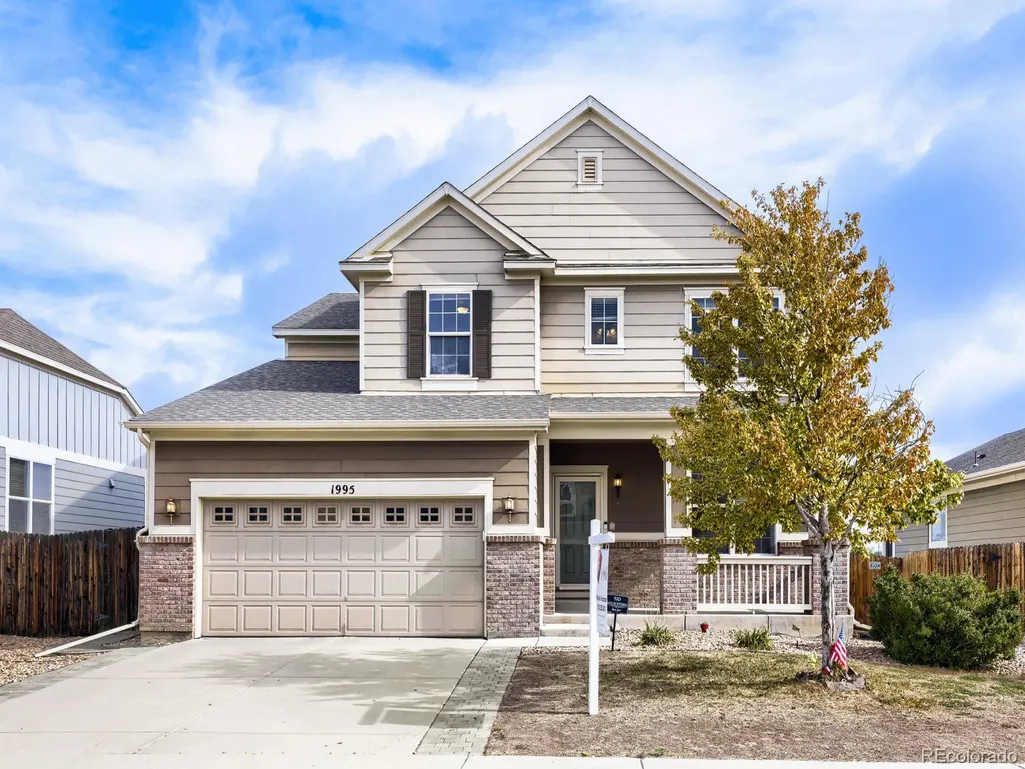
1995 E 167th Lane, Thornton, CO
Price
$ 710,000
Property Attributes
- MLS#4128824
- TypeSingle Family
- Listing Status Active
- CountyADAMS
- CityThornton
- NeighborhoodNorth Creek Farms
- Zip80602
- StyleContemporary,Traditional
- Year Built2012
- Taxes$ 5135
- Price$ 710,000
- Bedrooms5
- Full Bathrooms3
- Half Bathrooms1
- Sqr Footage4095
- Lot Size0.14 Acres
Data Source:
REColorado (MTOMLS)
Property Description
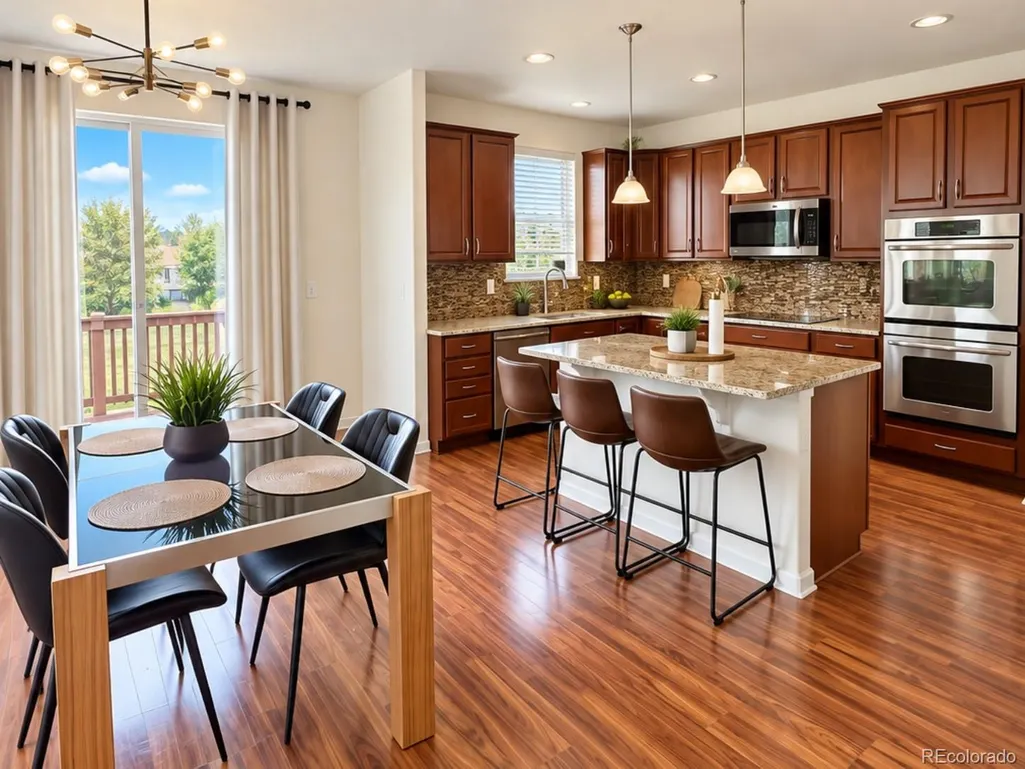
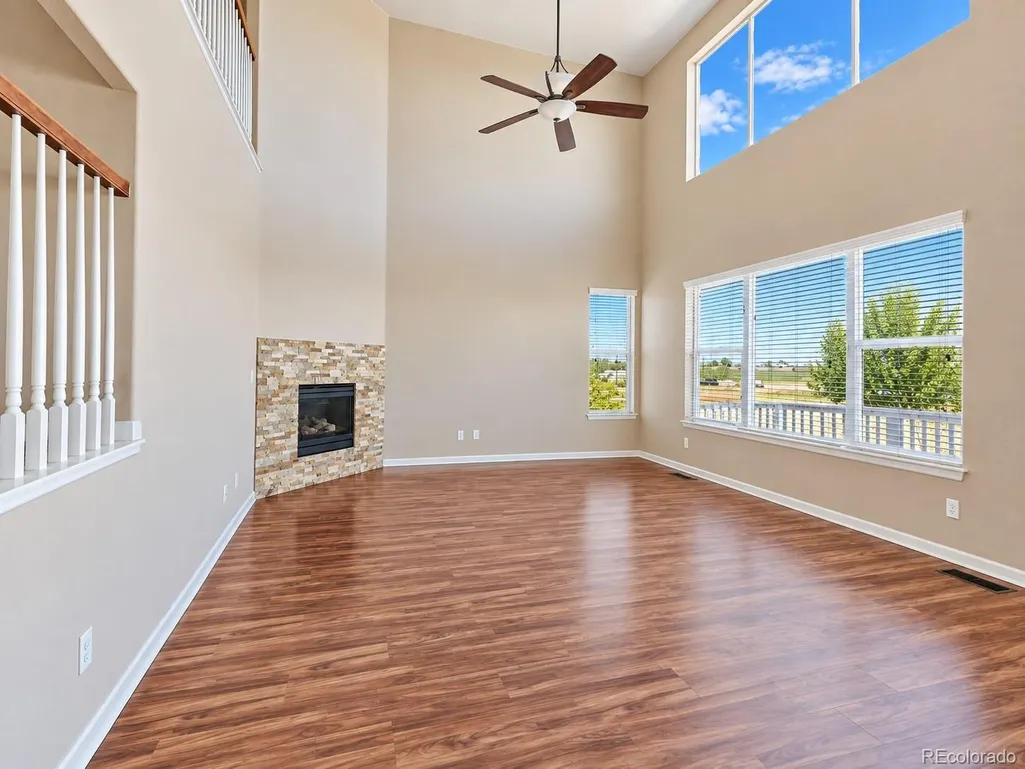
COMING SOON | NORTH CREEK FARMS Space, light and flexibility come together at 1995 E 167th Lane. Step inside to an impressive great room with approximately 18-ft vaulted ceilings, newer oversized windows, abundant natural light and a gas fireplace. The spacious kitchen features granite countertops, tile backsplash, rich wood cabinetry, stainless-steel appliances, double ovens and an oversized center island with seating. A formal dining room with custom lighting and a dedicated main-floor office with French doors provide additional spaces for entertaining and working from home. Upstairs, an open loft offers flexible space for a media room, office or second living area. Two secondary bedrooms share a Jack-and-Jill bath with dual sinks, while the upper-level laundry includes a utility sink, shelving and linen storage. The spacious primary suite features two separate closets and a generous bath with dual sinks, extensive counter space, soaking tub and separate glass-enclosed shower. The full basement, previously unfinished, now offers approximately 709 sq ft of partially finished space, adding another dimension to the home. The City of Thornton permit identifies the partial basement finish as including 2 bedrooms and a 3/4 bath. The permitted work was inspected and a Letter of Compliance was issued by the City of Thornton in December 2024. Additional unfinished space remains available for storage or future customization. Complete with a 3-car attached garage, private fenced yard and outdoor living space, with convenient access toward Denver, Boulder and DIA. 18-ft ceilings. Incredible natural light. Main-floor office. Loft. Expanded basement living. 3-car garage. More room to fit your lifestyle.
| Elementary School | Middle School | High School |
|---|---|---|
| Silver Creek Elementary School | Rocky Top Middle School | Mountain Range High School |
| Price History | |
|---|---|
| 9/15/2026 | Listed $710,000 |
General Features
| Sewer | Public Sewer |
|---|---|
| Heating | Forced Air |
| Cooling | Central Air |
| Utilities | Electricity Available,Electricity Connected,Internet Access (Wired) |
| Possession | Immediate,Negotiable |
| Roof | Composition |
| Appliances | Dishwasher,Double Oven,Dryer,Microwave,Oven,Range,Refrigerator,Washer |
| HOA Fee | 105 |
| Garage Spaces | 3 |
| Patio/Porch Features | Deck |
| Architectural Style | Contemporary,Traditional |
| Security Features | Carbon Monoxide Detector(s),Smoke Detector(s) |
| Construction Materials | Frame |
| Exclusions | SELLERS PERSONAL PROPERTY |
| Pets Allowed | Cats OK,Dogs OK |
| Year Built | 2012 |
| View | Plains |
| Levels | Two |
| Property Subtype | Single Family Residence |
| Tax Year | 2025 |
| Current Use | Live/Work |
| Ownership | Individual |
| Assoc Fee Paid Per | Quarterly |
| County | Adams |
| Property Type | Residential |
| Association Amenities | Park,Playground,Trail(s) |
| HOA | Yes |
| Attached Garage | Yes |
| Subdivision Name | North Creek Farms |
| Full Baths | 2 |
| Status | Active |
| High School | Mountain Range |
| City | Thornton |
| Association Name | North Creek Farms Master |
| Entry Location | Ground |
| Senior Community Y/N | No |
| High School District | Adams 12 5 Star Schl |
| Lot Size Units | Square Feet |
| Lot Size Square Feet | 5998 |
| Listing Terms | 1031 Exchange,Cash,Conventional,FHA,Jumbo,USDA Loan,VA Loan |
| Elementary School | Silver Creek |
| Tax Annual Amount | 5135 |
| Home Warranty Y/N | No |
| Middle/Junior High School | Rocky Top |
| Property Condition | Updated/Remodeled |
| Virtual Tour | https://www.youtube.com/embed/3uULoAHfLh0 |
| Structure Type | House |
| Standard Status | Active |
| Occupancy Type | Owner |
| Middle/Junior School District | Adams 12 5 Star Schl |
| Elementary School District | Adams 12 5 Star Schl |
Interior Features
| Interior Amenities | Ceiling Fan(s),Five Piece Bath,Granite Counters,High Ceilings,Jack & Jill Bathroom,Kitchen Island,Open Floorplan,Pantry,Primary Suite,Vaulted Ceiling(s),Walk-In Closet(s) |
|---|---|
| Basement | Finished |
| Flooring | Carpet,Concrete,Wood |
| Total Fireplaces | 1 |
| Fireplace Features | Family Room,Gas |
| Basement (Y/N) | Yes |
| Above Grade Finished Area | 2747 |
| Half Baths | 1 |
| 3/4 Baths | 1 |
| Laundry Features | Sink,In Unit |
| Total Bedrooms | 5 |
| Entry Level | 1 |
| Main Level Bathrooms | 1 |
| Total Baths | 4 |
Exterior Features
| Fencing | Full |
|---|---|
| Water Source | Public |
| Total Parking | 3 |
| Lot Size Area | 5998 |
| Building Area Total | 4095 |
| Lot Size Acres | 0.14 |
| Road Surface Type | Paved |
| Road Frontage Type | Public |
| Road Responsibility | Public Maintained Road |
| Horse Y/N | No |
Amenities
- Foreclosure
- Views
- Short Sale
- New Construction
- Adult 55+
- Lease To Own
- No HOA Fees
- Furnished
- Primary On Main
- Air Conditioning
- Seller Finance
- Green
- Fixer Upper
- Horse
- Golf
- Fireplace
- Deck
- Garage
- Basement
- Pool
Property vs Single Family Average in 80602
Price
Taxes
Year Built
Visits


