

Golf Course - Adult 55+






Address
20 Tamerlain Court, Highlands Ranch, CO
Price
$ 749,900
Property Attributes
- MLS#4835643
- TypeSingle Family
- Listing Status Active
- CountyDOUGLAS
- CityHighlands Ranch
- NeighborhoodGleneagles Village
- Zip80130
- StyleContemporary
- Year Built2001
- Taxes$ 4950
- Price$ 749,900
- Bedrooms3
- Full Bathrooms3
- Half Bathrooms0
- Sqr Footage3155
- Lot Size0.17 Acres
Data Source:
REColorado (MTOMLS)
Property Description
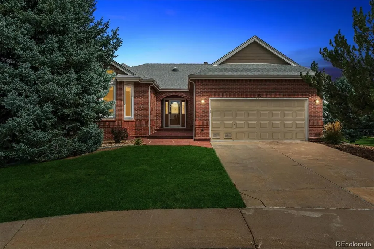
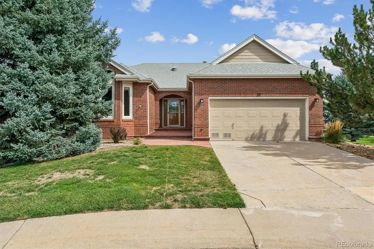
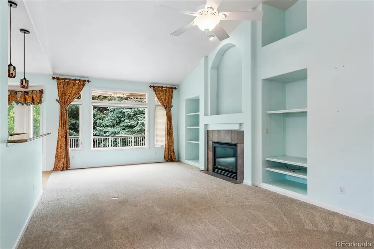
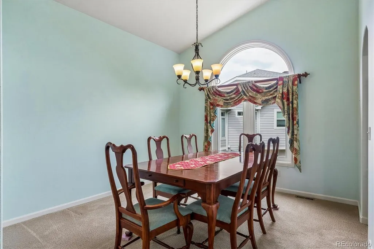
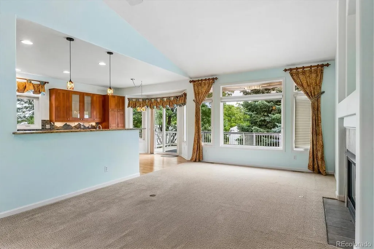
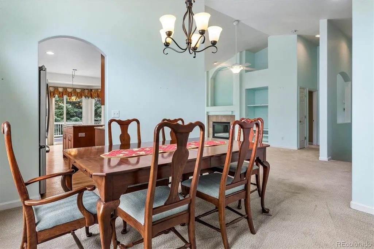
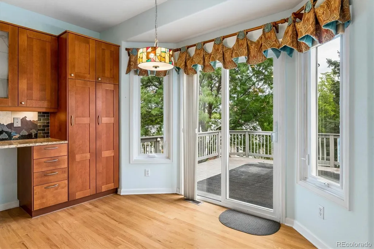
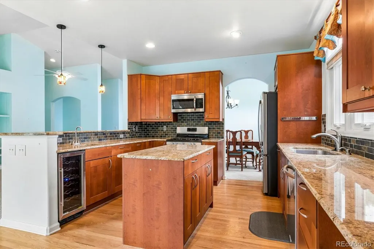
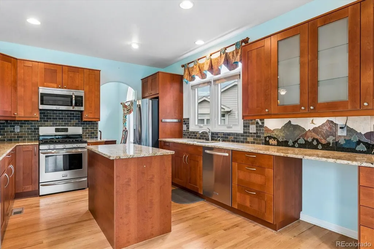
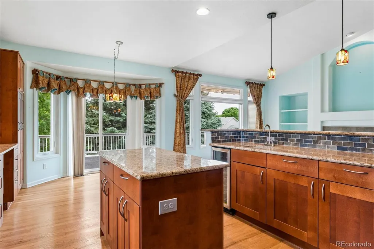
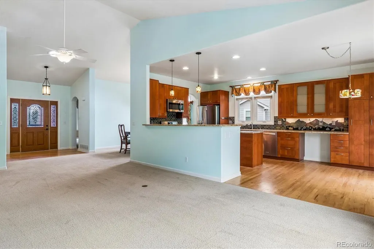
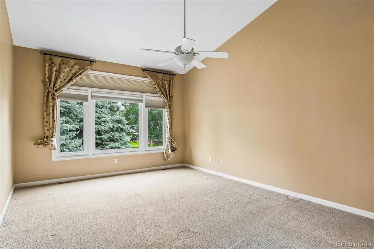
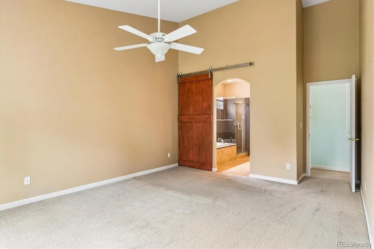
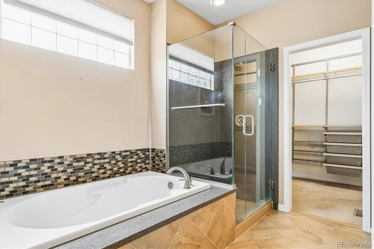
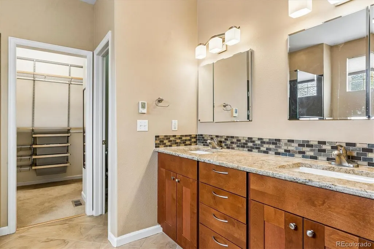
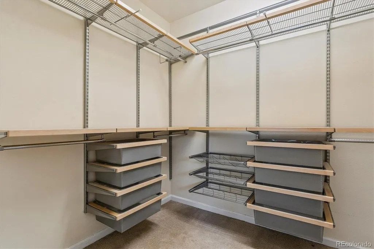
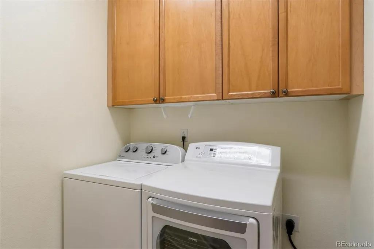
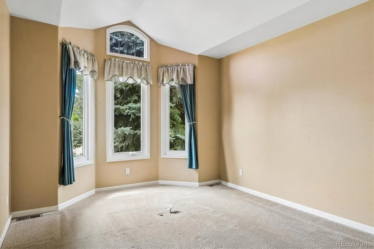
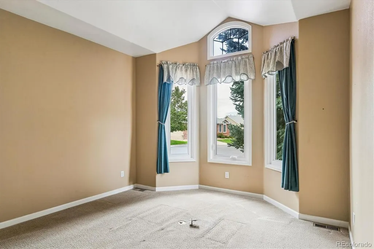
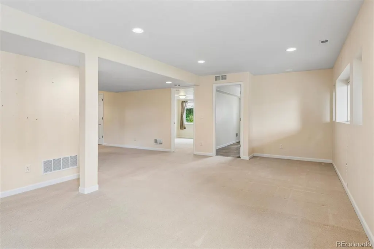
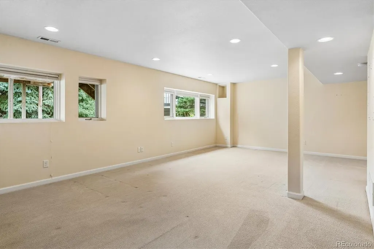
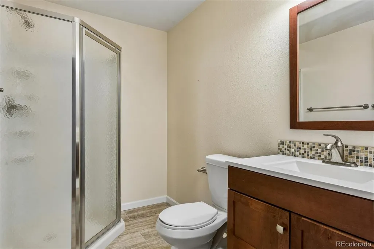
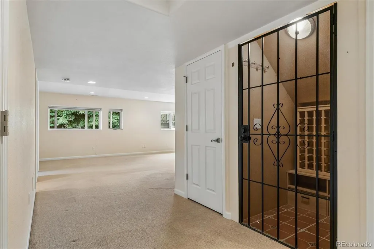
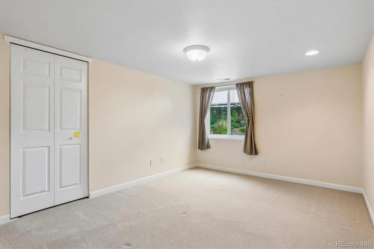
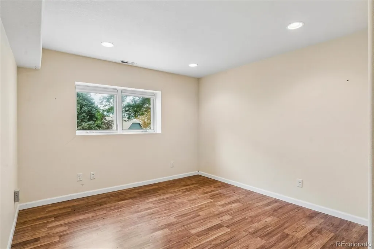
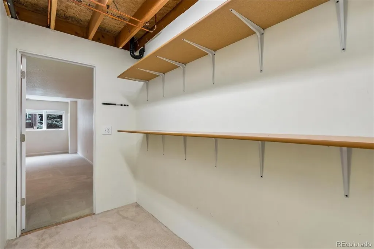
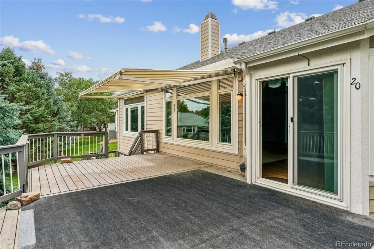
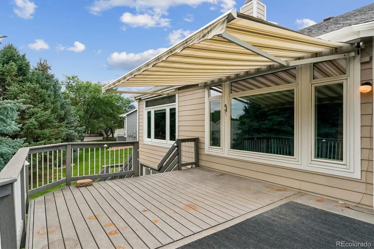
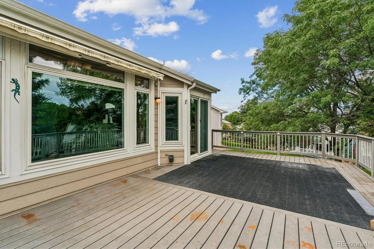
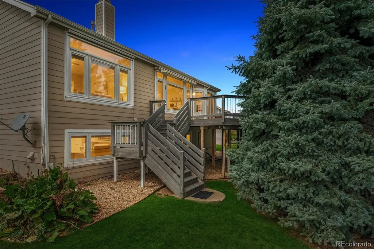
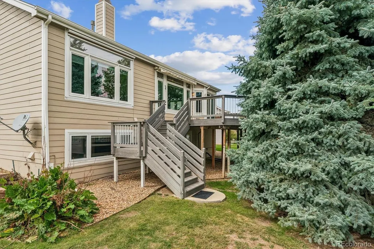
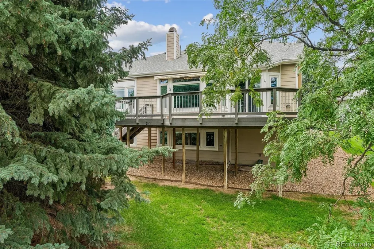
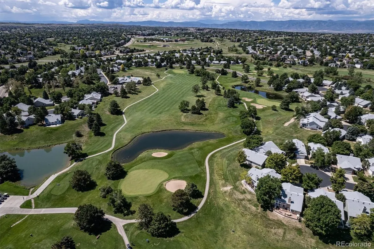
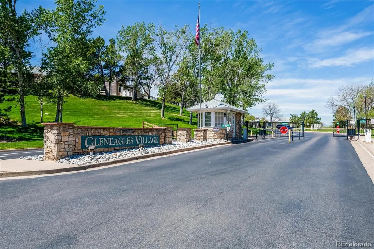
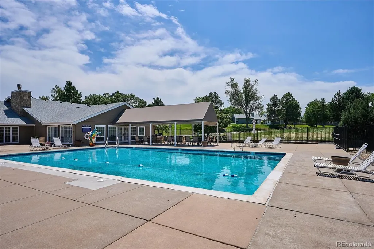
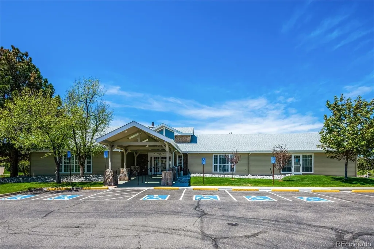
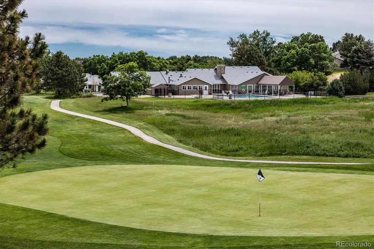
Welcome home to Gleneagles Village. Tucked on a quiet cul-de-sac in Highlands Ranch’s gated 55+ community, this brick ranch offers single-level living with a finished garden-level basement—and the kind of updates that make everyday life feel easy. Step inside to an updated kitchen built for cooking and gathering: granite counters, 42-inch cabinets, and stainless steel appliances. Main-floor laundry keeps chores on one level, and the washer and dryer stay with the home. Central air conditioning keeps Colorado summers comfortable. The primary suite is a true retreat. The updated five-piece bath and walk-in closet—with a Container Store organizer—give you hotel-level storage and finish. Two additional bedrooms and 2¾ baths serve guests, hobbies, or a flexible layout. Downstairs, the finished garden-level basement adds a craft room or office plus a wine rack/cellar—space to create, work, or host. Outside, an expansive deck is ready for morning coffee and evening Colorado skies. A two-car garage and newer roof add practical peace of mind. Gleneagles Village wraps around The Links Golf Course and is known for lock-and-leave living: HOA-supported exterior care, a clubhouse with pool and social calendar, and a neighborly 55+ setting near C-470, Park Meadows, and Highlands Ranch trails. Brick ranch. Cul-de-sac. Updated kitchen and primary bath. Finished lower level. Ready for the next chapter.
| Elementary School | Middle School | High School |
|---|---|---|
| Fox Creek Elementary School | Cresthill Middle School | Highlands Ranch High School |
| Price History | |
|---|---|
| 9/17/2026 | Listed $749,900 |
General Features
| Sewer | Public Sewer |
|---|---|
| Heating | Forced Air,Natural Gas |
| Cooling | Central Air |
| Utilities | Cable Available,Electricity Connected,Internet Access (Wired),Natural Gas Connected |
| Possession | Closing/DOD |
| Roof | Composition |
| Appliances | Dishwasher,Disposal,Dryer,Gas Water Heater,Microwave,Oven,Range,Refrigerator,Self Cleaning Oven,Washer,Wine Cooler |
| Zoning | PDU |
| HOA Fee | 499.57 |
| Garage Spaces | 2 |
| Association Fee Includes | Reserves,Insurance,Maintenance Grounds,Maintenance Structure,Security,Snow Removal,Trash |
| Patio/Porch Features | Deck |
| Architectural Style | Contemporary |
| Security Features | Carbon Monoxide Detector(s),Smoke Detector(s) |
| Construction Materials | Brick,Frame |
| Exclusions | None |
| Year Built | 2001 |
| Electric | 110V,220 Volts |
| Levels | One |
| Property Subtype | Single Family Residence |
| Tax Year | 2025 |
| Ownership | Individual |
| Assoc Fee Paid Per | Monthly |
| County | Douglas |
| Property Type | Residential |
| Association Amenities | Clubhouse,Fitness Center,Gated,Golf Course,Parking,Pool,Spa/Hot Tub |
| HOA | Yes |
| Attached Garage | Yes |
| Subdivision Name | Gleneagles Village |
| Facing Direction | West |
| Full Baths | 2 |
| Status | Active |
| High School | Highlands Ranch |
| City | Highlands Ranch |
| Association Name | Gleneagles HOA |
| Senior Community Y/N | Yes |
| High School District | Douglas RE-1 |
| Lot Size Units | Square Feet |
| Lot Size Square Feet | 7579 |
| Listing Terms | Cash,Conventional,FHA,VA Loan |
| Elementary School | Fox Creek |
| Tax Annual Amount | 4950 |
| Home Warranty Y/N | No |
| Middle/Junior High School | Cresthill |
| Property Condition | Updated/Remodeled |
| Virtual Tour | https://listings.mediamaxphotography.com/20-Tamerlain-Ct |
| Structure Type | House |
| AssociationName2 | Highlands Ranch |
| Standard Status | Active |
| Middle/Junior School District | Douglas RE-1 |
| Elementary School District | Douglas RE-1 |
Interior Features
| Interior Amenities | Ceiling Fan(s),Eat-in Kitchen,Five Piece Bath,Granite Counters,High Ceilings,High Speed Internet,Kitchen Island,Smart Thermostat,Smoke Free,Walk-In Closet(s) |
|---|---|
| Basement | Partial |
| Flooring | Carpet,Tile,Wood |
| Total Fireplaces | 1 |
| Fireplace Features | Family Room |
| Basement (Y/N) | Yes |
| Window Features | Double Pane Windows,Window Coverings,Window Treatments |
| Above Grade Finished Area | 1706 |
| 3/4 Baths | 1 |
| Laundry Features | In Unit |
| Total Bedrooms | 3 |
| Below Grade Finished Area | 1021 |
| Main Level Bedrooms | 2 |
| Main Level Bathrooms | 2 |
| Total Baths | 3 |
Exterior Features
| Exterior Amenities | Rain Gutters |
|---|---|
| Fencing | None |
| Parking Features | Concrete,Lighted |
| Lot Features | Greenbelt,Landscaped,Level |
| Water Source | Public |
| Total Parking | 2 |
| Lot Size Area | 7579 |
| Foundation Details | Concrete Perimeter |
| Building Area Total | 3155 |
| Lot Size Acres | 0.17 |
Amenities
- Foreclosure
- Views
- Short Sale
- New Construction
- Adult 55+
- Lease To Own
- No HOA Fees
- Furnished
- Primary On Main
- Air Conditioning
- Seller Finance
- Green
- Fixer Upper
- Horse
- Golf
- Fireplace
- Deck
- Garage
- Basement
- Pool
Property vs Single Family Average in 80130
Price
Taxes
Year Built
Visits


