






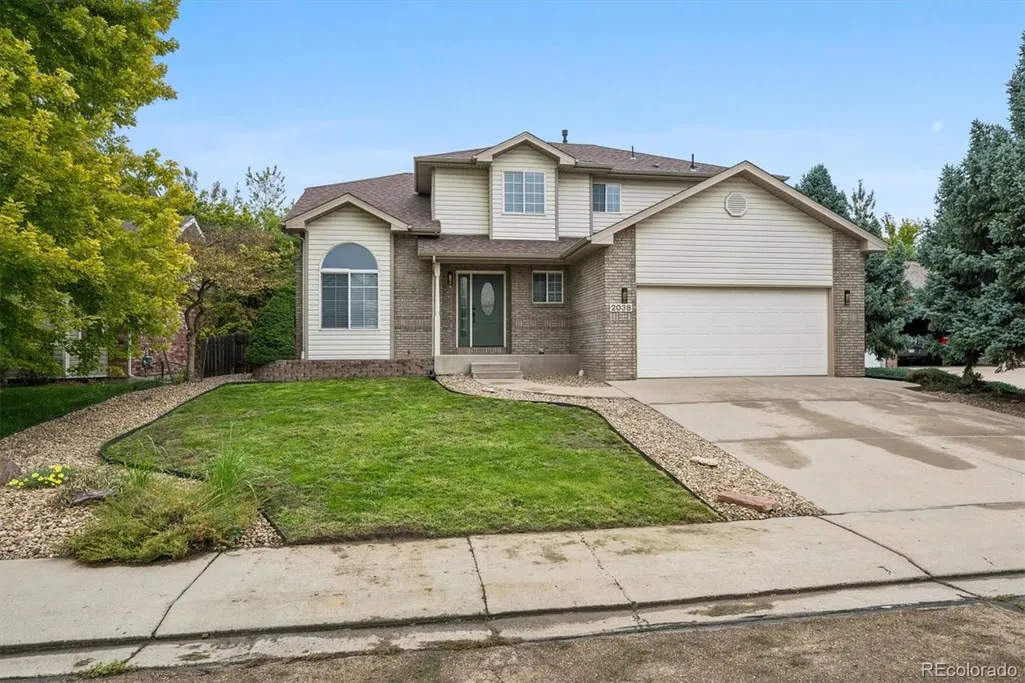
Address
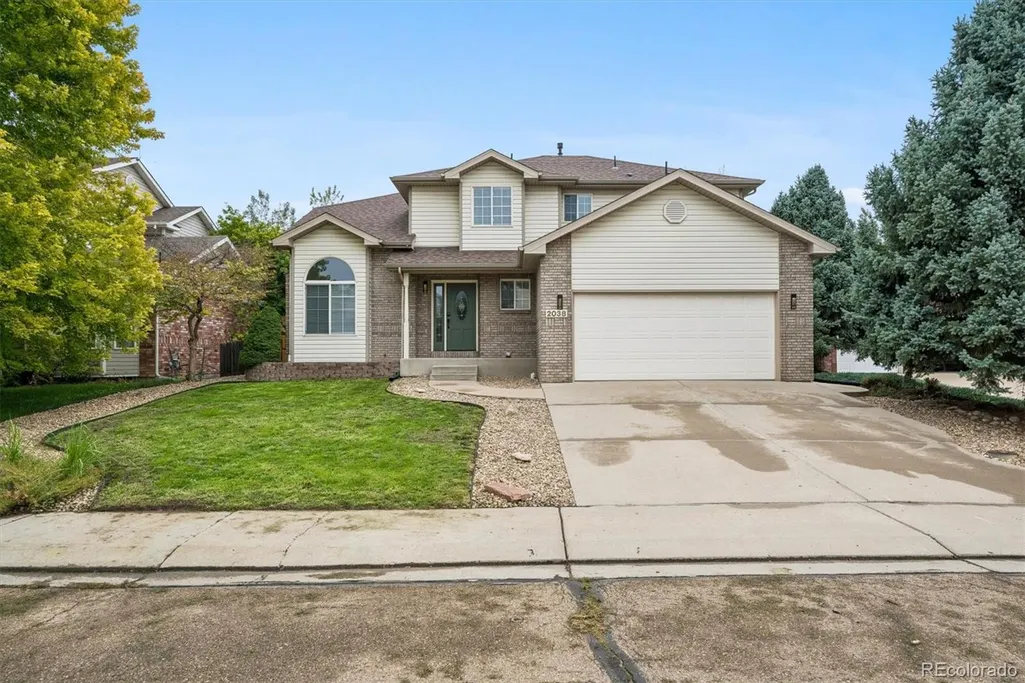
2038 Falcon Drive, Longmont, CO
Price
$ 699,900
Property Attributes
- MLS#5078930
- TypeSingle Family
- Listing Status Active
- CountyBOULDER
- CityLongmont
- NeighborhoodWestlake Manor
- Zip80503
- StyleHouse
- Year Built2000
- Taxes$ 4496
- Price$ 699,900
- Bedrooms5
- Full Bathrooms3
- Half Bathrooms1
- Sqr Footage3197
- Lot Size0.18 Acres
Data Source:
REColorado (MTOMLS)
Property Description
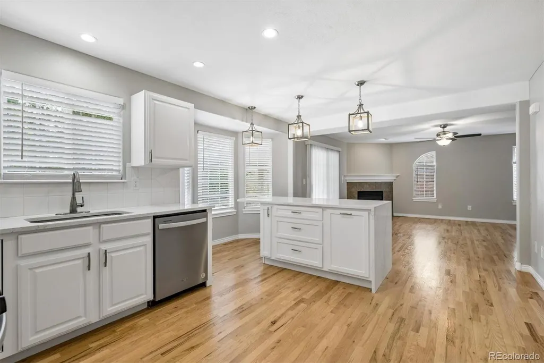
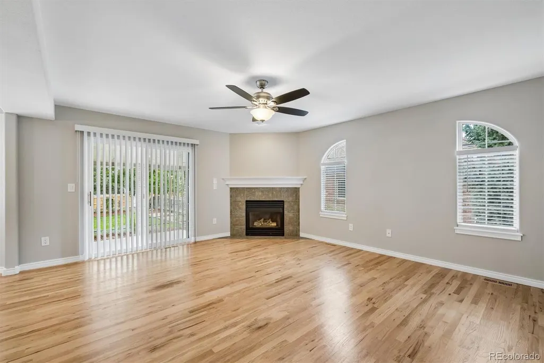
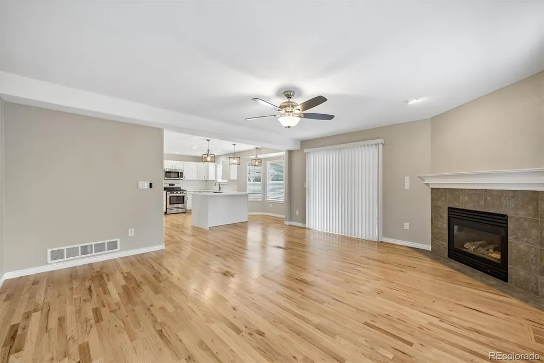
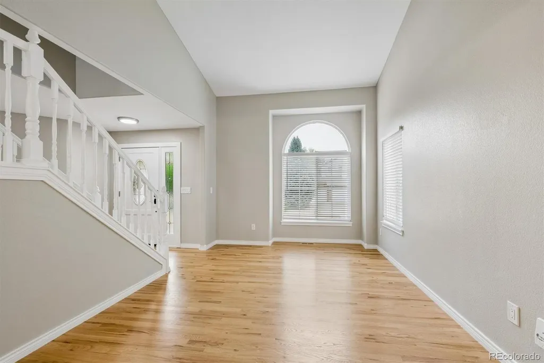
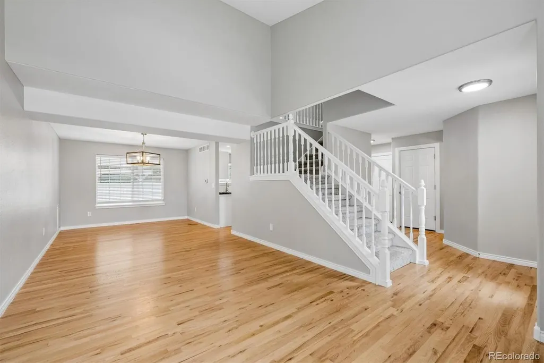
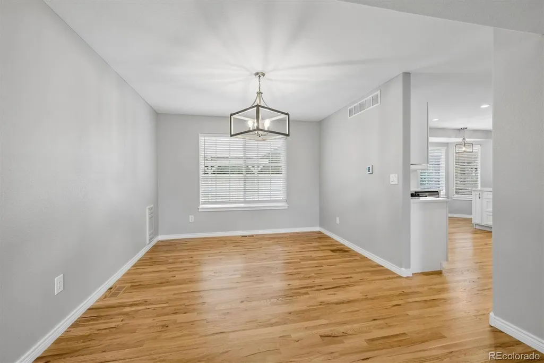
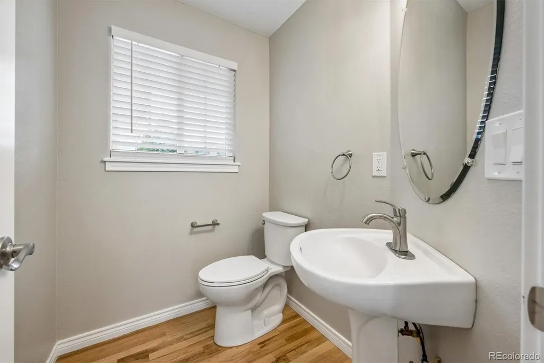
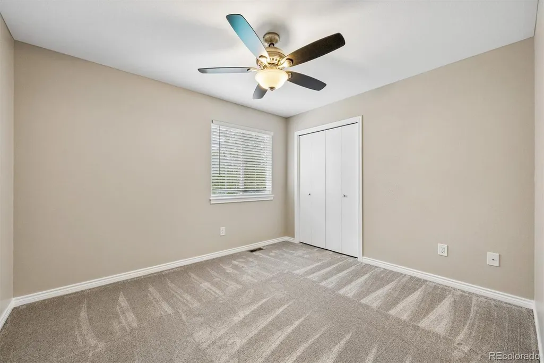
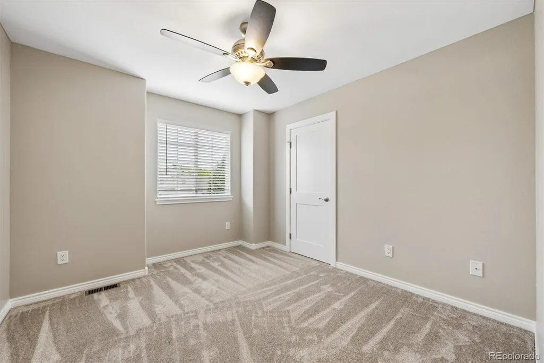
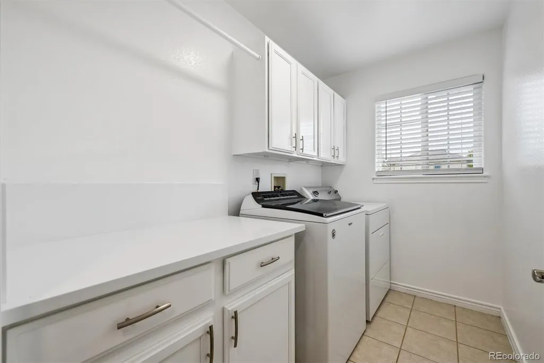
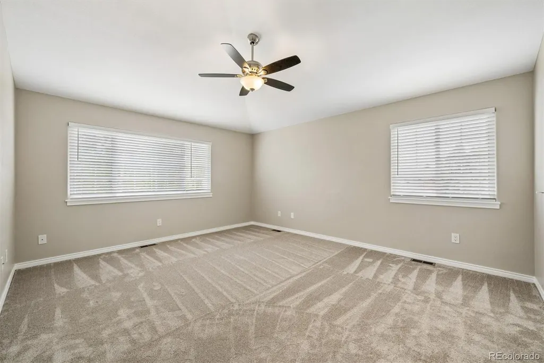
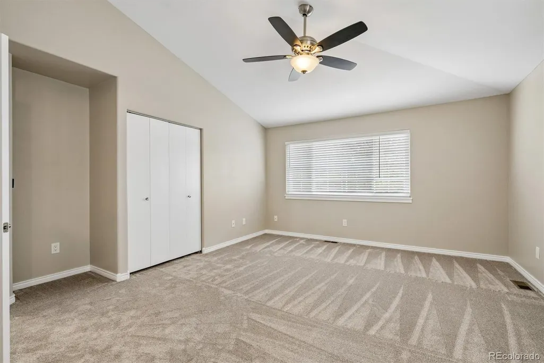
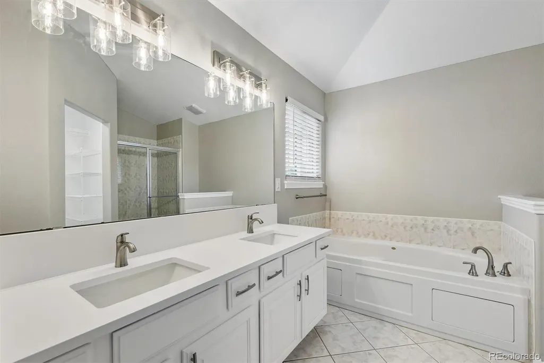
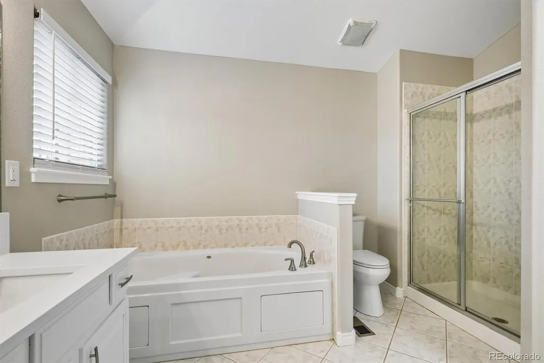
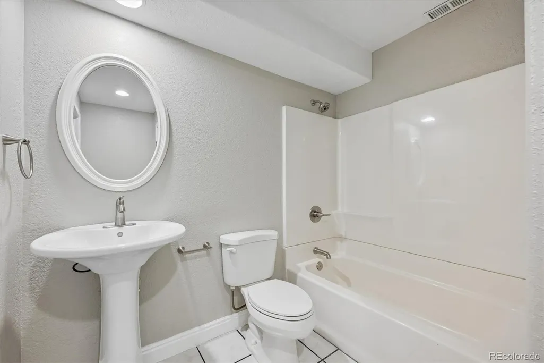
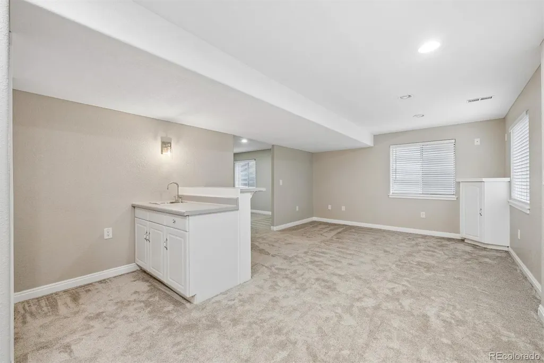
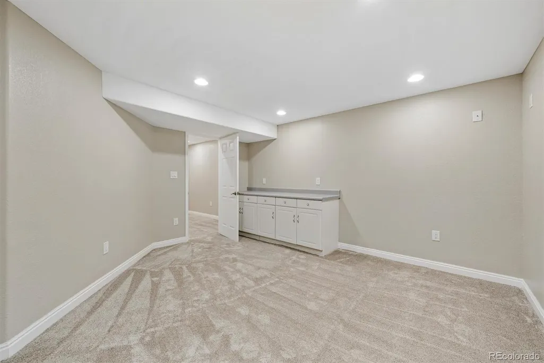
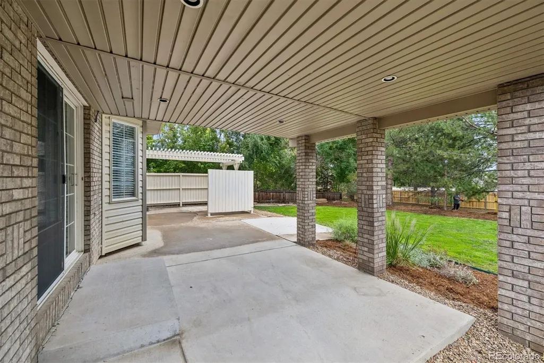
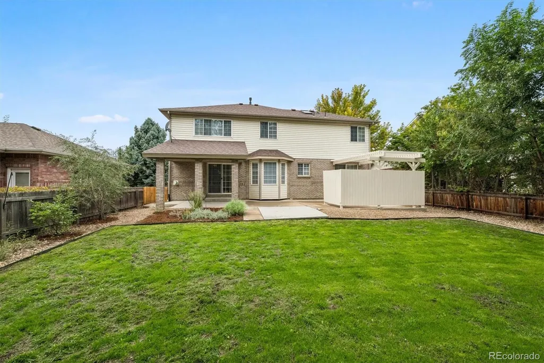
Beautifully updated 5-bedroom, 4-bathroom home with a 2-car attached garage and a large backyard. The upper level features 4 bedrooms, 2 full bathrooms, and a conveniently located laundry room. The main level includes a half bath and a bright, functional living space. The finished basement offers an additional bedroom, full bathroom, wet bar, and extra living or entertaining space. With plenty of room inside and out, this home is an absolute must-see!
| Elementary School | Middle School | High School |
|---|---|---|
| Hygiene Elementary School | Westview Middle School | Longmont High School |
| Price History | |
|---|---|
| 9/18/2026 | Listed $699,900 |
General Features
| Sewer | Public Sewer |
|---|---|
| Heating | Forced Air |
| Cooling | Central Air |
| Possession | Closing/DOD |
| Roof | Composition |
| HOA Fee | 66.67 |
| Garage Spaces | 2 |
| Association Fee Includes | Reserves |
| Construction Materials | Frame |
| Exclusions | none |
| Year Built | 2000 |
| Levels | Two |
| Property Subtype | Single Family Residence |
| Tax Year | 2025 |
| Ownership | Corporation/Trust |
| Assoc Fee Paid Per | Monthly |
| County | Boulder |
| Property Type | Residential |
| HOA | Yes |
| Attached Garage | Yes |
| Subdivision Name | Westlake Manor |
| Full Baths | 3 |
| Status | Active |
| High School | Longmont |
| City | Longmont |
| Association Name | Westlake Village c/o Homestead mgmt |
| Senior Community Y/N | No |
| High School District | St. Vrain Valley RE-1J |
| Lot Size Units | Square Feet |
| Lot Size Square Feet | 7650 |
| Listing Terms | Cash,Conventional,VA Loan |
| Elementary School | Hygiene |
| Tax Annual Amount | 4496 |
| Middle/Junior High School | Westview |
| Structure Type | House |
| Standard Status | Active |
| Middle/Junior School District | St. Vrain Valley RE-1J |
| Elementary School District | St. Vrain Valley RE-1J |
Interior Features
| Basement | Finished |
|---|---|
| Basement (Y/N) | Yes |
| Above Grade Finished Area | 2150 |
| Half Baths | 1 |
| Total Bedrooms | 5 |
| Below Grade Finished Area | 1047 |
| Main Level Bathrooms | 1 |
| Total Baths | 4 |
Exterior Features
| Total Parking | 2 |
|---|---|
| Lot Size Area | 7650 |
| Building Area Total | 3197 |
| Lot Size Acres | 0.18 |
Amenities
- Foreclosure
- Views
- Short Sale
- New Construction
- Adult 55+
- Lease To Own
- No HOA Fees
- Furnished
- Primary On Main
- Air Conditioning
- Seller Finance
- Green
- Fixer Upper
- Horse
- Golf
- Fireplace
- Deck
- Garage
- Basement
- Pool
Property vs Single Family Average in 80503
Price
Taxes
Year Built


