

Price Reduction


Address
10562 E Maplewood Drive, Englewood, CO
Price
$ 899,450
Property Attributes
- MLS#5230333
- TypeSingle Family
- Listing Status Active
- CountyARAPAHOE
- CityEnglewood
- NeighborhoodCherry Creek Vista
- Zip80111
- StyleHouse
- Year Built1981
- Taxes$ 8473
- Price$ 899,450
- Bedrooms6
- Full Bathrooms3
- Half Bathrooms1
- Sqr Footage3954
- Lot Size0.21 Acres
Data Source:
REColorado (MTOMLS)
Property Description
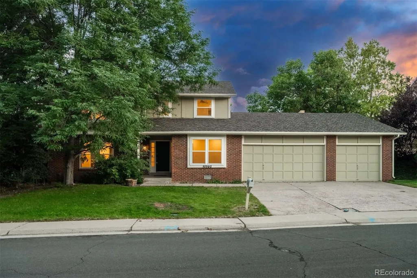
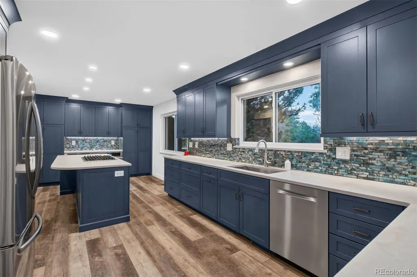
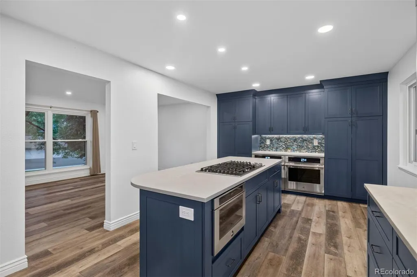
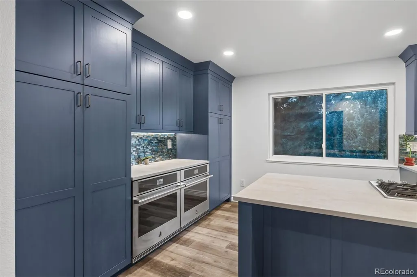
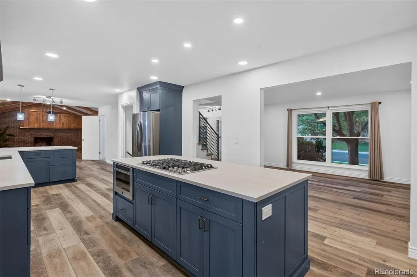
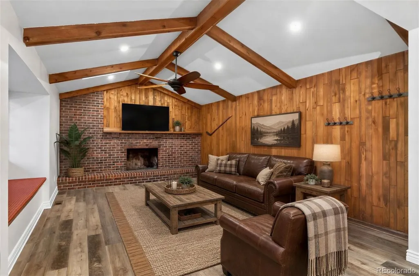
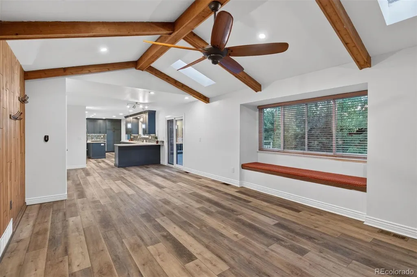
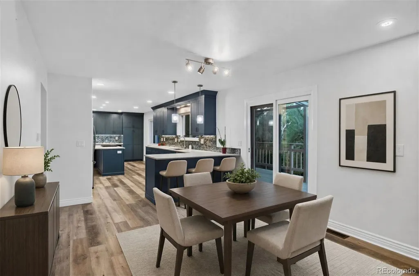
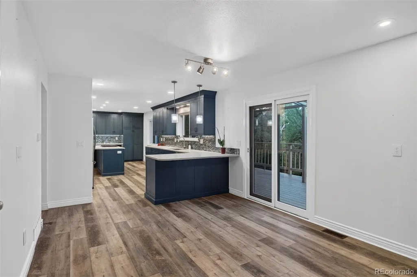
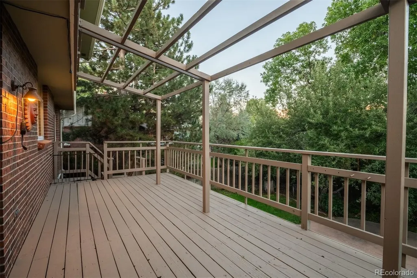
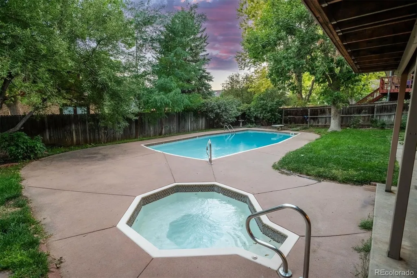
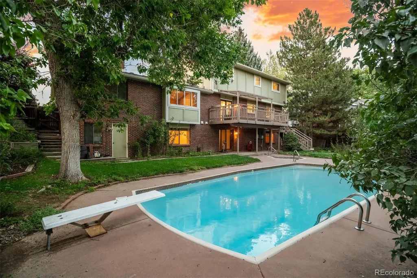
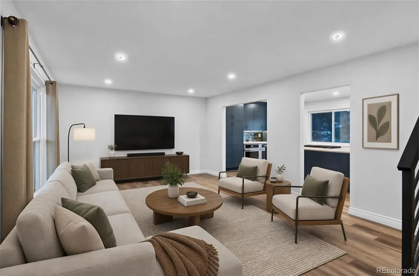
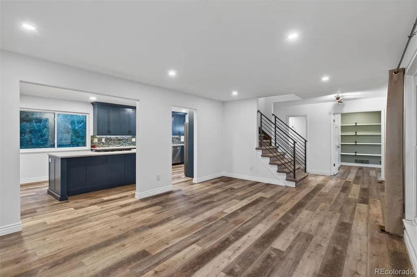
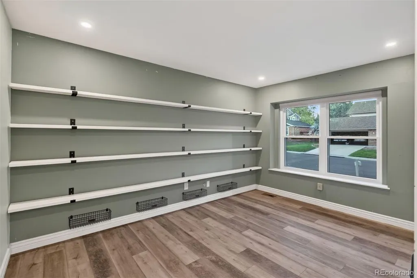
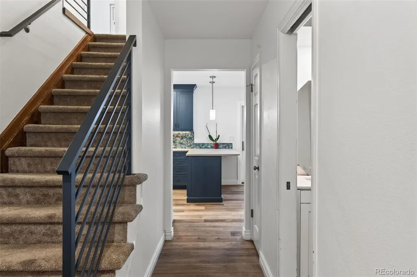
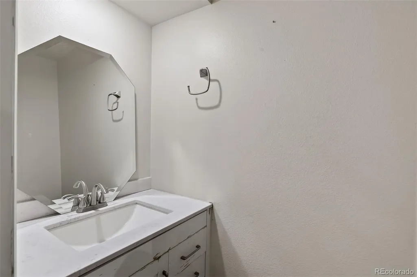
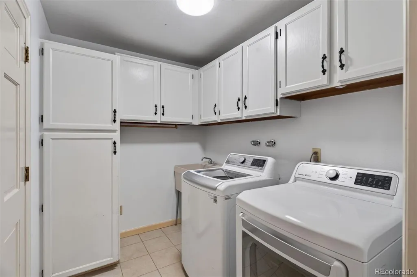
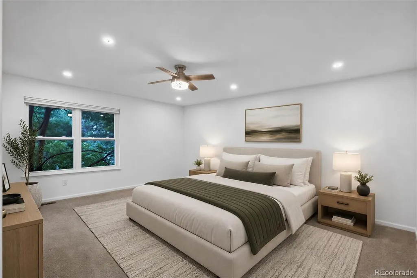
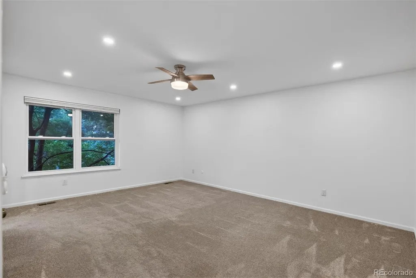
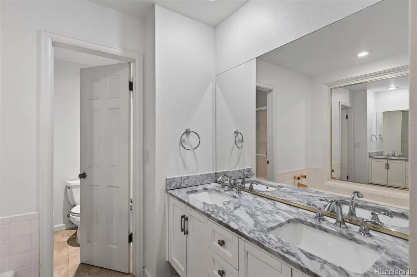
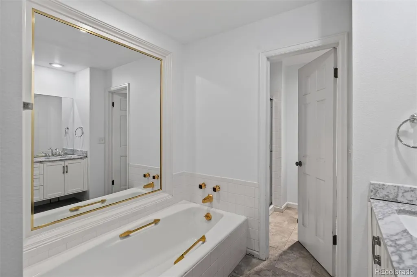
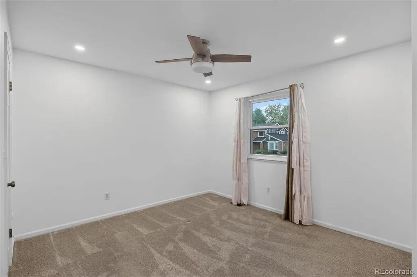
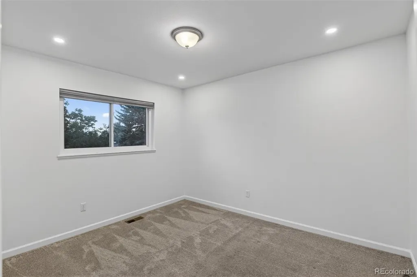
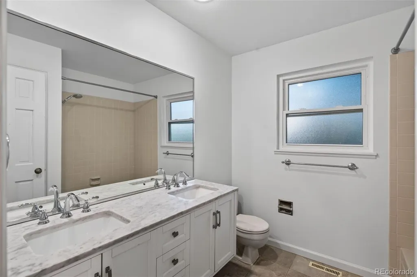
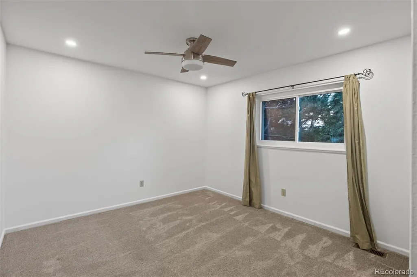
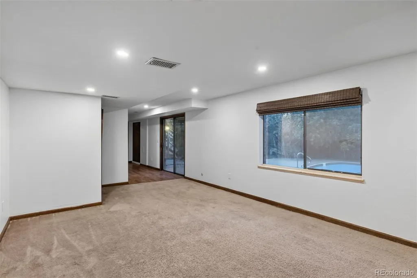
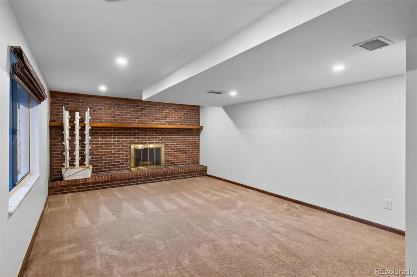
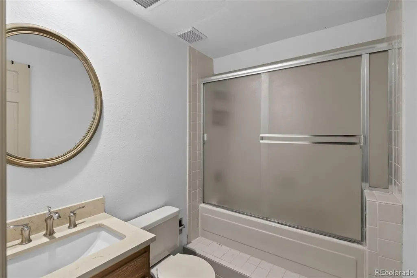
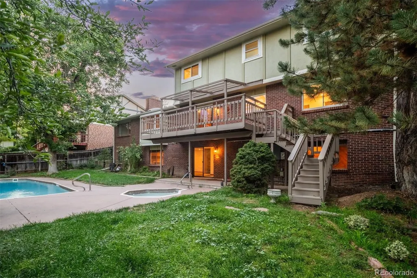
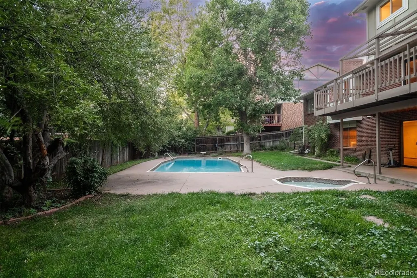
Set in the sought-after Cherry Creek Vista South neighborhood, this secluded home on a quiet, tree-lined street offers an exceptional blend of comfort, privacy, style, and functionality. Warm natural finishes, beautiful wood floors, and abundant windows create a peaceful, inviting atmosphere throughout. An inviting living room flows effortlessly into the heart of the home, the expansive kitchen, featuring generous cabinetry, a large center island, side-by-side double ovens, and a spacious cooktop, all flowing seamlessly into the impressive family room with dramatic wood beams, skylights, and a grand fireplace. A dedicated office, laundry room, and powder bath complete the main level. Upstairs, four bedrooms provide ample space for family and guests, including a spacious primary suite with a private bath featuring a soaking tub and separate shower. Three additional bedrooms share a generously sized full bath. The lower level adds even more versatility with two bedrooms, a full bath, and a second family room with fireplace ideal for guests, recreation, movie nights, hobbies, or a private retreat. Step outside to your private backyard oasis, complete with an in-ground pool, hot tub, mature landscaping, large deck, and dedicated pool storage room. The three-car garage includes abundant storage and a built-in workshop. Enjoy easy access to Cherry Creek State Park and Reservoir, trails, tennis, pickleball, pools, and playgrounds. Conveniently located near the Denver Tech Center, shopping, dining, and coffee, with easy access to I-25, I-225, C-470, this exceptional home offers the best of Colorado living. Where comfort, connection, and Colorado living come together.
| Elementary School | Middle School | High School |
|---|---|---|
| High Plains Elementary School | Campus Middle School | Cherry Creek High School |
| Price History | |
|---|---|
| 9/1/2026 | Listed $949,900 |
| 9/18/2026 | 6$899,450 |
General Features
| Sewer | Public Sewer |
|---|---|
| Heating | Forced Air |
| Cooling | Central Air |
| Utilities | Cable Available,Electricity Connected,Natural Gas Available |
| Roof | Composition |
| Appliances | Cooktop,Dishwasher,Disposal,Dryer,Microwave,Refrigerator,Washer |
| HOA Fee | 50 |
| Garage Spaces | 3 |
| Association Fee Includes | Maintenance Grounds |
| Patio/Porch Features | Deck,Patio |
| Pool Features | Outdoor Pool,Private |
| Security Features | Video Doorbell |
| Construction Materials | Brick,Frame,Stucco |
| Exclusions | None. |
| Year Built | 1981 |
| Levels | Two |
| Property Subtype | Single Family Residence |
| Tax Year | 2025 |
| Ownership | Relo Company |
| Assoc Fee Paid Per | Annually |
| County | Arapahoe |
| Property Type | Residential |
| HOA | Yes |
| Attached Garage | Yes |
| Subdivision Name | Cherry Creek Vista |
| Full Baths | 2 |
| Status | Active |
| High School | Cherry Creek |
| City | Englewood |
| Association Name | Cherry Creek |
| Senior Community Y/N | No |
| High School District | Cherry Creek 5 |
| Lot Size Units | Square Feet |
| Lot Size Square Feet | 8930 |
| Listing Terms | Cash,Conventional,Other |
| Elementary School | High Plains |
| Tax Annual Amount | 8473 |
| Middle/Junior High School | Campus |
| Virtual Tour | https://u.listvt.com/mls/262320156 |
| Structure Type | House |
| Standard Status | Active |
| Middle/Junior School District | Cherry Creek 5 |
| Elementary School District | Cherry Creek 5 |
Interior Features
| Interior Amenities | Ceiling Fan(s),Eat-in Kitchen,Five Piece Bath,Kitchen Island,Open Floorplan,Pantry,Primary Suite,Quartz Counters,Walk-In Closet(s) |
|---|---|
| Basement | Daylight,Exterior Entry,Finished,Full,Walk-Out Access |
| Flooring | Carpet,Tile,Wood |
| Total Fireplaces | 2 |
| Fireplace Features | Basement,Family Room |
| Basement (Y/N) | Yes |
| Above Grade Finished Area | 2553 |
| Half Baths | 1 |
| 3/4 Baths | 1 |
| Laundry Features | Sink |
| Total Bedrooms | 6 |
| Below Grade Finished Area | 1305 |
| Main Level Bathrooms | 1 |
| Total Baths | 4 |
Exterior Features
| Exterior Amenities | Balcony,Private Yard |
|---|---|
| Fencing | Full |
| Parking Features | Concrete,Dry Walled,Finished Garage,Storage |
| Lot Features | Landscaped,Many Trees,Sprinklers In Front,Sprinklers In Rear |
| Water Source | Public |
| Total Parking | 3 |
| Lot Size Area | 8930 |
| Building Area Total | 3954 |
| Lot Size Acres | 0.21 |
Amenities
- Foreclosure
- Views
- Short Sale
- New Construction
- Adult 55+
- Lease To Own
- No HOA Fees
- Furnished
- Primary On Main
- Air Conditioning
- Seller Finance
- Green
- Fixer Upper
- Horse
- Golf
- Fireplace
- Deck
- Garage
- Basement
- Pool
Property vs Single Family Average in 80111
Price
Taxes
Year Built
Visits
In The Neighborhood
Englewood
$ 899,000
- Type
- Single Family
- Size
- 3,706 SqFt
- Rooms
- 4 Beds + 2.5 Baths
 The Barrington Group Real Estate, Inc. #8641595
Reduced
Englewood
$ 865,000
- Type
- Single Family
- Size
- 2,276 SqFt
- Rooms
- 3 Beds + 2.5 Baths
Coldwell Banker Realty 24 #4429729
Englewood
$ 1,900,000
- Type
- Single Family
- Size
- 6,172 SqFt
- Rooms
- 5 Beds + 3.5 Baths
Coldwell Banker Realty 24 #6839628
Greenwood Village
$ 2,450,000
- Type
- Single Family
- Size
- 7,102 SqFt
- Rooms
- 7 Beds + 6 Baths
Keller Williams Action Realty LLC #1511642
Englewood
$ 1,100,000
- Type
- Single Family
- Size
- 4,842 SqFt
- Rooms
- 6 Beds + 3.5 Baths
Kentwood Real Estate DTC, LLC #6957095
Reduced
Englewood
$ 845,000
- Type
- Single Family
- Size
- 2,638 SqFt
- Rooms
- 4 Beds + 2.5 Baths
Fairways Real Estate LLC #1898025
Reduced
Englewood
$ 700,000
- Type
- Single Family
- Size
- 2,632 SqFt
- Rooms
- 4 Beds + 2.5 Baths
Wilks Real Estate #6232330

