

Price Reduction - Views
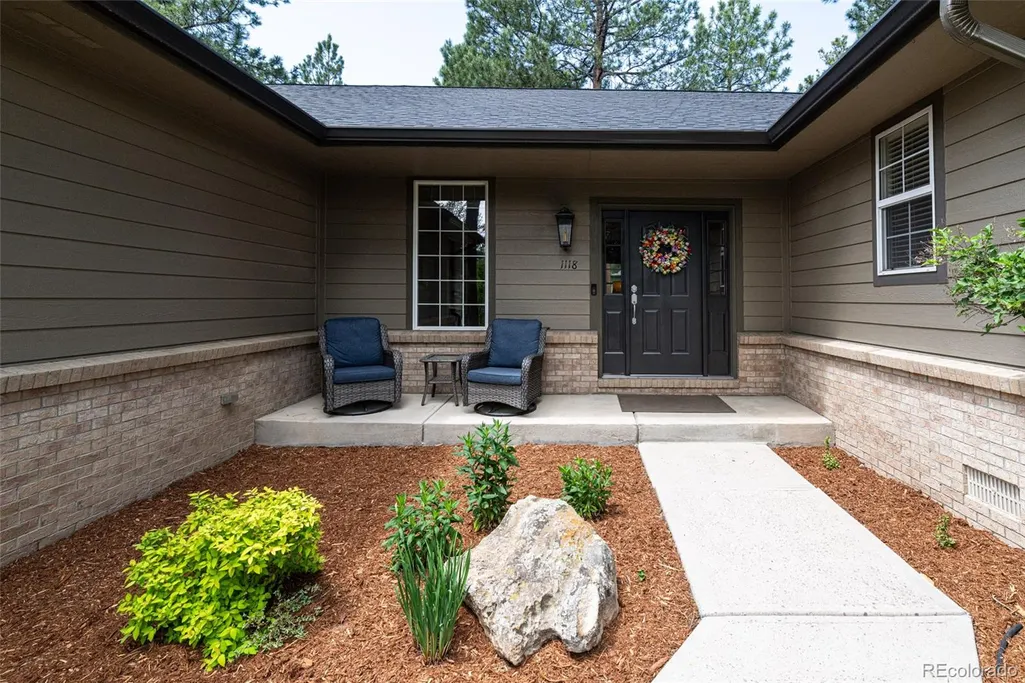
Address
1118 Kenosha Drive, Larkspur, CO
Price
$ 1,125,000
Property Attributes
- MLS#5253110
- TypeSingle Family
- Listing Status Active
- CountyDOUGLAS
- CityLarkspur
- NeighborhoodSage Port
- Zip80118
- StyleContemporary
- Year Built2000
- Taxes$ 5369
- Price$ 1,125,000
- Bedrooms4
- Full Bathrooms3
- Half Bathrooms0
- Sqr Footage4282
- Lot Size0.9 Acres
Data Source:
REColorado (MTOMLS)
Property Description
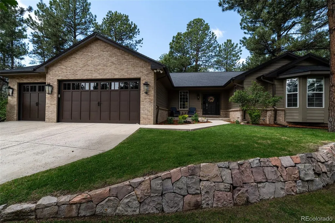
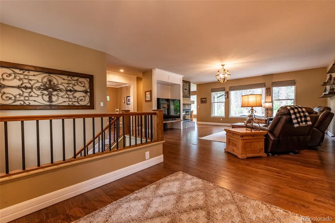
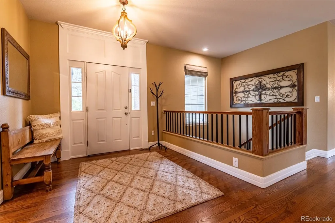
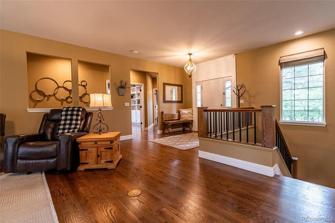
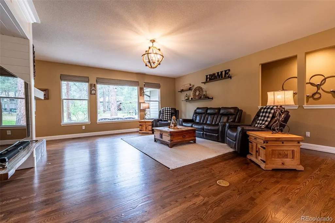
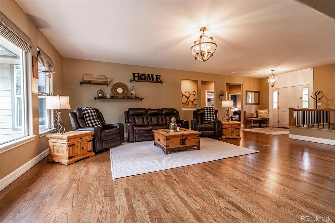
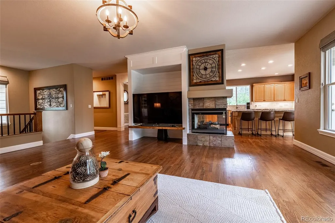
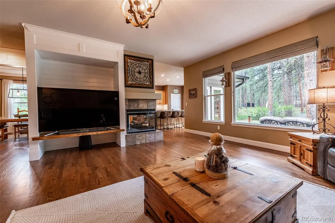
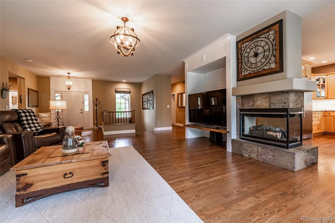
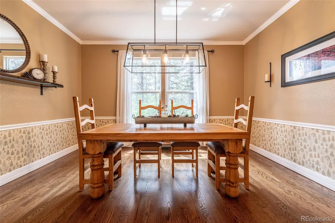
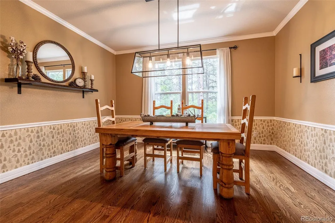
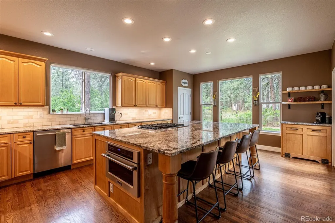
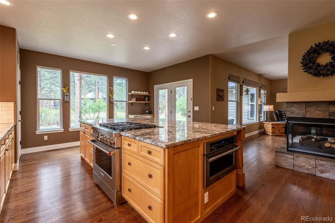
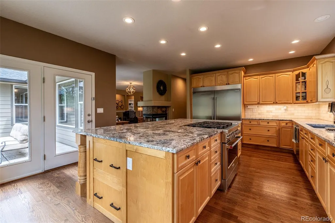
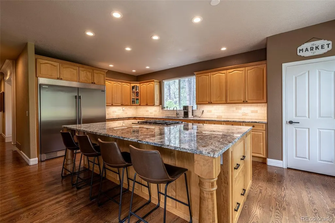
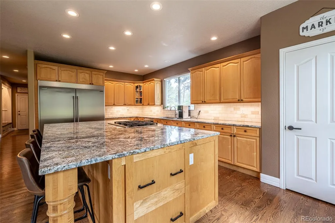
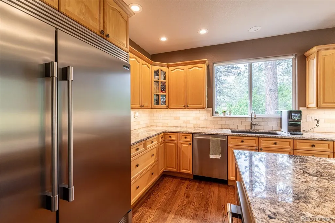
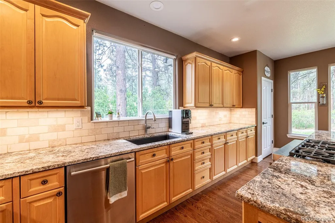
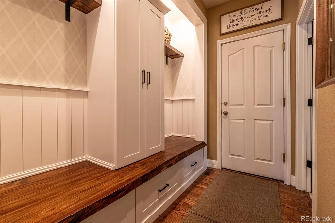
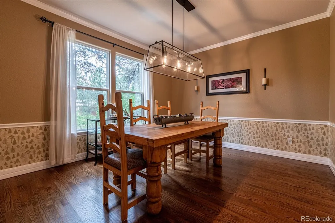
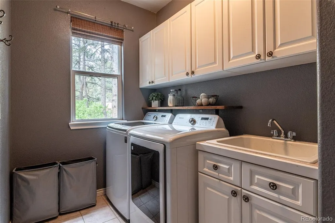
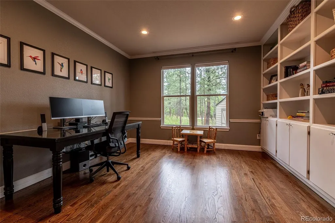
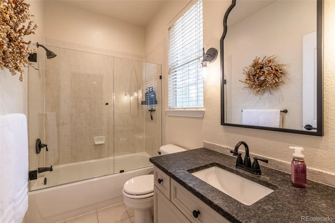
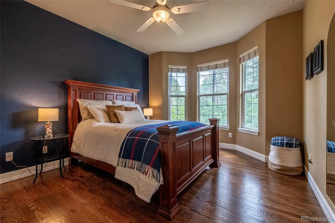
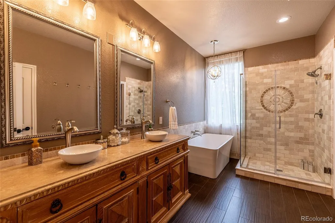
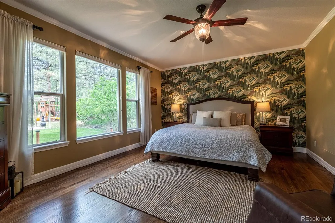
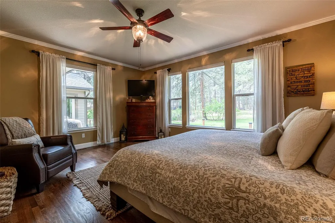
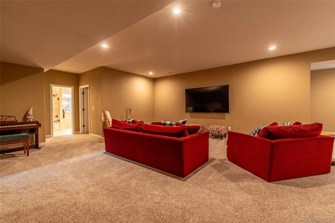
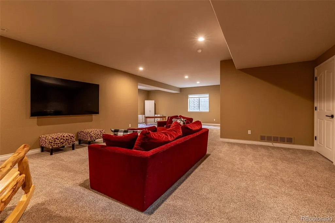
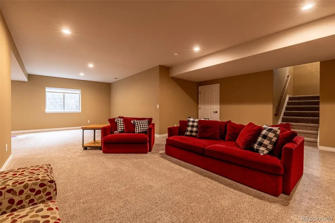
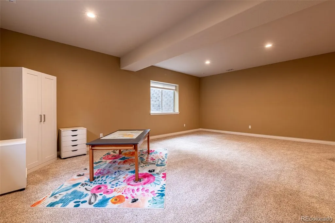
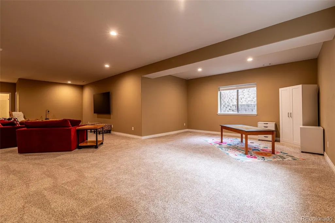
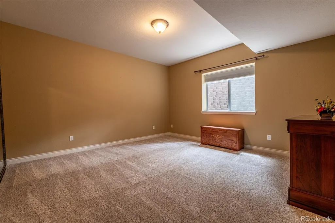
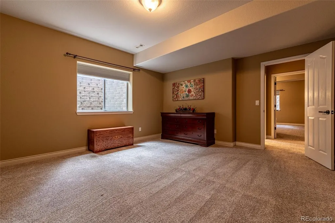
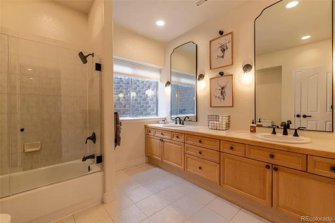
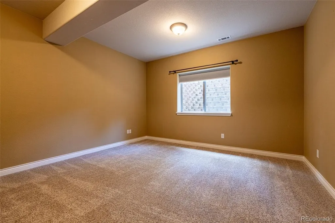
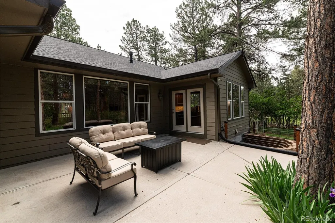
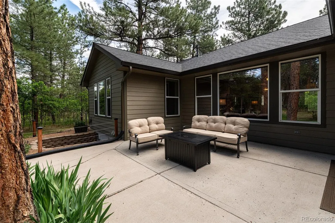
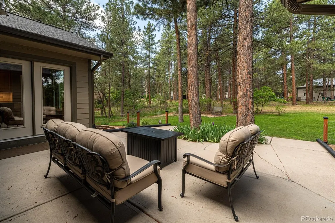
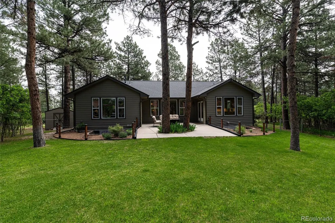
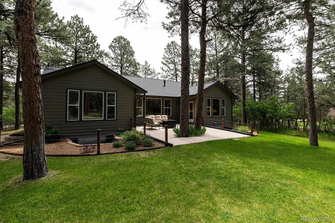
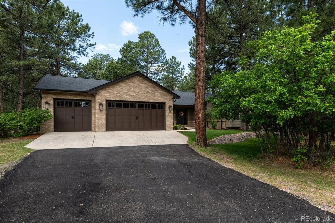
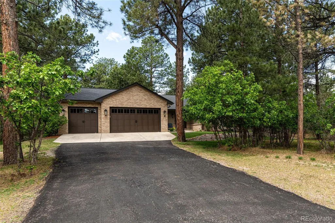
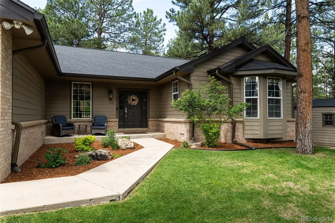
Welcome to 1118 — a fully renovated ranch retreat tucked among towering ponderosa pines on an acre lot in Larkspur, CO. This 4-bedroom, 3-full-bath home blends mountain charm with modern luxury at every turn. Step inside to find a chef’s kitchen built for entertaining, anchored by a striking three-way fireplace that warms the living and kitchen spaces alike. The thoughtfully updated interior offers stylish finishes throughout, with bright windows framing serene forest views from every room. A large office featuring custom built-ins offers the perfect work-from-home setup, while the fully finished basement adds even more space to relax, entertain, or unwind. Outside, enjoy two spacious patios perfect for morning coffee or evening gatherings under the pines. A three-car garage and generous storage shed provide ample space for vehicles, toys, and tools. The professional landscaping with mature foliage sets the tone for the privacy and natural beauty that await on this stunning, tree-lined property. Move-in ready and surrounded by nature — this is Colorado front range living at its finest.
| Elementary School | Middle School | High School |
|---|---|---|
| Larkspur Elementary School | Castle Rock Middle School | Castle View High School |
| Price History | |
|---|---|
| 6/25/2026 | Listed $1,199,000 |
| 8/13/2026 | 2$1,179,000 |
| 9/3/2026 | 2$1,159,000 |
| 9/4/2026 | 3$1,125,000 |
General Features
| Sewer | Public Sewer |
|---|---|
| Heating | Forced Air |
| Cooling | Central Air |
| Utilities | Cable Available,Electricity Connected,Natural Gas Connected,Phone Connected |
| Possession | Closing/DOD |
| Roof | Composition |
| Appliances | Convection Oven,Cooktop,Dishwasher,Disposal,Double Oven,Microwave,Oven,Range,Refrigerator,Self Cleaning Oven,Washer |
| Zoning | SR |
| HOA Fee | 50 |
| Garage Spaces | 3 |
| Patio/Porch Features | Patio |
| Architectural Style | Contemporary |
| Security Features | Carbon Monoxide Detector(s),Smoke Detector(s) |
| Construction Materials | Frame |
| Exclusions | OWNERS PERSONAL ITEMS |
| Year Built | 2000 |
| Electric | 110V,220 Volts |
| View | Meadow |
| Levels | One |
| Property Subtype | Single Family Residence |
| Tax Year | 2025 |
| Ownership | Individual |
| Assoc Fee Paid Per | Annually |
| County | Douglas |
| Property Type | Residential |
| HOA | Yes |
| Attached Garage | Yes |
| Subdivision Name | Sage Port |
| Facing Direction | Northeast |
| Full Baths | 3 |
| Status | Active |
| High School | Castle View |
| City | Larkspur |
| Association Name | Sage Port |
| Senior Community Y/N | No |
| High School District | Douglas RE-1 |
| Lot Size Units | Square Feet |
| Lot Size Square Feet | 39204 |
| Listing Terms | 1031 Exchange,Cash,Conventional,FHA,VA Loan |
| Elementary School | Larkspur |
| Tax Annual Amount | 5369 |
| Middle/Junior High School | Castle Rock |
| Property Condition | Updated/Remodeled |
| Structure Type | House |
| Standard Status | Active |
| Occupancy Type | Owner |
| Middle/Junior School District | Douglas RE-1 |
| Elementary School District | Douglas RE-1 |
Interior Features
| Interior Amenities | Breakfast Bar,Butcher Counters,Five Piece Bath,Granite Counters,High Ceilings,High Speed Internet,Kitchen Island,Pantry,Primary Suite,Smoke Free,Vaulted Ceiling(s),Walk-In Closet(s) |
|---|---|
| Basement | Finished,Partial |
| Flooring | Carpet,Tile,Wood |
| Furnished Y/N | Furnished |
| Total Fireplaces | 1 |
| Fireplace Features | Family Room,Gas,Gas Log,Living Room |
| Basement (Y/N) | Yes |
| Window Features | Double Pane Windows |
| Above Grade Finished Area | 2268 |
| Laundry Features | Sink |
| Total Bedrooms | 4 |
| Below Grade Finished Area | 1596 |
| Main Level Bedrooms | 2 |
| Main Level Bathrooms | 2 |
| Total Baths | 3 |
Exterior Features
| Exterior Amenities | Private Yard,Rain Gutters |
|---|---|
| Vegetation | Pine,Wooded |
| Fencing | None |
| Parking Features | Concrete,Dry Walled,Exterior Access Door,Finished Garage,Insulated Garage,Lighted |
| Lot Features | Landscaped,Level,Many Trees |
| Water Source | Public |
| Total Parking | 3 |
| Lot Size Area | 39204 |
| Building Area Total | 4282 |
| Lot Size Acres | 0.9 |
| Road Surface Type | Paved |
| Road Frontage Type | Public |
| Road Responsibility | Public Maintained Road |
| Horse Y/N | No |
Amenities
- Foreclosure
- Views
- Short Sale
- New Construction
- Adult 55+
- Lease To Own
- No HOA Fees
- Furnished
- Primary On Main
- Air Conditioning
- Seller Finance
- Green
- Fixer Upper
- Horse
- Golf
- Fireplace
- Deck
- Garage
- Basement
- Pool
Property vs Single Family Average in 80118
Price
Taxes
Year Built
Visits
In The Neighborhood
Views
Larkspur
$ 649,900
- Type
- Single Family
- Size
- 3,329 SqFt
- Rooms
- 5 Beds + 3.5 Baths
 Results Realty of Colorado #4633542
Golf Course
Larkspur
$ 879,000
- Type
- Single Family
- Size
- 3,094 SqFt
- Rooms
- 4 Beds + 2.5 Baths
Wolfe Realty Group Inc #5723219
Larkspur
$ 1,155,000
- Type
- Single Family
- Size
- 4,910 SqFt
- Rooms
- 4 Beds + 4.5 Baths
RE/MAX Alliance #3253775
Reduced
Larkspur
$ 1,150,000
- Type
- Single Family
- Size
- 4,766 SqFt
- Rooms
- 4 Beds + 3.5 Baths
Redfin Corporation #2387702
Open House
Larkspur
$ 1,089,000
- Type
- Single Family
- Size
- 3,421 SqFt
- Rooms
- 5 Beds + 3.5 Baths
The Platinum Group #3767793

