

Open House Wed, Sep 23rd 2:00 PM - 5:00 PM - Views - New Construction

















Address
6478 Quitman Court, Arvada, CO
Price
$ 775,000
Property Attributes
- MLS#5362523
- TypeSingle Family
- Listing Status Active
- CountyADAMS
- CityArvada
- NeighborhoodHardin Farms
- Zip80003
- StyleContemporary,Urban Contemporary
- Year Built2027
- Taxes$ 1000
- Price$ 775,000
- Bedrooms3
- Full Bathrooms2
- Half Bathrooms1
- Sqr Footage1560
- Lot Size0.09 Acres
Data Source:
REColorado (MTOMLS)
Property Description
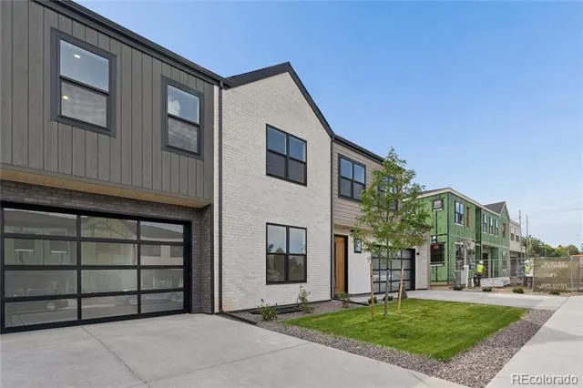
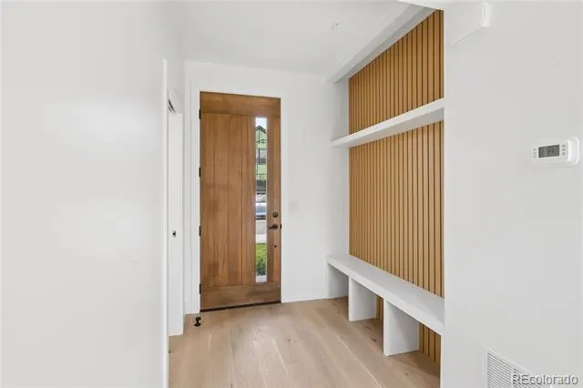
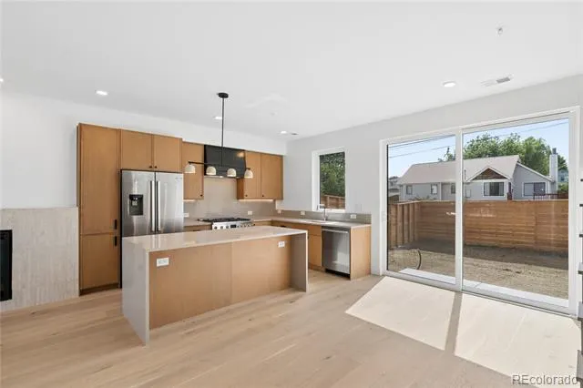
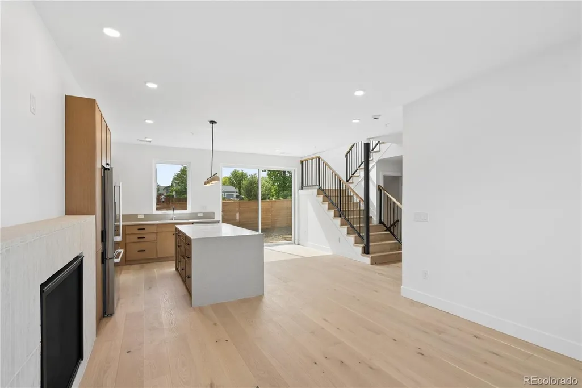
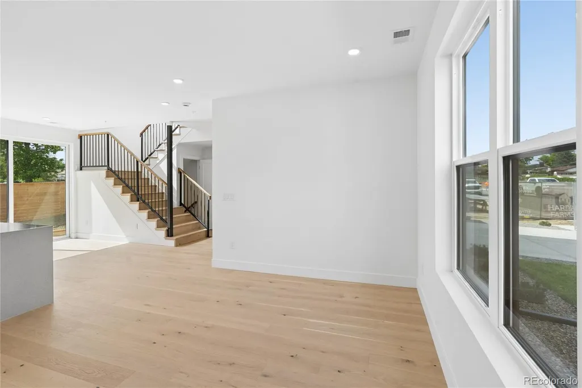
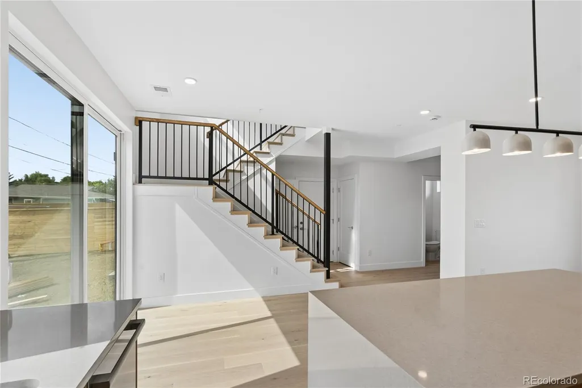
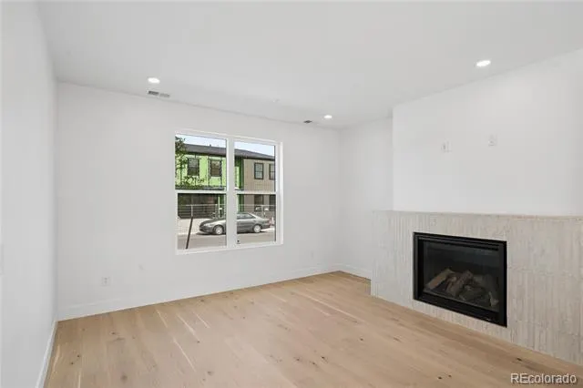
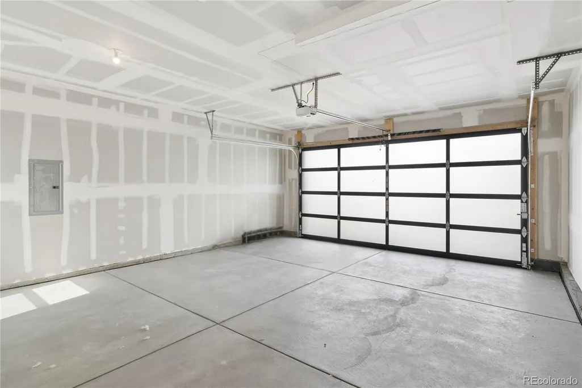
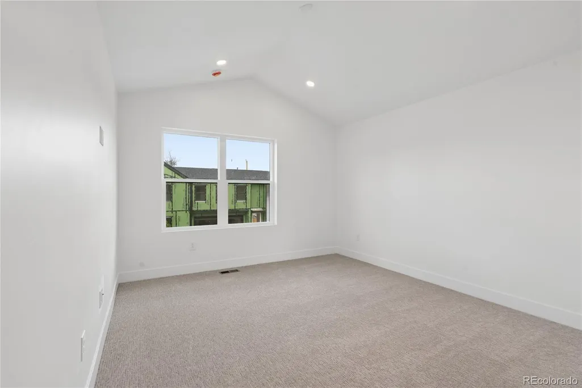
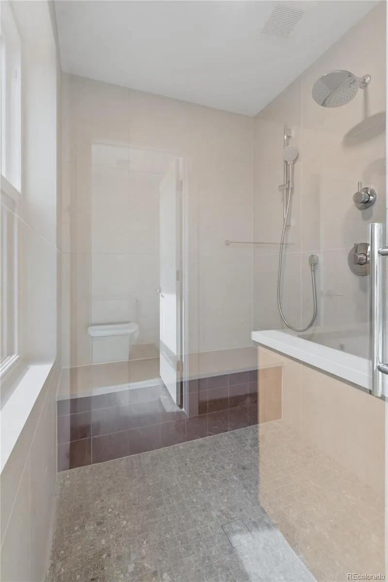
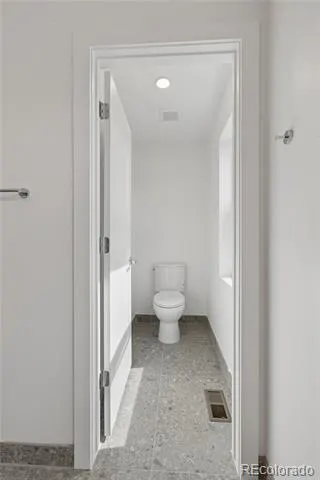
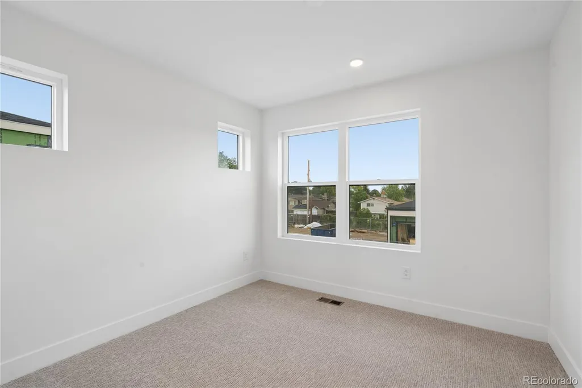
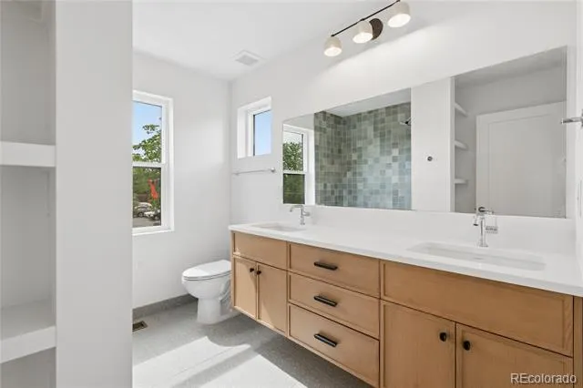
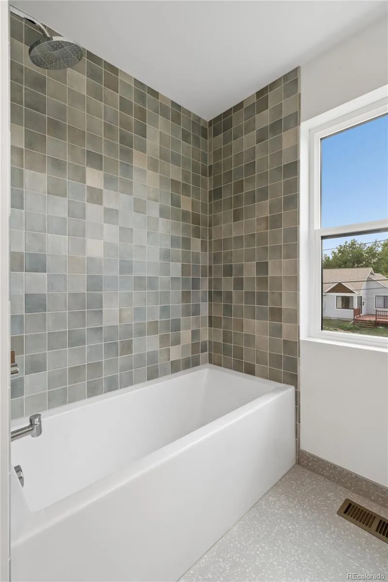
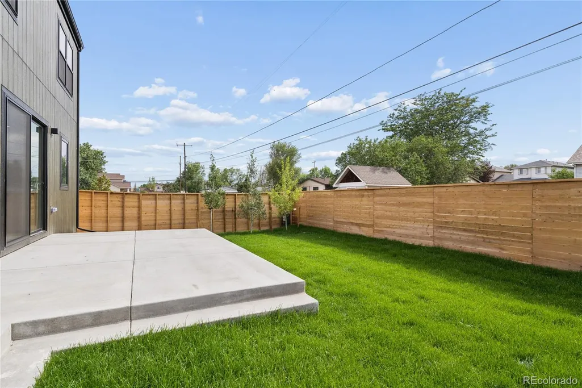
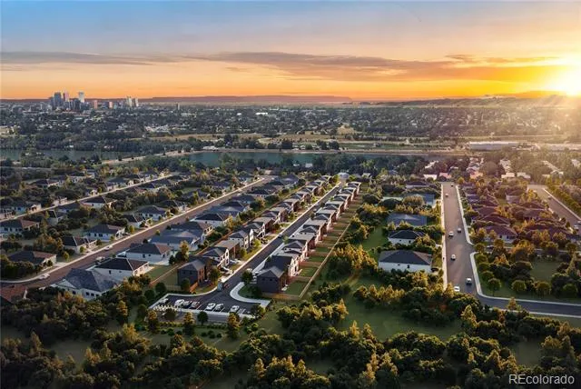
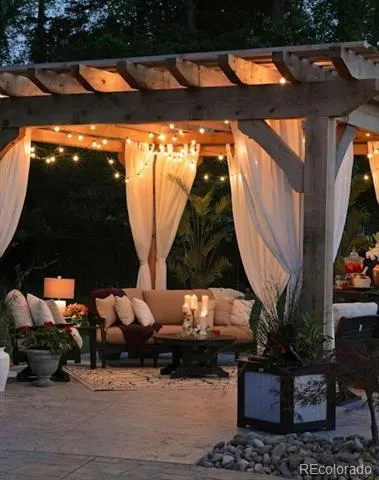
At Hardin Farms, bold design meets timeless privacy. Brand new gated community in Arvada, brought to you by Dominion Residential, offers both paired and single-family luxury residences. Rare new construction community having no Metro/Special Taxing District. 4 are READY NOW! This lot is a dirt start! The home features a modern design complemented by mid-century influences, with thoughtfully selected finishes and elegant detailing throughout. Tall ceilings, hardwood floors, and fireplace will welcome you from the front door. Entertain with ease from your open-concept kitchen, dining, and living room. Any chef's heart will flutter at the stainless steel Bosch appliance package that includes 36" gas range and custom hood. Quartz countertops, a waterfall kitchen island, and handsome cabinetry enhance the sleek kitchen. Upstairs, you’ll find three well-appointed bedrooms. The primary suite offers an ensuite bathroom and a generous walk-in closet, while two additional bedrooms share a stylish full bath. The level is rounded out by a conveniently located laundry room. Completing the home is an oversized attached two-car garage and a generous fenced yard with a patio, perfect for outdoor living and entertaining. Set on five private acres, Hardin Farms blends orchard heritage with modern architecture to create a rare enclave of space, security, and style, all just minutes from Denver and Arvada's most vibrant cultural hubs. Close to light rail and enjoy nearby Berkeley Arts District, Olde Town Arvada and easy access to highways for Denver and Boulder commuters. Register today to be the first to learn about all opportunities: https://livehardinfarms.com/
| Elementary School | Middle School | High School |
|---|---|---|
| Tennyson Knolls Elementary School | Tennyson Knolls Middle School | Westminster High School |
| Price History | |
|---|---|
| 7/9/2026 | Listed $775,000 |
General Features
| Sewer | Public Sewer |
|---|---|
| Heating | Forced Air,Natural Gas |
| Cooling | Central Air |
| Utilities | Cable Available,Electricity Connected,Internet Access (Wired),Natural Gas Connected |
| Possession | Closing/DOD |
| Roof | Composition |
| Appliances | Convection Oven,Dishwasher,Disposal,Gas Water Heater,Microwave,Oven,Range,Range Hood,Refrigerator,Sump Pump,Tankless Water Heater |
| Development Status | Reservations/Pre-Sale |
| Zoning | res |
| HOA Fee | 100 |
| Garage Spaces | 2 |
| Association Fee Includes | Maintenance Grounds,Road Maintenance,Snow Removal |
| Patio/Porch Features | Front Porch,Patio |
| Architectural Style | Contemporary,Urban Contemporary |
| Security Features | Carbon Monoxide Detector(s),Smoke Detector(s) |
| Construction Materials | Frame |
| Exclusions | None |
| Pets Allowed | Cats OK,Dogs OK |
| Year Built | 2027 |
| Electric | 110V,220 Volts |
| View | City,Mountain(s) |
| Levels | Two |
| Property Subtype | Single Family Residence |
| Tax Year | 2025 |
| Ownership | Corporation/Trust |
| Assoc Fee Paid Per | Monthly |
| County | Adams |
| Property Type | Residential |
| Association Amenities | Gated,Park,Parking,Playground |
| HOA | Yes |
| Attached Garage | Yes |
| Energy Efficient | Construction,HVAC,Water Heater,Windows |
| Subdivision Name | Hardin Farms |
| Facing Direction | East |
| Full Baths | 1 |
| Status | Active |
| High School | Westminster |
| City | Arvada |
| Association Name | Hardin Farms HOA |
| Senior Community Y/N | No |
| High School District | Westminster Public Schools |
| Lot Size Units | Square Feet |
| Lot Size Square Feet | 3956 |
| Listing Terms | 1031 Exchange,Cash,Conventional,Jumbo,VA Loan |
| Elementary School | Tennyson Knolls |
| Tax Annual Amount | 1000 |
| Home Warranty Y/N | Yes |
| Middle/Junior High School | Tennyson Knolls |
| Property Condition | New Construction |
| Virtual Tour | https://www.zillow.com/view-imx/b23c034f-5496-4482-afdc-bfadc0fcc690?setAttribution=mls&wl=true&initialViewType=pano |
| Structure Type | Duplex |
| Standard Status | Active |
| Occupancy Type | Owner |
| Middle/Junior School District | Westminster Public Schools |
| Elementary School District | Westminster Public Schools |
Interior Features
| Interior Amenities | Eat-in Kitchen,Entrance Foyer,High Ceilings,High Speed Internet,Kitchen Island,Open Floorplan,Pantry,Primary Suite,Quartz Counters,Smoke Free,Vaulted Ceiling(s),Walk-In Closet(s),Wired for Data |
|---|---|
| Flooring | Carpet,Tile,Wood |
| Total Fireplaces | 1 |
| Fireplace Features | Gas Log,Living Room |
| Common Walls | End Unit,1 Common Wall |
| Basement (Y/N) | No |
| Window Features | Double Pane Windows |
| Above Grade Finished Area | 1560 |
| Half Baths | 1 |
| 3/4 Baths | 1 |
| Laundry Features | In Unit |
| Total Bedrooms | 3 |
| Main Level Bathrooms | 1 |
| Total Baths | 3 |
Exterior Features
| Exterior Amenities | Gas Valve,Lighting,Private Yard,Rain Gutters |
|---|---|
| Fencing | Full |
| Parking Features | Concrete,Dry Walled,Exterior Access Door,Insulated Garage,Oversized |
| Lot Features | Landscaped,Level,Master Planned,Near Public Transit,Sprinklers In Front,Sprinklers In Rear |
| Water Source | Public |
| Total Parking | 2 |
| Lot Size Area | 3956 |
| Foundation Details | Slab,Structural |
| Building Area Total | 1560 |
| Lot Size Acres | 0.09 |
| Road Surface Type | Paved |
| Road Frontage Type | Private Road |
| Builder Model | Ridge/no basement |
| Road Responsibility | Private Maintained Road |
Amenities
- Foreclosure
- Views
- Short Sale
- New Construction
- Adult 55+
- Lease To Own
- No HOA Fees
- Furnished
- Primary On Main
- Air Conditioning
- Seller Finance
- Green
- Fixer Upper
- Horse
- Golf
- Fireplace
- Deck
- Garage
- Basement
- Pool
Property vs Single Family Average in 80003
Price
Taxes
Year Built
Visits
In The Neighborhood
Open House
Arvada
$ 1,500,000
- Type
- Single Family
- Size
- 3,192 SqFt
- Rooms
- 6 Beds + 3.5 Baths
 Compass - Denver #5761020
Open House
Arvada
$ 897,500
- Type
- Single Family
- Size
- 2,200 SqFt
- Rooms
- 4 Beds + 3.5 Baths
Compass - Denver #2044071
Open House
Arvada
$ 895,000
- Type
- Single Family
- Size
- 2,200 SqFt
- Rooms
- 4 Beds + 3.5 Baths
Compass - Denver #3097239

