

Price Reduction - Views - Golf Course
Address
5366 Flatrock Court, Morrison, CO
Price
$ 929,000
Property Attributes
- MLS#5622022
- TypeSingle Family
- Listing Status Active
- CountyJEFFERSON
- CityMorrison
- NeighborhoodWillow Springs
- Zip80465
- StyleMountain Contemporary,Traditional
- Year Built2000
- Taxes$ 4611
- Price$ 929,000
- Bedrooms3
- Full Bathrooms2
- Half Bathrooms1
- Sqr Footage2949
- Lot Size0.09 Acres
Data Source:
REColorado (MTOMLS)
Property Description
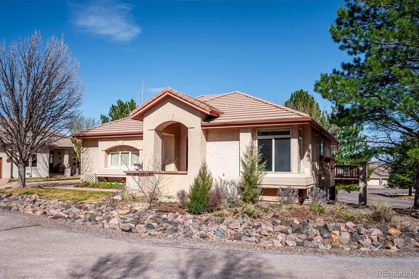
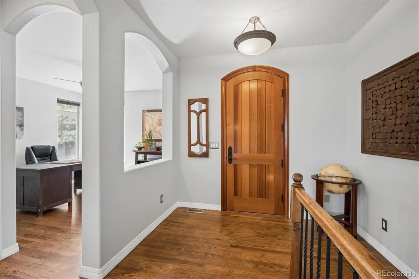
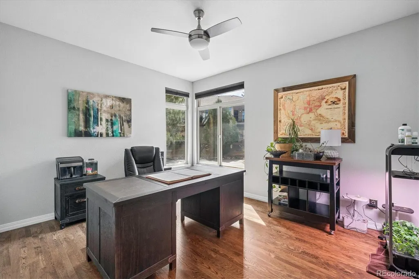
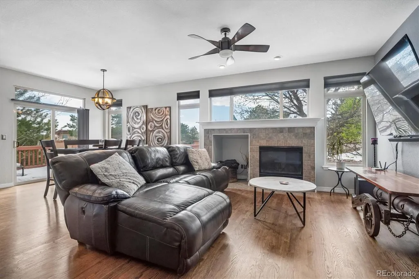
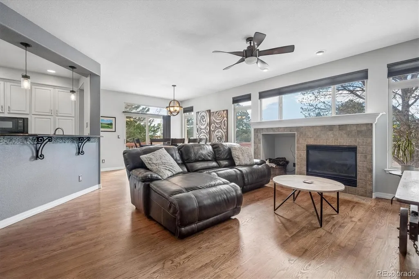
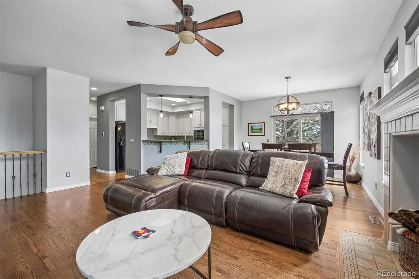
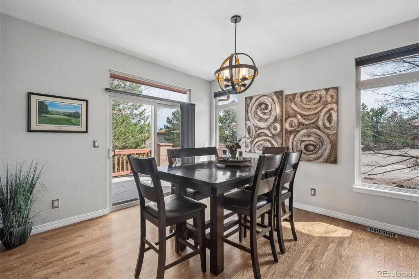
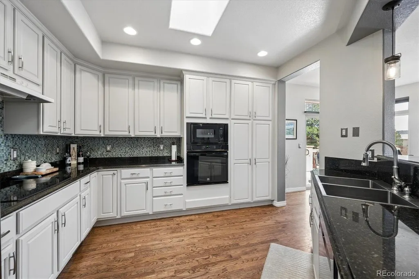
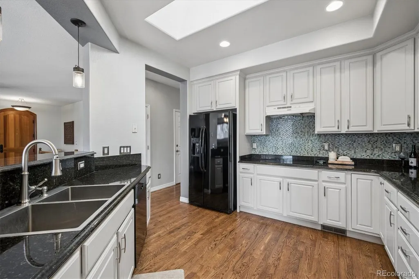
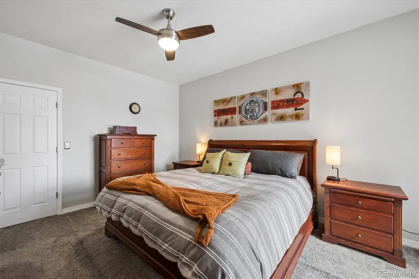
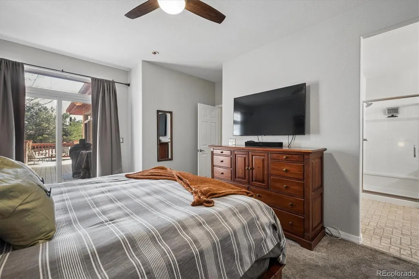
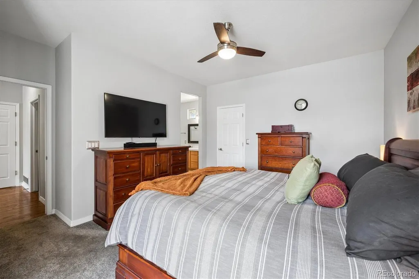
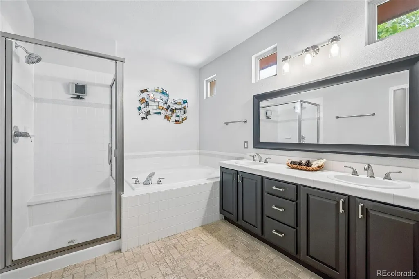
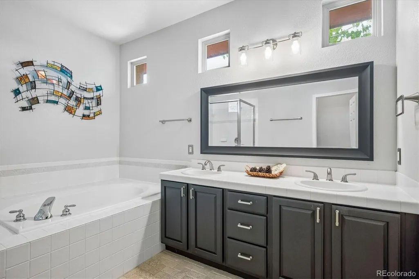
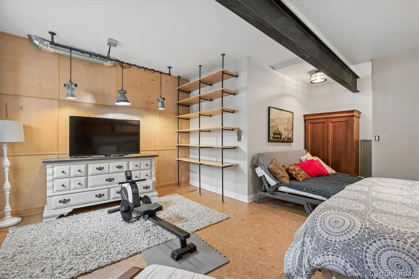
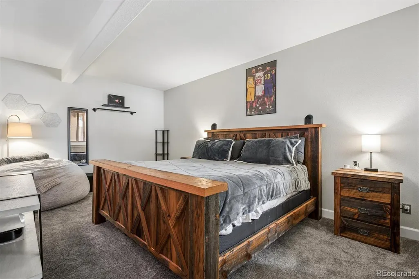
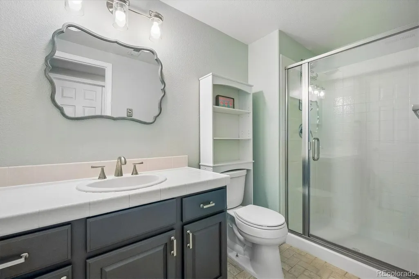
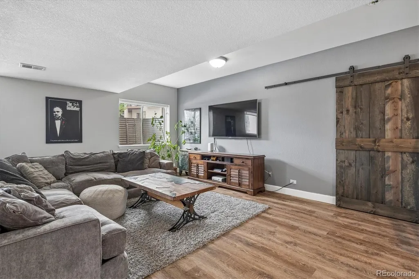
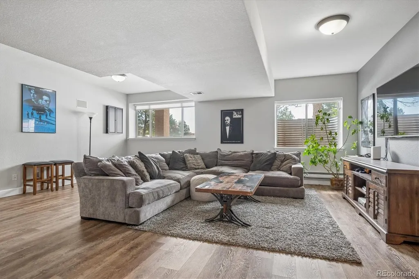
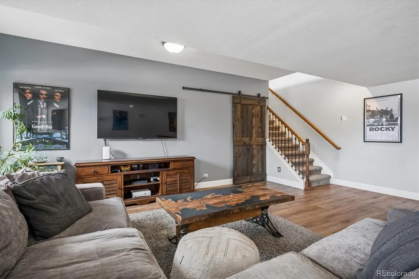
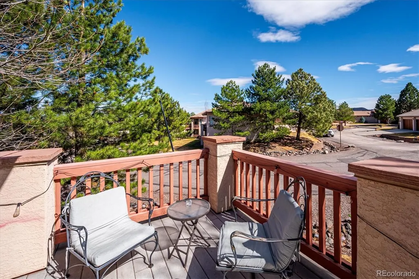
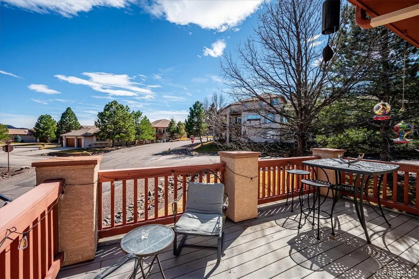
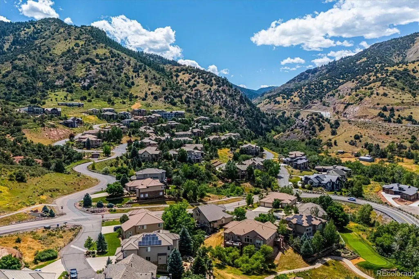
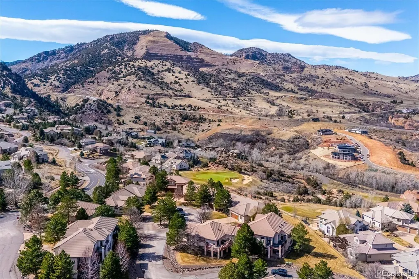
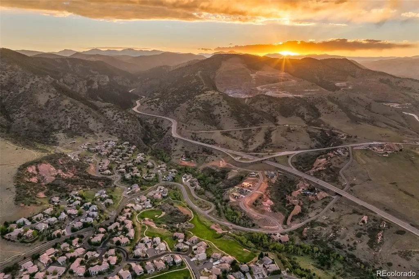
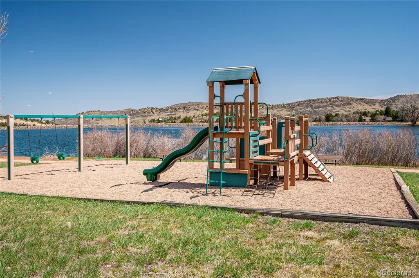
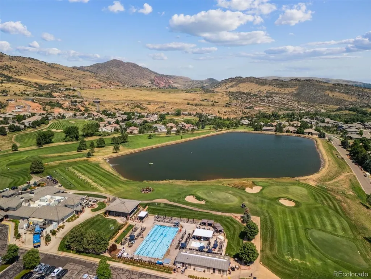
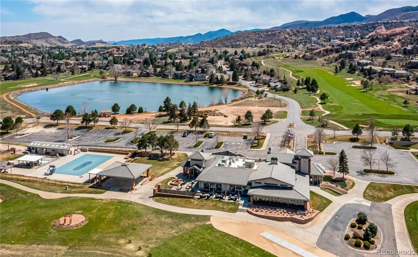
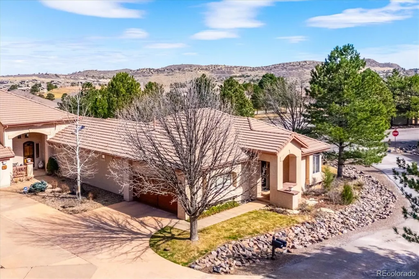
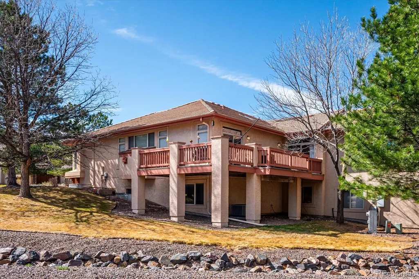
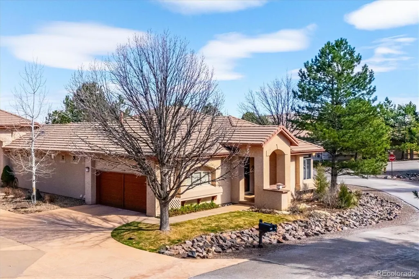
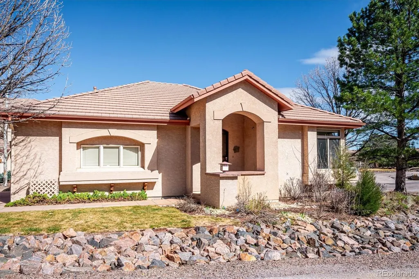
Rare One-Level Living in Willow Springs! Updated, Move-In Ready and an Exceptional Value! The main level features a bright, open floor plan with beautiful hardwood floors, a dedicated home office, and an inviting kitchen that flows seamlessly into the living and dining areas. Recent improvements include new light fixtures, newer ceiling fans, brushed nickel hardware, newer staircase railings, newer LVP flooring, Hunter Douglas blinds, and a new garage door opener. The finished lower level has an additional living space and a wet bar with beverage refrigerator—perfect for entertaining, guests, or a comfortable second living area. Enjoy the ease of patio-home living without giving up space or lifestyle. Located on a quiet cul-de-sac with convenient access to the private open space with tons of hiking and biking trails*This home is just steps from Red Rocks Country Club and its golf, dining, and recreational amenities. A rare opportunity to own an updated, low-maintenance home in one of Morrison's most desirable communities—and an exceptional value in today's market.
| Elementary School | Middle School | High School |
|---|---|---|
| Red Rocks Elementary School | Carmody Middle School | Bear Creek High School |
| Price History | |
|---|---|
| 3/22/2026 | Listed $999,840 |
| 4/15/2026 | 3$974,910 |
| 5/26/2026 | 1$969,000 |
| 7/13/2026 | 2$949,630 |
| 8/27/2026 | 2$939,360 |
| 9/17/2026 | 2$929,000 |
General Features
| Sewer | Public Sewer |
|---|---|
| Heating | Forced Air,Natural Gas |
| Cooling | Central Air |
| Utilities | Electricity Connected,Natural Gas Connected |
| Possession | Negotiable |
| Roof | Shake |
| Appliances | Bar Fridge,Dishwasher,Disposal,Dryer,Microwave,Oven,Range,Refrigerator,Washer |
| Zoning | P-D |
| HOA Fee | 110 |
| Garage Spaces | 2 |
| Association Fee Includes | Reserves,Irrigation,Maintenance Grounds,Recycling,Road Maintenance,Snow Removal,Trash |
| Patio/Porch Features | Covered,Deck,Front Porch,Wrap Around |
| Architectural Style | Mountain Contemporary,Traditional |
| Construction Materials | Frame,Stucco |
| Exclusions | Contact Listing Broker |
| Year Built | 2000 |
| Electric | 110V |
| View | Mountain(s) |
| Levels | One |
| Property Subtype | Single Family Residence |
| Tax Year | 2024 |
| Ownership | Individual |
| Building Name | Hillsborough |
| Assoc Fee Paid Per | Monthly |
| County | Jefferson |
| Property Type | Residential |
| Association Amenities | Parking,Trail(s) |
| HOA | Yes |
| Attached Garage | Yes |
| Subdivision Name | Willow Springs |
| Facing Direction | West |
| Full Baths | 1 |
| Status | Active |
| High School | Bear Creek |
| City | Morrison |
| Association Name | Willow Springs North Master |
| Entry Location | Ground |
| Senior Community Y/N | No |
| High School District | Jefferson County R-1 |
| Lot Size Units | Acres |
| Lot Size Square Feet | 3920.4 |
| Listing Terms | Cash,Conventional,Other |
| Elementary School | Red Rocks |
| Tax Annual Amount | 4611 |
| Middle/Junior High School | Carmody |
| Virtual Tour | https://www.zillow.com/view-imx/45864e3e-48f9-40d4-8b5f-0f1b1e9bb0f8?setAttribution=mls&wl=true&initialViewType=pano |
| Structure Type | Duplex |
| AssociationName2 | Hillsborough |
| Builder Name | Fairfield Homes |
| Standard Status | Active |
| Occupancy Type | Owner |
| Middle/Junior School District | Jefferson County R-1 |
| Elementary School District | Jefferson County R-1 |
Interior Features
| Interior Amenities | Ceiling Fan(s),Eat-in Kitchen,Entrance Foyer,Five Piece Bath,Granite Counters,Open Floorplan,Primary Suite,Smoke Free,Walk-In Closet(s),Wet Bar |
|---|---|
| Basement | Finished,Full,Interior Entry |
| Flooring | Cork,Laminate,Tile,Wood |
| Furnished Y/N | Negotiable |
| Total Fireplaces | 1 |
| Fireplace Features | Gas,Gas Log,Living Room |
| Common Walls | End Unit |
| Basement (Y/N) | Yes |
| Window Features | Double Pane Windows,Egress Windows,Skylight(s),Window Coverings |
| Above Grade Finished Area | 1474 |
| Half Baths | 1 |
| 3/4 Baths | 1 |
| Laundry Features | Sink,In Unit |
| Total Bedrooms | 3 |
| Below Grade Finished Area | 1375 |
| Entry Level | 1 |
| Main Level Bedrooms | 1 |
| Main Level Bathrooms | 2 |
| Total Baths | 3 |
Exterior Features
| Exterior Amenities | Rain Gutters |
|---|---|
| Vegetation | Grassed |
| Parking Features | Concrete,Dry Walled,Finished Garage,Lighted |
| Lot Features | Corner Lot,Cul-De-Sac,Foothills,Greenbelt,Irrigated,Landscaped,Master Planned,Sprinklers In Front,Sprinklers In Rear |
| Water Source | Public |
| Total Parking | 2 |
| Lot Size Area | 0.09 |
| Foundation Details | Slab |
| Building Area Total | 2949 |
| Lot Size Acres | 0.09 |
| Road Surface Type | Paved |
| Road Frontage Type | Private Road |
| Road Responsibility | Private Maintained Road |
Amenities
- Foreclosure
- Views
- Short Sale
- New Construction
- Adult 55+
- Lease To Own
- No HOA Fees
- Furnished
- Primary On Main
- Air Conditioning
- Seller Finance
- Green
- Fixer Upper
- Horse
- Golf
- Fireplace
- Deck
- Garage
- Basement
- Pool
Property vs Single Family Average in 80465
Price
Taxes
Year Built
Visits
In The Neighborhood
Views
Morrison
$ 1,950,000
- Type
- Single Family
- Size
- 4,636 SqFt
- Rooms
- 3 Beds + 3.5 Baths
 RE/MAX Professionals #7462947
Open House
Fort Collins
$ 965,000
- Type
- Single Family
- Size
- 4,672 SqFt
- Rooms
- 5 Beds + 4 Baths
Group Mulberry #IR1066482
Reduced
Morrison
$ 2,475,000
- Type
- Single Family
- Size
- 6,816 SqFt
- Rooms
- 5 Beds + 4.5 Baths
Keller Williams DTC #6022193
Reduced
Monument
$ 775,000
- Type
- Single Family
- Size
- 4,350 SqFt
- Rooms
- 4 Beds + 3.5 Baths
Keller Williams DTC #3006797
Reduced
Morrison
$ 4,680,000
- Type
- Single Family
- Size
- 6,608 SqFt
- Rooms
- 4 Beds + 5 Baths
Kentwood Real Estate DTC, LLC #3743721
Reduced
Morrison
$ 2,845,000
- Type
- Single Family
- Size
- 7,000 SqFt
- Rooms
- 5 Beds + 5.5 Baths
RE/MAX Alliance #9921517
Reduced
Morrison
$ 1,595,000
- Type
- Single Family
- Size
- 5,546 SqFt
- Rooms
- 5 Beds + 4.5 Baths
EXIT Realty DTC, Cherry Creek, Pikes Peak. #3958167

