

Waterfront - Golf Course




Address
8000 N 41st Street, Longmont, CO
Price
$ 8,500,000
Property Attributes
- MLS#6460493
- TypeSingle Family
- Listing Status Active
- CountyBOULDER
- CityLongmont
- NeighborhoodFoothills East
- Zip80503
- StyleContemporary
- Year Built1978
- Taxes$ 37112
- Price$ 8,500,000
- Bedrooms6
- Full Bathrooms6
- Half Bathrooms3
- Sqr Footage9618
- Lot Size35 Acres
Data Source:
REColorado (MTOMLS)
Property Description
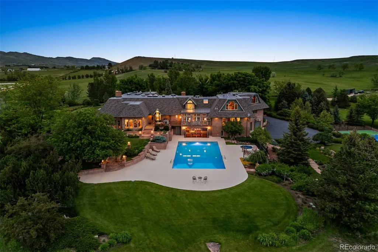
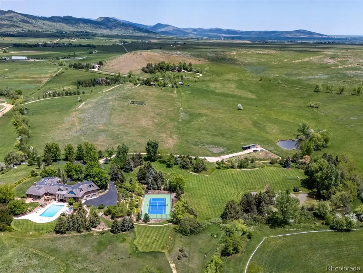
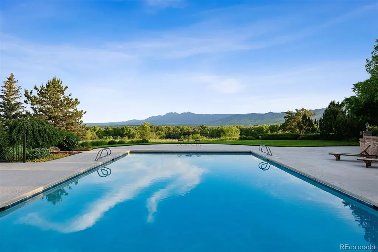
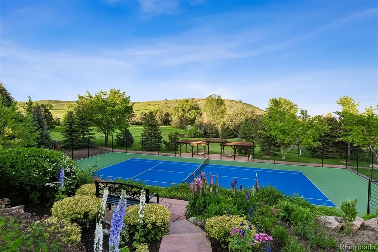
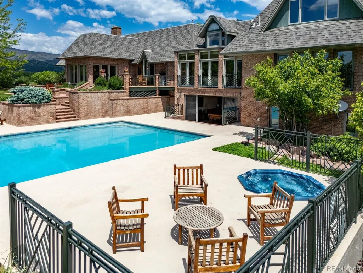
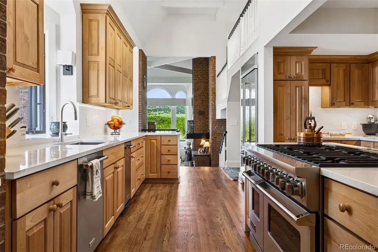
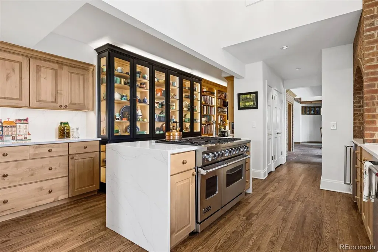
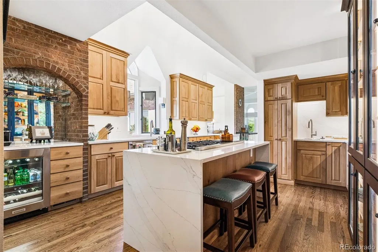
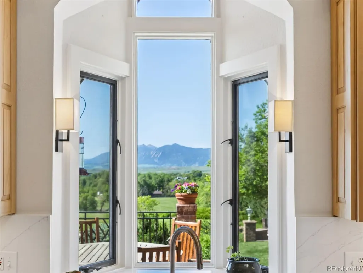
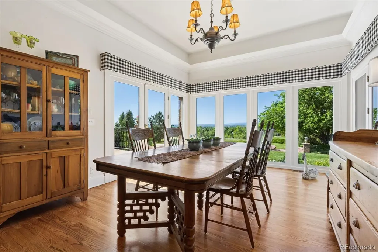
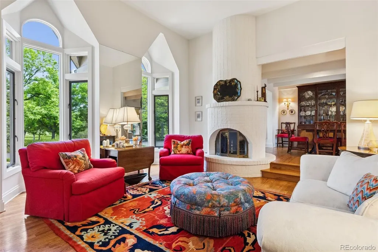
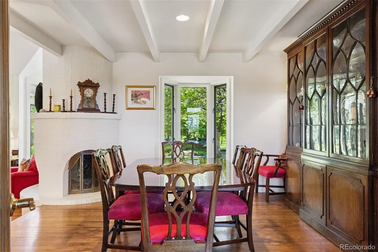
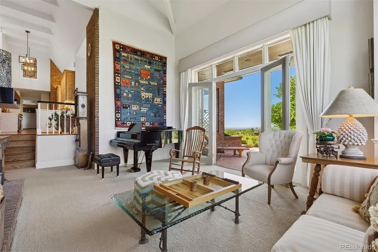
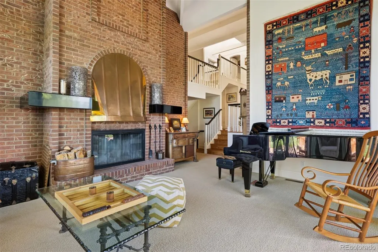
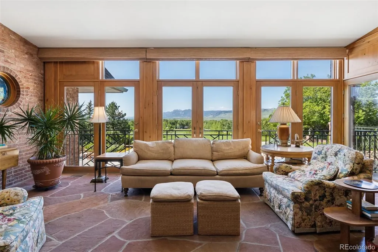
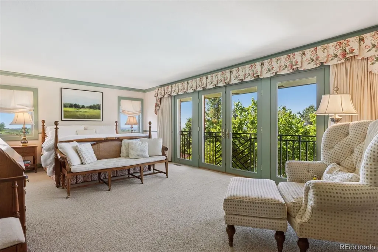
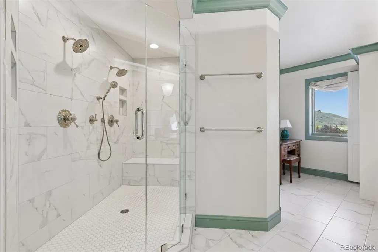
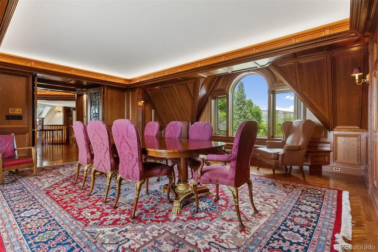
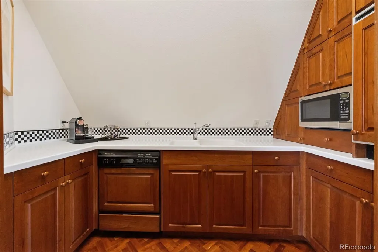
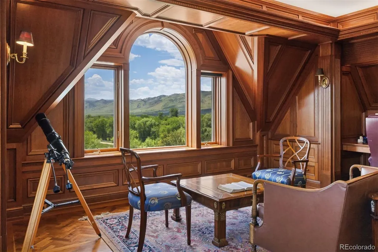
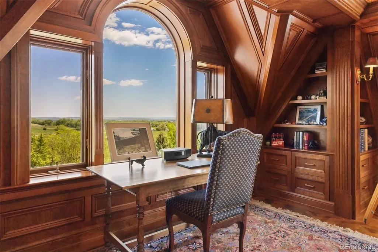
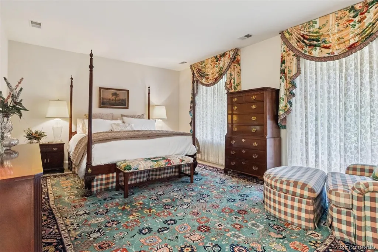
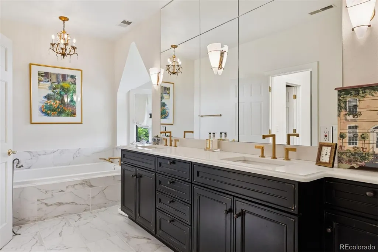
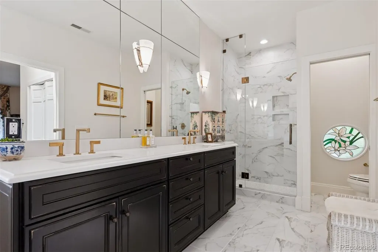
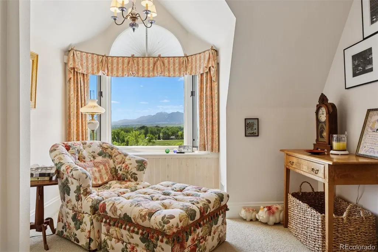
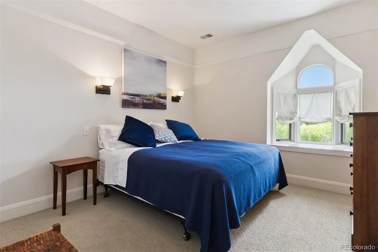
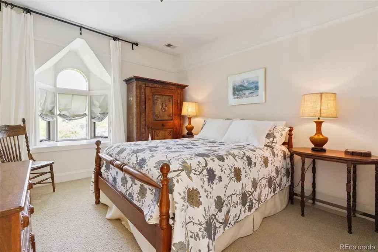
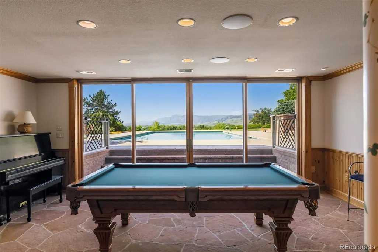
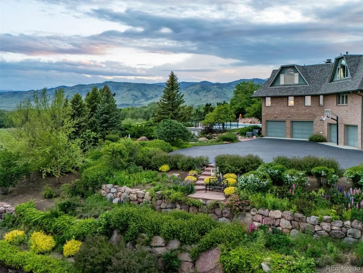
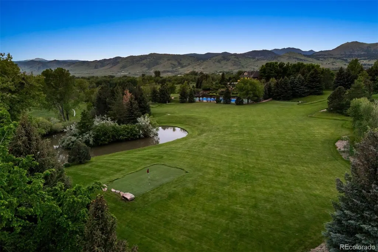
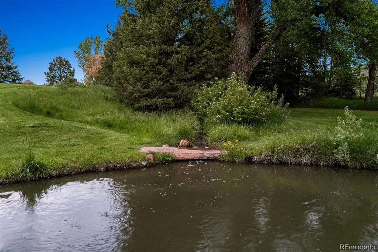
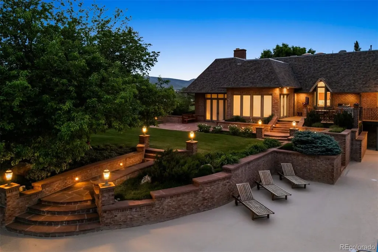
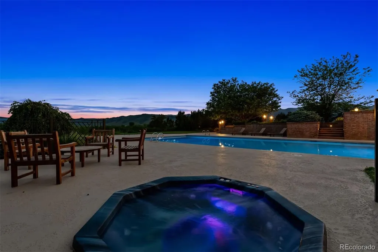
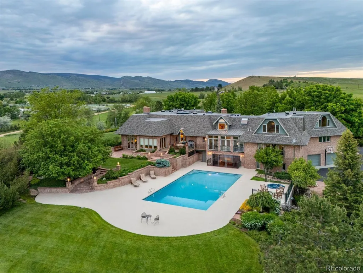
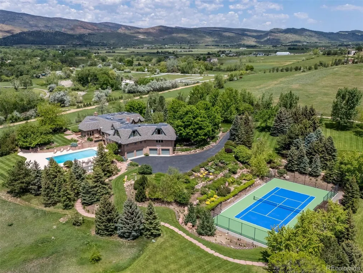
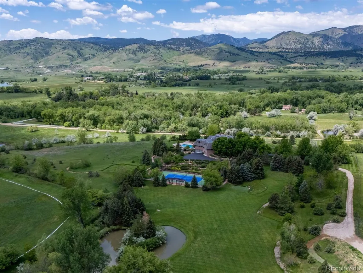
Set on an elevated promontory, this enchanting 35-acre gated estate features 9,618 square feet with 6 bedrooms and 9 baths across three levels, capturing Boulder Flatirons views throughout. Enter through leaded glass portals onto newly refinished honey-hued oak floors. Custom stained-glass panels unite rooms where the formal living room captivates with vaulted ceilings and shares a dual-sided fireplace with the dining room. The conservatory is adjacent to a guest bedroom with Flatirons views and updated en-suite. The updated kitchen features illuminated birch cabinetry, eight-burner Viking range, KitchenAid appointments, and an Elkay sink beneath Flatirons-view windows. Dual pantries and coffee bar accommodate culinary needs. The breakfast room flows into the great room with French windows and a wood burning fireplace. The library offers custom millwork and a Franklin gas stove. Two guest bedrooms include one with private lockable access, sitting room and outdoor access. Updated powder room and mud room complete this level. The refreshed media room features wet bar and wine cooler, while the game room showcases knotty pine millwork. This lower level has pool deck access capturing Flatirons views, and includes an appointed laundry room, locker room, and heated five-bay garage. The upper-level executive sanctuary features cherry and mesquite herringbone floors. The boardroom displays cherry cabinetry and leaded glass, while the executive office's built-in millwork frames Flatirons, mountains, golf course, and pool panoramas. A bi-level home office includes a sitting alcove. Two guest rooms share a full bath. The primary suite features walk-in closets and an updated luxury five-piece bathroom with mountain-view soaking tub. The 35-acre canvas includes walking trails, three-hole golf course, a tennis court, 60x30 swimming pool, hot tub, pergola, and private pond. Each element placed with reverence for Colorado's natural beauty. Ideal potential to be a Corporate Retreat.
| Elementary School | Middle School | High School |
|---|---|---|
| Blue Mountain Elementary School | Altona Middle School | Silver Creek High School |
| Price History | |
|---|---|
| 6/30/2025 | Listed $11,250,000 |
| 3/20/2026 | 12$9,900,000 |
| 7/8/2026 | 15$8,500,000 |
General Features
| Sewer | Septic Tank |
|---|---|
| Heating | Forced Air,Radiant |
| Cooling | Central Air |
| Utilities | Cable Available,Electricity Connected,Natural Gas Connected,Phone Available |
| Possession | Closing/DOD |
| Roof | Composition |
| Appliances | Bar Fridge,Dishwasher,Disposal,Double Oven,Dryer,Microwave,Oven,Range,Refrigerator,Washer |
| Zoning | A |
| Garage Spaces | 6 |
| Patio/Porch Features | Deck,Patio |
| Architectural Style | Contemporary |
| Pool Features | Outdoor Pool |
| Security Features | Smoke Detector(s) |
| Construction Materials | Brick,Frame |
| Exclusions | Seller's personal property |
| Year Built | 1978 |
| View | City,Mountain(s),Plains |
| Levels | Two |
| Property Subtype | Single Family Residence |
| Tax Year | 2024 |
| Ownership | Individual |
| Waterfront Features | Pond,Stream |
| County | Boulder |
| Property Type | Residential |
| HOA | No |
| Attached Garage | Yes |
| Subdivision Name | Foothills East |
| Facing Direction | Northeast |
| Full Baths | 2 |
| Status | Active |
| Directions | From Boulder,North on Highway 36,East on Neva Road,North on 39th Street,East on Nimbus Road,North on 41st Street to property. |
| High School | Silver Creek |
| City | Longmont |
| Senior Community Y/N | No |
| High School District | St. Vrain Valley RE-1J |
| Lot Size Units | Square Feet |
| Lot Size Square Feet | 1524600 |
| Listing Terms | Cash,Conventional |
| Elementary School | Blue Mountain |
| Tax Annual Amount | 37112 |
| Middle/Junior High School | Altona |
| Virtual Tour | https://homes.livsothebysrealty.com/8000north41ststreet |
| Structure Type | House |
| Standard Status | Active |
| Occupancy Type | Owner |
| Middle/Junior School District | St. Vrain Valley RE-1J |
| Elementary School District | St. Vrain Valley RE-1J |
Interior Features
| Interior Amenities | Eat-in Kitchen,Five Piece Bath,Kitchen Island,Open Floorplan,Pantry,Vaulted Ceiling(s),Walk-In Closet(s),Wet Bar |
|---|---|
| Basement | Finished,Full,Partial,Walk-Out Access |
| Flooring | Carpet,Wood |
| Total Fireplaces | 2 |
| Fireplace Features | Living Room |
| Basement (Y/N) | Yes |
| Window Features | Bay Window(s),Double Pane Windows,Skylight(s),Window Coverings,Window Treatments |
| Above Grade Finished Area | 7096 |
| Half Baths | 3 |
| 3/4 Baths | 4 |
| Total Bedrooms | 6 |
| Below Grade Finished Area | 2522 |
| Main Level Bedrooms | 3 |
| Main Level Bathrooms | 4 |
| Total Baths | 9 |
Exterior Features
| Exterior Amenities | Private Yard |
|---|---|
| Vegetation | Mixed |
| Fencing | Full |
| Parking Features | Heated Garage,Oversized |
| Lot Features | Many Trees,Secluded,Sprinklers In Front,Sprinklers In Rear |
| Total Parking | 6 |
| Lot Size Area | 1524600 |
| Building Area Total | 9618 |
| Lot Size Acres | 35 |
| Road Frontage Type | Private Road |
Amenities
- Foreclosure
- Views
- Short Sale
- New Construction
- Adult 55+
- Lease To Own
- No HOA Fees
- Furnished
- Primary On Main
- Air Conditioning
- Seller Finance
- Green
- Fixer Upper
- Horse
- Golf
- Fireplace
- Deck
- Garage
- Basement
- Pool
Property vs Single Family Average in 80503
Price
Taxes
Year Built
Visits
In The Neighborhood
Views
Longmont
$ 2,650,000
- Type
- Single Family
- Size
- 5,700 SqFt
- Rooms
- 4 Beds + 4 Baths
 RE/MAX Alliance #6778079
Viewed
Longmont
$ 2,650,000
- Type
- Single Family
- Size
- 5,700 SqFt
- Rooms
- 4 Beds + 4 Baths
RE/MAX Alliance-Boulder #IR1068256
Reduced
Longmont
$ 890,000
- Type
- Single Family
- Size
- 1,128 SqFt
- Rooms
- 2 Beds + 1 Baths
Compass - Boulder #IR1066807
Views
Longmont
$ 3,495,000
- Type
- Single Family
- Size
- 3,048 SqFt
- Rooms
- 3 Beds + 3 Baths
Compass - Boulder #IR1062666
Views
Longmont
$ 18,500,000
- Type
- Single Family
- Size
- 10,821 SqFt
- Rooms
- 6 Beds + 7.5 Baths
milehimodern - Boulder #IR1061671
Reduced
Longmont
$ 4,499,000
- Type
- Single Family
- Size
- 4,424 SqFt
- Rooms
- 3 Beds + 3 Baths
Compass - Boulder #IR1060593
Waterfront
Longmont
$ 10,000,000
- Type
- Single Family
- Size
- 7,649 SqFt
- Rooms
- 5 Beds + 5.5 Baths
milehimodern - Boulder #IR1059268
Reduced
Boulder
$ 4,795,000
- Type
- Single Family
- Size
- 4,223 SqFt
- Rooms
- 5 Beds + 4 Baths
Compass - Boulder #IR1058494
Reduced
Longmont
$ 8,500,000
- Type
- Single Family
- Size
- 9,618 SqFt
- Rooms
- 6 Beds + 7.5 Baths
LIV Sotheby's Intl Realty #IR1036133
Views
Longmont
$ 3,695,000
- Type
- Single Family
- Size
- 2,924 SqFt
- Rooms
- 4 Beds + 2.5 Baths
Compass - Boulder #IR1030761
Waterfront
Longmont
$ 22,500,000
- Type
- Single Family
- Size
- 13,284 SqFt
- Rooms
- 5 Beds + 9 Baths
Compass - Boulder #IR1011156

