

Golf Course
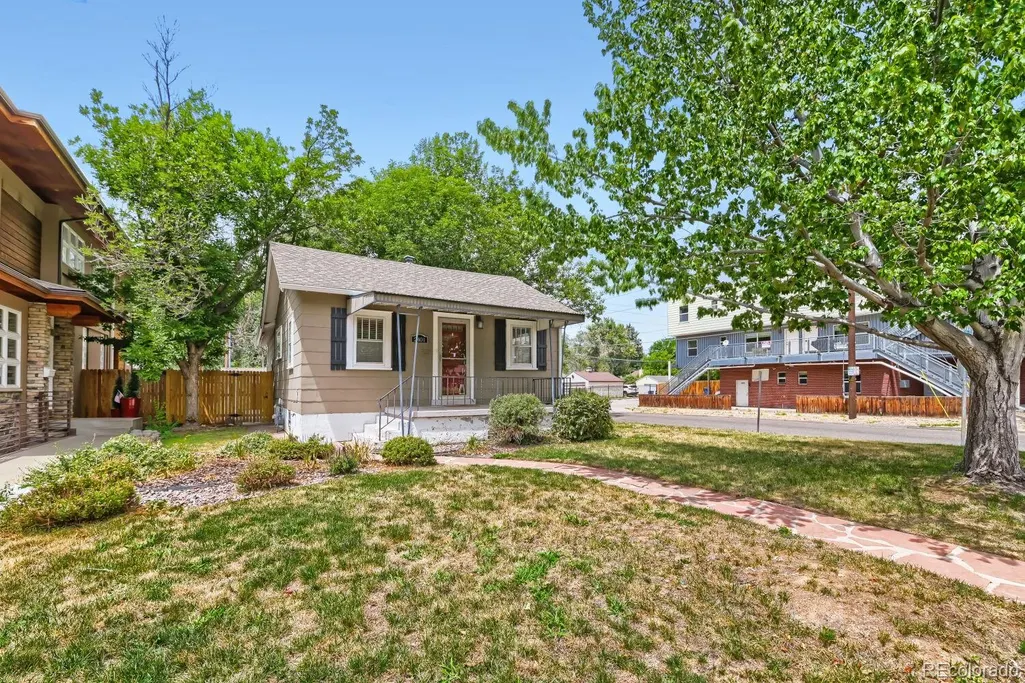
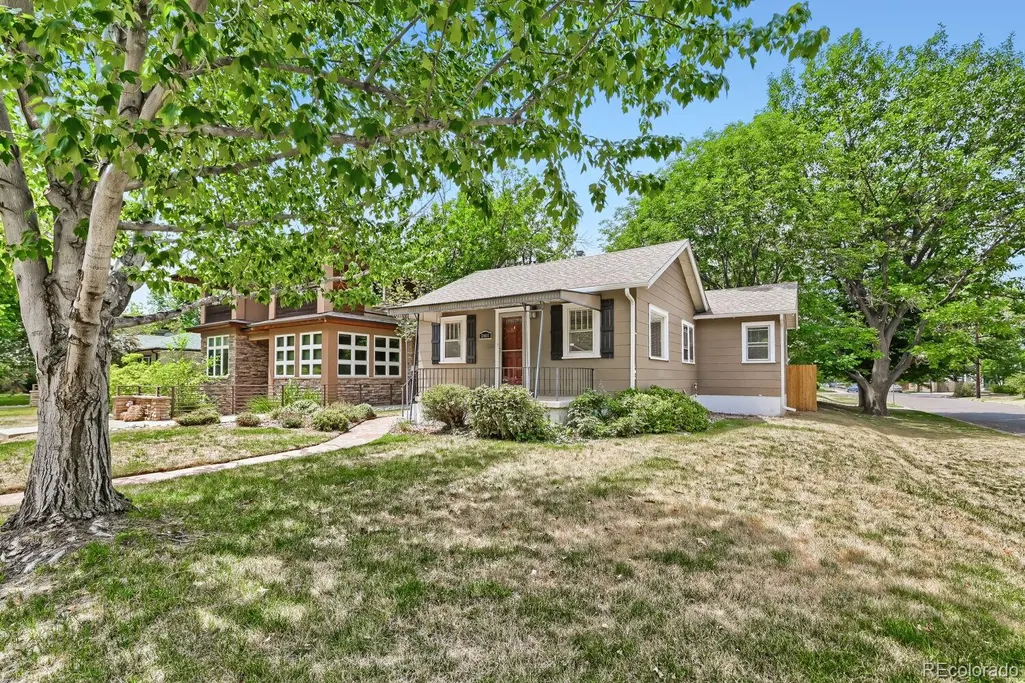
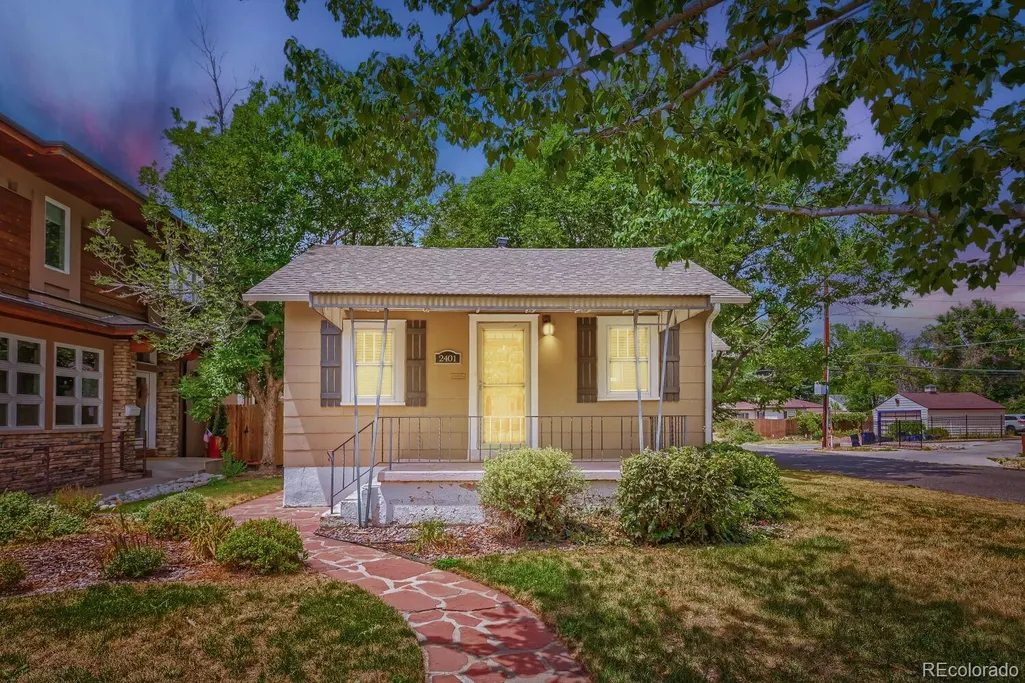
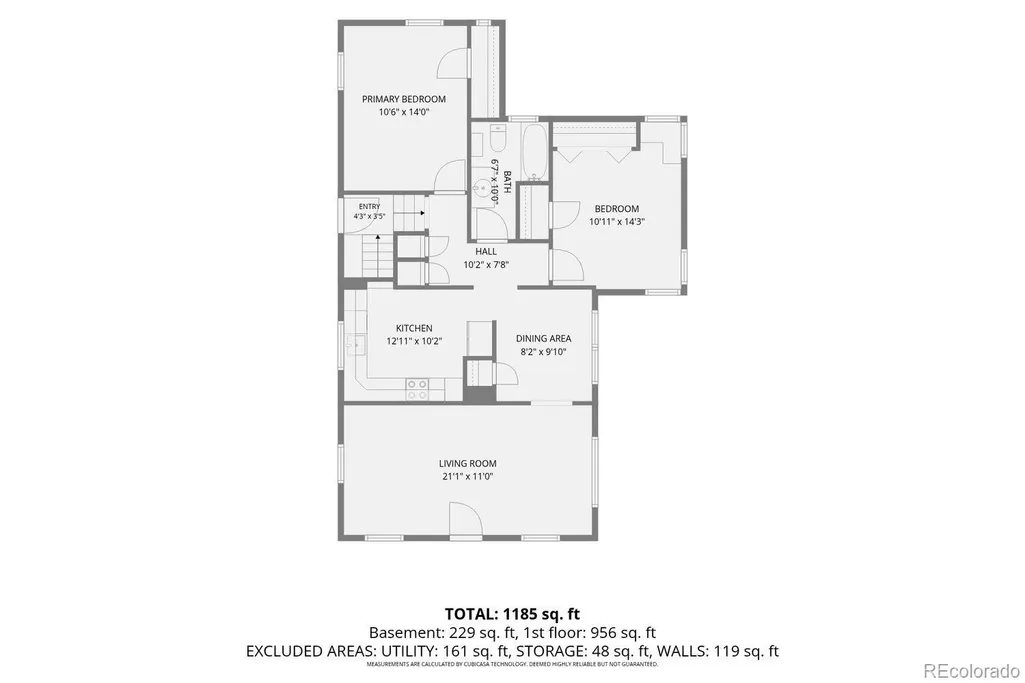
Address
2401 S High Street, Denver, CO
Price
$ 575,000
Property Attributes
- MLS#6611272
- TypeSingle Family
- Listing Status Active
- CountyDENVER
- CityDenver
- NeighborhoodEvanston
- Zip80210
- StyleBungalow
- Year Built1938
- Taxes$ 3374
- Price$ 575,000
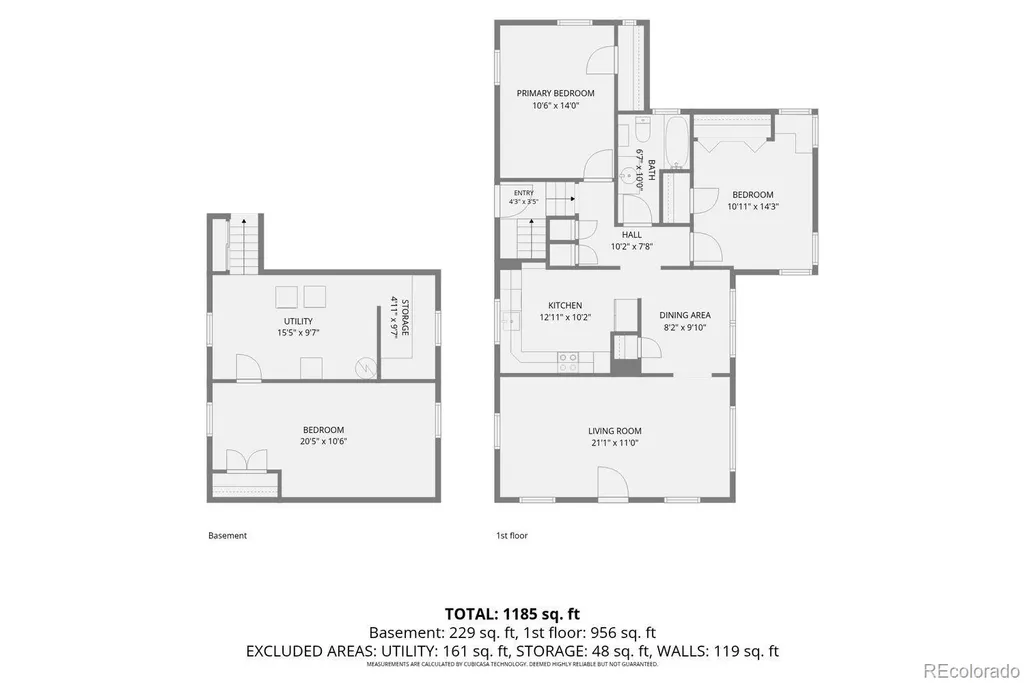
- Bedrooms3
- Full Bathrooms1
- Half Bathrooms0
- Sqr Footage1478
- Lot Size0.14 Acres
Data Source:
REColorado (MTOMLS)
Property Description
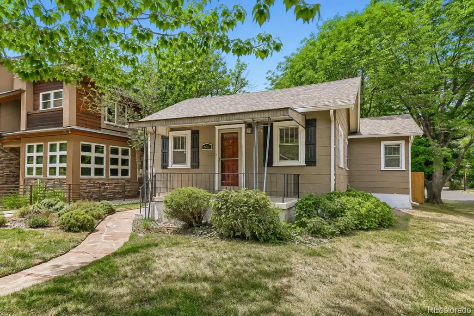
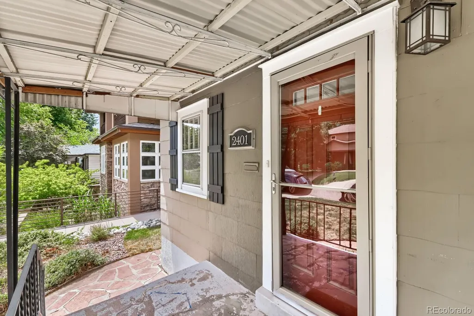
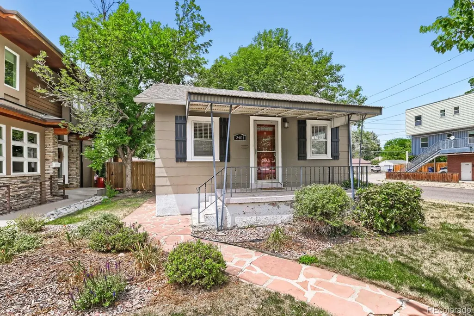
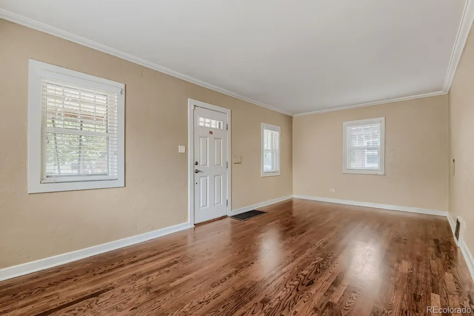
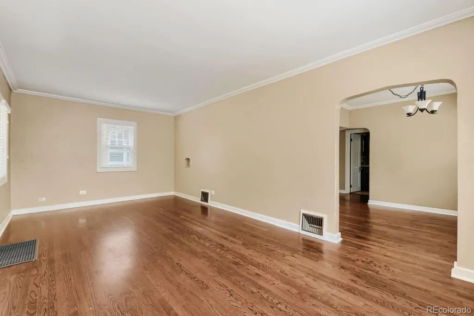
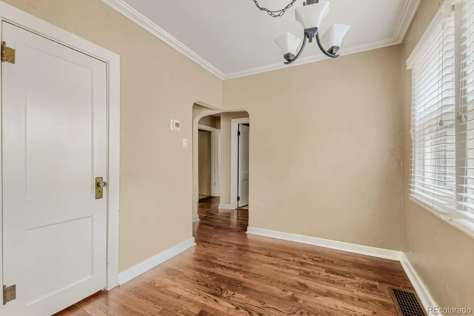
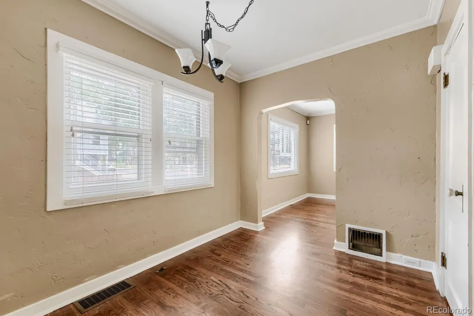
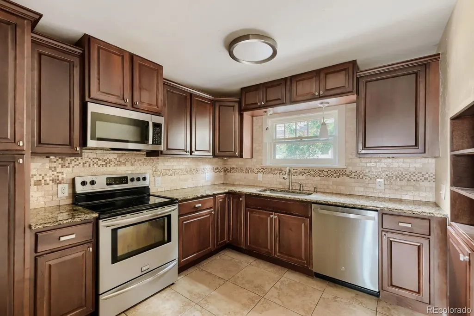
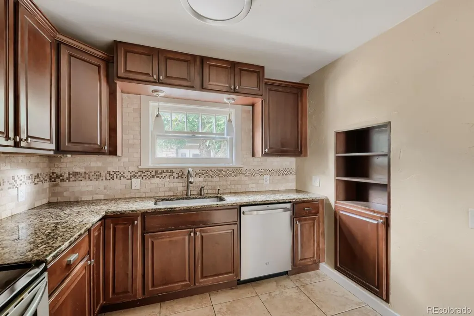
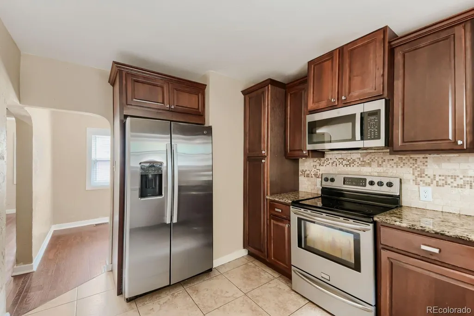
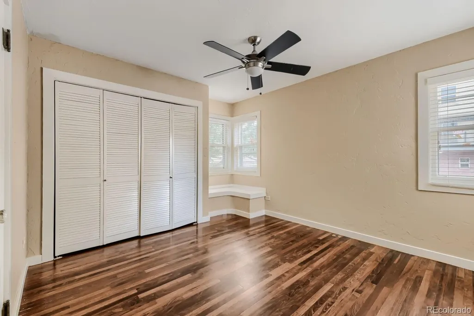
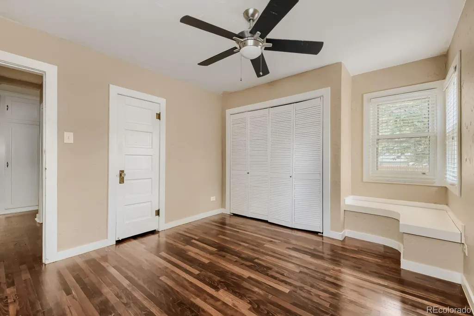
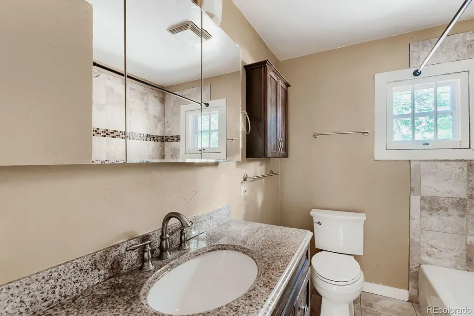
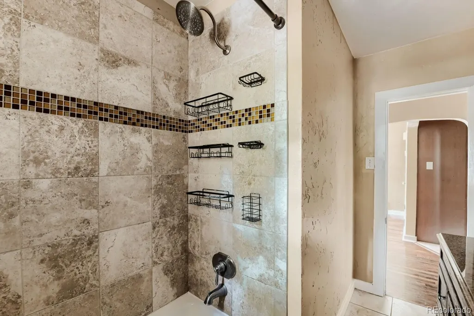
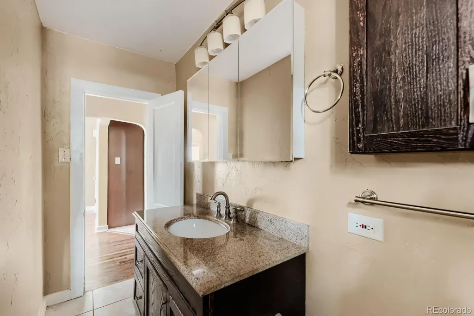
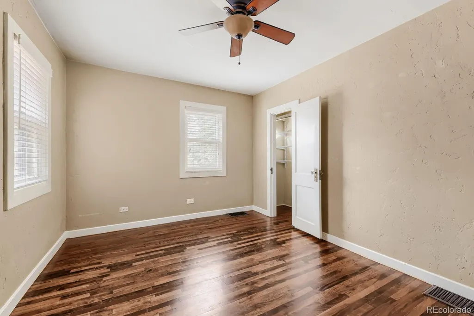
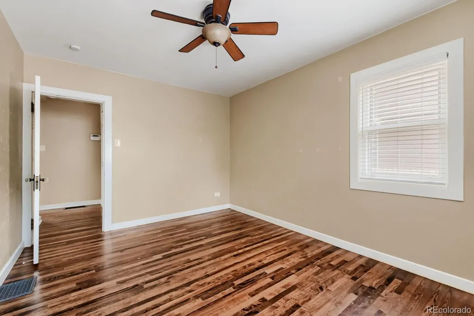
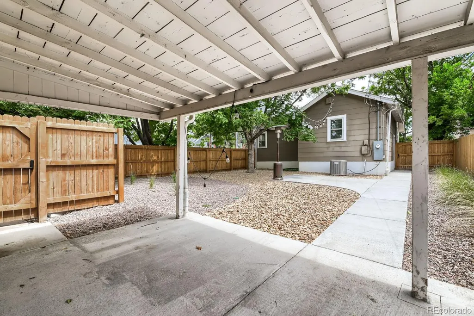
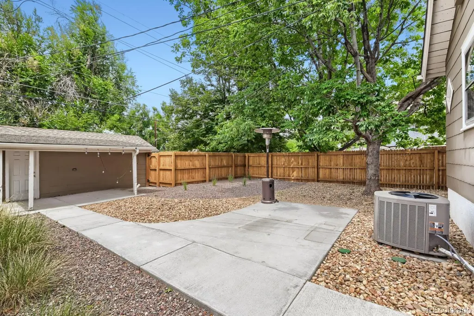
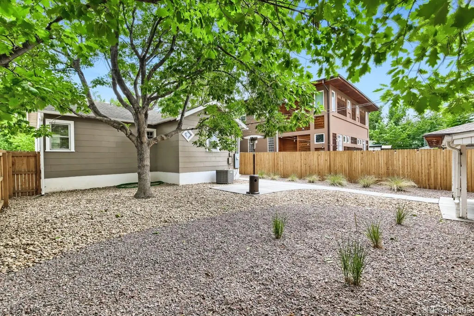
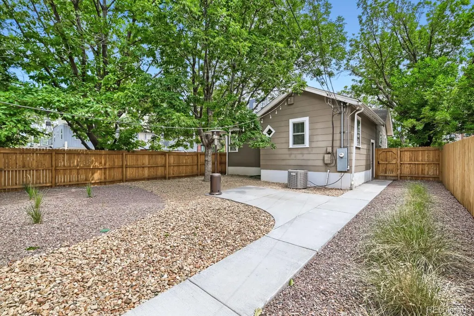
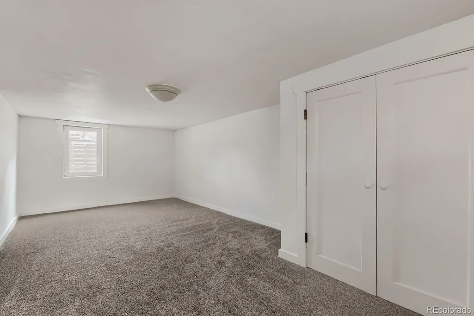
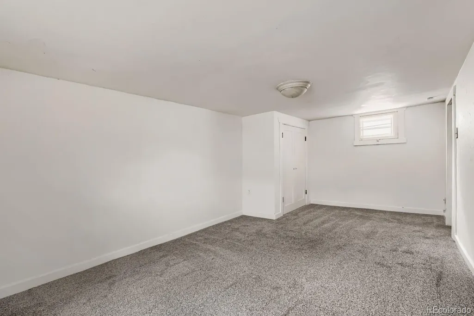
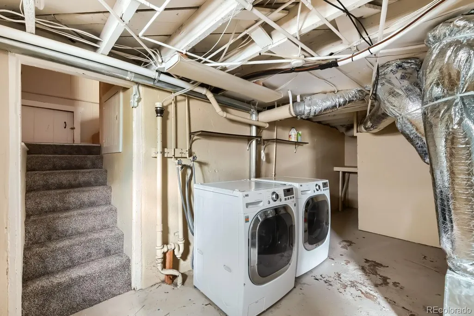
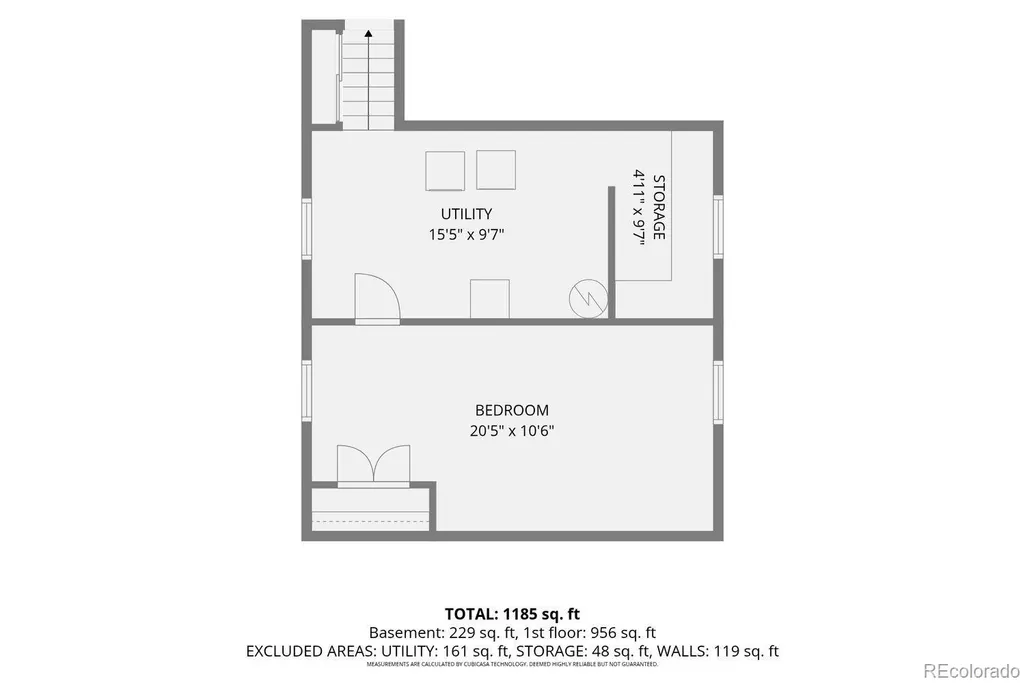
OPEN HOUSE Sunday 8/23 from Noon to 2 pm. THOUGHTFULLY MAINTAINED and MOVE-IN READY, this classic Denver bungalow is located in the highly sought-after University (DU) neighborhood on a spacious CORNER LOT. Over the past two years, the seller has completed numerous major improvements, including a NEW FURNACE & CENTRAL A/C, NEW SEWER LINE TO THE CITY, LEAD WATER LINE REPLACEMENT, NEW FENCE, NEW GARAGE DOOR, NEW BACKYARD LANDSCAPING, updated appliances, new carpet, and numerous additional improvements—helping reduce many of the major expenses buyers often face with older homes. Inside you'll find REFINISHED HARDWOOD FLOORS, MAPLE CABINETS, GRANITE COUNTERTOPS, STAINLESS STEEL APPLIANCES, and a finished basement enhanced by a NEW EGRESS WINDOW (2024). Enjoy mature trees, inviting curb appeal, an elevated front porch, and a PRIVATE BACKYARD, all just minutes from the UNIVERSITY OF DENVER, HARVARD GULCH PARK & GOLF COURSE, SOUTH PEARL STREET, neighborhood restaurants, coffee shops, shopping, and light rail. A wonderful opportunity to own a home in one of Denver's most desirable neighborhoods.
| Elementary School | Middle School | High School |
|---|---|---|
| Asbury Elementary School | Grant Middle School | South High School |
| Price History | |
|---|---|
| 7/24/2026 | Listed $595,000 |
| 8/19/2026 | 4$575,000 |
General Features
| Sewer | Public Sewer |
|---|---|
| Heating | Forced Air |
| Cooling | Central Air |
| Utilities | Electricity Connected,Natural Gas Connected |
| Possession | Closing/DOD |
| Roof | Composition |
| Appliances | Dishwasher,Disposal,Dryer,Microwave,Oven,Refrigerator,Washer |
| Zoning | E-TU-C |
| Garage Spaces | 1 |
| Patio/Porch Features | Covered,Front Porch |
| Architectural Style | Bungalow |
| Security Features | Carbon Monoxide Detector(s),Smoke Detector(s) |
| Construction Materials | Frame |
| Exclusions | Sellers Personal Property |
| Year Built | 1938 |
| Levels | One |
| Property Subtype | Single Family Residence |
| Tax Year | 2025 |
| Ownership | Corporation/Trust |
| County | Denver |
| Property Type | Residential |
| HOA | No |
| Attached Garage | No |
| Subdivision Name | Evanston |
| Facing Direction | East |
| Full Baths | 1 |
| Status | Active |
| Directions | Yale to High St and Head 3 blocks North to property |
| High School | South |
| City | Denver |
| Senior Community Y/N | No |
| High School District | Denver 1 |
| Lot Size Units | Square Feet |
| Lot Size Square Feet | 6250 |
| Listing Terms | 1031 Exchange,Cash,Conventional,FHA,Jumbo,Other,VA Loan |
| Elementary School | Asbury |
| Tax Annual Amount | 3374 |
| Middle/Junior High School | Grant |
| Virtual Tour | https://unbranded.virtuance.com/listing/2401-s-high-st-denver-colorado |
| Structure Type | House |
| Standard Status | Active |
| Middle/Junior School District | Denver 1 |
| Elementary School District | Denver 1 |
Interior Features
| Interior Amenities | Ceiling Fan(s) |
|---|---|
| Basement | Interior Entry,Partial |
| Flooring | Carpet,Wood |
| Furnished Y/N | Unfurnished |
| Basement (Y/N) | Yes |
| Above Grade Finished Area | 1020 |
| Laundry Features | In Unit |
| Total Bedrooms | 3 |
| Below Grade Finished Area | 270 |
| Main Level Bedrooms | 2 |
| Main Level Bathrooms | 1 |
| Total Baths | 1 |
Exterior Features
| Exterior Amenities | Private Yard |
|---|---|
| Fencing | Full |
| Lot Features | Corner Lot,Landscaped,Level,Sprinklers In Front |
| Water Source | Public |
| Total Parking | 3 |
| Lot Size Area | 6250 |
| Building Area Total | 1478 |
| Lot Size Acres | 0.14 |
| Road Surface Type | Paved |
| Road Frontage Type | Public |
| Road Responsibility | Public Maintained Road |
Amenities
- Foreclosure
- Views
- Short Sale
- New Construction
- Adult 55+
- Lease To Own
- No HOA Fees
- Furnished
- Primary On Main
- Air Conditioning
- Seller Finance
- Green
- Fixer Upper
- Horse
- Golf
- Fireplace
- Deck
- Garage
- Basement
- Pool
Property vs Single Family Average in 80210
Price
Taxes
Year Built
Visits
In The Neighborhood
Fixer Upper
Frederick
$ 250,000
- Type
- Single Family
- Size
- 702 SqFt
- Rooms
- 1 Beds + 1 Baths
 RE/MAX Momentum #5675093
Denver
$ 599,000
- Type
- Single Family
- Size
- 1,102 SqFt
- Rooms
- 3 Beds + 1 Baths
Madison & Company Properties #IR1068171
Reduced
Denver
$ 740,000
- Type
- Single Family
- Size
- 2,314 SqFt
- Rooms
- 3 Beds + 3 Baths
MB Real Estate By Rochelle #4823994
Denver
$ 525,000
- Type
- Single Family
- Size
- 859 SqFt
- Rooms
- 2 Beds + 1 Baths
Serhant Colorado LLC #1747350
Reduced
Denver
$ 749,000
- Type
- Single Family
- Size
- 2,126 SqFt
- Rooms
- 4 Beds + 2 Baths
HomeSmart Realty Partners #7535118
Reduced
Denver
$ 724,999
- Type
- Single Family
- Size
- 1,922 SqFt
- Rooms
- 4 Beds + 2 Baths
Compass - Denver #2758415
Reduced
Englewood
$ 500,000
- Type
- Single Family
- Size
- 1,128 SqFt
- Rooms
- 2 Beds + 2 Baths
eXp Realty, LLC #9370392

