

Address
5194 S Shawnee Street, Aurora, CO
Price
$ 500,000
Property Attributes
- MLS#7332832
- TypeSingle Family
- Listing Status Active
- CountyARAPAHOE
- CityAurora
- NeighborhoodSaddle Rock Ridge
- Zip80015
- StyleTraditional
- Year Built2000
- Taxes$ 4117
- Price$ 500,000
- Bedrooms3
- Full Bathrooms2
- Half Bathrooms0
- Sqr Footage1310
- Lot Size0.17 Acres
Data Source:
REColorado (MTOMLS)
Property Description
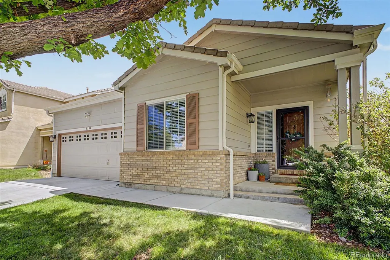
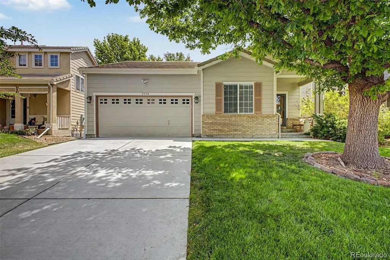
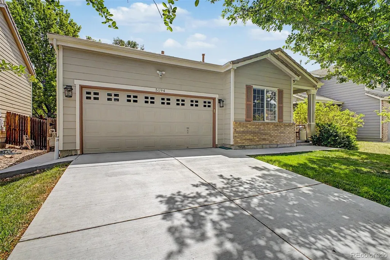
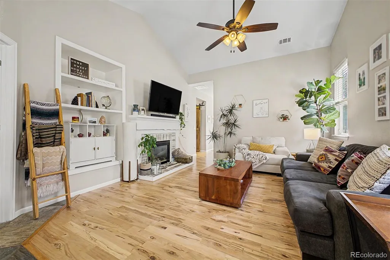
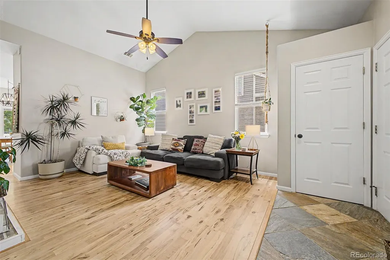
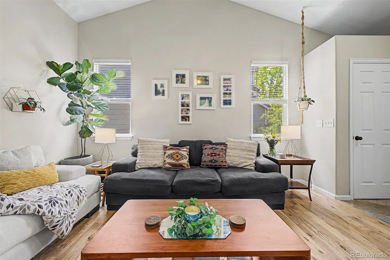
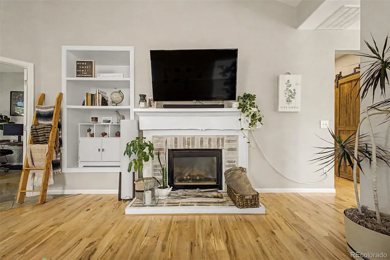
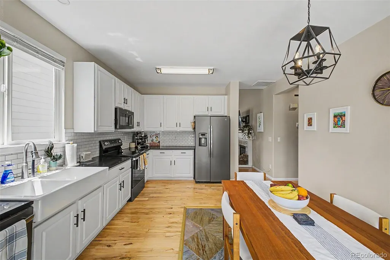
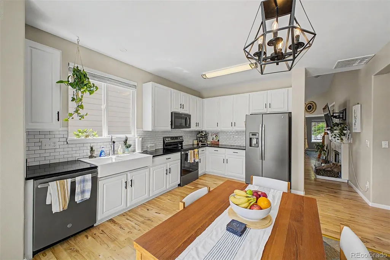
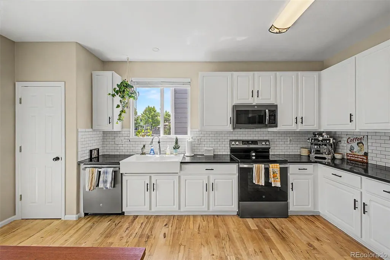
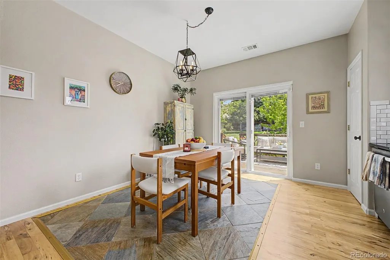
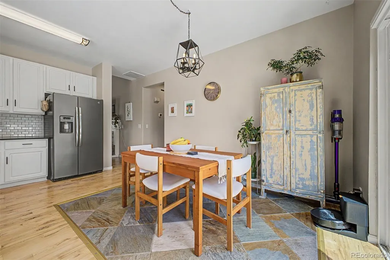
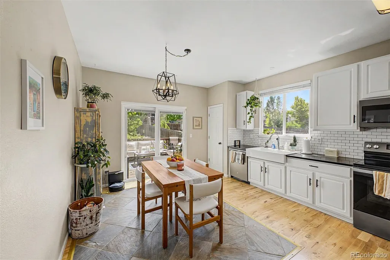
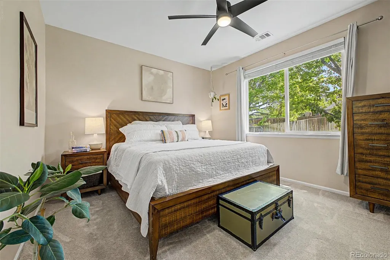
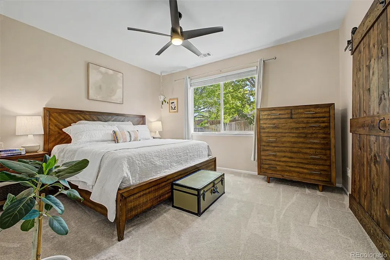
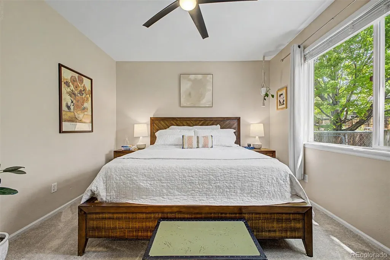
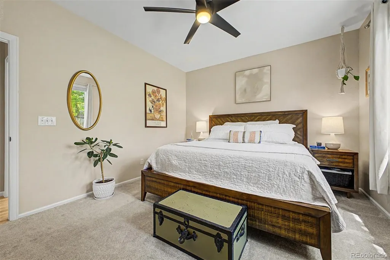
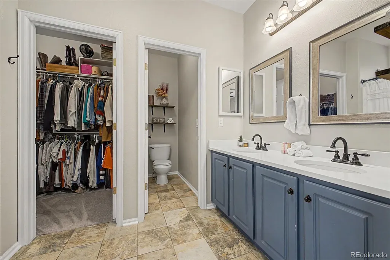
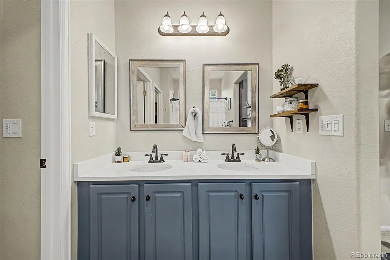
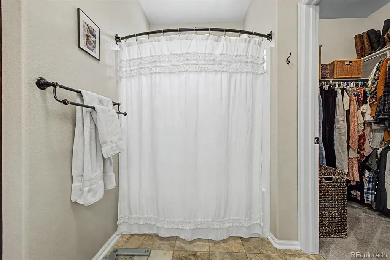
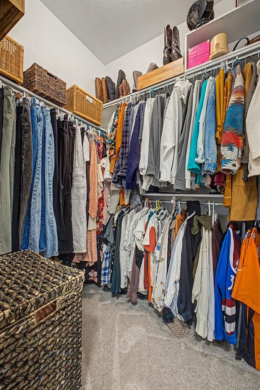
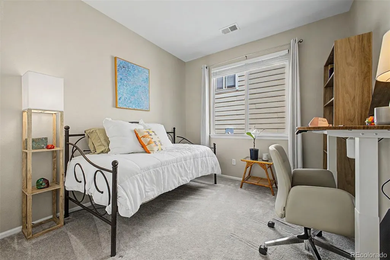
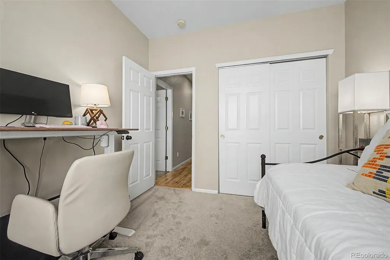
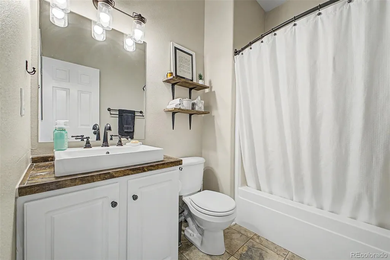
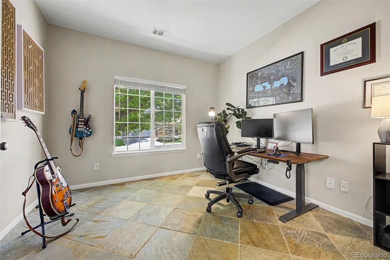
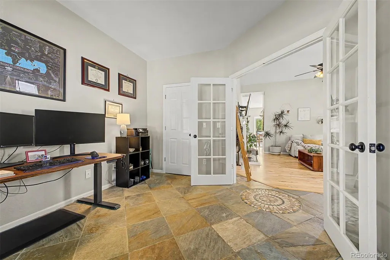
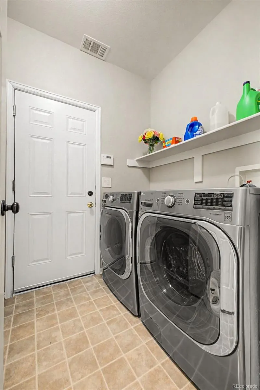
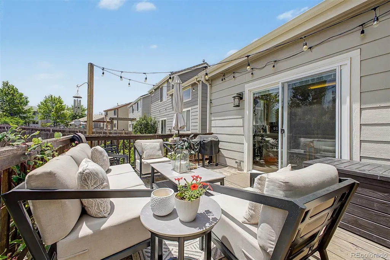
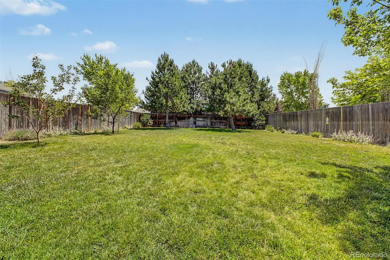
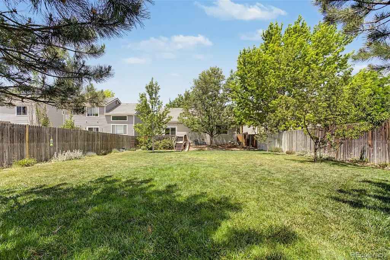
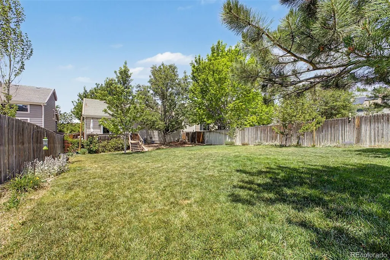
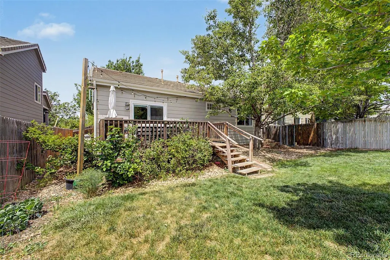
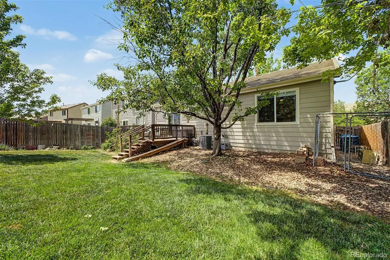
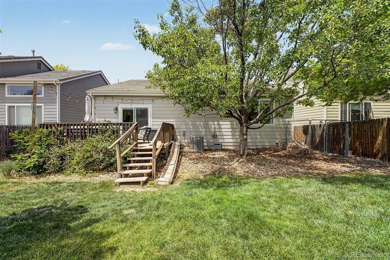
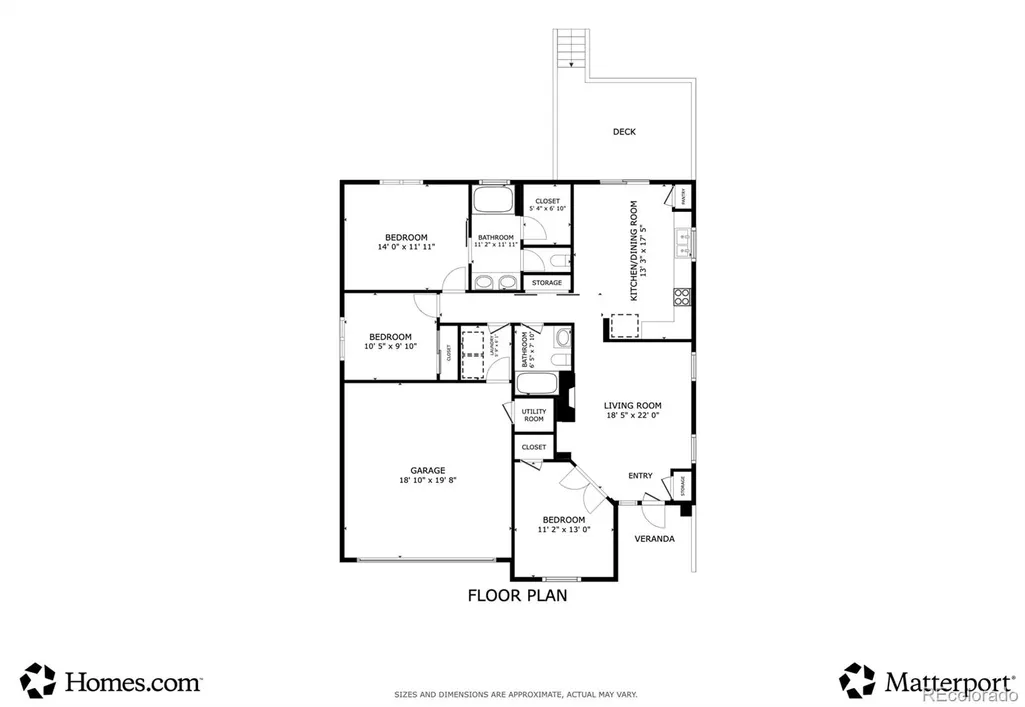
*Ask about 5K preferred lender credit* Welcome to this absolute showstopper of a ranch-style home, perfectly situated in the highly desirable Bluffs of Saddle Rock Ridge and quite literally perfect in every way. Step inside to a bright, jaw-dropping living room featuring soaring vaulted ceilings, rich wood floors, custom built-ins, and a cozy gas fireplace, all framed by a tasteful, modern color palette with fresh interior and exterior paint. Just beyond, the expansive eat-in kitchen is a true chef’s delight, boasting sleek quartz countertops, a classic subway tile backsplash, a deep farmhouse sink, and a brand-new 2025 oven. The primary suite is a total retreat, complete with plush, brand-new 2025 carpet and a stylish barn door leading to the full en-suite bath, which features dual vanities, a dedicated water closet, and a spacious walk-in closet. Two secondary bedrooms offer fantastic flexibility, including one with elegant French doors that serves as the ultimate private home office, plus a full guest bathroom designed for maximum privacy and comfort. Outside, your private Colorado oasis awaits. You can enjoy your morning coffee or a weekend BBQ on the back deck overlooking a gorgeous, parklike yard featuring a thriving pollinator garden, blackberries, and a mini-orchard with a peach tree, a mouth watering apricot tree, and a stunning Autumn Blaze maple. The lush green lawn is absolutely ideal for pets and summer yard games. Complete with a main-floor laundry room, an attached 2-car garage, and a premium tile roof that delivers total peace of mind for Colorado weather, this turn-key masterpiece is ready for its next chapter. Award winning Cherry Creek Schools and located in a prime, ultra accessible hotspot, you are minutes from E 470, I 25, DIA, the Denver Tech Center, Buckley AFB, and the upscale shopping and dining at Southlands, plus world class hiking, biking, and reservoirs. Be first to see!
| Elementary School | Middle School | High School |
|---|---|---|
| Antelope Ridge Elementary School | Thunder Ridge Middle School | Eaglecrest High School |
| Price History | |
|---|---|
| 6/18/2026 | Listed $515,000 |
| 7/16/2026 | 3$500,000 |
General Features
| Sewer | Public Sewer |
|---|---|
| Heating | Forced Air |
| Cooling | Central Air |
| Possession | Closing/DOD,Immediate,Negotiable |
| Roof | Concrete |
| Appliances | Cooktop,Dishwasher,Disposal,Gas Water Heater,Microwave,Oven,Range,Range Hood,Self Cleaning Oven |
| HOA Fee | 67 |
| Garage Spaces | 2 |
| Association Fee Includes | Maintenance Grounds,Snow Removal,Trash |
| Patio/Porch Features | Deck |
| Architectural Style | Traditional |
| Construction Materials | Concrete,Frame,Wood Siding |
| Exclusions | Seller's personal property,washer & dryer |
| Year Built | 2000 |
| Levels | One |
| Property Subtype | Single Family Residence |
| Tax Year | 2025 |
| Ownership | Individual |
| Assoc Fee Paid Per | Monthly |
| County | Arapahoe |
| Property Type | Residential |
| HOA | Yes |
| Attached Garage | Yes |
| Subdivision Name | Saddle Rock Ridge |
| Full Baths | 2 |
| Status | Active |
| High School | Eaglecrest |
| City | Aurora |
| Association Name | Saddle Rock Ridge Homeowners Association,Inc. |
| Senior Community Y/N | No |
| High School District | Cherry Creek 5 |
| Lot Size Units | Square Feet |
| Lot Size Square Feet | 7579 |
| Listing Terms | 1031 Exchange,Cash,Conventional,FHA,VA Loan |
| Elementary School | Antelope Ridge |
| Tax Annual Amount | 4117 |
| Middle/Junior High School | Thunder Ridge |
| Property Condition | Updated/Remodeled |
| Virtual Tour | https://my.matterport.com/show/?m=mA6fSwDg11Q |
| Structure Type | House |
| Standard Status | Active |
| Occupancy Type | Owner |
| Middle/Junior School District | Cherry Creek 5 |
| Elementary School District | Cherry Creek 5 |
Interior Features
| Interior Amenities | Ceiling Fan(s),Eat-in Kitchen,High Speed Internet,Primary Suite,Quartz Counters |
|---|---|
| Flooring | Carpet,Tile,Wood |
| Total Fireplaces | 1 |
| Fireplace Features | Family Room,Gas,Gas Log |
| Basement (Y/N) | No |
| Above Grade Finished Area | 1310 |
| Laundry Features | Laundry Closet |
| Total Bedrooms | 3 |
| Main Level Bedrooms | 3 |
| Main Level Bathrooms | 2 |
| Total Baths | 2 |
Exterior Features
| Exterior Amenities | Lighting,Private Yard |
|---|---|
| Parking Features | Concrete |
| Lot Features | Level |
| Water Source | Public |
| Total Parking | 2 |
| Lot Size Area | 7579 |
| Building Area Total | 1310 |
| Lot Size Acres | 0.17 |
Amenities
- Foreclosure
- Views
- Short Sale
- New Construction
- Adult 55+
- Lease To Own
- No HOA Fees
- Furnished
- Primary On Main
- Air Conditioning
- Seller Finance
- Green
- Fixer Upper
- Horse
- Golf
- Fireplace
- Deck
- Garage
- Basement
- Pool
Property vs Single Family Average in 80015
Price
Taxes
Year Built
Visits
In The Neighborhood
Just Listed
Aurora
$ 725,000
- Type
- Single Family
- Size
- 4,535 SqFt
- Rooms
- 6 Beds + 4 Baths
 Keller Williams DTC #6036374
Just Listed
Aurora
$ 574,999
- Type
- Single Family
- Size
- 2,506 SqFt
- Rooms
- 4 Beds + 3.5 Baths
Keller Williams Preferred Realty #8660319
Views
Aurora
$ 699,000
- Type
- Single Family
- Size
- 3,934 SqFt
- Rooms
- 5 Beds + 3.5 Baths
1 Percent Lists Mile High #4666820
Aurora
$ 650,000
- Type
- Single Family
- Size
- 3,582 SqFt
- Rooms
- 3 Beds + 2.5 Baths
MB Metro Elite Realty Group #5672063
Reduced
Aurora
$ 520,000
- Type
- Single Family
- Size
- 1,591 SqFt
- Rooms
- 3 Beds + 2.5 Baths
Keller Williams Realty Downtown LLC #7140097
Reduced
Aurora
$ 560,000
- Type
- Single Family
- Size
- 2,490 SqFt
- Rooms
- 4 Beds + 2.5 Baths
LPT Realty #5316798
Reduced
Aurora
$ 649,900
- Type
- Single Family
- Size
- 3,020 SqFt
- Rooms
- 5 Beds + 3.5 Baths
The Pugh Group LLC #8367510
Reduced
Aurora
$ 649,900
- Type
- Single Family
- Size
- 3,934 SqFt
- Rooms
- 4 Beds + 2.5 Baths
NAV Real Estate #7741728

