

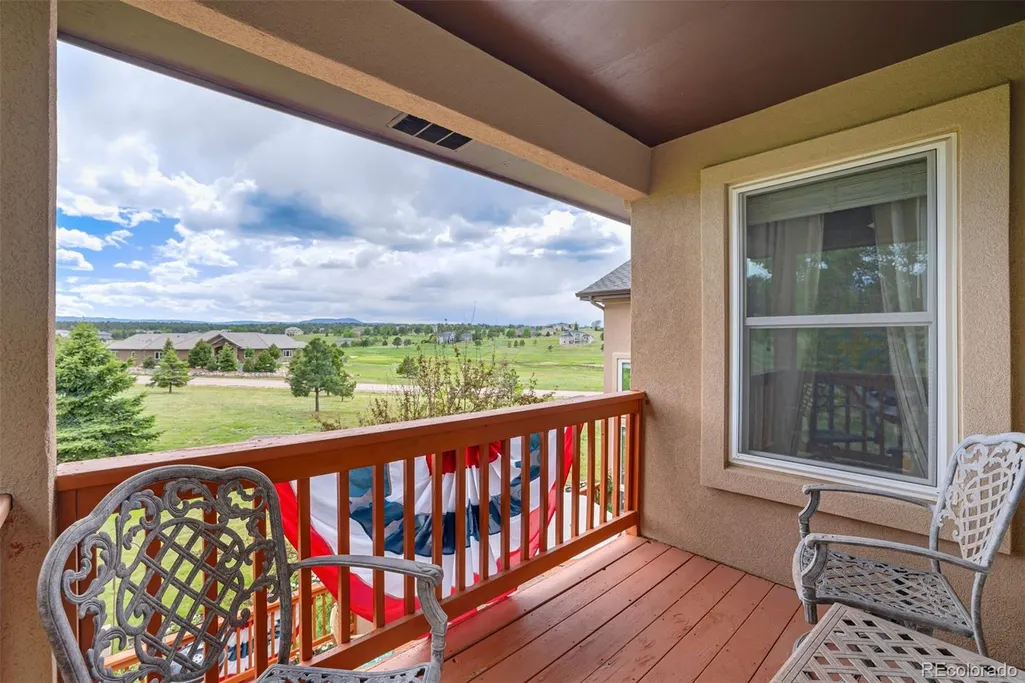
Views - Golf Course
Address
18890 Harrogate Court, Monument, CO
Price
$ 1,299,000
Property Attributes
- MLS#7919317
- TypeSingle Family
- Listing Status Active
- CountyEL PASO
- CityMonument
- NeighborhoodKings Deer Highlands
- Zip80132
- StyleTraditional
- Year Built1999
- Taxes$ 4051
- Price$ 1,299,000
- Bedrooms5
- Full Bathrooms3
- Half Bathrooms1
- Sqr Footage5199
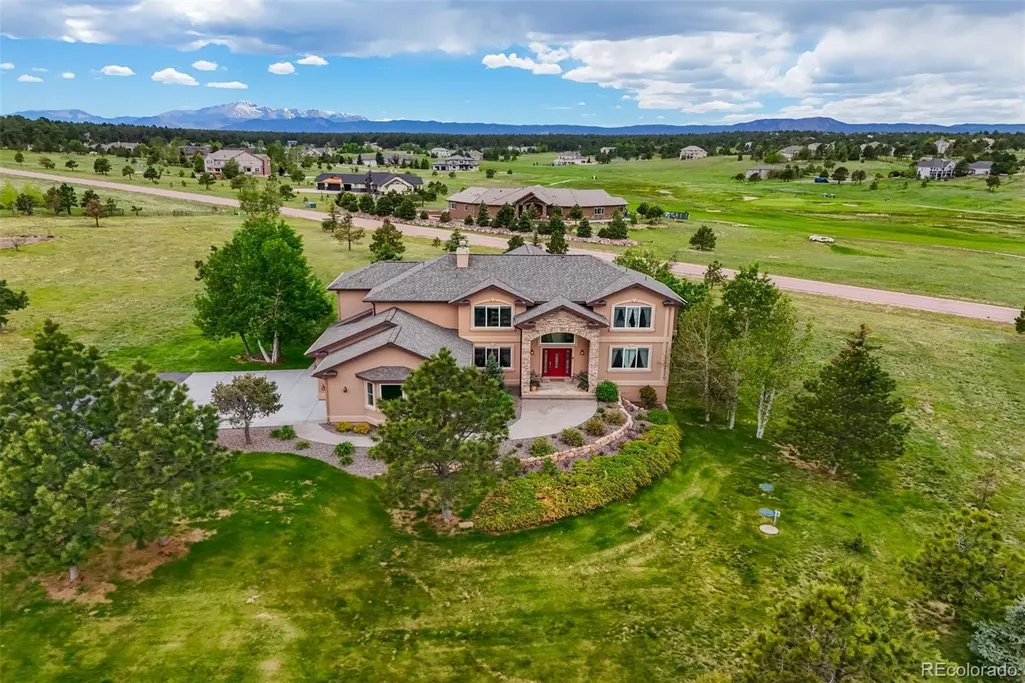
- Lot Size2.54 Acres
Data Source:
REColorado (MTOMLS)
Property Description
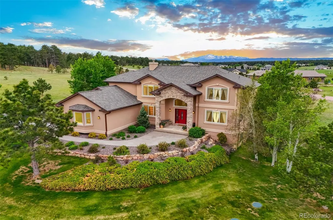
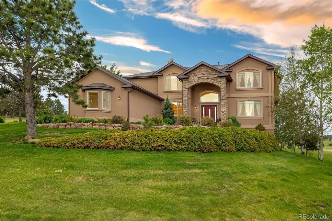
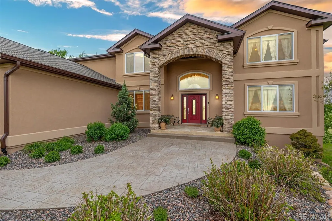
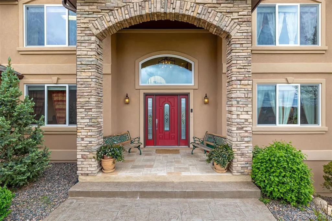
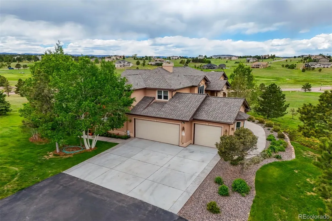
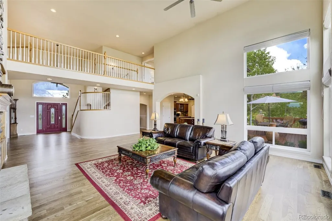
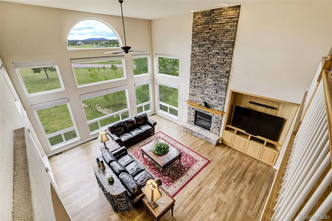
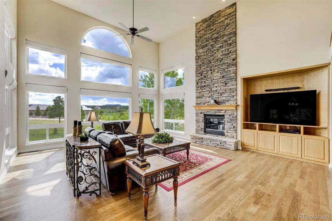
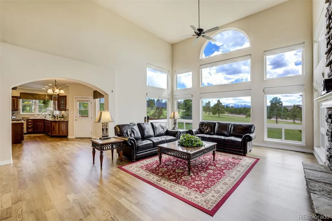
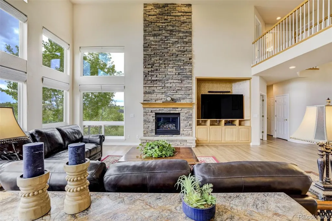
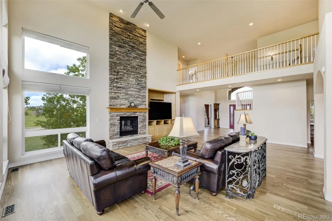
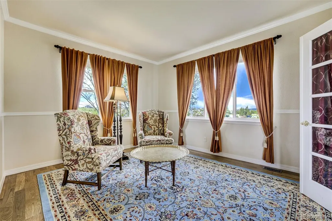
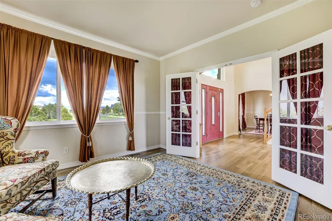
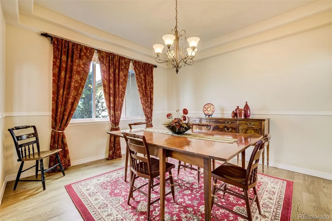
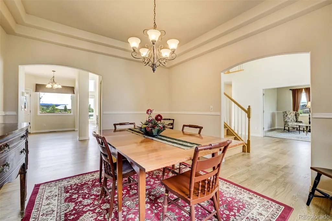
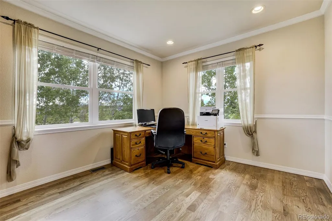
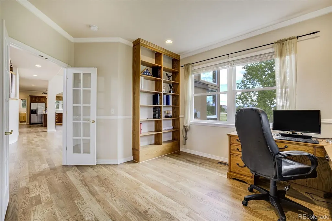
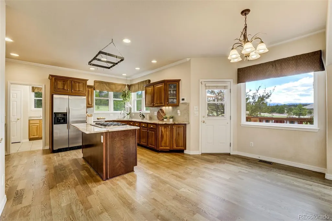
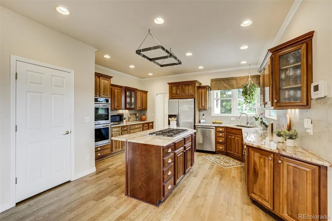
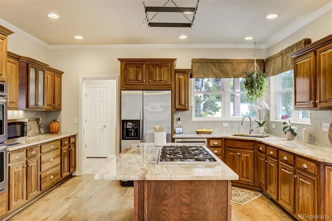
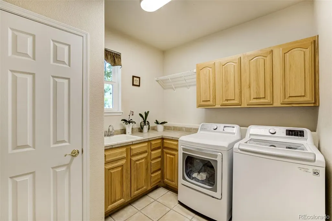
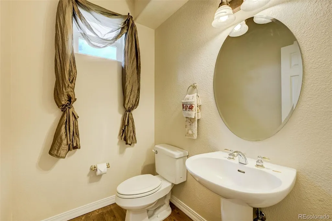
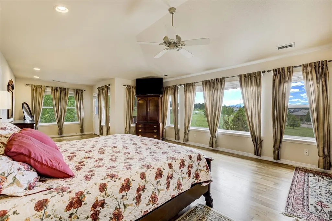
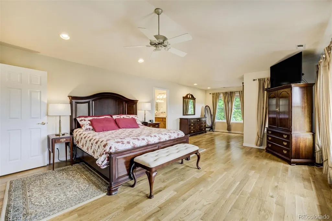
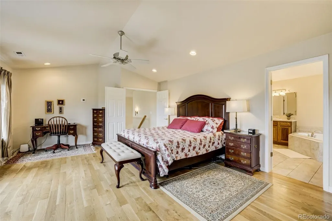
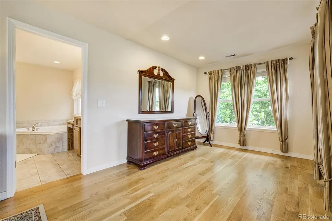
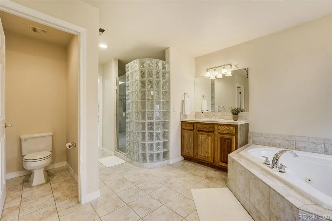
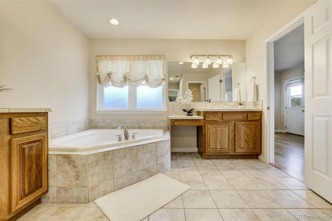
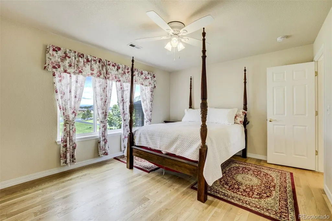
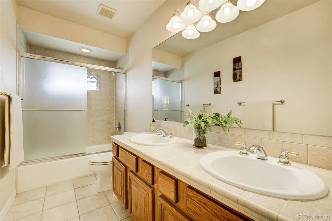
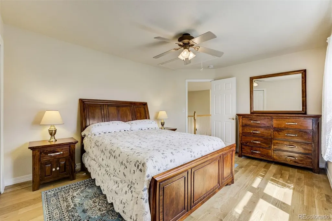
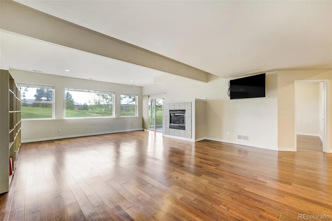
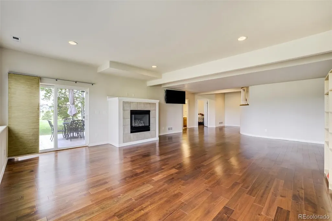
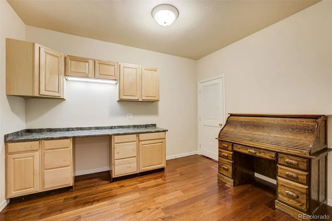
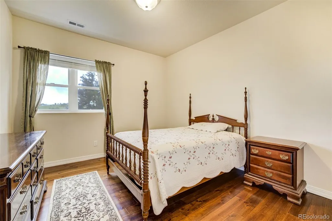
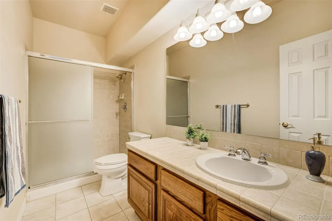
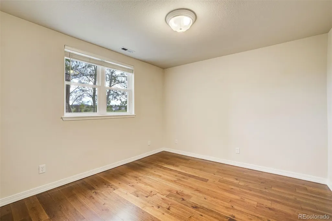
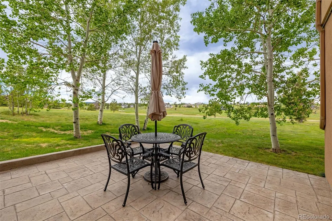
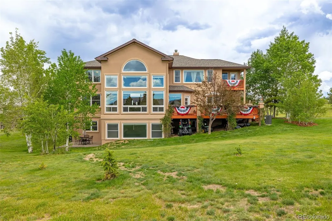
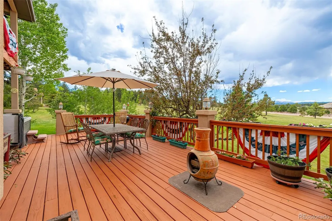
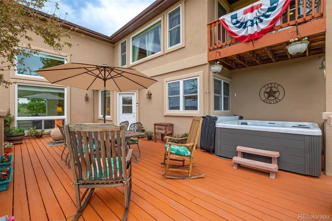
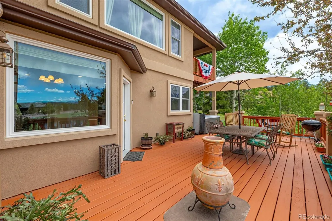
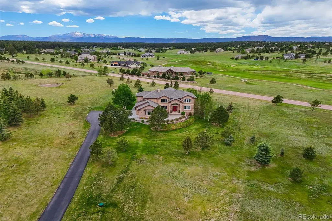
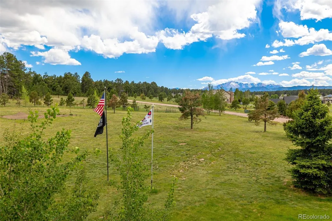
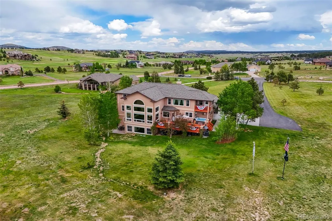
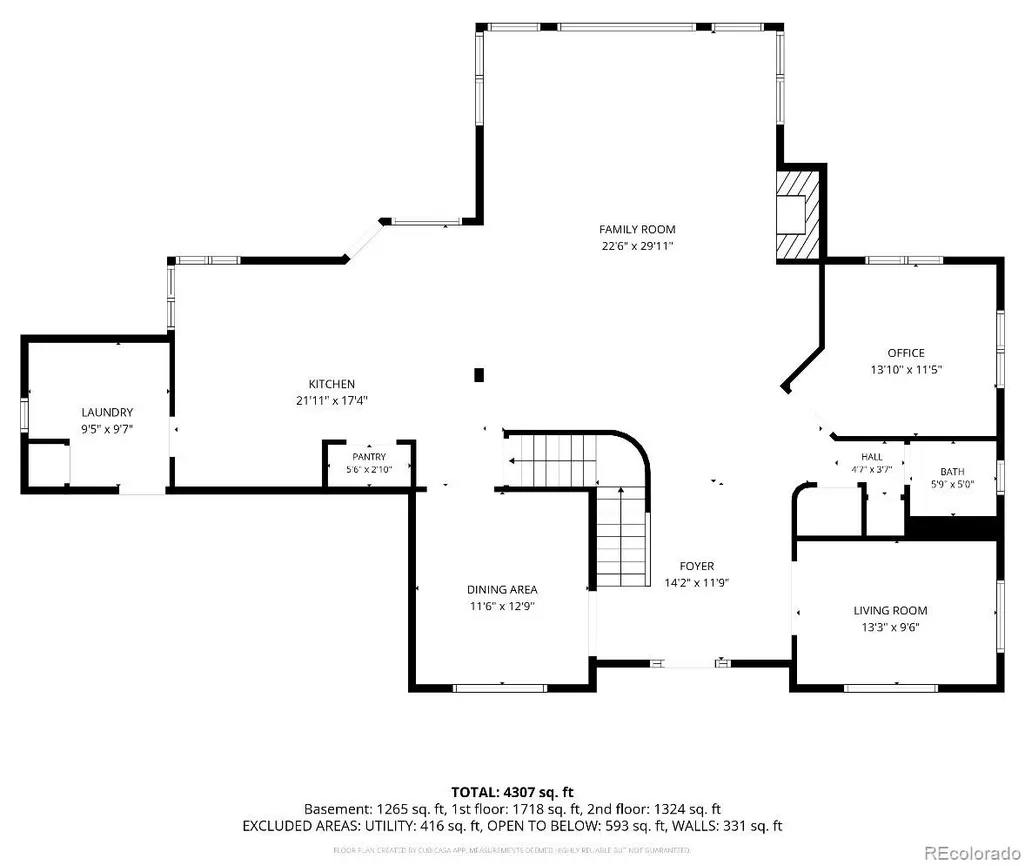
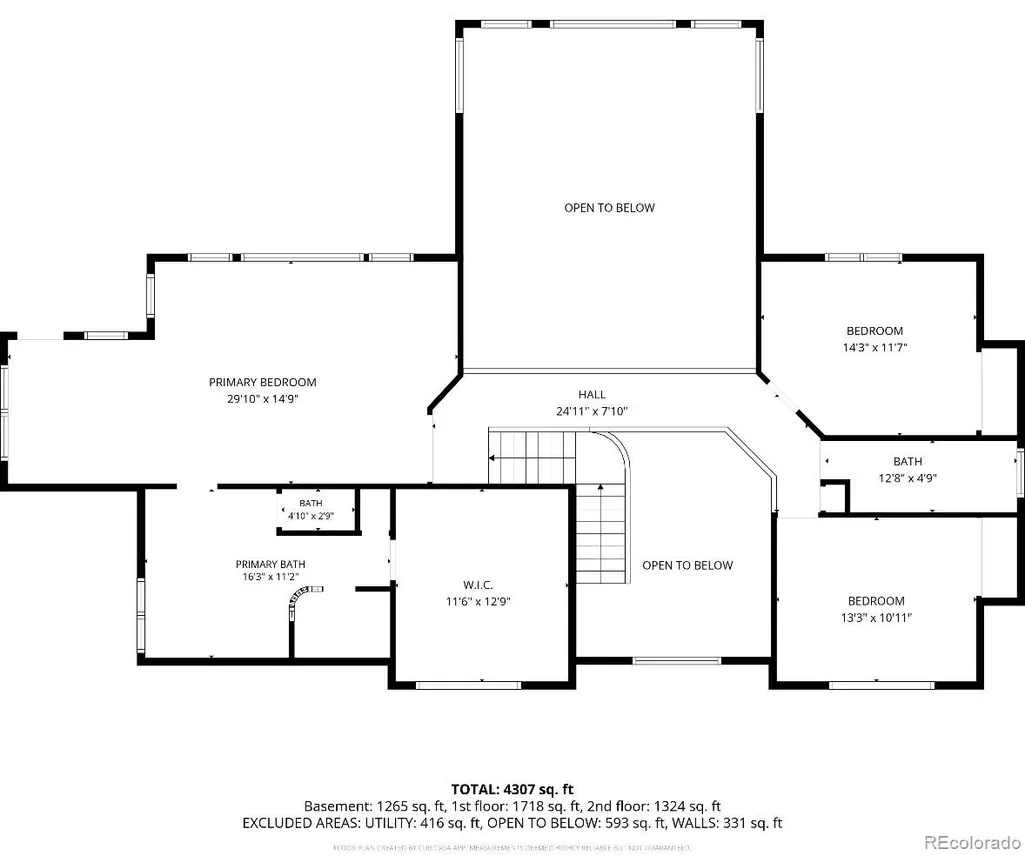
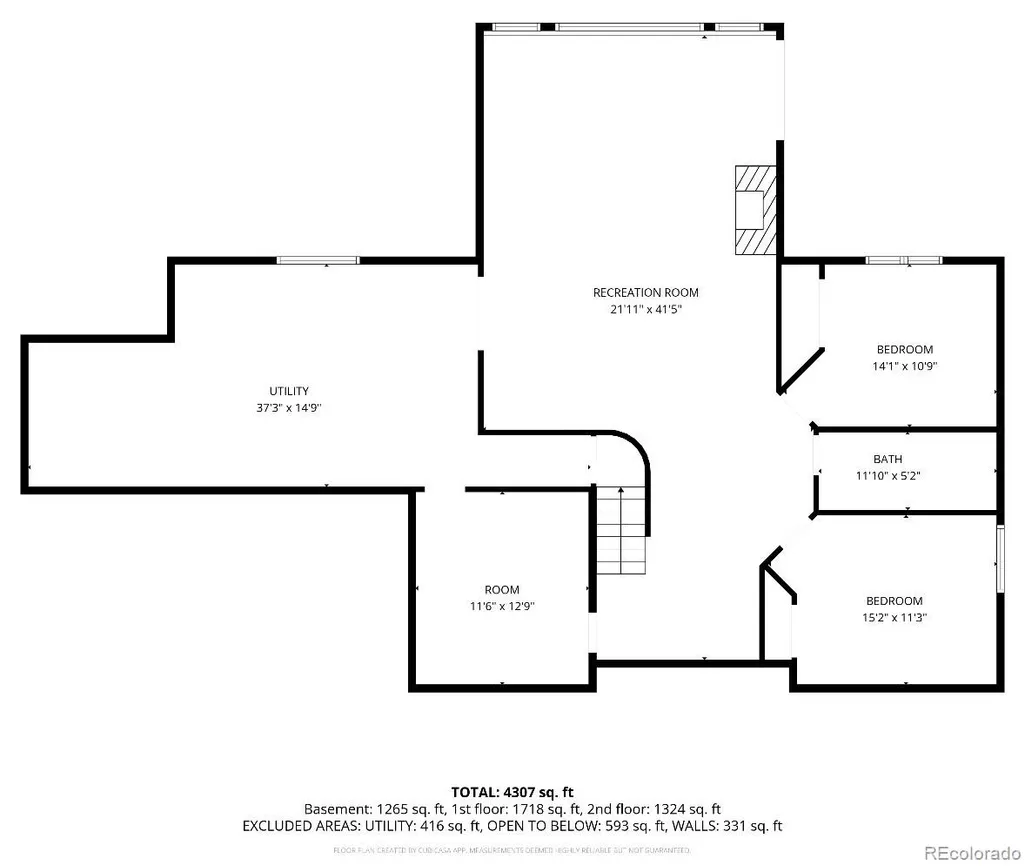
Want views and acreage? Enjoy scenic Pikes Peak and mountain views on this 2.5 acre, cul-de-sac lot in highly sought after golf course community! Custom home features paved driveway leading to 3-car garage, ample parking, formal living room, formal dining room, dramatic family room with floor-to-ceiling stone hearth at gas fireplace, new windows throughout, updated kitchen with cherry cabinetry, quartz countertops, under-cabinet lighting, island, walk-in pantry, gas cooktop, built-in ovens, main-level laundry, office with French doors and built-ins, refinished hardwood floors throughout main level, hardwood floors on upper level, spacious primary bedroom with sitting room and attached 5-piece bath with walk-in closet, finished walk-out basement with gas fireplace and built-ins, large secondary bedrooms, craft room with built-in cabinetry, newer furnaces, central air conditioning, central vacuum, electric fence, newer rear deck with hot tub, newer roof, additional well water rights for increased watering/irrigation and larger capacity well pump! Great location…close to nearby trails, golf course and schools! *click on both virtual tours to see more!
| Elementary School | Middle School | High School |
|---|---|---|
| Prairie Winds Elementary School | Lewis-Palmer Middle School | Palmer Ridge High School |
| Price History | |
|---|---|
| 6/2/2026 | Listed $1,399,000 |
| 7/7/2026 | 8$1,299,000 |
General Features
| Sewer | Septic Tank |
|---|---|
| Heating | Forced Air |
| Cooling | Central Air |
| Utilities | Electricity Connected,Natural Gas Connected |
| Possession | Immediate |
| Roof | Composition |
| Appliances | Cooktop,Dishwasher,Disposal,Humidifier,Microwave,Oven,Refrigerator |
| Zoning | PUD |
| HOA Fee | 317 |
| Garage Spaces | 3 |
| Patio/Porch Features | Deck,Patio |
| Architectural Style | Traditional |
| Security Features | Security System |
| Construction Materials | Stone,Stucco |
| Exclusions | Clothes washer/dryer,yard art,seller’s personal property. TV in Family room on main is negotiable |
| Year Built | 1999 |
| View | Mountain(s) |
| Levels | Three Or More |
| Property Subtype | Single Family Residence |
| Tax Year | 2024 |
| Ownership | Individual |
| Assoc Fee Paid Per | Annually |
| County | El Paso |
| Property Type | Residential |
| Association Amenities | Golf Course,Trail(s) |
| HOA | Yes |
| Attached Garage | Yes |
| Subdivision Name | Kings Deer Highlands |
| Facing Direction | East |
| Full Baths | 2 |
| Status | Active |
| Directions | I-25 South,exit Hwy 105 (161) heading East,left on Roller Coaster Road,right on Castlecombe,right on Harrogate Court |
| High School | Palmer Ridge |
| City | Monument |
| Association Name | Kings Deer HOA |
| Senior Community Y/N | No |
| High School District | Lewis-Palmer 38 |
| Lot Size Units | Acres |
| Lot Size Square Feet | 110642.4 |
| Listing Terms | Cash,Conventional,FHA,VA Loan |
| Elementary School | Prairie Winds |
| Tax Annual Amount | 4051 |
| Home Warranty Y/N | No |
| Middle/Junior High School | Lewis-Palmer |
| Virtual Tour | https://my.matterport.com/show/?m=8KXYcEToxfU |
| Structure Type | House |
| Builder Name | Other |
| Standard Status | Active |
| Occupancy Type | Owner |
| Middle/Junior School District | Lewis-Palmer 38 |
| Elementary School District | Lewis-Palmer 38 |
Interior Features
| Interior Amenities | Central Vacuum,Eat-in Kitchen,Five Piece Bath,High Ceilings,Kitchen Island,Pantry,Primary Suite,Quartz Counters,Smoke Free,Hot Tub,Walk-In Closet(s) |
|---|---|
| Basement | Walk-Out Access |
| Flooring | Tile,Wood |
| Furnished Y/N | Unfurnished |
| Total Fireplaces | 2 |
| Fireplace Features | Basement,Family Room,Gas |
| Basement (Y/N) | Yes |
| Window Features | Window Coverings |
| Above Grade Finished Area | 3265 |
| Half Baths | 1 |
| 3/4 Baths | 1 |
| Laundry Features | Sink |
| Total Bedrooms | 5 |
| Below Grade Finished Area | 1501 |
| Main Level Bathrooms | 1 |
| Total Baths | 4 |
Exterior Features
| Exterior Amenities | Private Yard,Spa/Hot Tub |
|---|---|
| Fencing | Full |
| Lot Features | Cul-De-Sac,Irrigated,Landscaped |
| Water Source | Well |
| Total Parking | 3 |
| Lot Size Area | 2.54 |
| Foundation Details | Concrete Perimeter |
| Building Area Total | 5199 |
| Lot Size Acres | 2.54 |
| Road Surface Type | Paved |
| Road Responsibility | Public Maintained Road |
| Horse Y/N | No |
Amenities
- Foreclosure
- Views
- Short Sale
- New Construction
- Adult 55+
- Lease To Own
- No HOA Fees
- Furnished
- Primary On Main
- Air Conditioning
- Seller Finance
- Green
- Fixer Upper
- Horse
- Golf
- Fireplace
- Deck
- Garage
- Basement
- Pool
Property vs Single Family Average in 80132
Price
Taxes
Year Built
Visits


