

Views - New Construction
Address
13027 Sunrise Ridge Drive, Peyton, CO
Price
$ 899,000
Property Attributes
- MLS#8104516
- TypeSingle Family
- Listing Status Active
- CountyEL PASO
- CityPeyton
- NeighborhoodThe Estates at Rolling Hills Ranch
- Zip80831
- StyleHouse
- Year Built2025
- Taxes$ 3966
- Price$ 899,000
- Bedrooms5
- Full Bathrooms3
- Half Bathrooms0
- Sqr Footage4416
- Lot Size0.55 Acres
Data Source:
REColorado (MTOMLS)
Property Description
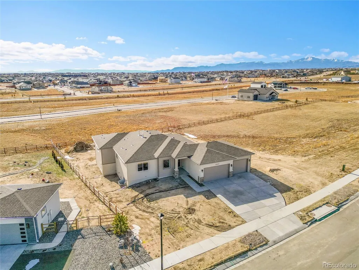
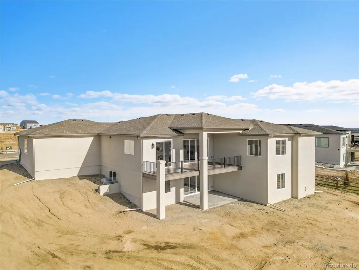
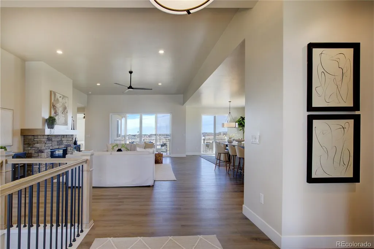
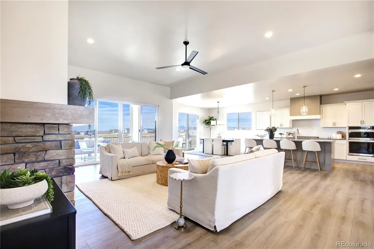
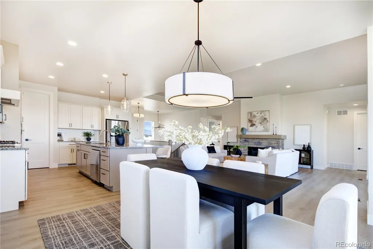
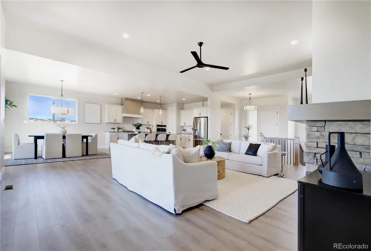
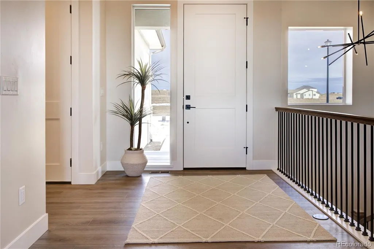
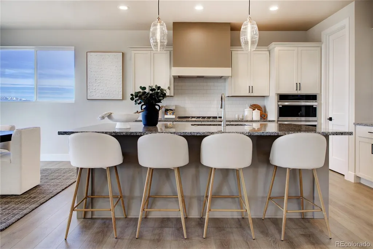
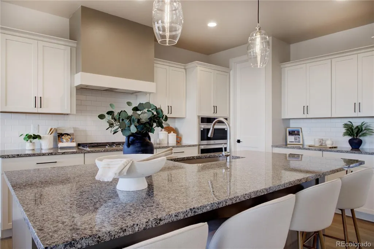
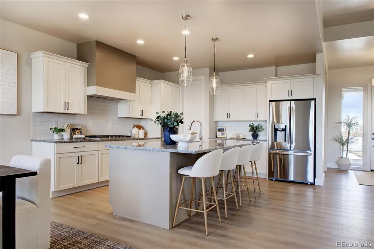
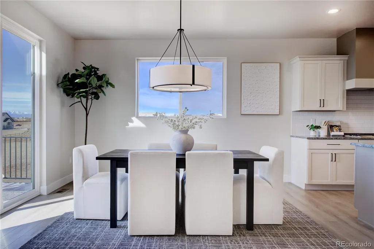
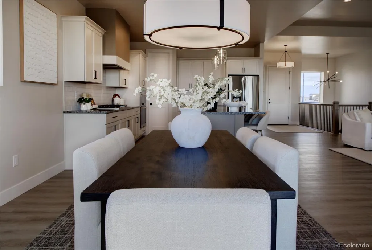
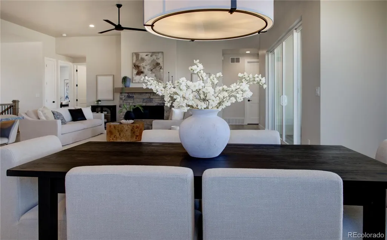
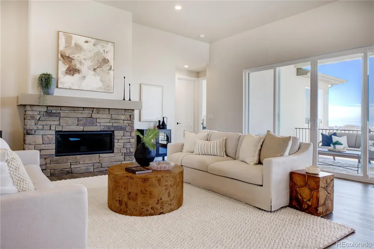
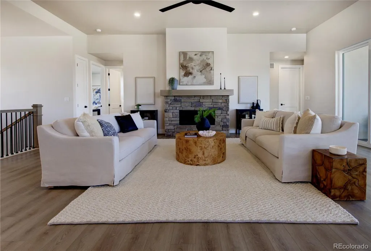
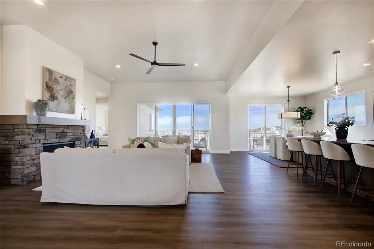
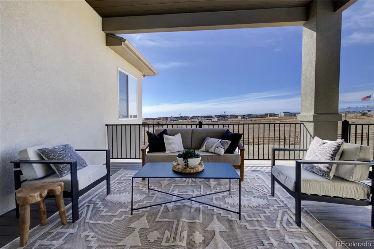
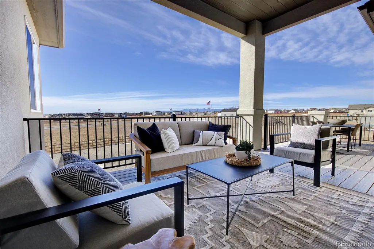
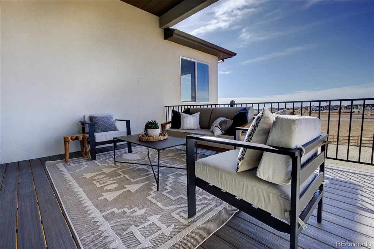
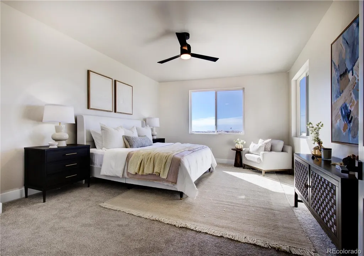
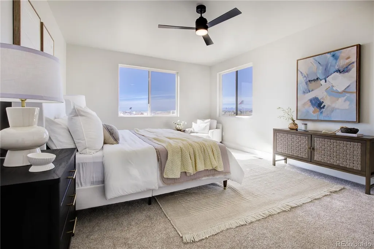
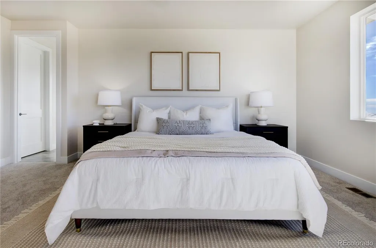
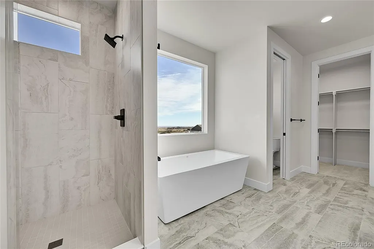
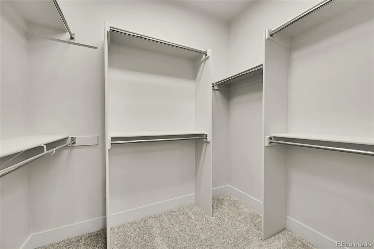
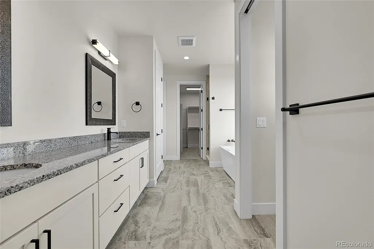
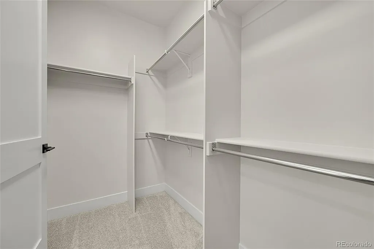
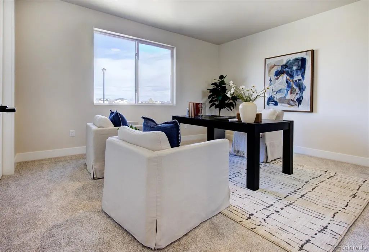
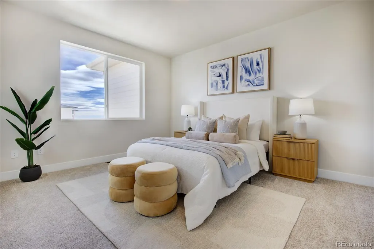
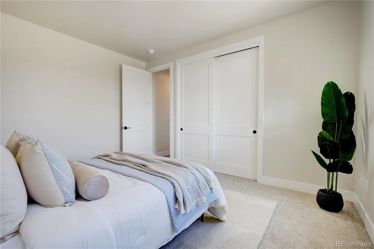
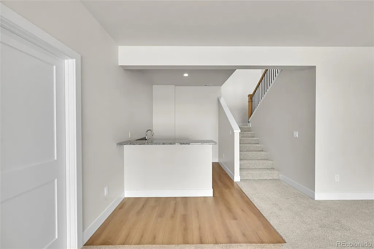
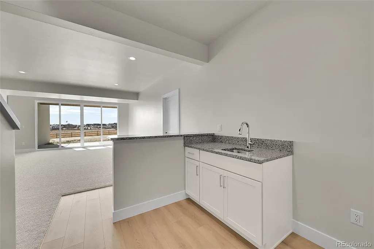
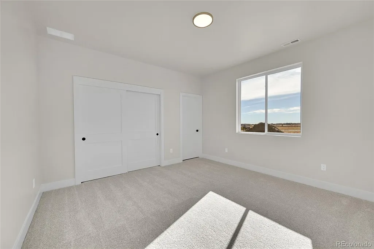
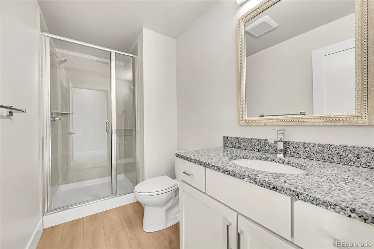
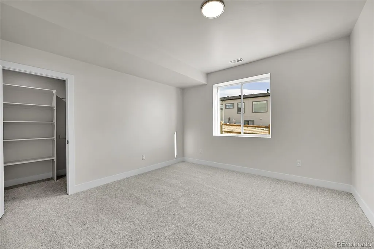
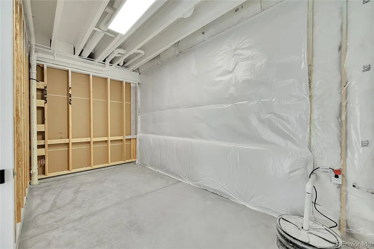
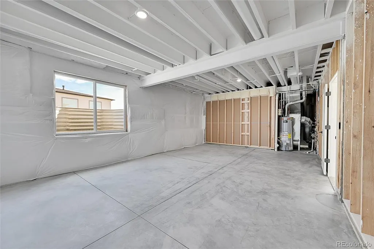
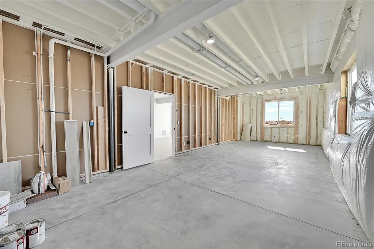
Stunning new construction ranch home with walkout basement, mountain views, and over 4,400 finished square feet in The Estates at Rolling Hills Ranch. Situated on more than half an acre, this thoughtfully designed custom home offers 5 bedrooms, 3 bathrooms, a finished walkout basement with wet bar, and an oversized 3-car garage. Built by High Country Homes, a trusted local builder with over 50 years of experience, this home blends luxury, comfort, and functionality with desirable main-level living, an open-concept floor plan, and a gourmet kitchen featuring premium LG appliances, granite countertops, and generous entertaining space. The south-facing deck captures breathtaking Front Range views and unforgettable Colorado sunsets. The finished walkout basement provides exceptional flexibility for entertaining, hosting guests, a home theater, recreation room, or multi-generational living. Combining quality craftsmanship, luxury finishes, expansive living space, and a premium homesite, this home presents a rare opportunity to own a brand-new custom ranch in one of the Colorado Springs area's most sought-after communities. Residents enjoy access to outstanding Meridian Ranch amenities, including indoor and outdoor pools, a lazy river, fitness center, parks, trails, and the upcoming 45,000-square-foot Field House.
| Elementary School | Middle School | High School |
|---|---|---|
| Meridian Ranch Elementary School | Falcon Middle School | Falcon High School |
| Price History | |
|---|---|
| 6/19/2026 | Listed $930,000 |
| 7/15/2026 | 1$925,000 |
| 8/5/2026 | 3$899,000 |
General Features
| Sewer | Public Sewer |
|---|---|
| Heating | Forced Air |
| Cooling | Central Air |
| Roof | Composition |
| HOA Fee | 100 |
| Garage Spaces | 3 |
| Construction Materials | Frame,Stone,Stucco |
| Exclusions | Seller personal property,Staging furniture |
| Year Built | 2025 |
| Levels | One |
| Property Subtype | Single Family Residence |
| Tax Year | 2025 |
| Ownership | Builder |
| Assoc Fee Paid Per | Annually |
| County | El Paso |
| Property Type | Residential |
| Association Amenities | Clubhouse,Fitness Center,Park,Pool,Spa/Hot Tub,Trail(s) |
| HOA | Yes |
| Attached Garage | Yes |
| Subdivision Name | The Estates at Rolling Hills Ranch |
| Full Baths | 2 |
| Status | Active |
| High School | Falcon |
| City | Peyton |
| Association Name | Warren Management Group |
| Senior Community Y/N | No |
| High School District | District 49 |
| Lot Size Units | Acres |
| Lot Size Square Feet | 23958 |
| Listing Terms | Cash,Conventional,FHA,VA Loan |
| Elementary School | Meridian Ranch |
| Tax Annual Amount | 3966 |
| Middle/Junior High School | Falcon |
| Virtual Tour | https://www.zillow.com/view-imx/2ba12147-f40f-4c47-b4e5-d646f825716e?setAttribution=mls&wl=true&initialViewType=pano |
| Structure Type | House |
| AssociationName2 | Warren Management Group |
| Standard Status | Active |
| Middle/Junior School District | District 49 |
| Elementary School District | District 49 |
Interior Features
| Basement | Daylight,Finished,Full,Walk-Out Access |
|---|---|
| Basement (Y/N) | Yes |
| Above Grade Finished Area | 2310 |
| 3/4 Baths | 1 |
| Total Bedrooms | 5 |
| Below Grade Finished Area | 1114 |
| Main Level Bedrooms | 3 |
| Main Level Bathrooms | 2 |
| Total Baths | 3 |
Exterior Features
| Parking Features | Oversized |
|---|---|
| Total Parking | 3 |
| Lot Size Area | 0.55 |
| Building Area Total | 4416 |
| Lot Size Acres | 0.55 |
Amenities
- Foreclosure
- Views
- Short Sale
- New Construction
- Adult 55+
- Lease To Own
- No HOA Fees
- Furnished
- Primary On Main
- Air Conditioning
- Seller Finance
- Green
- Fixer Upper
- Horse
- Golf
- Fireplace
- Deck
- Garage
- Basement
- Pool
Property vs Single Family Average in 80831
Price
Taxes
Year Built
Visits


