

Price Reduction










Address
19635 W Top O The Moor Drive, Monument, CO
Price
$ 799,000
Property Attributes
- MLS#8423319
- TypeSingle Family
- Listing Status Active
- CountyEL PASO
- CityMonument
- NeighborhoodWoodmoor
- Zip80132
- StyleMountain Contemporary,Traditional
- Year Built1988
- Taxes$ 3357
- Price$ 799,000
- Bedrooms4
- Full Bathrooms4
- Half Bathrooms0
- Sqr Footage3995
- Lot Size0.65 Acres
Data Source:
REColorado (MTOMLS)
Property Description
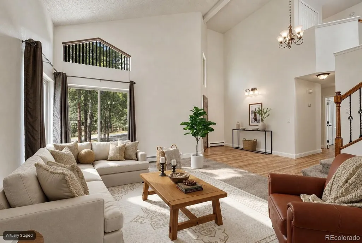
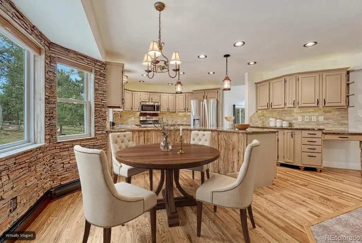
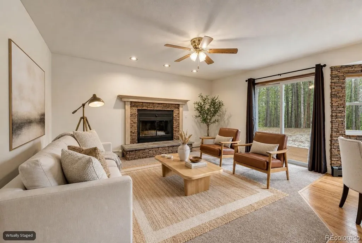
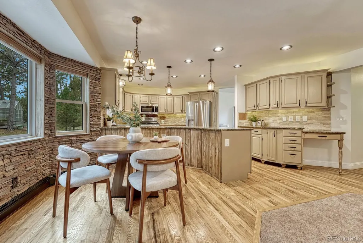
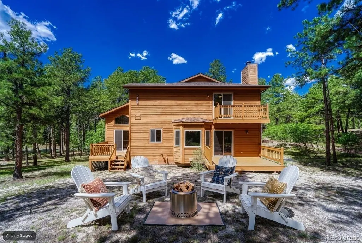
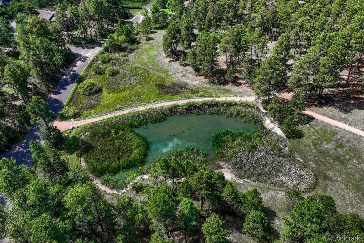
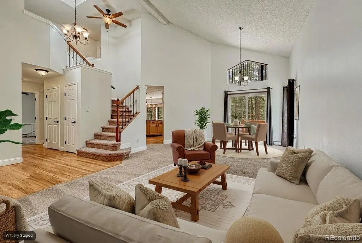
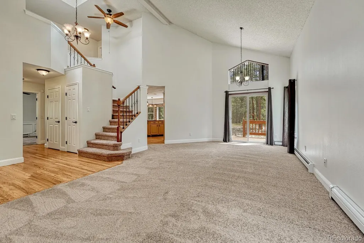
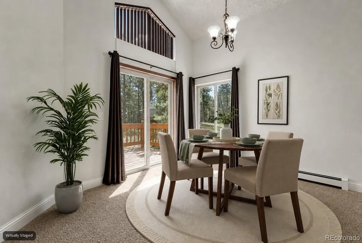
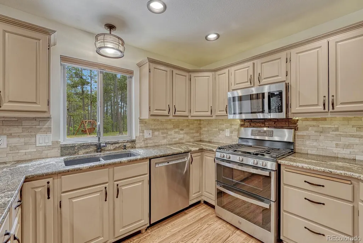
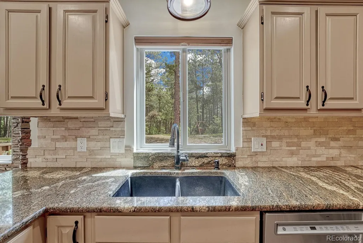
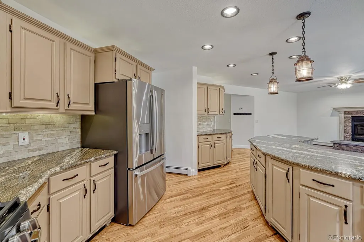
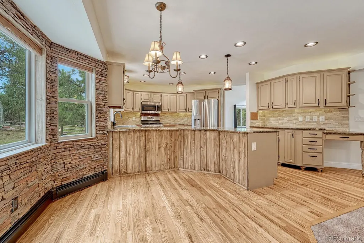
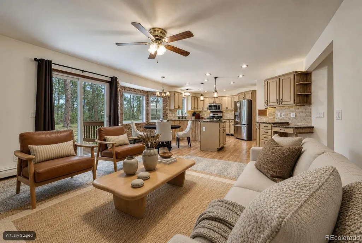
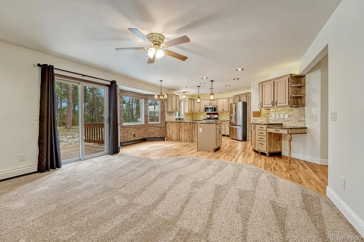
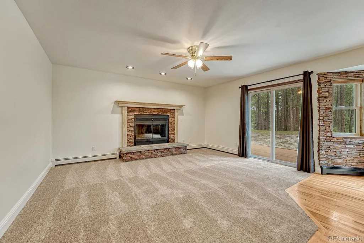
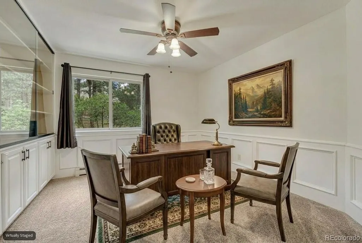
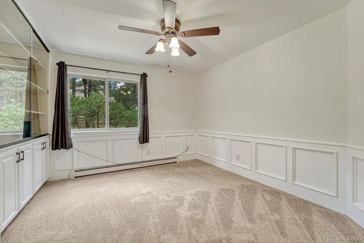
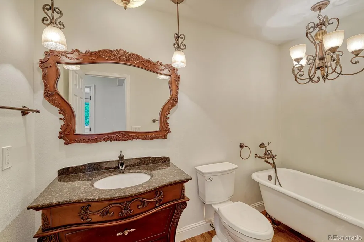
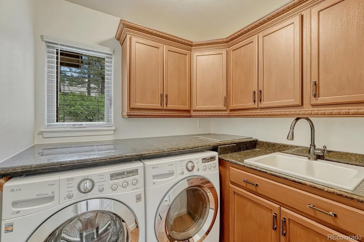
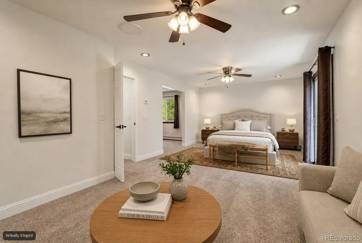
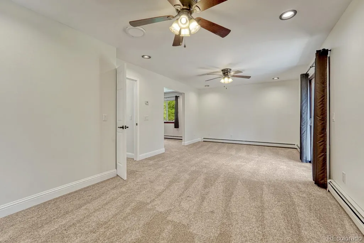
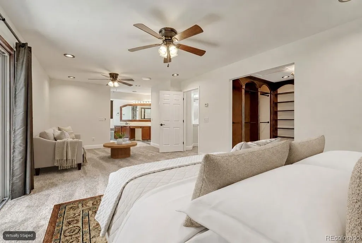
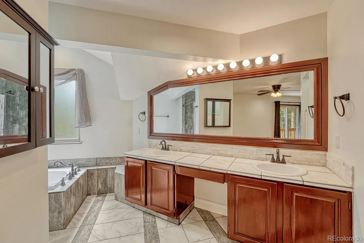
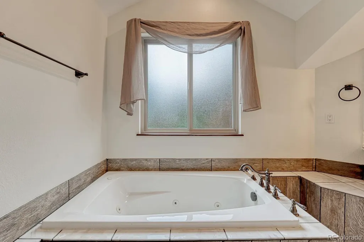
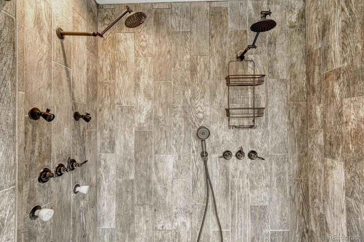
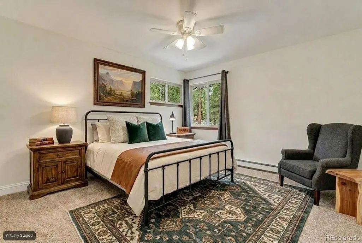
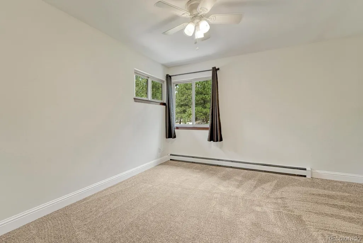
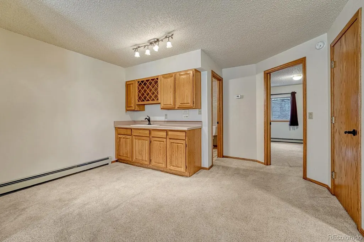
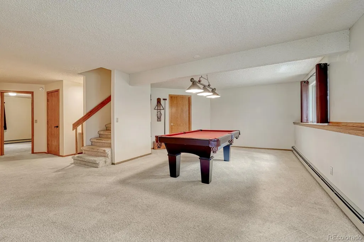
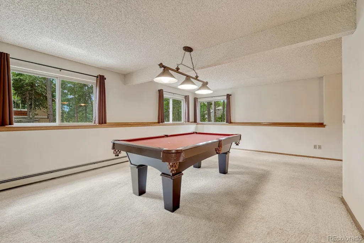
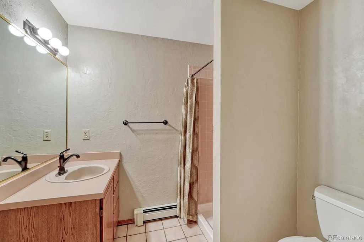
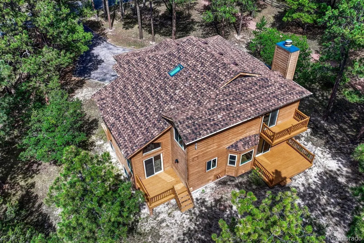
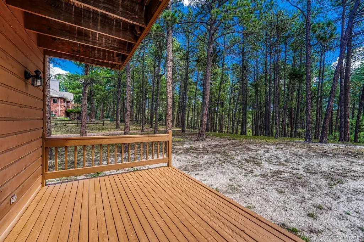
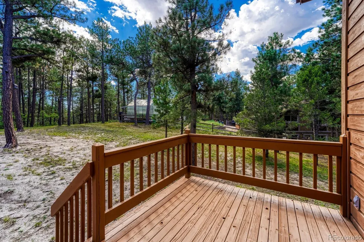
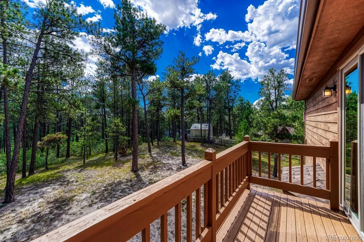
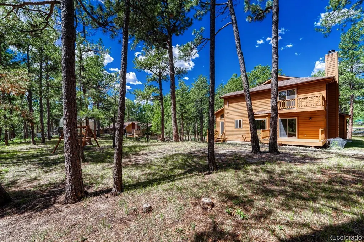
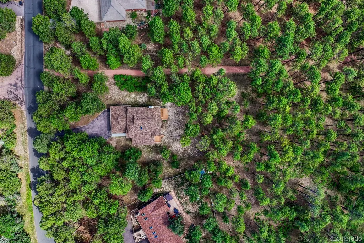
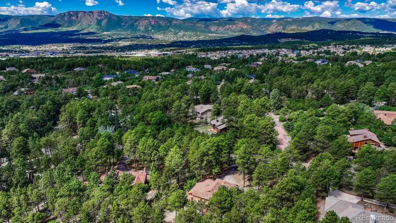
Once you step through the doors of this 4 bedroom, 4 bathroom, 3,995 sq ft second story woodland refuge, you won't want to live anywhere else. Nestled in the coveted & peaceful Woodmoor community of Monument, this home sits on over a half acre, is surrounded by lush Ponderosa pines, and features walking trails that lead to a community lake. Upon entry, the massive vaulted ceilings create an open and inviting space. You'll find yourself cozied up with your favorite book in the front sitting room. The kitchen comes with granite countertops, tile backsplash, gas range, and stone accented walled breakfast nook. The open feel from the kitchen continues into the living room, which transforms into a cozy environment as soon as you ignite the wood burning fireplace. Work from home? Great! This home has a private office on the main level with two french doors and built in bookshelves. The main level bathroom features a clawfoot tub, perfect place to soak & unwind from a stressful day. The primary bedroom is it's on personal retreat, featuring an expansive room, a walk in closet that would make a fashion aficionado swoon, and a five piece bathroom that is yourown personal spa. The second story is complete with secondary bedroom and half bathroom. Both the main & second floor are outfitted with new paint and new carpet. Hosting friends and family for the weekend is easily accomplished in the basement. With a full bathroom and bedroom, and accompanied with a wet bar, guests can retreat to play pool &rest after quality time. Store all of your extra goodies in the expansive storage room rounding out the basement space.The exterior has three separate patios/decks: off the dining room, living room and the primary suite. The backyard opens up to open space, expanding the peace and tranquility of the forest. Take relaxing strolls down to the community pond and take in the wildlife & whimsey that this beautiful community provides.
| Elementary School | Middle School | High School |
|---|---|---|
| Lewis-Palmer Elementary School | Lewis-Palmer Middle School | Palmer Ridge High School |
| Price History | |
|---|---|
| 8/21/2026 | Listed $815,000 |
| 9/3/2026 | 2$799,000 |
General Features
| Sewer | Public Sewer |
|---|---|
| Heating | Steam |
| Cooling | Other |
| Utilities | Electricity Connected,Natural Gas Connected |
| Possession | Immediate |
| Roof | Composition |
| Appliances | Dishwasher,Disposal,Dryer,Microwave,Range,Refrigerator,Washer |
| Zoning | R-4 |
| HOA Fee | 300 |
| Garage Spaces | 2 |
| Patio/Porch Features | Deck,Front Porch |
| Architectural Style | Mountain Contemporary,Traditional |
| Security Features | Video Doorbell |
| Construction Materials | Frame |
| Exclusions | Deep Freezer & Work Bench |
| Year Built | 1988 |
| Levels | Two |
| Property Subtype | Single Family Residence |
| Tax Year | 2025 |
| Ownership | Individual |
| Assoc Fee Paid Per | Annually |
| County | El Paso |
| Property Type | Residential |
| Association Amenities | Trail(s) |
| HOA | Yes |
| Attached Garage | Yes |
| Subdivision Name | Woodmoor |
| Full Baths | 3 |
| Status | Active |
| Directions | From I25,Take Exit 161 (CO-105 W),Turn Left on CO-105 W,Turn Right on Woodmoor,TurnLeft on Top O the Moor,Property on your Right. |
| High School | Palmer Ridge |
| City | Monument |
| Association Name | Woodmoor Improvement Association |
| Senior Community Y/N | No |
| High School District | Lewis-Palmer 38 |
| Lot Size Units | Acres |
| Lot Size Square Feet | 28314 |
| Listing Terms | Cash,Conventional,FHA,Jumbo,VA Loan |
| Elementary School | Lewis-Palmer |
| Tax Annual Amount | 3357 |
| Middle/Junior High School | Lewis-Palmer |
| Structure Type | House |
| Standard Status | Active |
| Middle/Junior School District | Lewis-Palmer 38 |
| Elementary School District | Lewis-Palmer 38 |
Interior Features
| Interior Amenities | Breakfast Bar,Ceiling Fan(s),Eat-in Kitchen,Entrance Foyer,Five Piece Bath,High Ceilings,Kitchen Island,Primary Suite,Smoke Free,Wet Bar |
|---|---|
| Basement | Finished,Full,Partial |
| Flooring | Carpet,Wood |
| Total Fireplaces | 1 |
| Fireplace Features | Family Room |
| Basement (Y/N) | Yes |
| Above Grade Finished Area | 2590 |
| 3/4 Baths | 1 |
| Total Bedrooms | 4 |
| Below Grade Finished Area | 1405 |
| Main Level Bedrooms | 1 |
| Main Level Bathrooms | 1 |
| Total Baths | 4 |
Exterior Features
| Exterior Amenities | Balcony,Private Yard |
|---|---|
| Vegetation | Grassed,Natural State,Wooded |
| Fencing | None |
| Lot Features | Greenbelt,Level,Many Trees,Open Space |
| Water Source | Public |
| Total Parking | 2 |
| Lot Size Area | 0.65 |
| Building Area Total | 3995 |
| Lot Size Acres | 0.65 |
Amenities
- Foreclosure
- Views
- Short Sale
- New Construction
- Adult 55+
- Lease To Own
- No HOA Fees
- Furnished
- Primary On Main
- Air Conditioning
- Seller Finance
- Green
- Fixer Upper
- Horse
- Golf
- Fireplace
- Deck
- Garage
- Basement
- Pool
Property vs Single Family Average in 80132
Price
Taxes
Year Built
Visits
In The Neighborhood
Just Listed
Monument
$ 639,000
- Type
- Single Family
- Size
- 3,181 SqFt
- Rooms
- 3 Beds + 2.5 Baths
 NextHome Aspire #2209100
Reduced
Monument
$ 755,000
- Type
- Single Family
- Size
- 4,649 SqFt
- Rooms
- 5 Beds + 4.5 Baths
You 1st Realty #8144005
Reduced
Monument
$ 799,900
- Type
- Single Family
- Size
- 4,345 SqFt
- Rooms
- 4 Beds + 5 Baths
HomeSmart #7774573
Reduced
Monument
$ 650,000
- Type
- Single Family
- Size
- 3,986 SqFt
- Rooms
- 4 Beds + 4 Baths
Legends Real Estate #5037188
Reduced
Monument
$ 770,000
- Type
- Single Family
- Size
- 3,550 SqFt
- Rooms
- 5 Beds + 4 Baths
Better Homes & Gardens Real Estate - Kenney & Co. #2961615
Viewed
Monument
$ 699,000
- Type
- Single Family
- Size
- 2,717 SqFt
- Rooms
- 4 Beds + 3 Baths
Keller Williams Clients Choice Realty #5891255
Viewed
Monument
$ 819,900
- Type
- Single Family
- Size
- 3,168 SqFt
- Rooms
- 5 Beds + 3 Baths
Curtis Ryan Properties LLC #4738815

