

Price Reduction









Address
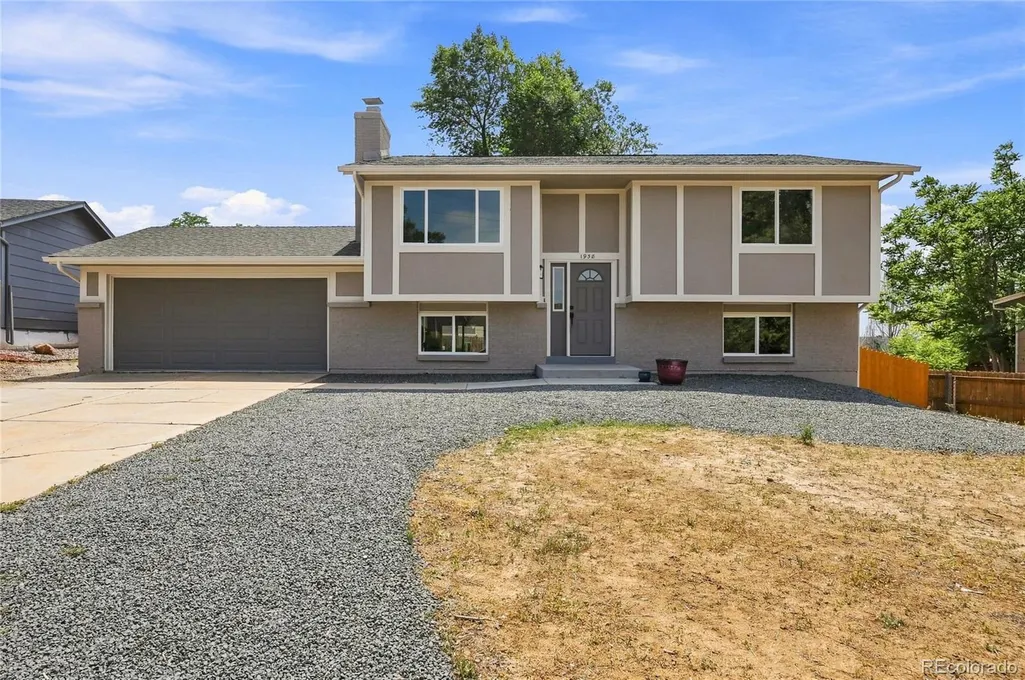
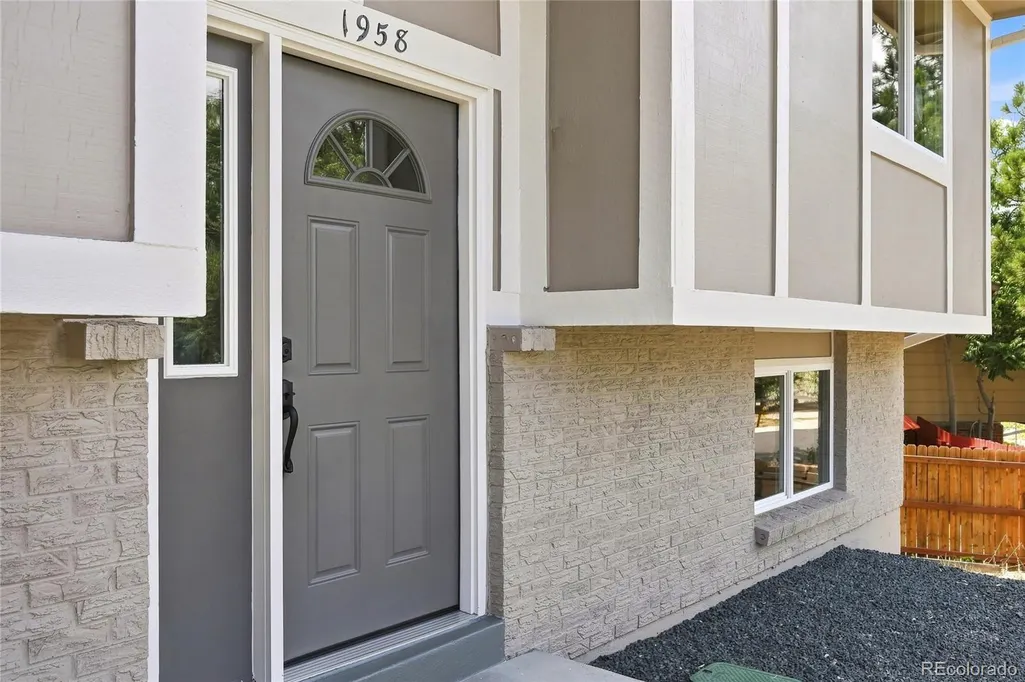
1958 S Ouray Street, Aurora, CO
Price
$ 498,900
Property Attributes
- MLS#8452464
- TypeSingle Family
- Listing Status Active
- CountyARAPAHOE
- CityAurora
- NeighborhoodKingsborough
- Zip80013
- StyleHouse
- Year Built1975
- Taxes$ 3277
- Price$ 498,900
- Bedrooms4
- Full Bathrooms2
- Half Bathrooms0
- Sqr Footage1769
- Lot Size0.2 Acres
Data Source:
REColorado (MTOMLS)
Property Description
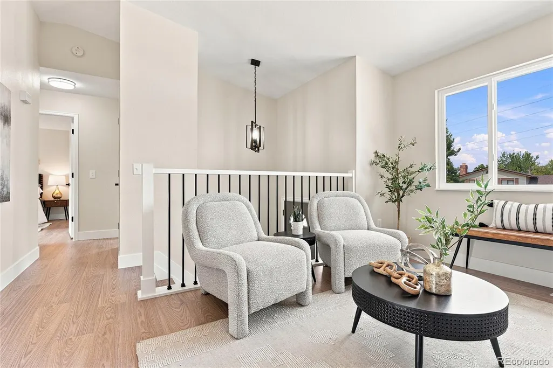
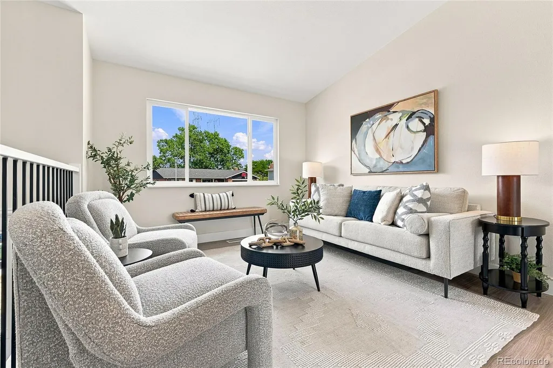
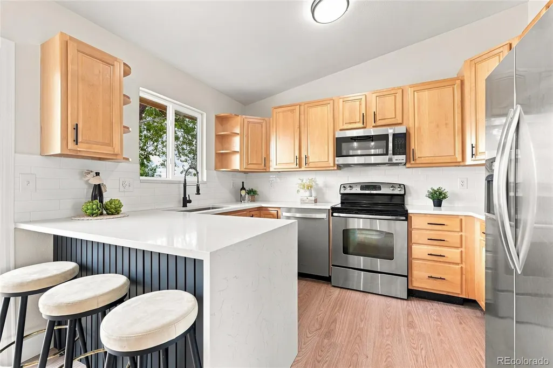
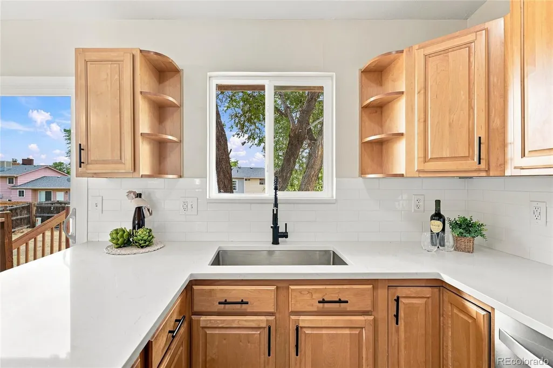
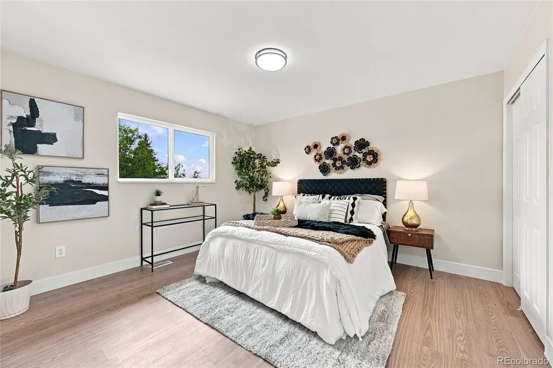
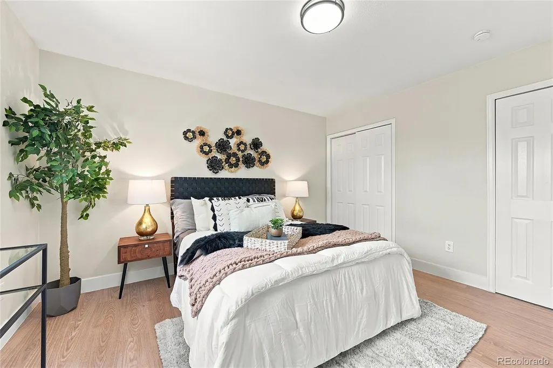
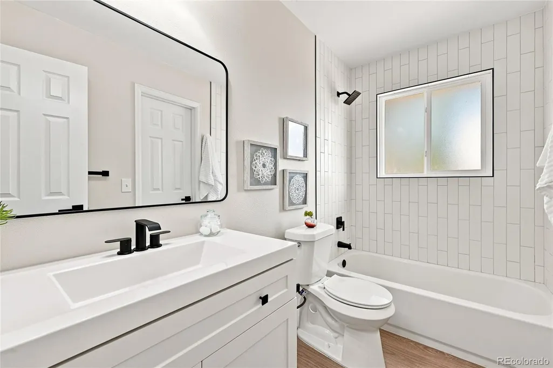
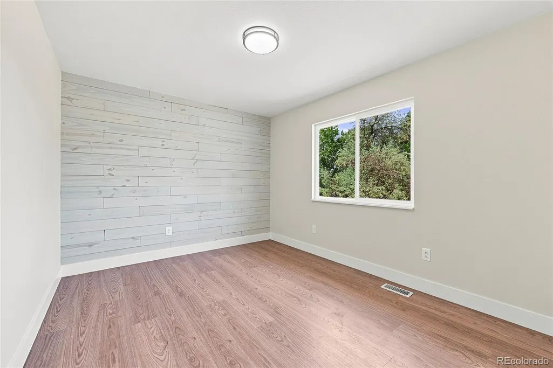
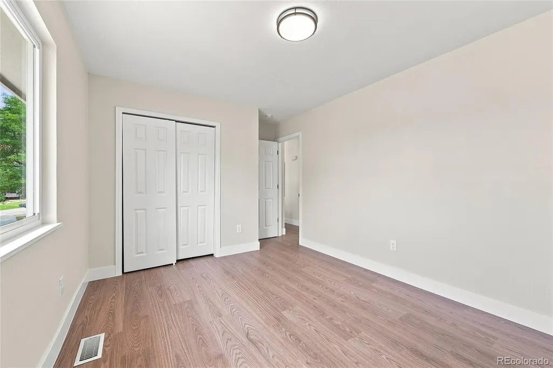
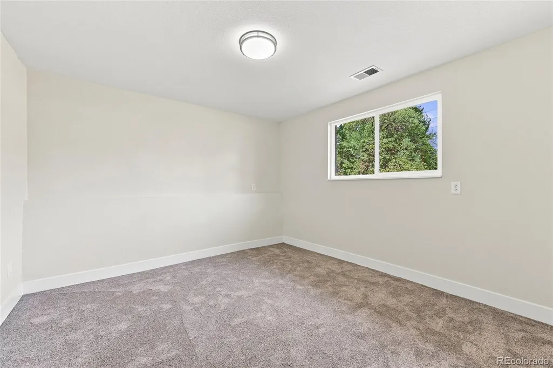
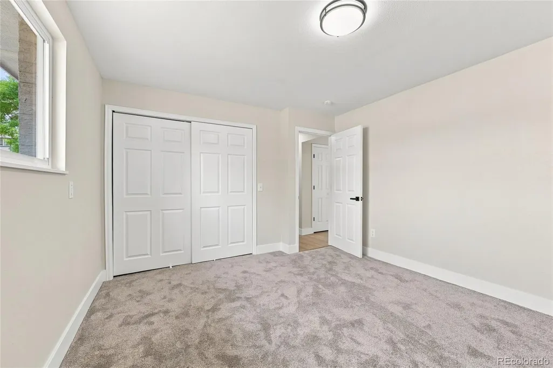
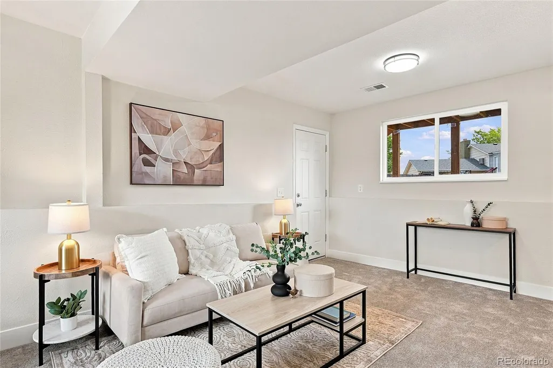
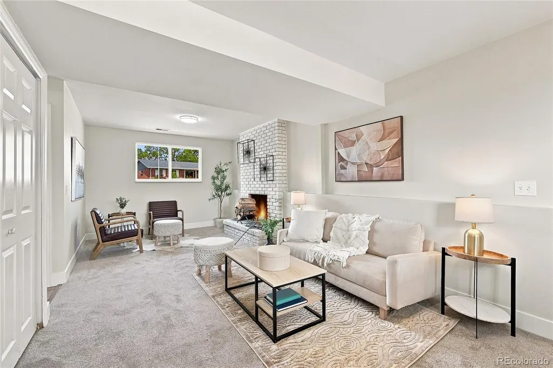
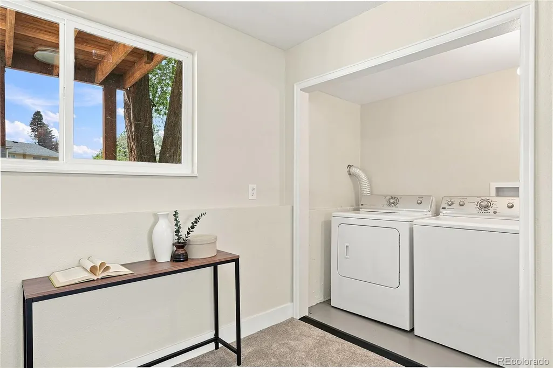
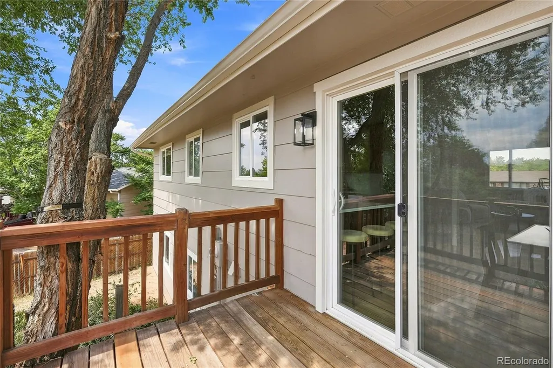
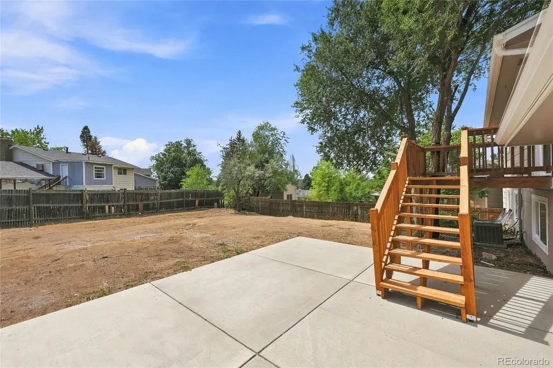
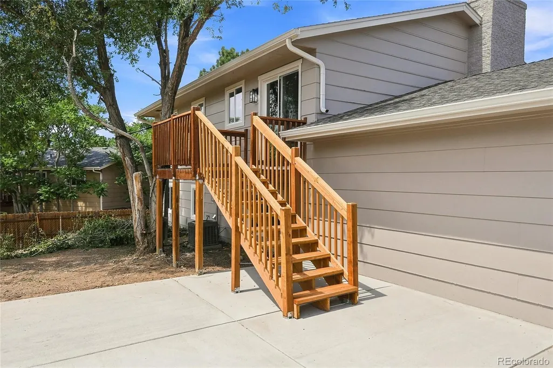
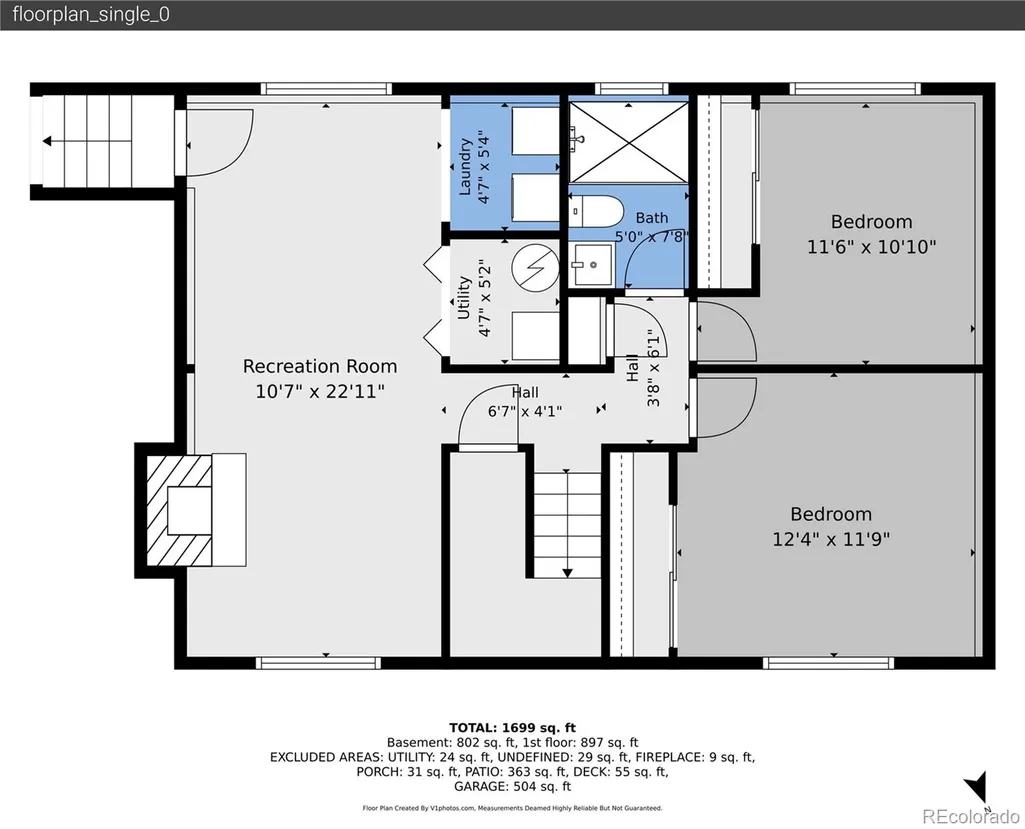
Welcome to this beautifully renovated home, everything "new" from top-to-bottom! Ideally situated at the end of a desirable cul-de-sac location! Thoughtfully refreshed throughout, this family-friendly residence offers a terrific floor plan with stylish updates, quality finishes, and inviting spaces designed for everyday living and entertaining. Too many features to list including new flooring, doors, trim, lighting, fixtures, iron railings, and more. The open-concept design creates a seamless flow between the living, dining, and kitchen areas, making it easy for any size family! The generous kitchen offers handsome cabinetry, sleek countertops, a convenient breakfast bar, and stainless-steel appliances, while overlooking the deck and backyard areas. The spacious primary suite offers double closets and a private en-suite full bath accented with attractive modern finishes. A sizeable secondary bedroom completes the main level. The versatile finished lower level is designed for any lifestyle featuring a spacious family room with a fireplace framed by a handsome brick surround, two additional bedrooms, an extensive, oversized 3/4 bath, and a utility room. Whether you need space for a home office, recreation, guests, or everyday living, this level provides plenty of options. Enjoy the fully fenced backyard, complete with an inviting deck and generous patio area—perfect for relaxing, dining outdoors, or hosting family and friends. A two-car attached garage and an oversized driveway provide abundant parking for multiple vehicles and all your recreational “toys.” Add the cul-de-sac location, nearby neighborhood parks, West Tollgate trails and open space, and convenient access to schools, shopping, dining, E-470, and I-225, this exceptional home will check every box, while offering the perfect blend of comfort, flexibility, and convenience!
| Elementary School | Middle School | High School |
|---|---|---|
| Yale Elementary School | Mrachek Middle School | Rangeview High School |
| Price History | |
|---|---|
| 8/13/2026 | Listed $499,000 |
| 9/14/2026 | 1$498,900 |
General Features
| Sewer | Public Sewer |
|---|---|
| Heating | Forced Air |
| Cooling | Central Air |
| Utilities | Electricity Connected,Natural Gas Connected |
| Possession | Closing/DOD |
| Roof | Composition |
| Appliances | Dishwasher,Disposal,Dryer,Microwave,Oven,Refrigerator,Washer |
| Garage Spaces | 2 |
| Patio/Porch Features | Deck,Front Porch,Patio |
| Construction Materials | Brick,Frame,Wood Siding |
| Exclusions | Staging Items |
| Year Built | 1975 |
| Levels | Bi-Level |
| Property Subtype | Single Family Residence |
| Tax Year | 2025 |
| Ownership | Individual |
| County | Arapahoe |
| Property Type | Residential |
| HOA | No |
| Attached Garage | Yes |
| Subdivision Name | Kingsborough |
| Full Baths | 1 |
| Status | Active |
| High School | Rangeview |
| City | Aurora |
| Senior Community Y/N | No |
| High School District | Adams-Arapahoe 28J |
| Lot Size Units | Square Feet |
| Lot Size Square Feet | 8668 |
| Listing Terms | Cash,Conventional,FHA,VA Loan |
| Elementary School | Yale |
| Tax Annual Amount | 3277 |
| Middle/Junior High School | Mrachek |
| Property Condition | Updated/Remodeled |
| Structure Type | House |
| Standard Status | Active |
| Middle/Junior School District | Adams-Arapahoe 28J |
| Elementary School District | Adams-Arapahoe 28J |
Interior Features
| Interior Amenities | Entrance Foyer,Open Floorplan,Primary Suite |
|---|---|
| Flooring | Carpet,Vinyl |
| Total Fireplaces | 1 |
| Fireplace Features | Family Room |
| Basement (Y/N) | No |
| Window Features | Double Pane Windows |
| Above Grade Finished Area | 1769 |
| 3/4 Baths | 1 |
| Laundry Features | In Unit |
| Total Bedrooms | 4 |
| Main Level Bedrooms | 2 |
| Main Level Bathrooms | 1 |
| Total Baths | 2 |
Exterior Features
| Exterior Amenities | Private Yard |
|---|---|
| Fencing | Partial |
| Lot Features | Cul-De-Sac |
| Water Source | Public |
| Total Parking | 2 |
| Lot Size Area | 8668 |
| Building Area Total | 1769 |
| Lot Size Acres | 0.2 |
| Road Surface Type | Paved |
| Road Frontage Type | Public |
Amenities
- Foreclosure
- Views
- Short Sale
- New Construction
- Adult 55+
- Lease To Own
- No HOA Fees
- Furnished
- Primary On Main
- Air Conditioning
- Seller Finance
- Green
- Fixer Upper
- Horse
- Golf
- Fireplace
- Deck
- Garage
- Basement
- Pool
Property vs Single Family Average in 80013
Price
Taxes
Year Built
Visits
In The Neighborhood
Aurora
$ 500,000
- Type
- Single Family
- Size
- 1,730 SqFt
- Rooms
- 4 Beds + 3 Baths
 Invalesco Real Estate #8504210
Aurora
$ 399,973
- Type
- Single Family
- Size
- 1,190 SqFt
- Rooms
- 3 Beds + 2 Baths
Buy-Out Company Realty, LLC #5769042
Aurora
$ 500,000
- Type
- Single Family
- Size
- 1,823 SqFt
- Rooms
- 4 Beds + 2 Baths
The Agency - Denver #3731287
Golf Course
Aurora
$ 485,000
- Type
- Single Family
- Size
- 1,823 SqFt
- Rooms
- 3 Beds + 2 Baths
Keller Williams Real Estate LLC #9377800
Short Sale
Aurora
$ 399,000
- Type
- Single Family
- Size
- 1,030 SqFt
- Rooms
- 3 Beds + 1 Baths
Your Castle Real Estate Inc #4950372
Reduced
Aurora
$ 495,000
- Type
- Single Family
- Size
- 1,891 SqFt
- Rooms
- 5 Beds + 2 Baths
Casablanca Realty Homes, LLC #3959530
Reduced
Aurora
$ 399,000
- Type
- Single Family
- Size
- 1,028 SqFt
- Rooms
- 3 Beds + 1 Baths
eXp Realty, LLC #9243714
Reduced
Aurora
$ 400,000
- Type
- Single Family
- Size
- 1,296 SqFt
- Rooms
- 4 Beds + 2 Baths
Coldwell Banker Realty 24 #3382986
Reduced
Aurora
$ 450,000
- Type
- Single Family
- Size
- 1,345 SqFt
- Rooms
- 4 Beds + 2 Baths
HomeSmart #3097985
Reduced
Aurora
$ 459,900
- Type
- Single Family
- Size
- 1,823 SqFt
- Rooms
- 4 Beds + 2 Baths
Your Home Sold Guaranteed Realty - Premier Partners #7215058
Reduced
Aurora
$ 440,000
- Type
- Single Family
- Size
- 1,296 SqFt
- Rooms
- 3 Beds + 2 Baths
Atlas Real Estate Group #4028610

