

Address
16181 E Mercer Circle, Aurora, CO
Price
$ 679,900
Property Attributes
- MLS#8590553
- TypeSingle Family
- Listing Status Active
- CountyARAPAHOE
- CityAurora
- NeighborhoodMission Viejo
- Zip80013
- StyleA-Frame
- Year Built1983
- Taxes$ 2973
- Price$ 679,900
- Bedrooms3
- Full Bathrooms2
- Half Bathrooms1
- Sqr Footage3450
- Lot Size0.17 Acres
Data Source:
REColorado (MTOMLS)
Property Description
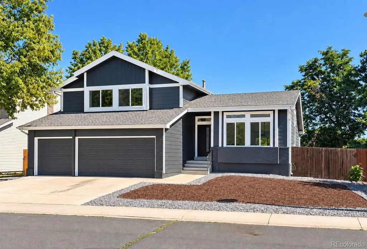
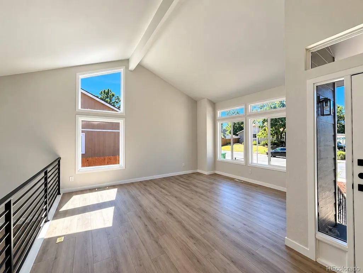
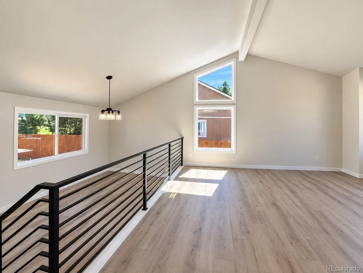
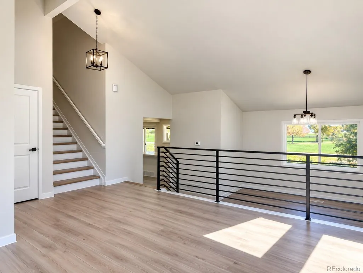
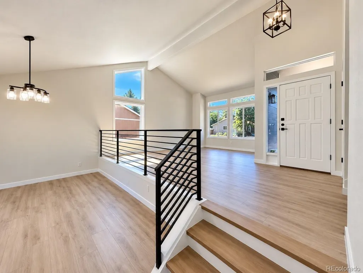
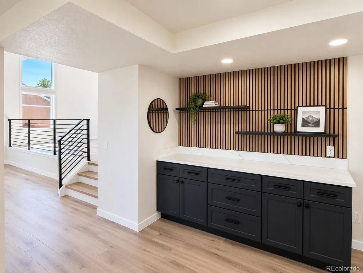
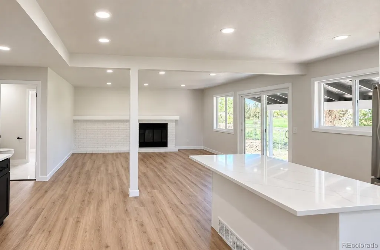
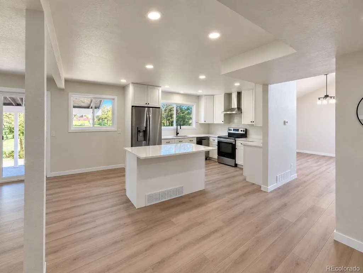
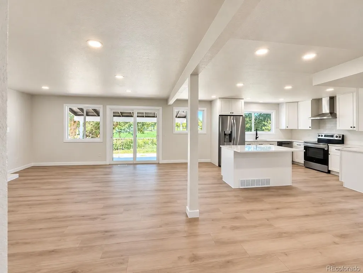
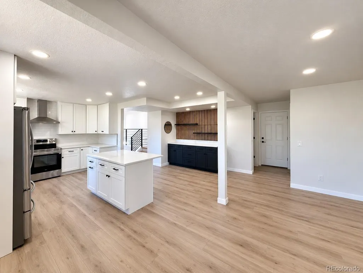
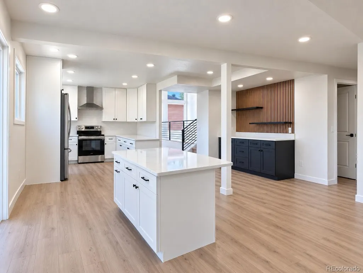
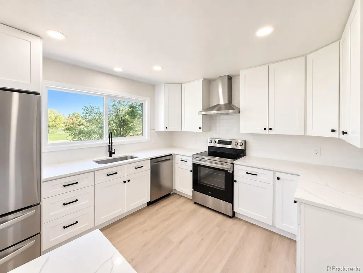
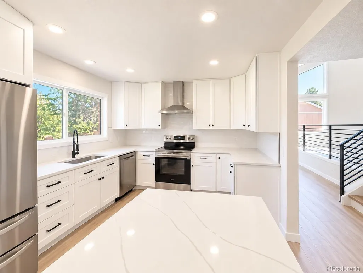
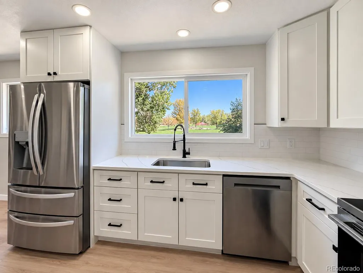
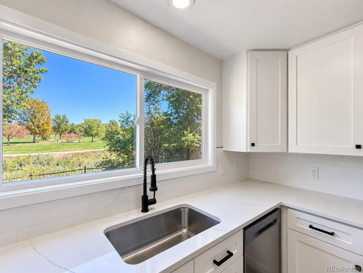
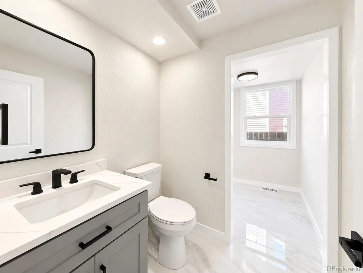
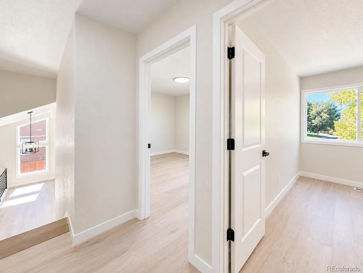
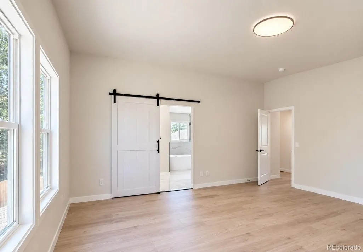
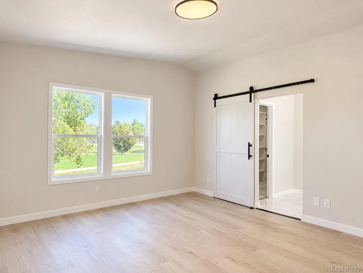
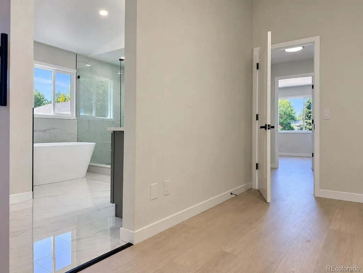
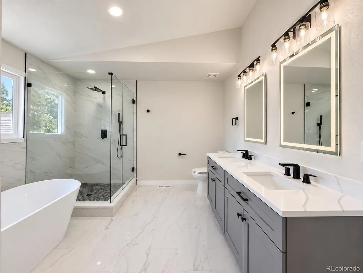
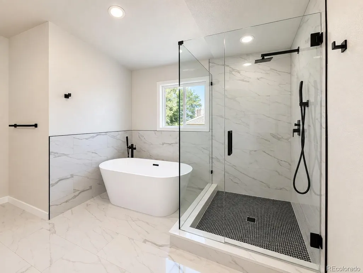
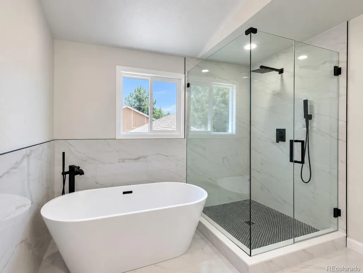
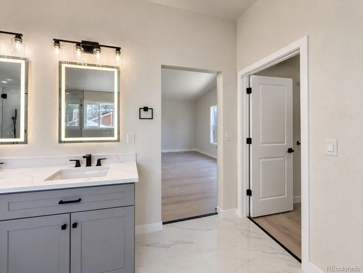
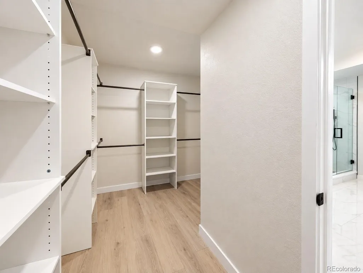
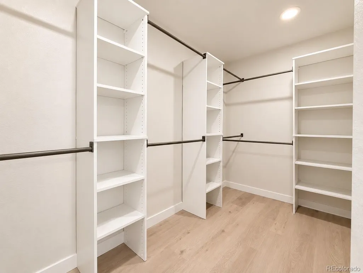
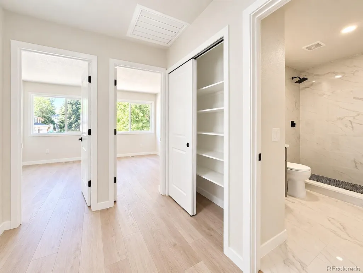
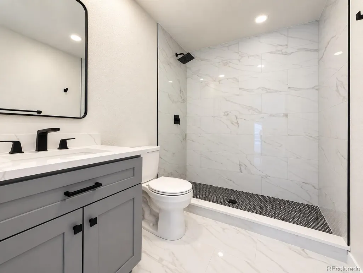
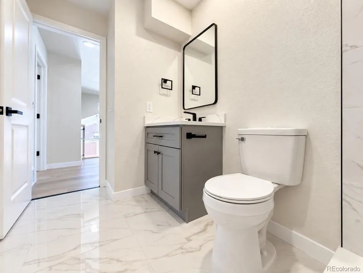
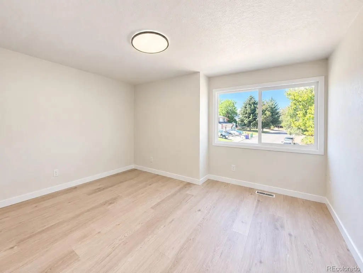
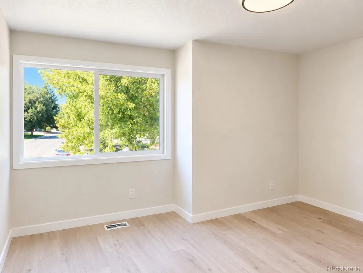
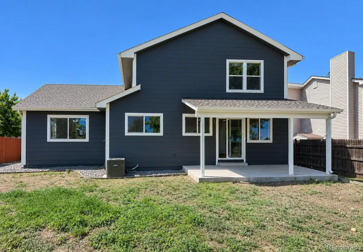
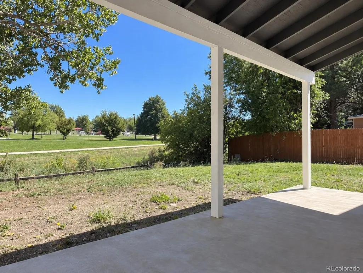
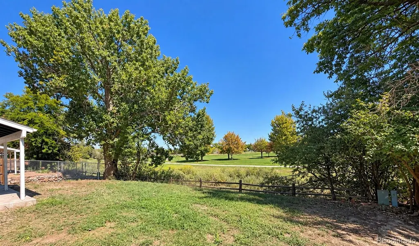
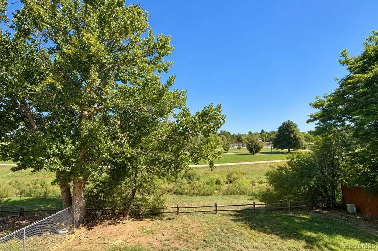
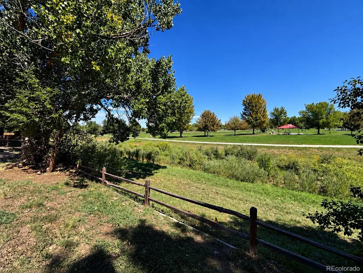
Beautifully remodeled home backing to a park and open space! This home has been extensively updated with new windows, new flooring, fresh texture and paint, a brand-new kitchen with new appliances and quartz countertops, completely remodeled bathrooms, and fresh exterior paint. Major mechanical upgrades include a new furnace, new central A/C, and new water heater. As you enter, you are welcomed by a light, bright, and open living space filled with natural light. Contemporary metal railings add a modern touch and enhance the open feel of the home. A few steps down leads to the formal dining area, which flows into the brand-new kitchen and family room, creating a comfortable space for everyday living and entertaining. A conveniently located laundry room is also on the main level. Upstairs features three bedrooms, including a spacious primary bedroom with a beautifully remodeled five-piece bathroom featuring a freestanding soaking tub, frameless glass shower, and contemporary finishes. The secondary bedrooms are generously sized, and all bathrooms throughout the home have been completely remodeled. The 3-car garage provides plenty of space for vehicles, storage, hobbies, or a workspace. One of the home's best features is its setting. The backyard opens directly to the park and open space, creating a peaceful backdrop and a wonderful connection to nature. With extensive remodeling, a brand-new kitchen, updated major systems, and a beautiful open-space location, this home is truly move-in ready. Conveniently located near major streets, shopping centers, and within the Cherry Creek School District.
| Elementary School | Middle School | High School |
|---|---|---|
| Mission Viejo Elementary School | Laredo Middle School | Smoky Hill High School |
| Price History | |
|---|---|
| 9/10/2026 | Listed $679,900 |
General Features
| Sewer | Public Sewer |
|---|---|
| Heating | Forced Air,Wood Stove |
| Cooling | Central Air |
| Possession | Closing/DOD |
| Roof | Composition |
| Appliances | Dishwasher,Disposal,Range,Range Hood,Refrigerator |
| Garage Spaces | 3 |
| Patio/Porch Features | Covered,Deck,Front Porch |
| Architectural Style | A-Frame |
| Construction Materials | Frame |
| Exclusions | sellers spersonal property |
| Year Built | 1983 |
| View | Meadow |
| Levels | Tri-Level |
| Property Subtype | Single Family Residence |
| Tax Year | 2025 |
| Ownership | Agent Owner |
| County | Arapahoe |
| Property Type | Residential |
| HOA | No |
| Attached Garage | Yes |
| Subdivision Name | Mission Viejo |
| Full Baths | 1 |
| Status | Active |
| Directions | maps.com |
| High School | Smoky Hill |
| City | Aurora |
| Senior Community Y/N | No |
| High School District | Cherry Creek 5 |
| Lot Size Units | Square Feet |
| Lot Size Square Feet | 7492 |
| Listing Terms | Cash,Conventional,Farm Service Agency,FHA,Other |
| Elementary School | Mission Viejo |
| Tax Annual Amount | 2973 |
| Middle/Junior High School | Laredo |
| Property Condition | Updated/Remodeled |
| Structure Type | House |
| Standard Status | Active |
| Middle/Junior School District | Cherry Creek 5 |
| Elementary School District | Cherry Creek 5 |
Interior Features
| Interior Amenities | Five Piece Bath,High Ceilings,Kitchen Island,Quartz Counters,Vaulted Ceiling(s) |
|---|---|
| Basement | Cellar |
| Flooring | Laminate,Tile |
| Fireplace Features | Family Room |
| Basement (Y/N) | Yes |
| Window Features | Double Pane Windows |
| Above Grade Finished Area | 2264 |
| Half Baths | 1 |
| 3/4 Baths | 1 |
| Total Bedrooms | 3 |
| Main Level Bathrooms | 1 |
| Total Baths | 3 |
Exterior Features
| Exterior Amenities | Private Yard |
|---|---|
| Fencing | Full |
| Lot Features | Greenbelt,Many Trees,Meadow,Open Space |
| Water Source | Public |
| Total Parking | 3 |
| Lot Size Area | 7492 |
| Foundation Details | Slab |
| Building Area Total | 3450 |
| Lot Size Acres | 0.17 |
Amenities
- Foreclosure
- Views
- Short Sale
- New Construction
- Adult 55+
- Lease To Own
- No HOA Fees
- Furnished
- Primary On Main
- Air Conditioning
- Seller Finance
- Green
- Fixer Upper
- Horse
- Golf
- Fireplace
- Deck
- Garage
- Basement
- Pool
Property vs Single Family Average in 80013
Price
Taxes
Year Built
Visits
In The Neighborhood
Fixer Upper
Aurora
$ 415,000
- Type
- Single Family
- Size
- 2,240 SqFt
- Rooms
- 5 Beds + 3 Baths
 Compass - Denver #8086074
Aurora
$ 555,000
- Type
- Single Family
- Size
- 2,412 SqFt
- Rooms
- 3 Beds + 3 Baths
Brokers Guild Homes #1798524
Reduced
Aurora
$ 465,000
- Type
- Single Family
- Size
- 1,824 SqFt
- Rooms
- 3 Beds + 2 Baths
Blue Pebble Homes #3482517
Aurora
$ 499,900
- Type
- Single Family
- Size
- 2,240 SqFt
- Rooms
- 4 Beds + 3 Baths
Coldwell Banker Realty 44 #4059930
Reduced
Aurora
$ 529,950
- Type
- Single Family
- Size
- 1,716 SqFt
- Rooms
- 4 Beds + 3 Baths
Compass - Denver #3842849

