

Water Views - New Construction
Address
6510 Canyonpoint Road, Castle Pines, CO
Price
$ 2,199,000
Property Attributes
- MLS#8774800
- TypeSingle Family
- Listing Status Active
- CountyDOUGLAS
- CityCastle Pines
- NeighborhoodThe Canyons
- Zip80108
- StyleHouse
- Year Built2022
- Taxes$ 20995
- Price$ 2,199,000
- Bedrooms5
- Full Bathrooms4
- Half Bathrooms1
- Sqr Footage5863
- Lot Size0.27 Acres
Data Source:
REColorado (MTOMLS)
Property Description
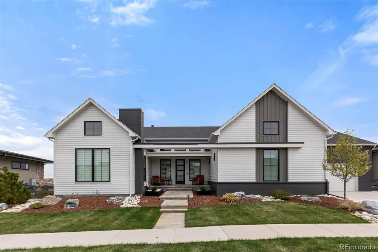
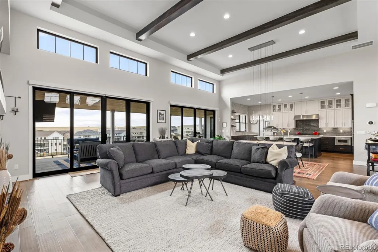
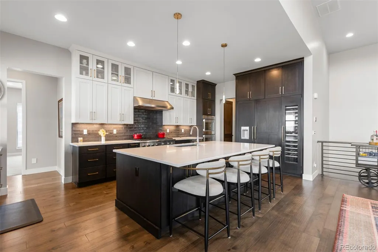

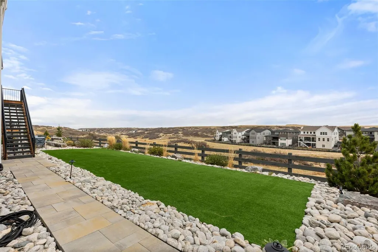

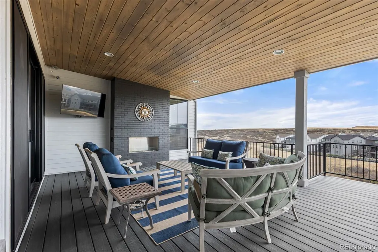
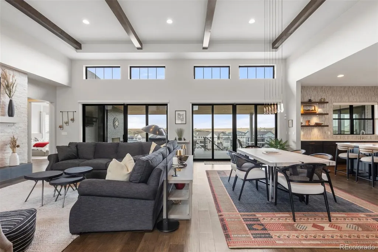
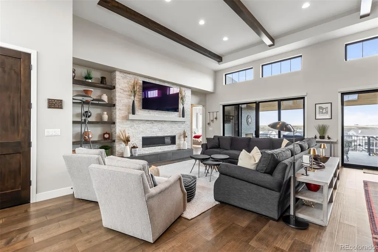
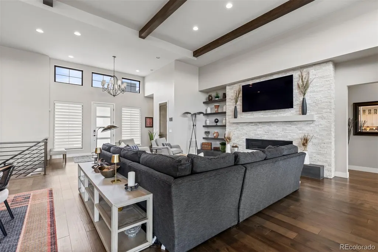
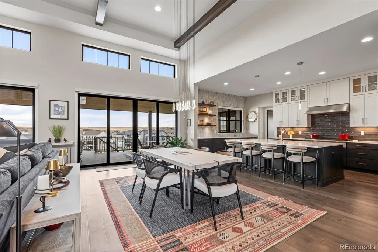

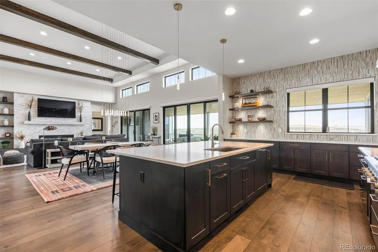
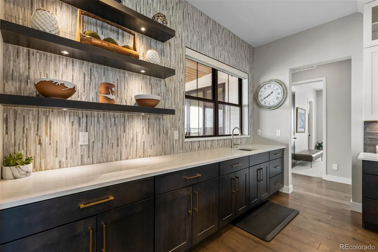
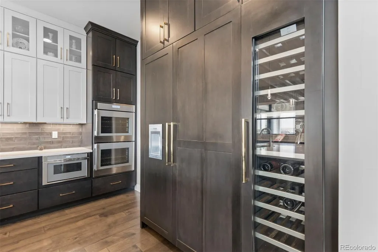
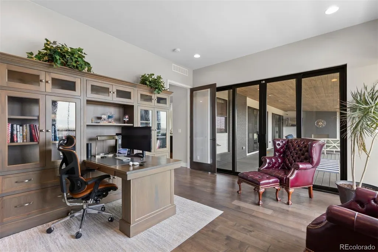
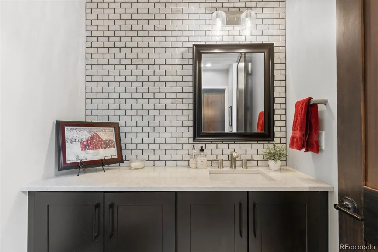
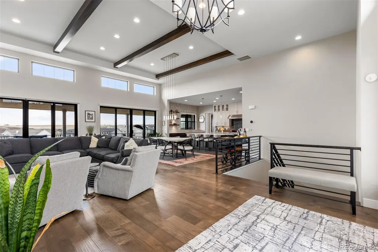
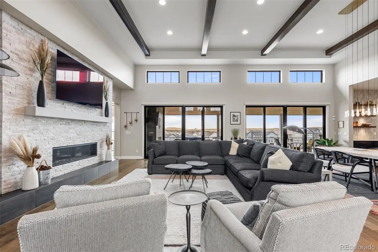
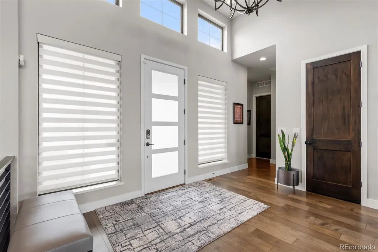
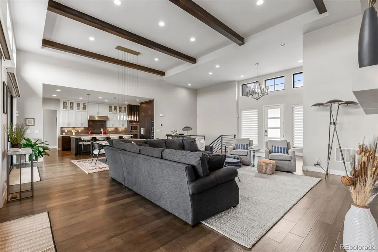
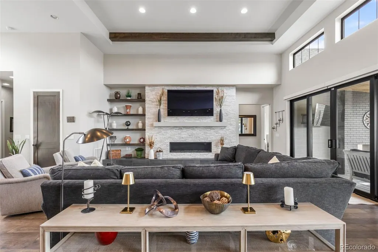
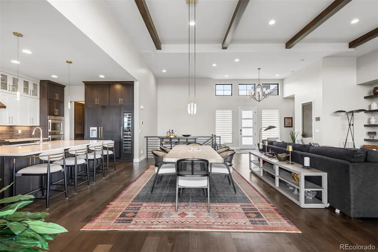
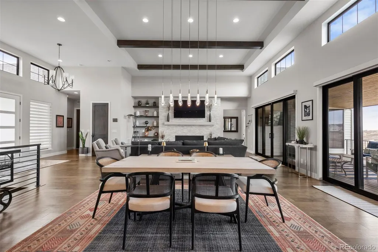
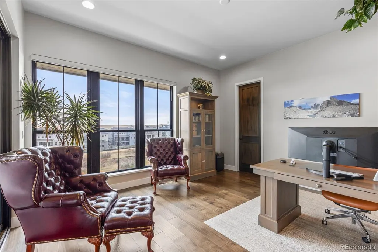
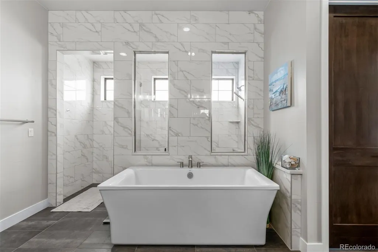
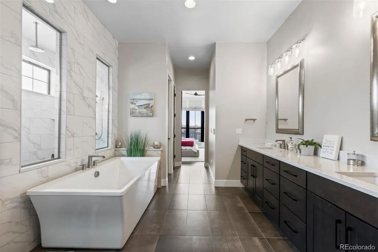

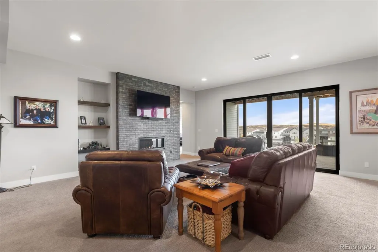
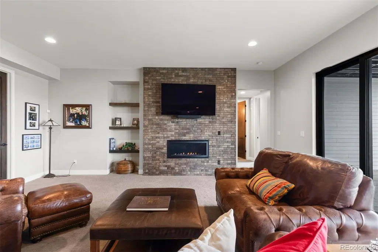
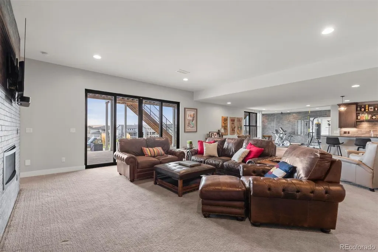
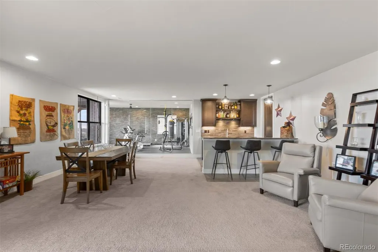
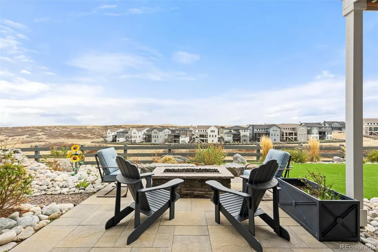
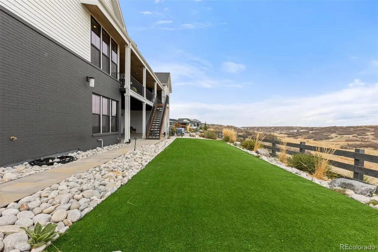
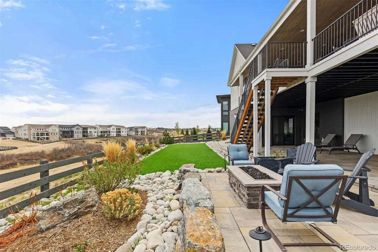
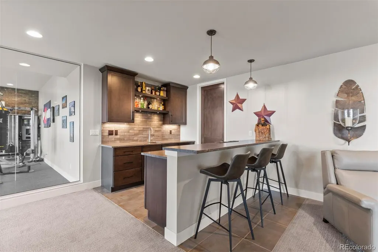

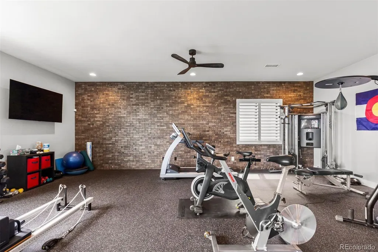

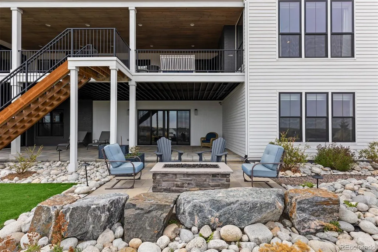
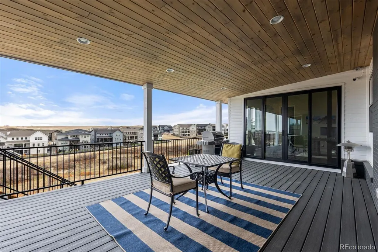
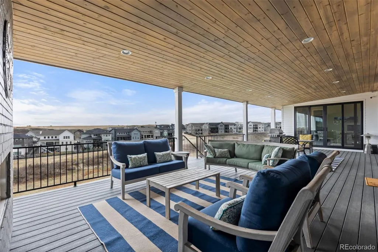
Experience one of the most private and desirable settings in The Canyons of Castle Pines. Perfectly positioned on a premium walkout lot backing to natural open space, this 5-bedroom, 5-bath ranch style home offers over 5,100 finished square feet, an expansive 11,500+ square foot homesite, and a level of privacy rarely available within the community. Designed for effortless Colorado living, this open-concept floor plan blends elevated finishes, functional design, and seamless indoor-outdoor living. From the moment you enter, soaring vaulted ceilings and natural light create an impressive first impression, while dual center-meet sliding glass doors frame incredible open space views and connect the main living area to the covered outdoor patio. The highly sought-after main-floor primary suite offers a peaceful retreat overlooking the natural landscape, complete with spa-inspired finishes and a thoughtfully designed layout. The gourmet kitchen features Thermador appliances, extended cabinetry, designer finishes, and easy access to outdoor living spaces—perfect for entertaining or relaxing year-round. The main level includes 4 total bedrooms, offering flexibility for family, guests, and/or home office. The finished walkout basement expands the home’s lifestyle with a full wet bar, dedicated home gym, additional bedroom, and direct access to the professionally designed low-maintenance backyard surrounded by the peacefulness of The Canyons landscape. Additional highlights include a 3-car garage, luxury upgrades throughout, incredible privacy, and one of the most sought-after ranch-style layouts in Castle Pines. Within the community, residents enjoy resort-style amenities including a pool, fitness center, community spaces, onsite bar/restaurant, multiple parks, and more than 15 miles of trails. This home represents a truly unique opportunity in one of Castle Pines’ most desirable communities.
| Elementary School | Middle School | High School |
|---|---|---|
| Timber Trail Elementary School | Rocky Heights Middle School | Rock Canyon High School |
| Price History | |
|---|---|
| 4/24/2026 | Listed $2,350,000 |
| 6/8/2026 | 3$2,299,000 |
| 7/13/2026 | 3$2,250,000 |
| 8/7/2026 | 3$2,199,000 |
General Features
| Sewer | Public Sewer |
|---|---|
| Heating | Forced Air |
| Cooling | Central Air |
| Roof | Composition |
| Appliances | Bar Fridge,Cooktop,Dishwasher,Disposal,Double Oven,Dryer,Freezer,Gas Water Heater,Humidifier,Microwave,Oven,Range,Range Hood,Refrigerator,Self Cleaning Oven,Smart Appliance(s),Sump Pump,Tankless Wate |
| HOA Fee | 145.65 |
| Garage Spaces | 3 |
| Association Fee Includes | Reserves,Recycling,Trash |
| Patio/Porch Features | Covered,Deck,Front Porch |
| Security Features | Carbon Monoxide Detector(s),Security Entrance,Security System,Smart Cameras,Smart Locks,Smart Security System,Smoke Detector(s),Video Doorbell |
| Construction Materials | Frame |
| Exclusions | Sellers Personal Property |
| Year Built | 2022 |
| View | Meadow,Water |
| Levels | One |
| Property Subtype | Single Family Residence |
| Tax Year | 2025 |
| Ownership | Individual |
| Assoc Fee Paid Per | Monthly |
| County | Douglas |
| Property Type | Residential |
| Association Amenities | Clubhouse,Fitness Center,Park,Parking,Playground,Pool,Spa/Hot Tub,Tennis Court(s),Trail(s) |
| HOA | Yes |
| Attached Garage | Yes |
| Subdivision Name | The Canyons |
| Facing Direction | West |
| Full Baths | 4 |
| Status | Active |
| Directions | Apple/Google Maps |
| High School | Rock Canyon |
| City | Castle Pines |
| Association Name | Advanced HOA Management |
| Entry Location | Ground |
| Senior Community Y/N | No |
| High School District | Douglas RE-1 |
| Lot Size Units | Square Feet |
| Lot Size Square Feet | 11587 |
| Listing Terms | 1031 Exchange,Cash,Conventional,FHA,Jumbo,Other,Qualified Assumption,USDA Loan,VA Loan |
| Elementary School | Timber Trail |
| Tax Annual Amount | 20995 |
| Middle/Junior High School | Rocky Heights |
| Property Condition | New Construction |
| Structure Type | House |
| AssociationName2 | The Canyons Metro District |
| Standard Status | Active |
| Occupancy Type | Owner |
| Middle/Junior School District | Douglas RE-1 |
| Elementary School District | Douglas RE-1 |
Interior Features
| Interior Amenities | Audio/Video Controls,Built-in Features,Ceiling Fan(s),Eat-in Kitchen,Five Piece Bath,High Ceilings,Kitchen Island,Open Floorplan,Quartz Counters,Smart Light(s),Smart Thermostat,Smart Window Coverings |
|---|---|
| Basement | Bath/Stubbed,Finished,Full,Sump Pump,Walk-Out Access |
| Flooring | Carpet,Wood |
| Furnished Y/N | Negotiable |
| Total Fireplaces | 4 |
| Fireplace Features | Basement,Gas,Living Room,Outside |
| Basement (Y/N) | Yes |
| Window Features | Window Coverings,Window Treatments |
| Above Grade Finished Area | 3111 |
| Half Baths | 1 |
| Laundry Features | Sink,In Unit |
| Total Bedrooms | 5 |
| Below Grade Finished Area | 2027 |
| Main Level Bedrooms | 4 |
| Main Level Bathrooms | 4 |
| Total Baths | 5 |
Exterior Features
| Exterior Amenities | Fire Pit,Gas Grill,Gas Valve,Lighting,Smart Irrigation,Water Feature |
|---|---|
| Fencing | Full |
| Parking Features | 220 Volts,Dry Walled,Electric Vehicle Charging Station(s),Finished Garage,Floor Coating,Insulated Garage,Oversized,Smart Garage Door |
| Lot Features | Borders Public Land,Cul-De-Sac,Greenbelt,Irrigated,Landscaped,Open Space,Sprinklers In Front,Sprinklers In Rear |
| Total Parking | 3 |
| Lot Size Area | 11587 |
| Foundation Details | Slab |
| Building Area Total | 5863 |
| Lot Size Acres | 0.27 |
Amenities
- Foreclosure
- Views
- Short Sale
- New Construction
- Adult 55+
- Lease To Own
- No HOA Fees
- Furnished
- Primary On Main
- Air Conditioning
- Seller Finance
- Green
- Fixer Upper
- Horse
- Golf
- Fireplace
- Deck
- Garage
- Basement
- Pool
Property vs Single Family Average in 80108
Price
Taxes
Year Built
Visits
In The Neighborhood
Just Listed
Castle Pines
$ 815,000
- Type
- Single Family
- Size
- 3,158 SqFt
- Rooms
- 4 Beds + 3.5 Baths
 West and Main Homes Inc #7395150
Just Listed
Castle Pines
$ 1,282,900
- Type
- Single Family
- Size
- 4,315 SqFt
- Rooms
- 5 Beds + 4 Baths
RE/MAX Professionals #1973235
Reduced
Castle Pines
$ 1,795,000
- Type
- Single Family
- Size
- 6,675 SqFt
- Rooms
- 5 Beds + 4.5 Baths
LIV Sotheby's International Realty #9740086
Castle Rock
$ 1,455,000
- Type
- Single Family
- Size
- 6,965 SqFt
- Rooms
- 6 Beds + 5.5 Baths
Light & Salt Realty LLC #7624252
Castle Pines
$ 1,895,000
- Type
- Single Family
- Size
- 4,554 SqFt
- Rooms
- 4 Beds + 3.5 Baths
RE/MAX Professionals #5205517
Castle Pines
$ 1,400,000
- Type
- Single Family
- Size
- 4,824 SqFt
- Rooms
- 5 Beds + 4 Baths
Compass - Denver #7926768
Reduced
Castle Pines
$ 1,624,900
- Type
- Single Family
- Size
- 6,629 SqFt
- Rooms
- 7 Beds + 6 Baths
RE/MAX Professionals #8600140
New Construction
Castle Pines
$ 874,900
- Type
- Single Family
- Size
- 3,493 SqFt
- Rooms
- 3 Beds + 2.5 Baths
RE/MAX Professionals #6460159
New Construction
Castle Pines
$ 1,674,900
- Type
- Single Family
- Size
- 5,798 SqFt
- Rooms
- 5 Beds + 5.5 Baths
RE/MAX Professionals #7536389
New Construction
Castle Pines
$ 974,900
- Type
- Single Family
- Size
- 4,065 SqFt
- Rooms
- 4 Beds + 3 Baths
RE/MAX Professionals #7296962
New Construction
Castle Pines
$ 1,228,000
- Type
- Single Family
- Size
- 4,638 SqFt
- Rooms
- 3 Beds + 3.5 Baths
RE/MAX Professionals #4897632
New Construction
Castle Pines
$ 1,099,900
- Type
- Single Family
- Size
- 4,692 SqFt
- Rooms
- 2 Beds + 2.5 Baths
RE/MAX Professionals #8343352
Castle Pines
$ 2,150,000
- Type
- Single Family
- Size
- 5,870 SqFt
- Rooms
- 4 Beds + 3.5 Baths
LIV Sotheby's International Realty #7552707

