

Views
Address
620 Remington Drive, Hudson, CO
Price
$ 749,900
Property Attributes
- MLS#8895188
- TypeSingle Family
- Listing Status Active
- CountyWELD
- CityHudson
- NeighborhoodHudson Hills
- Zip80642
- StyleTraditional
- Year Built2017
- Taxes$ 5527
- Price$ 749,900
- Bedrooms3
- Full Bathrooms2
- Half Bathrooms0
- Sqr Footage3676
- Lot Size0.52 Acres
Data Source:
REColorado (MTOMLS)
Property Description
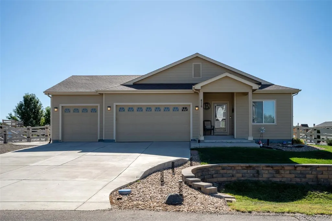
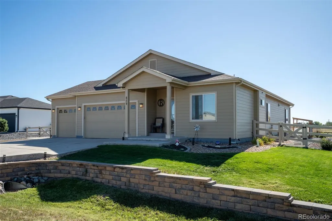
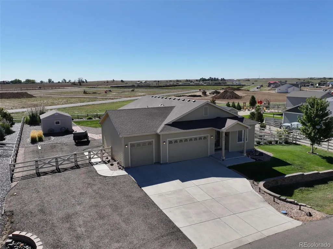
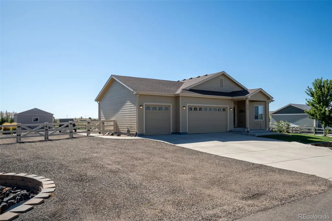
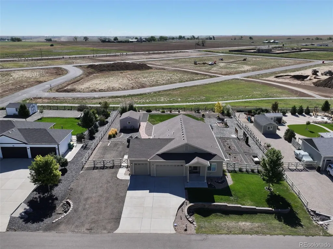
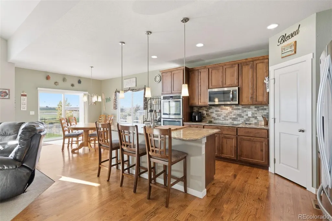
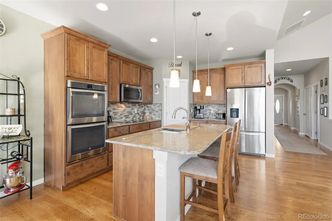
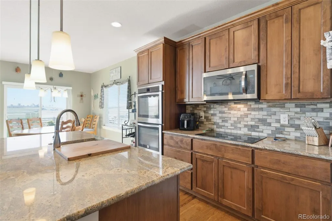
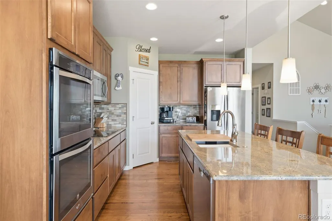
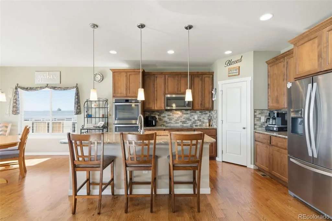
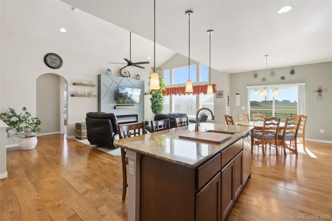
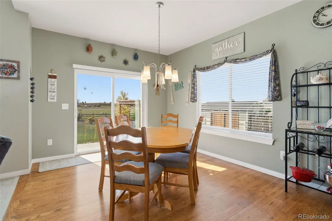
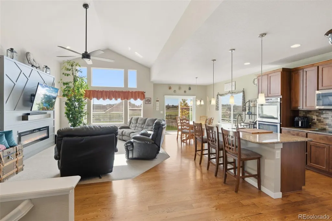
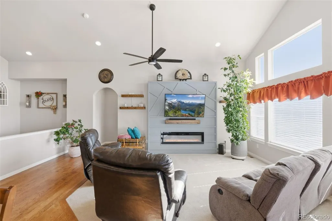
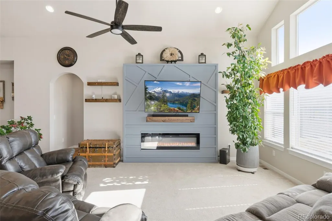
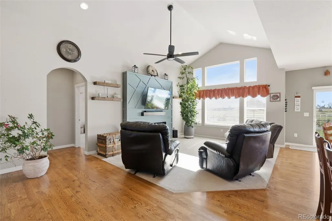
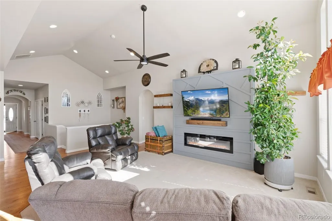
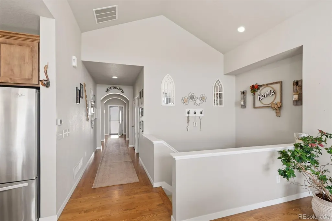
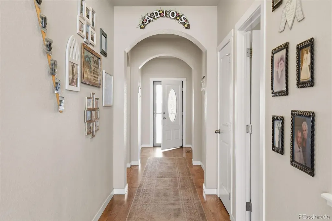
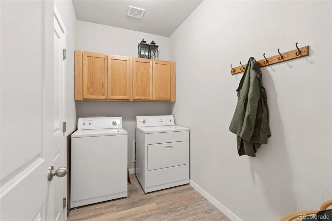
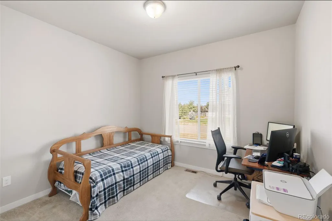
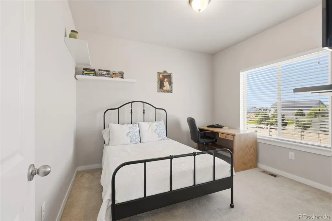
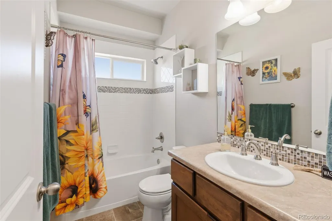
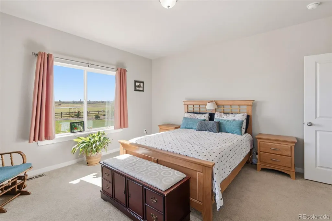
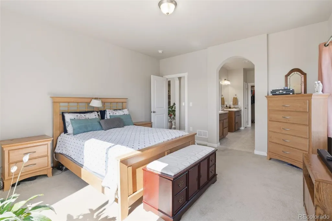
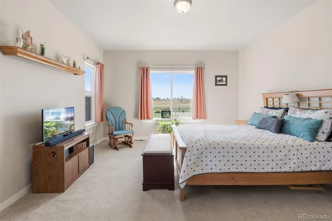
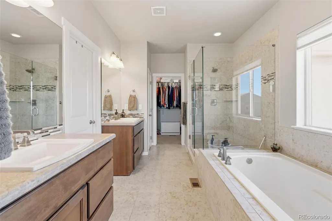
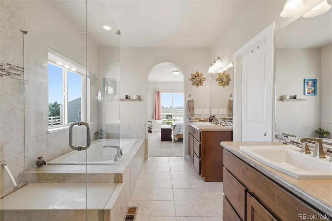
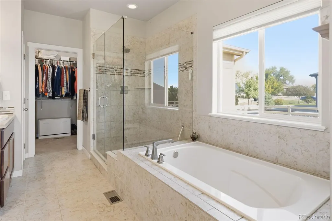
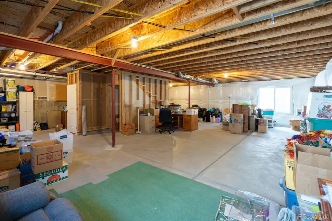
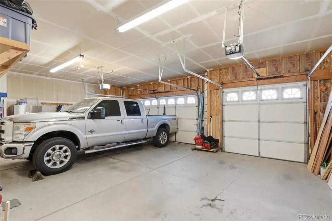
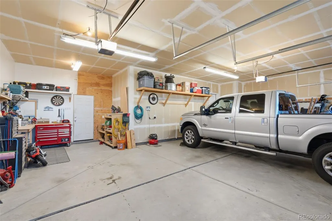
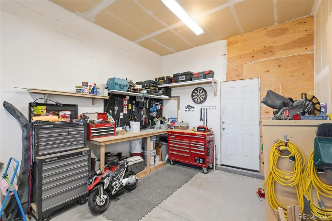
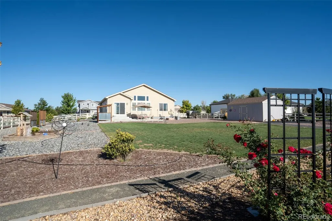
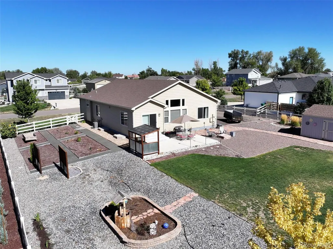
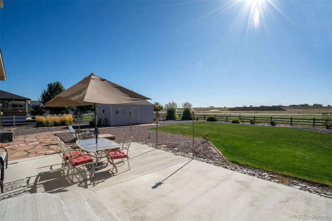
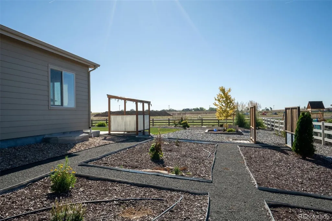
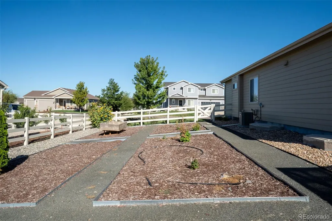
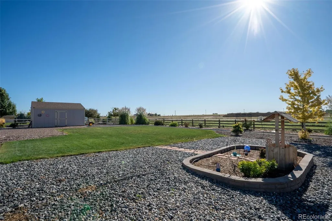
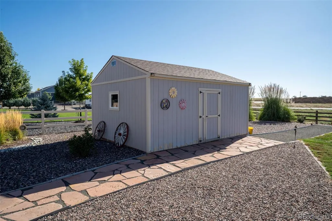
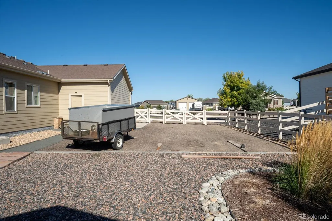
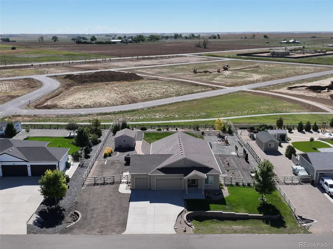
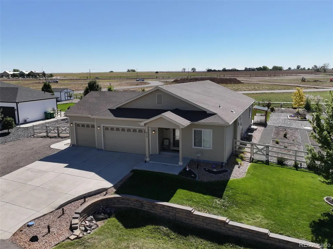
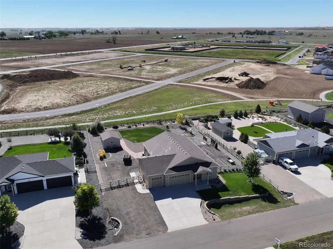
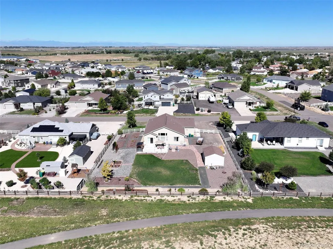
Welcome home where space, comfort, and peaceful Colorado living come together! Nestled on a beautifully landscaped half-acre lot in the desirable Hudson Hills community, this inviting 3-bedroom, 2-bath ranch offers quite surroundings, beautiful mountain views, and the opportunity to enjoy Colorado's spectacular sunrises and sunsets! From the welcoming curb appeal to the spacious backyard and open living spaces, this is a home designed to be enjoyed inside and out. An expansive driveway and additional gravel side drive provide ample room for RV parking and extra storage for your recreational toys. Inside, beautiful hardwood floors and a spacious open layout create the perfect setting for everyday living and entertaining. The gourmet kitchen features double ovens, a cooktop, abundant cabinetry, and a large center island with seating. The spacious primary suite offers a five-piece bath and large walk-in closet, while two additional bedrooms share a full bath. A dedicated mudroom and laundry room is conveniently located just off the garage. The full unfinished basement offers incredible potential to expand the home’s living space and customize it to fit your needs. The oversized 3-car garage features 9-foot doors and plenty of additional storage space. Step outside to enjoy the beautifully landscaped backyard with a large concrete patio, garden areas, storage shed, an inviting setting to relax, entertain, and enjoy Colorado's beautiful seasons! Conveniently located near schools, the Hudson Public Library, and downtown Hudson with local restaurants and shops. Easy access to I-76 provides a convenient commute to DIA, Downtown Denver, Greeley, and Fort Collins. This meticulously maintained ranch offers space, storage, outdoor living, and room to grow. Come see all this wonderful home has to offer, schedule your private showing today!
| Elementary School | Middle School | High School |
|---|---|---|
| Hudson Elementary School | Weld Central Middle School | Weld Central High School |
| Price History | |
|---|---|
| 9/18/2026 | Listed $749,900 |
General Features
| Sewer | Public Sewer |
|---|---|
| Heating | Forced Air |
| Cooling | Central Air |
| Utilities | Electricity Connected,Natural Gas Connected |
| Possession | Close Plus 3 to 5 Days |
| Roof | Composition |
| Appliances | Cooktop,Dishwasher,Disposal,Double Oven,Microwave,Refrigerator |
| HOA Fee | 45 |
| Garage Spaces | 3 |
| Association Fee Includes | Recycling,Trash |
| Patio/Porch Features | Patio |
| Architectural Style | Traditional |
| Security Features | Smoke Detector(s),Video Doorbell |
| Construction Materials | Cement Siding,Frame |
| Exclusions | Washer,Dryer,Tool bench and shelving in garage,2 refrigerators and chest freezer in garage,Lilly plant in backyard landscape,Sellers personal property |
| Year Built | 2017 |
| View | Mountain(s) |
| Levels | One |
| Property Subtype | Single Family Residence |
| Tax Year | 2025 |
| Ownership | Individual |
| Assoc Fee Paid Per | Monthly |
| County | Weld |
| Property Type | Residential |
| Association Amenities | Trail(s) |
| HOA | Yes |
| Attached Garage | Yes |
| Subdivision Name | Hudson Hills |
| Full Baths | 2 |
| Status | Active |
| High School | Weld Central |
| City | Hudson |
| Association Name | Hudson Hills HOA |
| Senior Community Y/N | No |
| High School District | Weld County RE 3-J |
| Lot Size Units | Square Feet |
| Lot Size Square Feet | 22500 |
| Listing Terms | Cash,Conventional,FHA,VA Loan |
| Elementary School | Hudson |
| Tax Annual Amount | 5527 |
| Home Warranty Y/N | No |
| Middle/Junior High School | Weld Central |
| Structure Type | House |
| Standard Status | Active |
| Occupancy Type | Owner |
| Middle/Junior School District | Weld County RE 3-J |
| Elementary School District | Weld County RE 3-J |
Interior Features
| Interior Amenities | Breakfast Bar,Ceiling Fan(s),Eat-in Kitchen,Entrance Foyer,Five Piece Bath,Granite Counters,High Ceilings,Kitchen Island,Pantry,Primary Suite,Smart Thermostat,Smoke Free,Vaulted Ceiling(s),Walk-In Cl |
|---|---|
| Basement | Bath/Stubbed,Unfinished |
| Flooring | Carpet,Wood |
| Total Fireplaces | 1 |
| Fireplace Features | Family Room,Gas |
| Basement (Y/N) | Yes |
| Window Features | Double Pane Windows,Window Coverings |
| Above Grade Finished Area | 1838 |
| Total Bedrooms | 3 |
| Main Level Bedrooms | 3 |
| Main Level Bathrooms | 2 |
| Total Baths | 2 |
Exterior Features
| Exterior Amenities | Garden,Private Yard |
|---|---|
| Fencing | Full |
| Parking Features | Concrete,Exterior Access Door,Insulated Garage,Oversized,Storage |
| Lot Features | Landscaped,Level,Sprinklers In Front,Sprinklers In Rear |
| Water Source | Public |
| Total Parking | 5 |
| Lot Size Area | 22500 |
| Foundation Details | Structural |
| Building Area Total | 3676 |
| Lot Size Acres | 0.52 |
| Road Surface Type | Paved |
| Road Frontage Type | Public |
| Road Responsibility | Public Maintained Road |
Amenities
- Foreclosure
- Views
- Short Sale
- New Construction
- Adult 55+
- Lease To Own
- No HOA Fees
- Furnished
- Primary On Main
- Air Conditioning
- Seller Finance
- Green
- Fixer Upper
- Horse
- Golf
- Fireplace
- Deck
- Garage
- Basement
- Pool
Property vs Single Family Average in 80642
Price
Taxes
Year Built
In The Neighborhood
Reduced
Hudson
$ 740,500
- Type
- Single Family
- Size
- 2,952 SqFt
- Rooms
- 4 Beds + 2.5 Baths
 RE/MAX Momentum #7611861
Reduced
Hudson
$ 600,000
- Type
- Single Family
- Size
- 1,570 SqFt
- Rooms
- 3 Beds + 2 Baths
Group Mulberry #IR1062382
Reduced
Hudson
$ 545,000
- Type
- Single Family
- Size
- 3,404 SqFt
- Rooms
- 3 Beds + 2 Baths
You 1st Realty #6253255
New Construction
Hudson
$ 736,875
- Type
- Single Family
- Size
- 3,679 SqFt
- Rooms
- 3 Beds + 2 Baths
Group Mulberry #IR1061864
Reduced
Hudson
$ 550,000
- Type
- Single Family
- Size
- 2,564 SqFt
- Rooms
- 3 Beds + 2 Baths
Group Mulberry #IR1054070
Views
Hudson
$ 669,000
- Type
- Single Family
- Size
- 3,140 SqFt
- Rooms
- 3 Beds + 2 Baths
Group Mulberry #IR1053996
New Construction
Hudson
$ 735,170
- Type
- Single Family
- Size
- 3,679 SqFt
- Rooms
- 3 Beds + 2 Baths
Group Mulberry #IR1053960

