

Price Reduction




Address
190 E Geddes Avenue, Centennial, CO
Price
$ 525,000
Property Attributes
- MLS#9440078
- TypeSingle Family
- Listing Status Active
- CountyARAPAHOE
- CityCentennial
- NeighborhoodSouthwind
- Zip80122
- StyleTraditional
- Year Built1960
- Taxes$ 4323
- Price$ 525,000
- Bedrooms3
- Full Bathrooms2
- Half Bathrooms0
- Sqr Footage2376
- Lot Size0.21 Acres
Data Source:
REColorado (MTOMLS)
Property Description
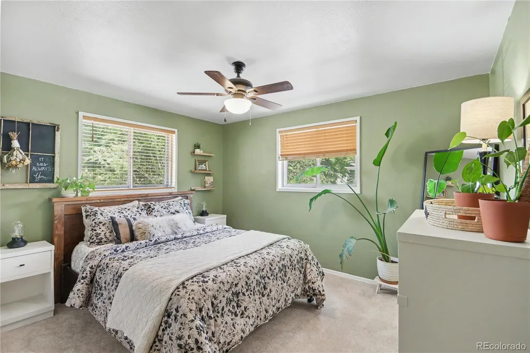
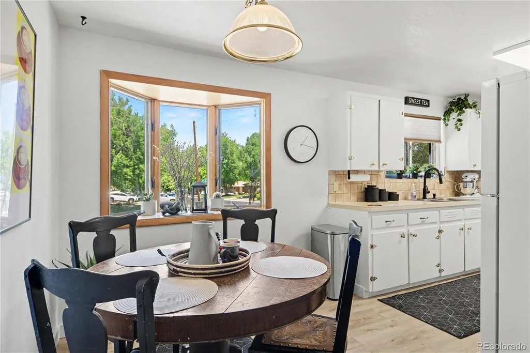
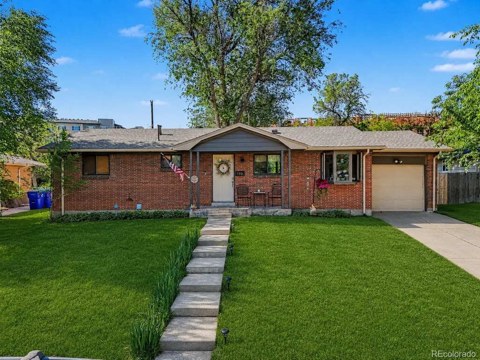
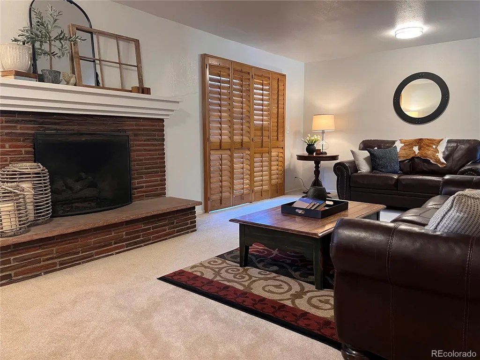
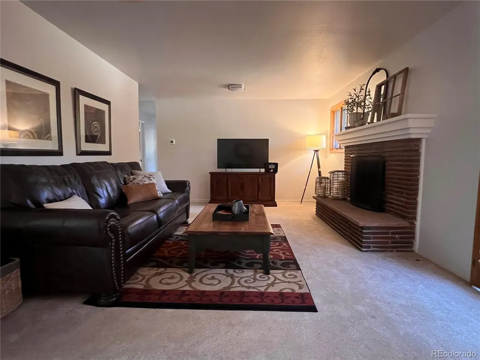
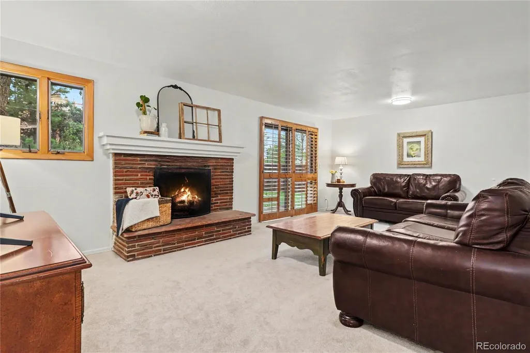
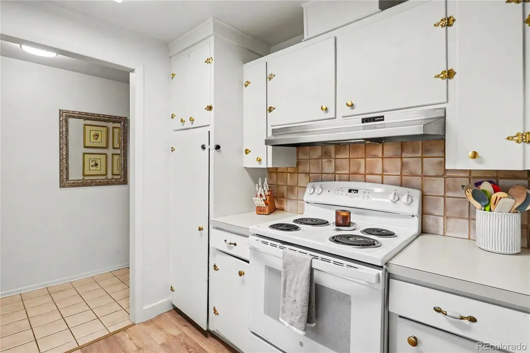
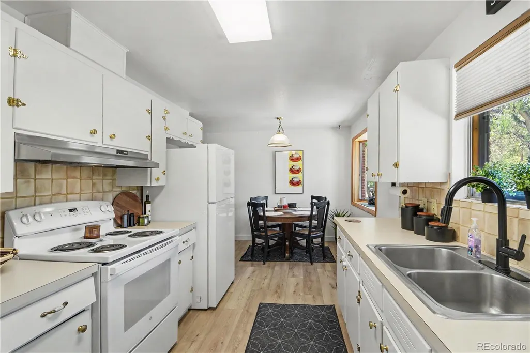
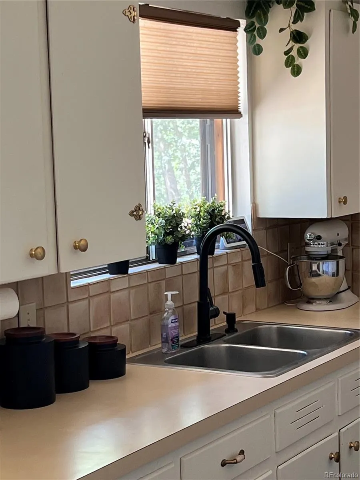
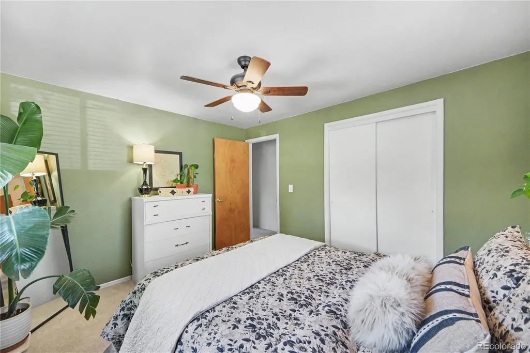
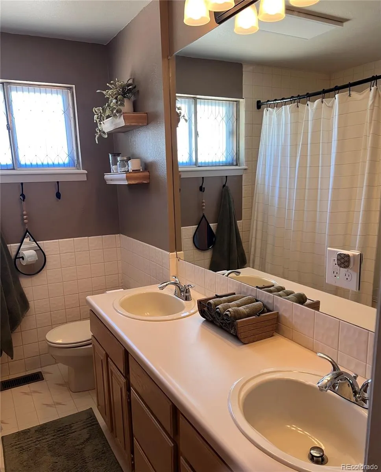
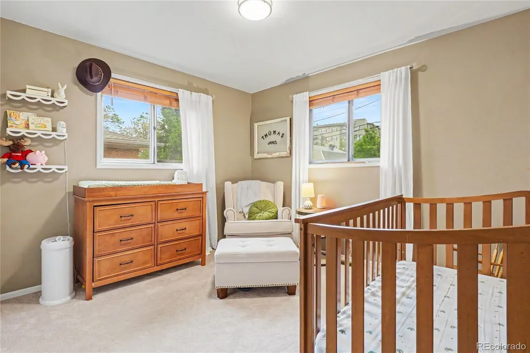
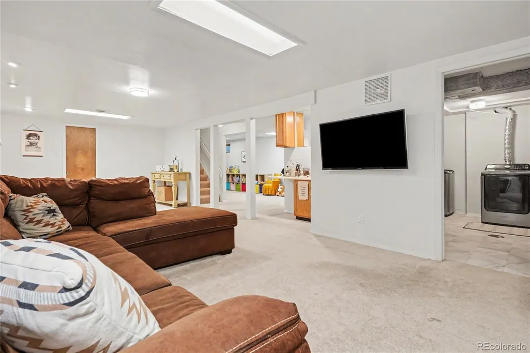
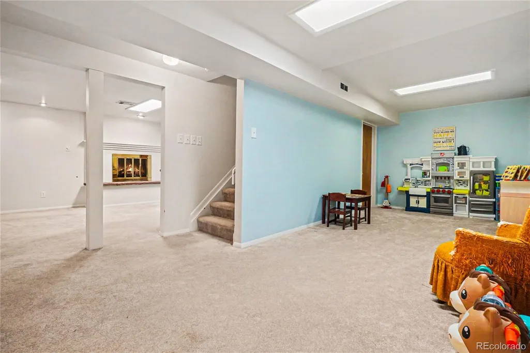
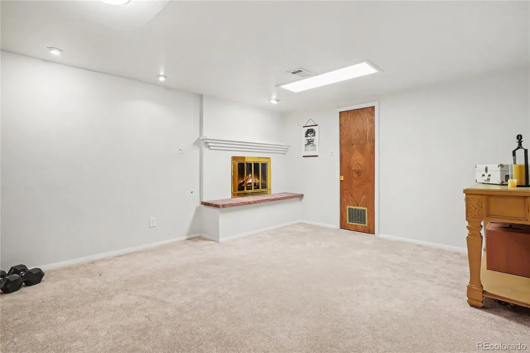
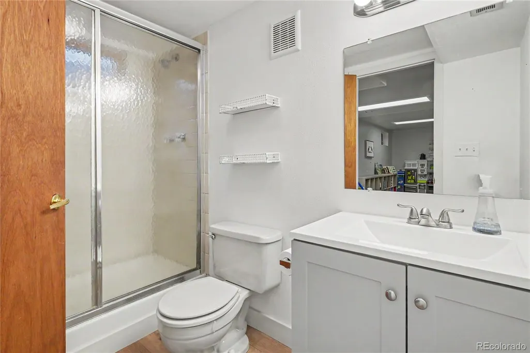
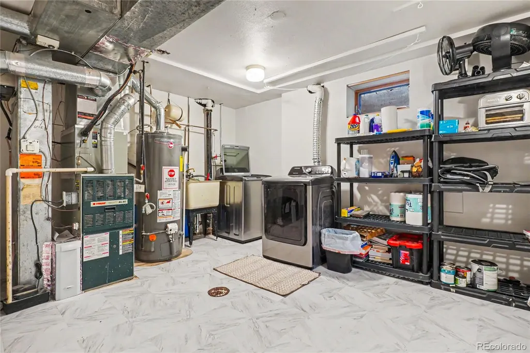
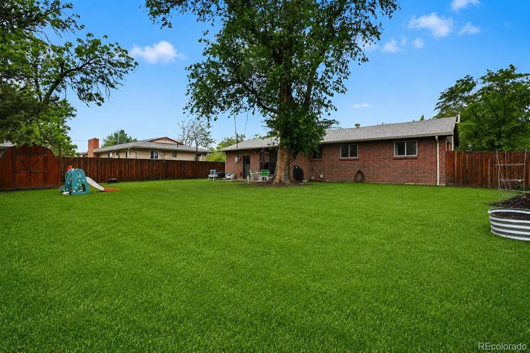
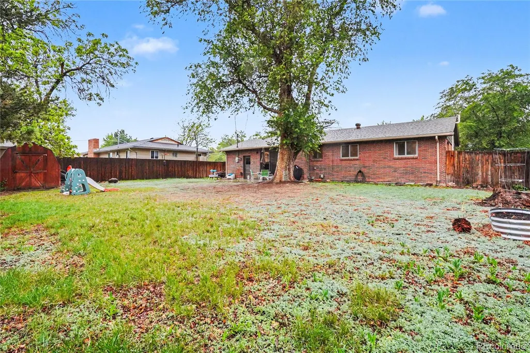
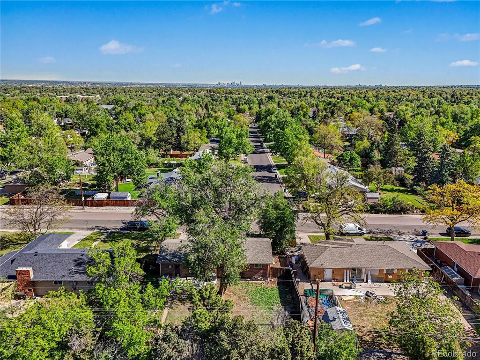
$4000 lender credit and covered appraisal when using preferred lender! Call Listing Agent for details! ** Welcome to 190 E Geddes Ave, nestled in the heart of Centennial! This inviting home perfectly blends comfort, style, and functionality with 3 bedrooms, a fully finished basement, and a private backyard designed for enjoying Colorado's beautiful seasons. Step inside to a light-filled kitchen featuring abundant natural light and a welcoming atmosphere that's perfect for cooking, gathering, and entertaining. The home's open and comfortable living spaces provide the ideal setting for both everyday living and hosting family and friends. Recent improvements provide added peace of mind, including a newer roof, new siding installed in 2024, and a Radon mitigation system added in 2024, allowing you to move in and enjoy with confidence. The fully finished basement adds valuable versatility, offering plenty of room for a media room, home office, fitness area, playroom, or guest space, tailored to fit your lifestyle. Outside, you'll love the fenced backyard, creating a private retreat for summer BBQs, pets, gardening, or simply relaxing after a long day. Ideally located in an established Centennial neighborhood, you'll enjoy convenient access to top-rated schools, parks, shopping, dining, top-rated amenities, and major commuter routes. Whether you're a first-time buyer, looking for more space, or searching for your next chapter, 190 E Geddes Ave is ready to welcome you home.
| Elementary School | Middle School | High School |
|---|---|---|
| Hopkins Elementary School | Euclid Middle School | Heritage High School |
| Price History | |
|---|---|
| 5/15/2026 | Listed $599,900 |
| 6/10/2026 | 1$594,900 |
| 6/27/2026 | 1$589,900 |
| 7/9/2026 | 3$575,000 |
| 8/5/2026 | 2$565,000 |
| 8/21/2026 | 3$550,000 |
| 9/21/2026 | 5$525,000 |
General Features
| Sewer | Public Sewer |
|---|---|
| Heating | Forced Air |
| Cooling | Central Air |
| Utilities | Electricity Connected,Internet Access (Wired),Natural Gas Connected,Phone Available |
| Possession | Negotiable |
| Roof | Composition |
| Appliances | Dishwasher,Oven,Range,Refrigerator |
| Garage Spaces | 1 |
| Patio/Porch Features | Front Porch,Patio |
| Architectural Style | Traditional |
| Construction Materials | Brick,Concrete,Frame |
| Exclusions | Seller's personal property,washer,dryer,small shelves attached to walls |
| Pets Allowed | Cats OK,Dogs OK |
| Year Built | 1960 |
| Electric | 220 Volts |
| Levels | One |
| Property Subtype | Single Family Residence |
| Tax Year | 2025 |
| Ownership | Individual |
| County | Arapahoe |
| Property Type | Residential |
| HOA | No |
| Attached Garage | Yes |
| Subdivision Name | Southwind |
| Facing Direction | North |
| Full Baths | 1 |
| Status | Active |
| Directions | Siri and Alexa know the way |
| High School | Heritage |
| City | Centennial |
| Senior Community Y/N | No |
| High School District | Littleton 6 |
| Lot Size Units | Square Feet |
| Lot Size Square Feet | 9191 |
| Listing Terms | Cash,Conventional,FHA,VA Loan |
| Elementary School | Hopkins |
| Tax Annual Amount | 4323 |
| Home Warranty Y/N | No |
| Middle/Junior High School | Euclid |
| Virtual Tour | https://www.zillow.com/view-imx/ef67573c-1380-41bf-874e-7914d047933f?setAttribution=mls&wl=true&initialViewType=pano |
| Structure Type | House |
| Standard Status | Active |
| Occupancy Type | Owner |
| Middle/Junior School District | Littleton 6 |
| Elementary School District | Littleton 6 |
Interior Features
| Interior Amenities | Radon Mitigation System,Smoke Free |
|---|---|
| Basement | Full |
| Flooring | Carpet,Tile,Vinyl |
| Total Fireplaces | 2 |
| Fireplace Features | Gas |
| Basement (Y/N) | Yes |
| Window Features | Bay Window(s),Double Pane Windows |
| Above Grade Finished Area | 1188 |
| 3/4 Baths | 1 |
| Laundry Features | In Unit |
| Total Bedrooms | 3 |
| Below Grade Finished Area | 1188 |
| Main Level Bedrooms | 3 |
| Main Level Bathrooms | 1 |
| Total Baths | 2 |
Exterior Features
| Exterior Amenities | Private Yard |
|---|---|
| Fencing | Full |
| Water Source | Public |
| Total Parking | 1 |
| Lot Size Area | 9191 |
| Foundation Details | Slab |
| Building Area Total | 2376 |
| Lot Size Acres | 0.21 |
| Road Surface Type | Paved |
| Road Frontage Type | Public |
| Road Responsibility | Public Maintained Road |
| Horse Y/N | No |
Amenities
- Foreclosure
- Views
- Short Sale
- New Construction
- Adult 55+
- Lease To Own
- No HOA Fees
- Furnished
- Primary On Main
- Air Conditioning
- Seller Finance
- Green
- Fixer Upper
- Horse
- Golf
- Fireplace
- Deck
- Garage
- Basement
- Pool
Property vs Single Family Average in 80122
Price
Taxes
Year Built
Visits


