

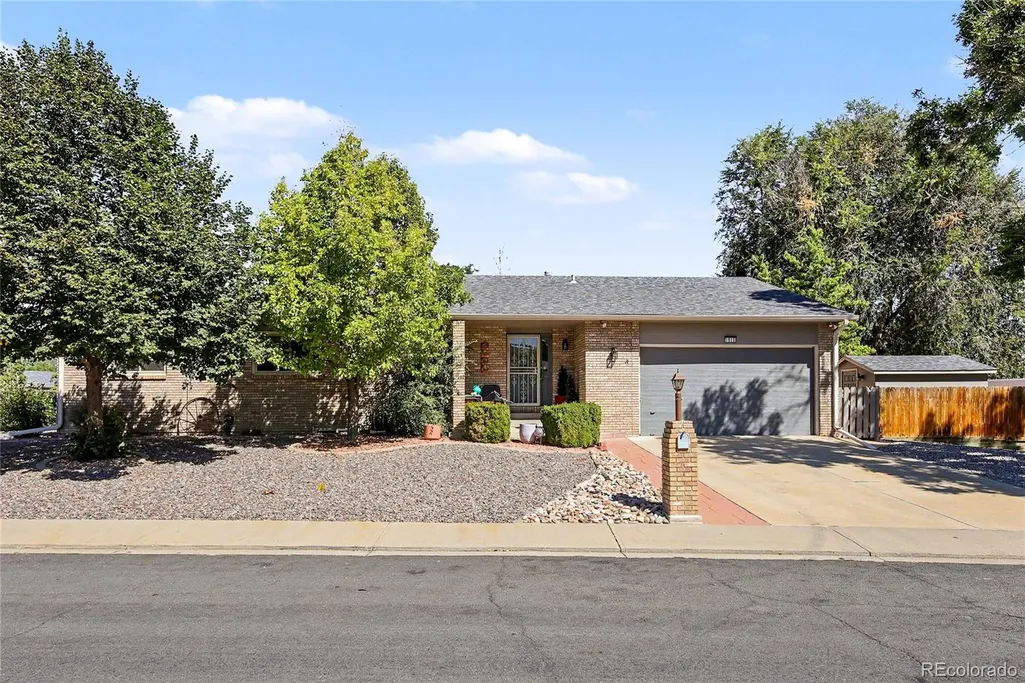
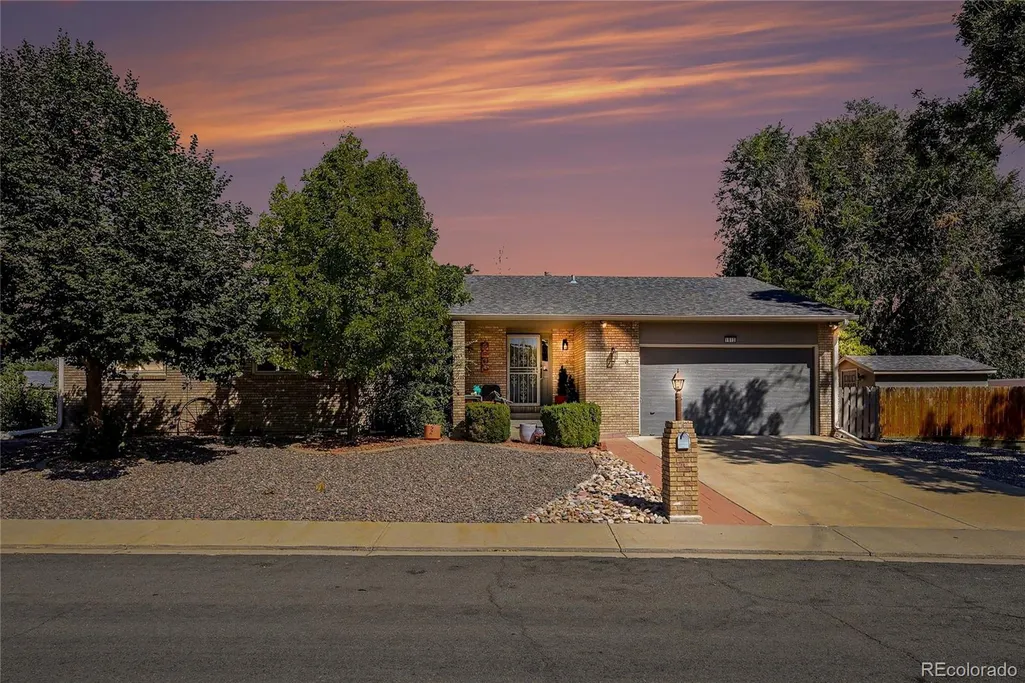
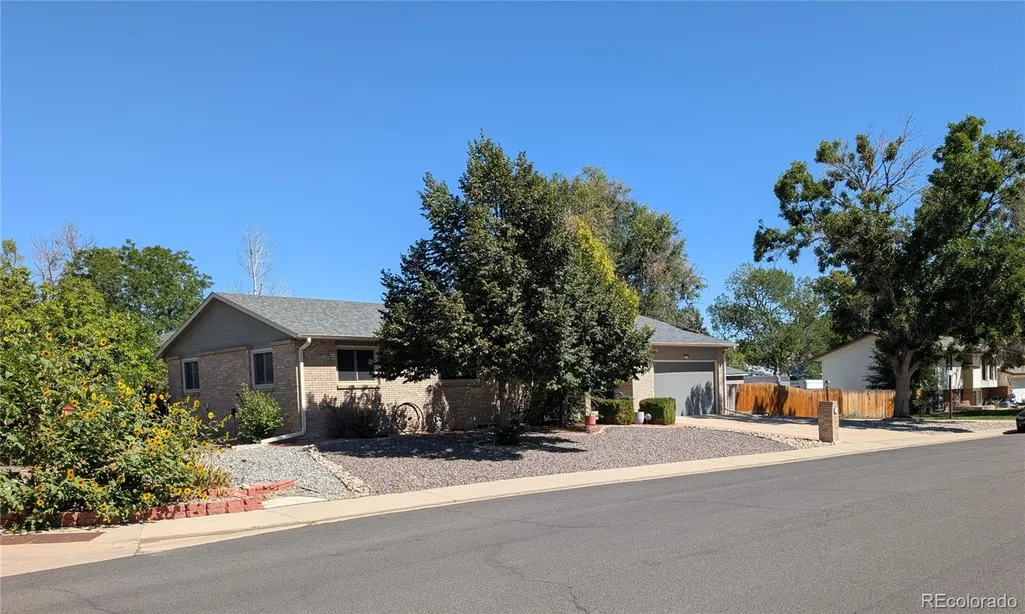
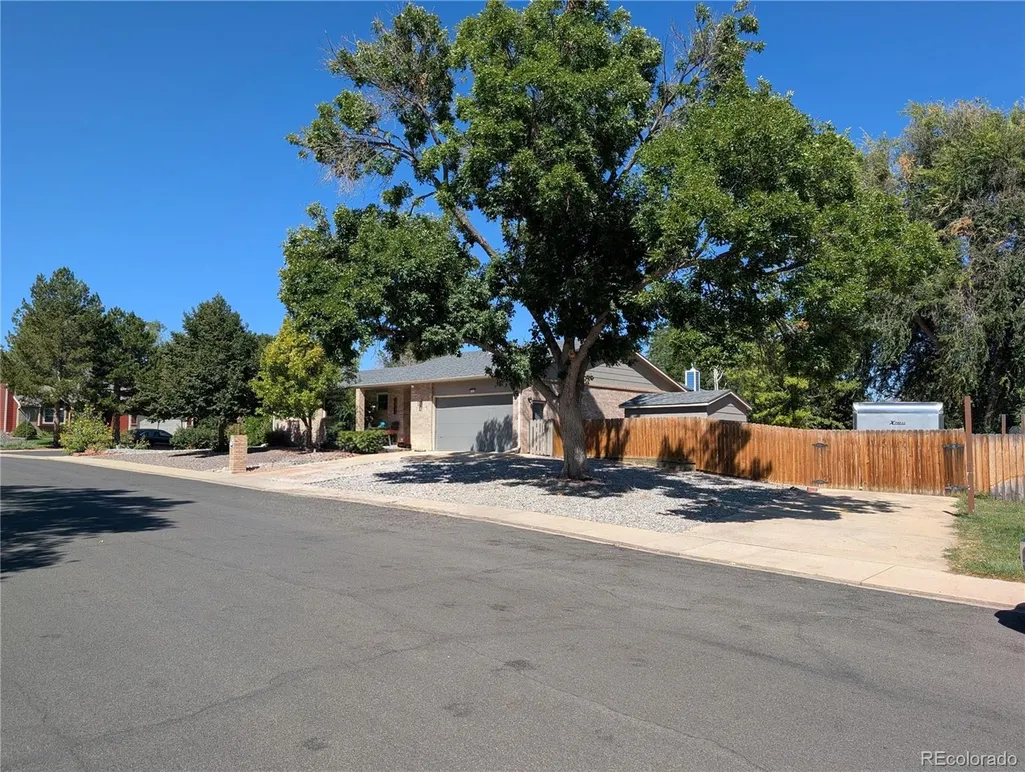




Address
1610 24th Avenue, Longmont, CO
Price
$ 670,000
Property Attributes
- MLS#9458315
- TypeSingle Family
- Listing Status Active
- CountyBOULDER
- CityLongmont
- NeighborhoodHorizon West 2
- Zip80501
- StyleContemporary
- Year Built1985
- Taxes$ 4179
- Price$ 670,000
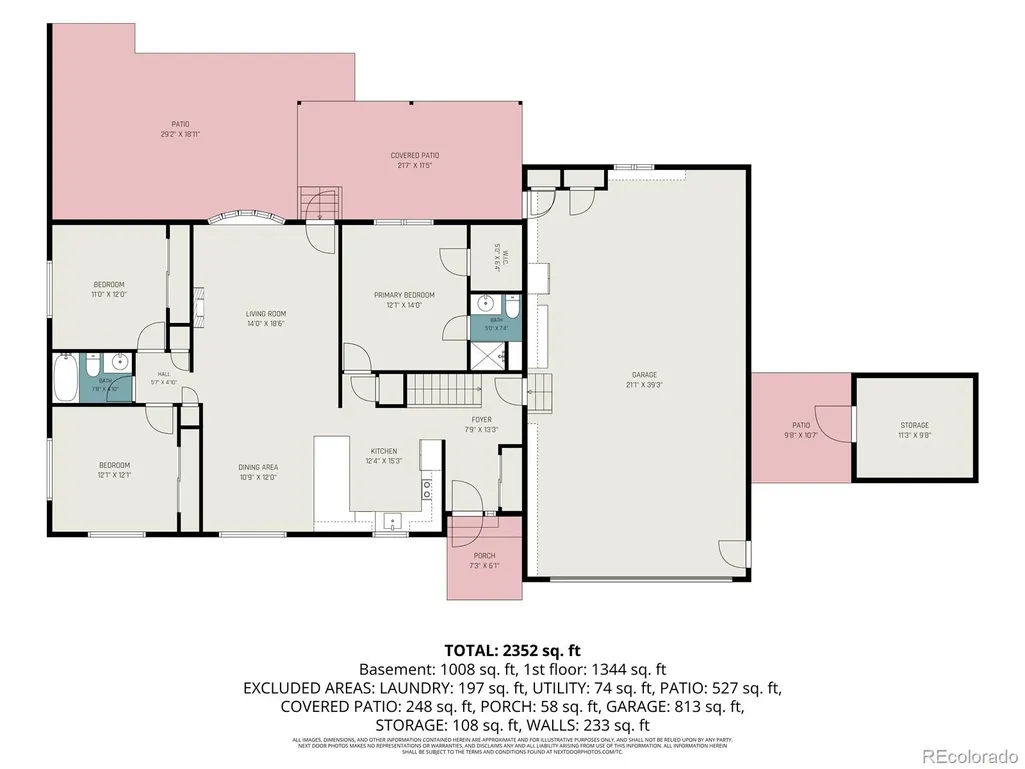
- Bedrooms4
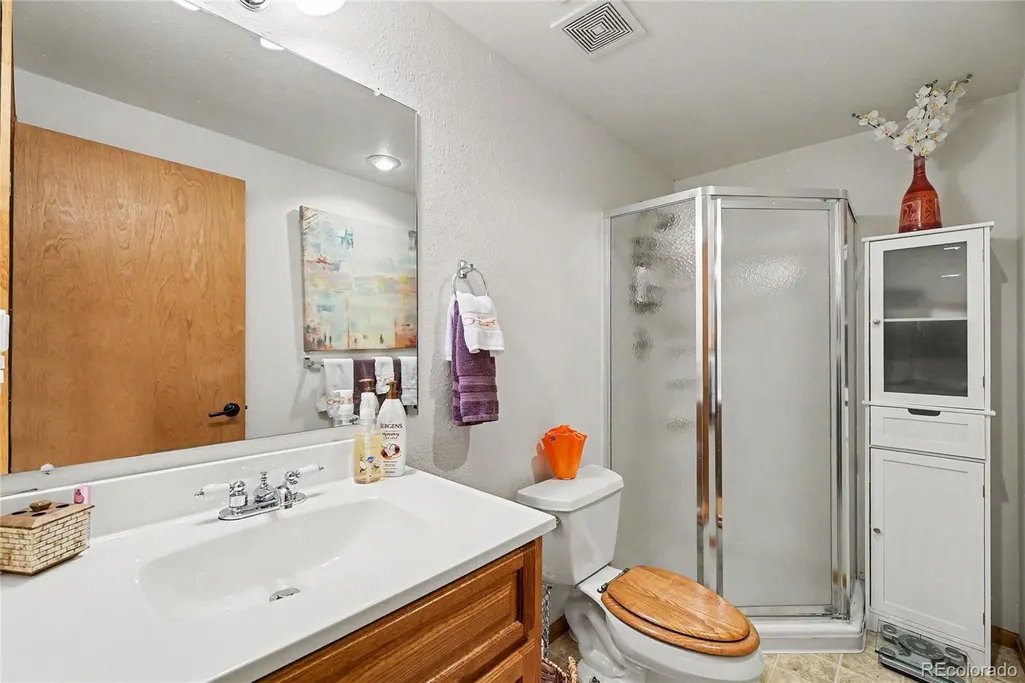
- Full Bathrooms3
- Half Bathrooms0
- Sqr Footage2828
- Lot Size0.27 Acres
Data Source:
REColorado (MTOMLS)
Property Description
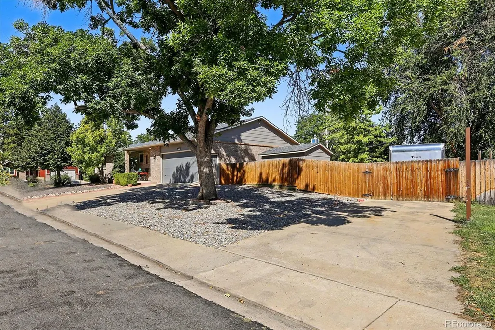
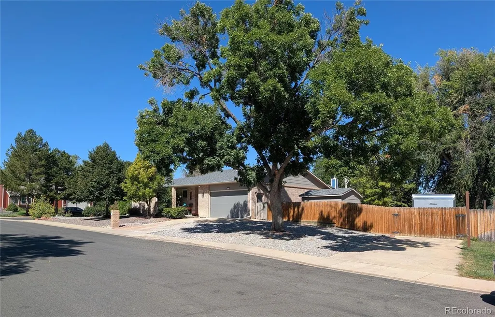
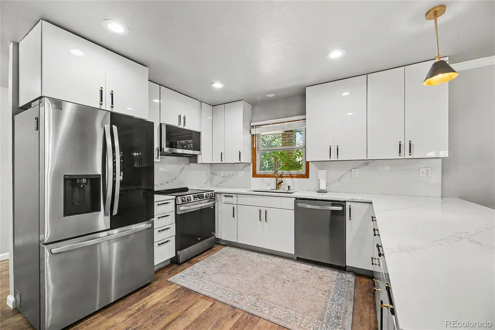
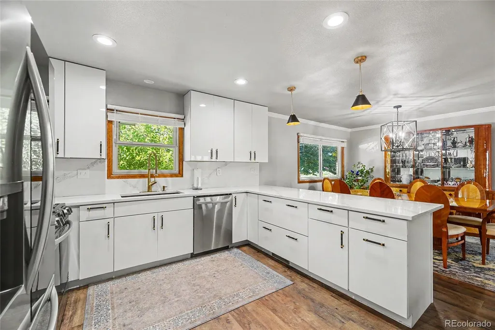
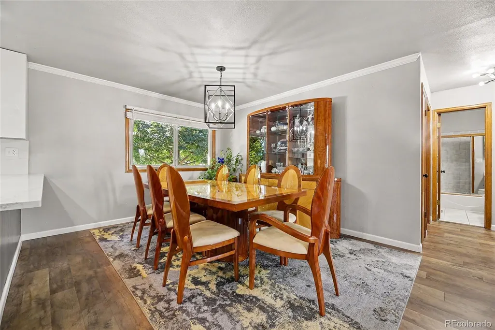
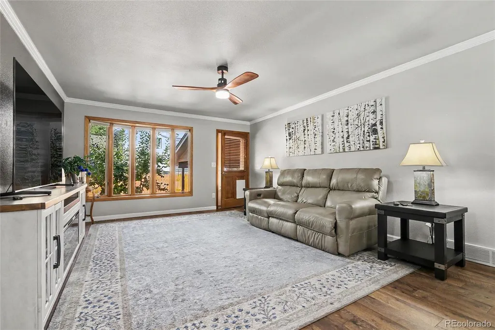
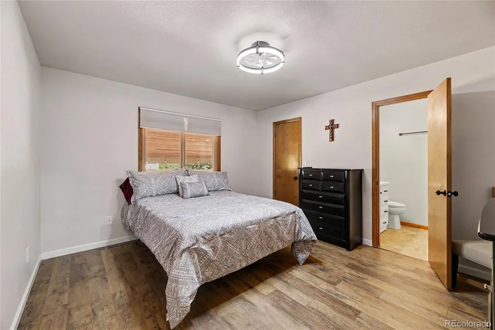
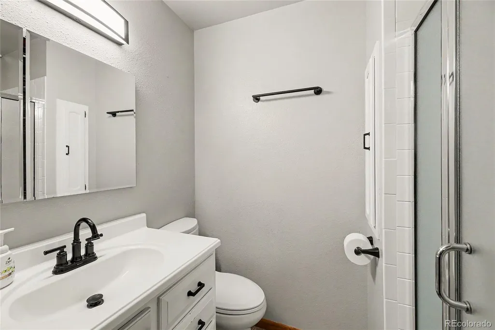
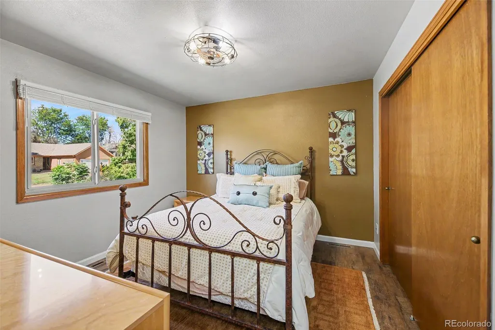
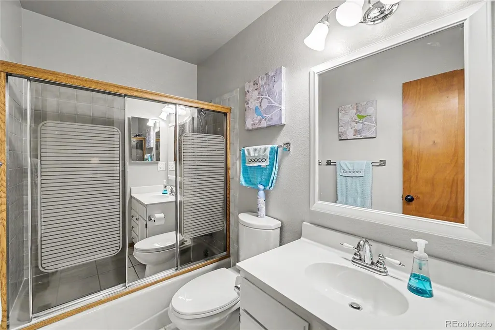
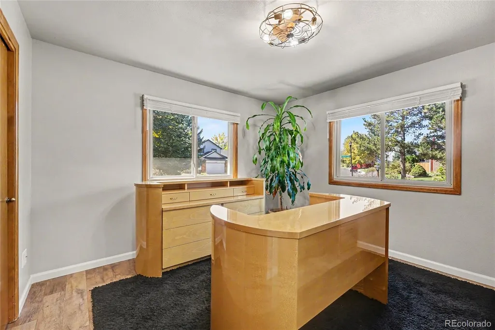
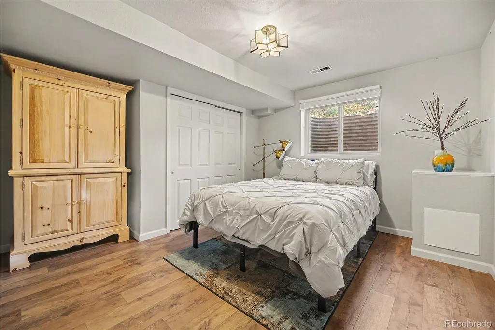
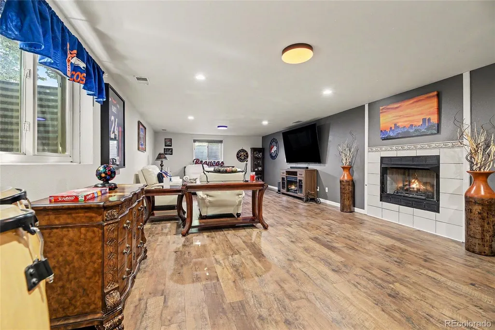
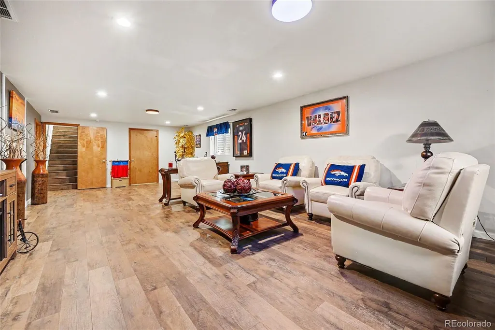
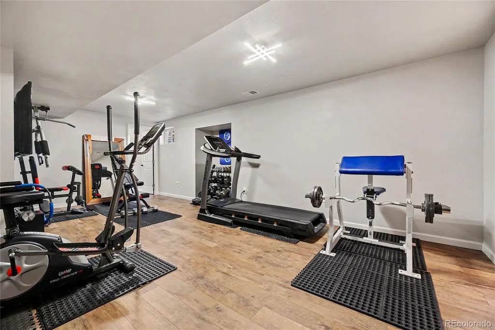
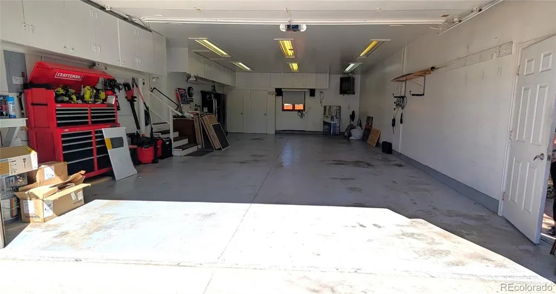
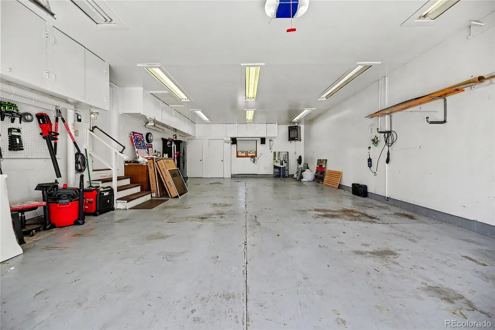
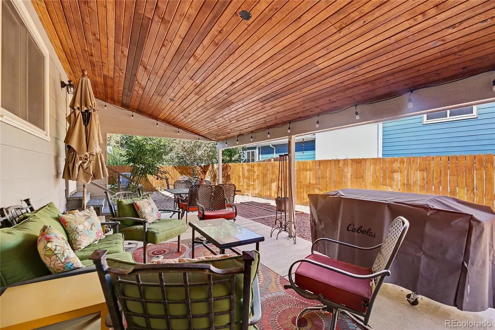
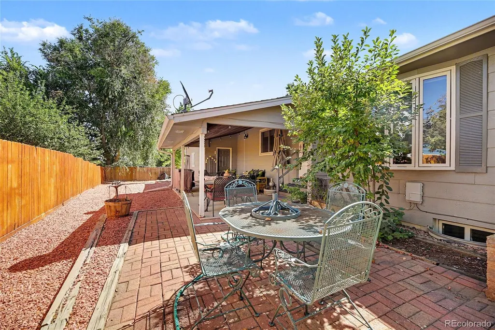
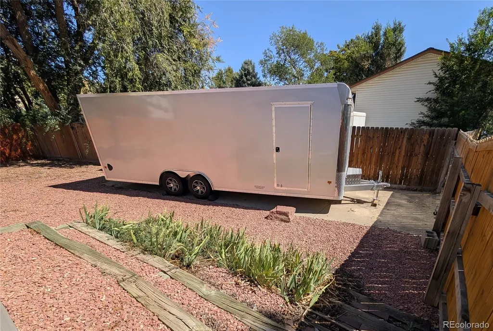
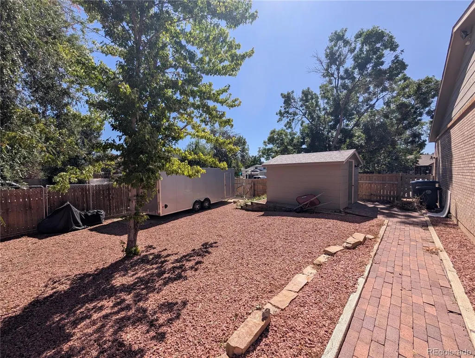
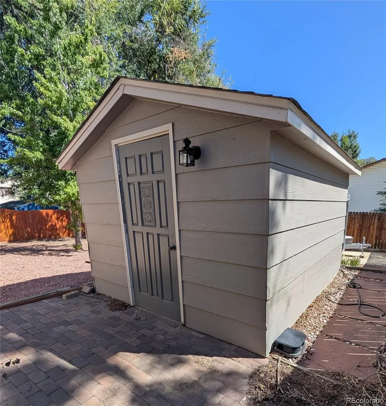
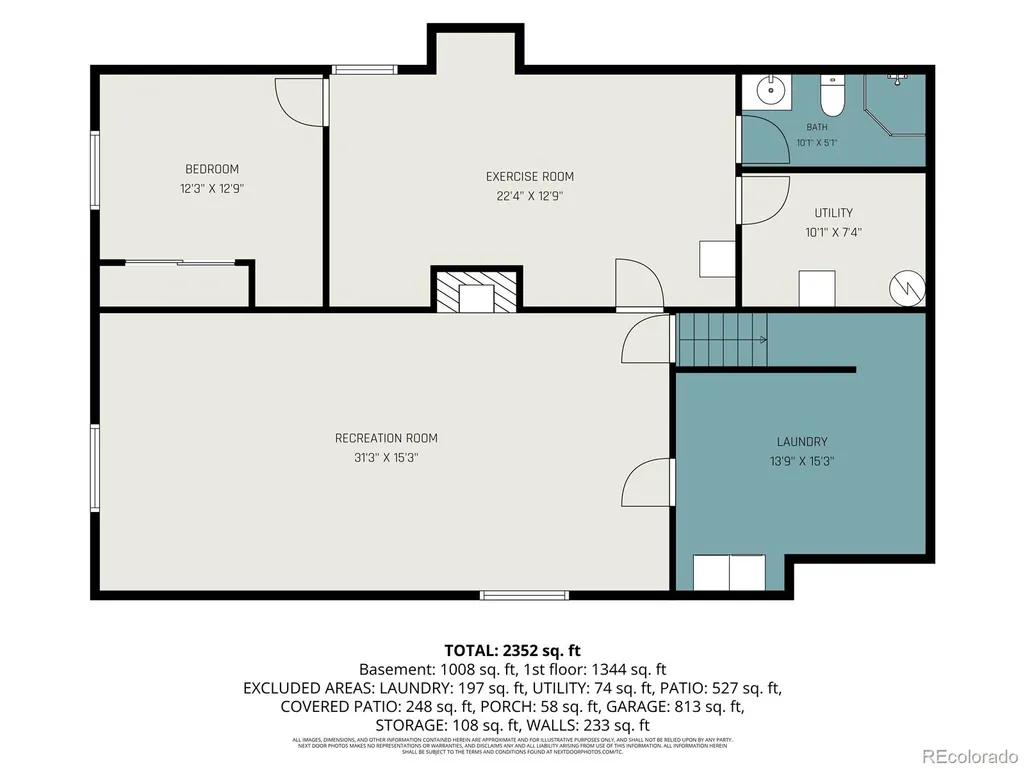
This home offers a 943-sq.-ft. heated 4-car garage. Plus a cement RV pad long enough to park one unit behind fence and one unit in front. Garage includes utility sink, plenty of cabinetry. Garage is perfect for Car Enthusiasts, Hobbyists, a workshop, or anyone needing exceptional storage space. Inside, the home delivers a completely remodeled kitchen, new flooring throughout, NO CARPET! 4 bedrooms, 3 baths, huge family room with a gas fireplace, & an additional bonus room. Covered back patio. NO HOA!
| Elementary School | Middle School | High School |
|---|---|---|
| Sanborn Elementary School | Longs Peak Middle School | Longmont High School |
| Price History | |
|---|---|
| 9/16/2026 | Listed $670,000 |
General Features
| Sewer | Public Sewer |
|---|---|
| Heating | Forced Air |
| Cooling | Central Air |
| Utilities | Cable Available,Electricity Connected,Natural Gas Connected |
| Possession | Closing/DOD |
| Roof | Composition |
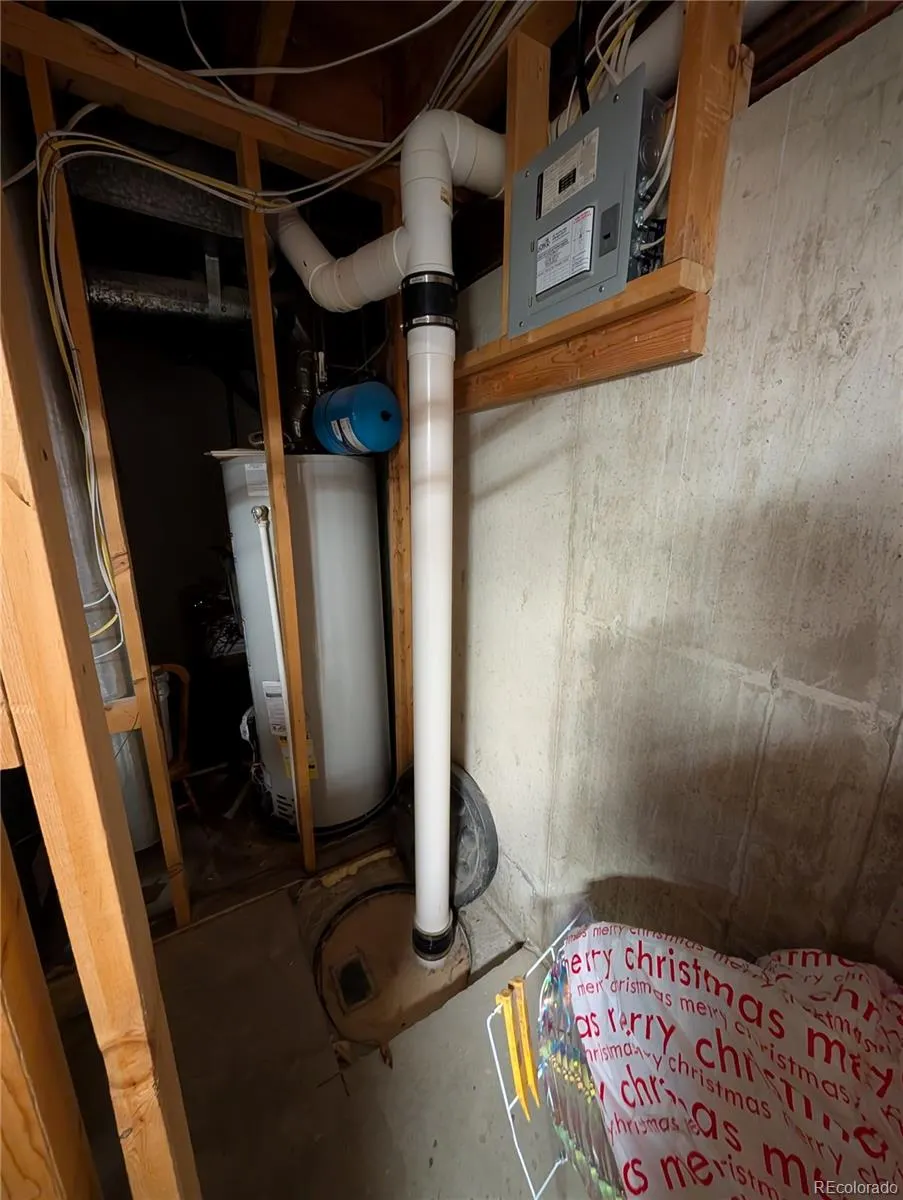
| Appliances | Dishwasher,Disposal,Microwave,Oven,Range,Refrigerator,Sump Pump |
| Garage Spaces | 4 |
| Patio/Porch Features | Covered,Patio |
| Architectural Style | Contemporary |
| Security Features | Carbon Monoxide Detector(s),Smoke Detector(s) |
| Construction Materials | Brick,Wood Siding |
| Exclusions | Seller's Personal Property. |
| Year Built | 1985 |
| Levels | One |
| Property Subtype | Single Family Residence |
| Tax Year | 2025 |
| Ownership | Corporation/Trust |
| County | Boulder |
| Property Type | Residential |
| HOA | No |
| Attached Garage | Yes |
| Subdivision Name | Horizon West 2 |
| Facing Direction | South |
| Full Baths | 1 |
| Status | Active |
| High School | Longmont |
| City | Longmont |
| Senior Community Y/N | No |
| High School District | St. Vrain Valley RE-1J |
| Lot Size Units | Square Feet |
| Lot Size Square Feet | 11963 |
| Listing Terms | 1031 Exchange,Cash,Conventional,FHA,VA Loan |
| Elementary School | Sanborn |
| Tax Annual Amount | 4179 |
| Middle/Junior High School | Longs Peak |
| Structure Type | House |
| Standard Status | Active |
| Occupancy Type | Owner |
| Middle/Junior School District | St. Vrain Valley RE-1J |
| Elementary School District | St. Vrain Valley RE-1J |
Interior Features
| Interior Amenities | Ceiling Fan(s),Granite Counters,High Speed Internet,Open Floorplan,Pantry,Radon Mitigation System,Smoke Free,Walk-In Closet(s) |
|---|---|
| Basement | Finished,Full,Sump Pump |
| Flooring | Laminate |
| Total Fireplaces | 1 |
| Fireplace Features | Basement,Family Room,Gas |
| Basement (Y/N) | Yes |
| Window Features | Bay Window(s),Double Pane Windows,Window Coverings |
| Above Grade Finished Area | 1414 |
| 3/4 Baths | 2 |
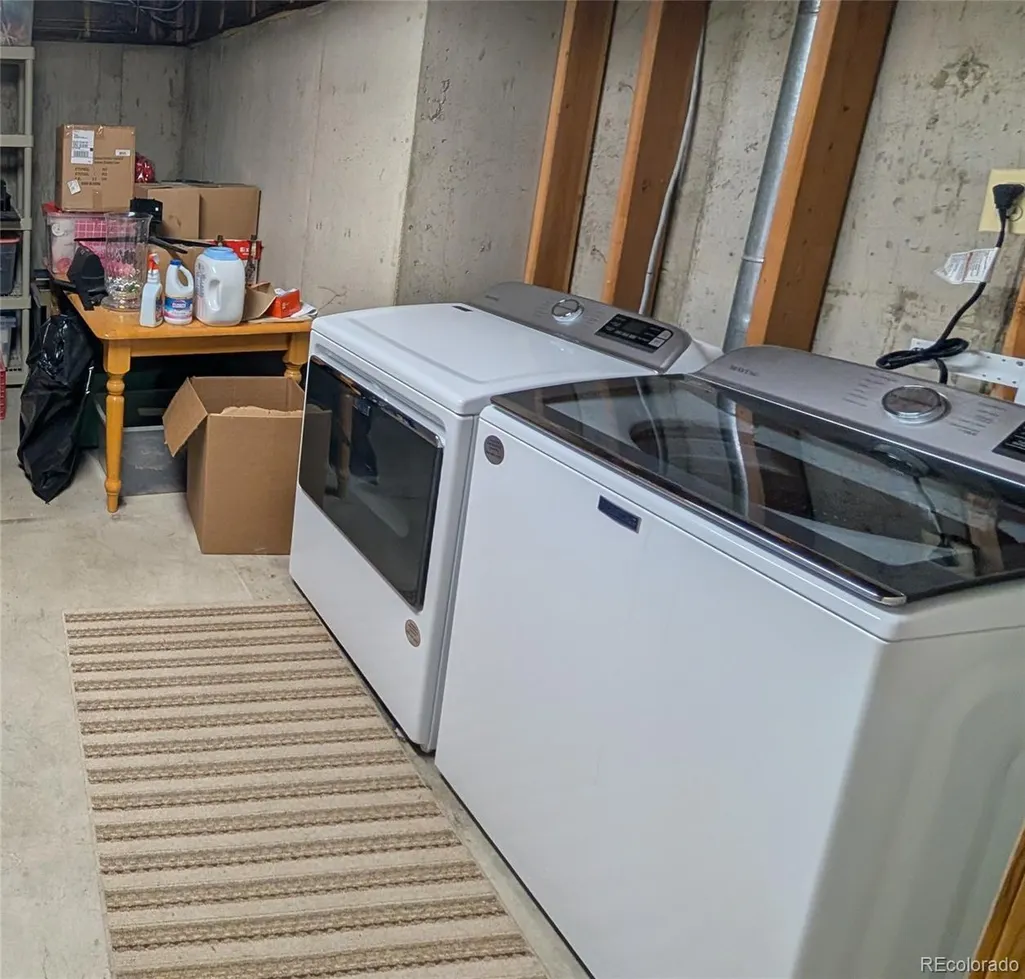
| Laundry Features | Sink |
| Total Bedrooms | 4 |
| Below Grade Finished Area | 1201 |
| Main Level Bedrooms | 3 |
| Main Level Bathrooms | 2 |
| Total Baths | 3 |
Exterior Features
| Exterior Amenities | Private Yard,Rain Gutters |
|---|---|
| Vegetation | Xeriscaping |
| Fencing | Full |
| Parking Features | 220 Volts,Concrete,Exterior Access Door,Finished Garage,Floor Coating,Heated Garage,Lighted,Oversized,Storage |
| Lot Features | Corner Lot,Landscaped,Sprinklers In Front,Sprinklers In Rear |
| Water Source | Public |
| Total Parking | 5 |
| Lot Size Area | 11963 |
| Building Area Total | 2828 |
| Lot Size Acres | 0.27 |
| Road Frontage Type | Public |
| Road Responsibility | Public Maintained Road |
| Horse Y/N | No |
Amenities
- Foreclosure
- Views
- Short Sale
- New Construction
- Adult 55+
- Lease To Own
- No HOA Fees
- Furnished
- Primary On Main
- Air Conditioning
- Seller Finance
- Green
- Fixer Upper
- Horse
- Golf
- Fireplace
- Deck
- Garage
- Basement
- Pool
Property vs Single Family Average in 80501
Price
Taxes
Year Built


