











Address
116 E 5th Avenue, Longmont, CO
Price
$ 425,000
Property Attributes
- MLS#IR1066943
- TypeSingle Family
- Listing Status Active
- CountyBOULDER
- CityLongmont
- NeighborhoodKensington Place
- Zip80504
- StyleCottage
- Year Built1952
- Taxes$ 2706
- Price$ 425,000
- Bedrooms3
- Full Bathrooms2
- Half Bathrooms0
- Sqr Footage1280
- Lot Size0.15 Acres
Data Source:
REColorado (MTOMLS)
Property Description
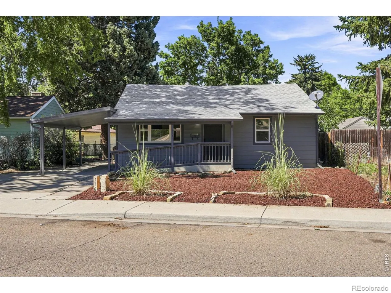
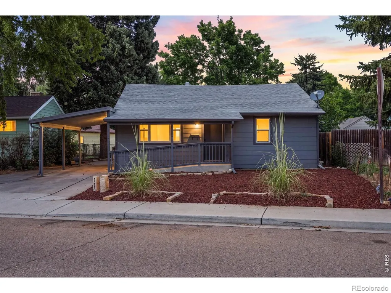
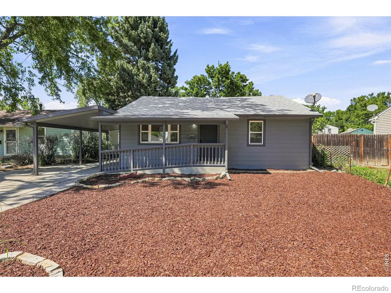
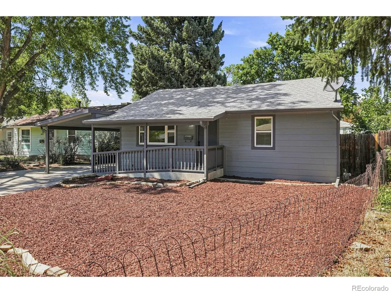
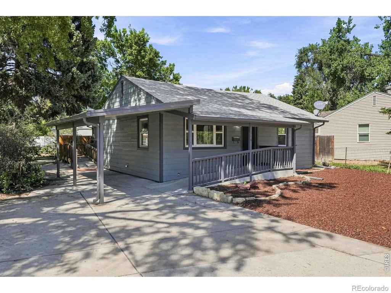
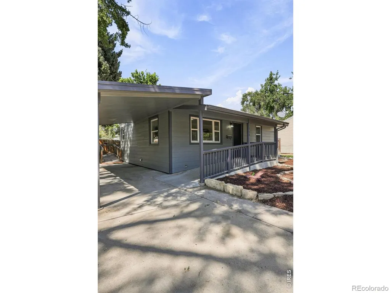
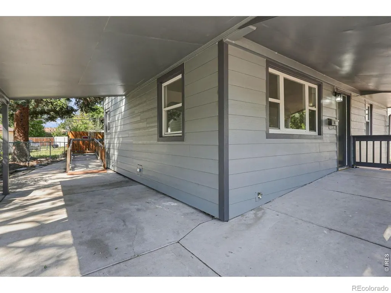
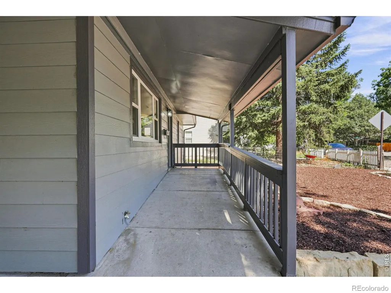
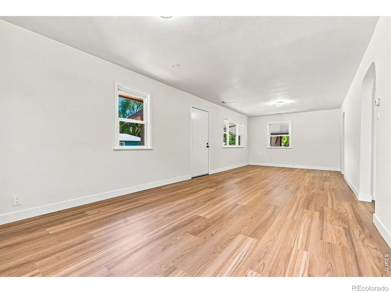
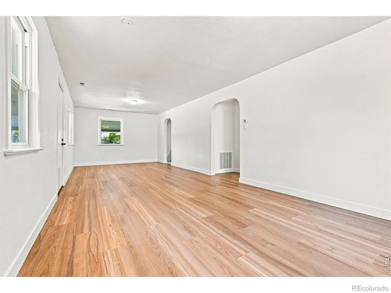
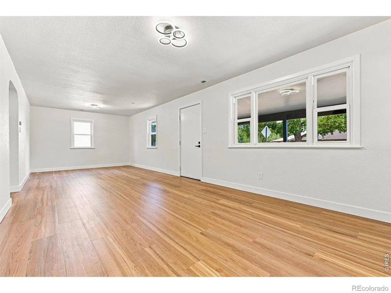
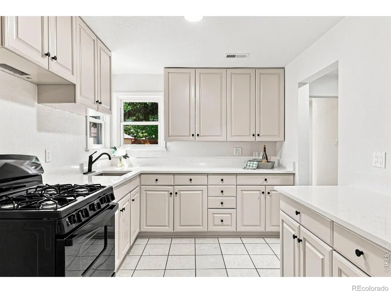
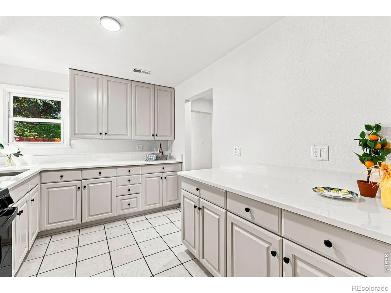
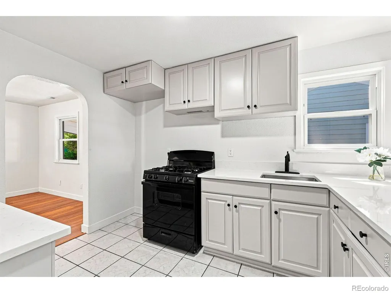
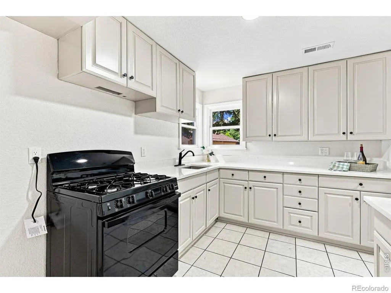
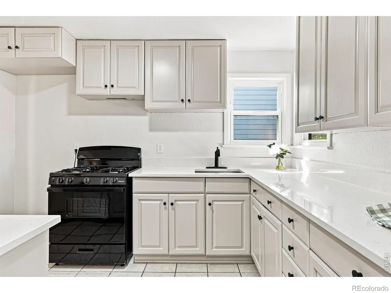
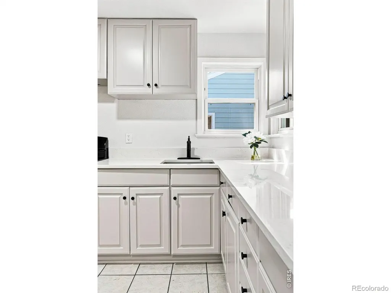
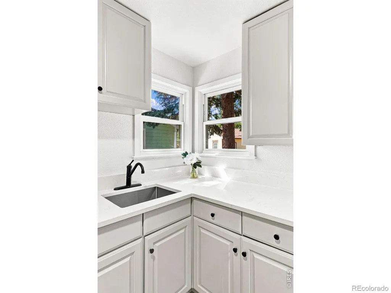
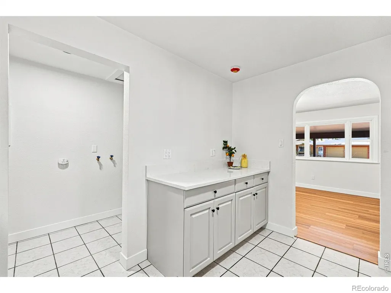
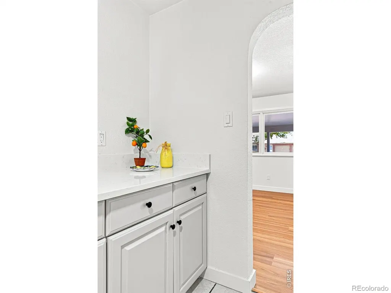
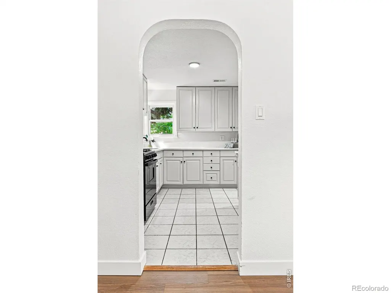
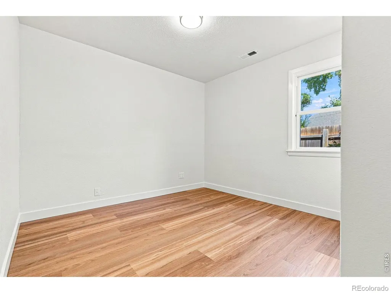
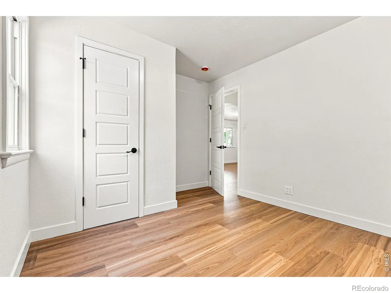
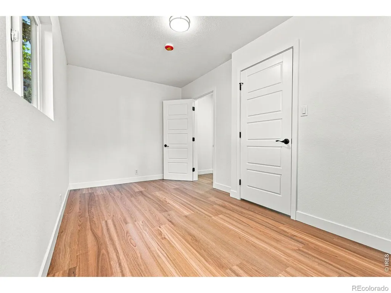
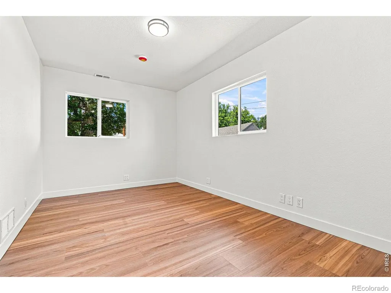
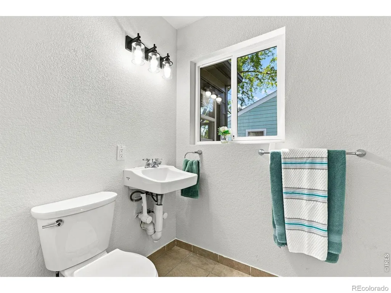
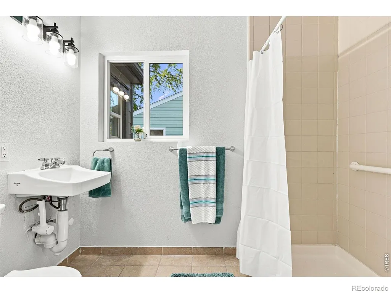
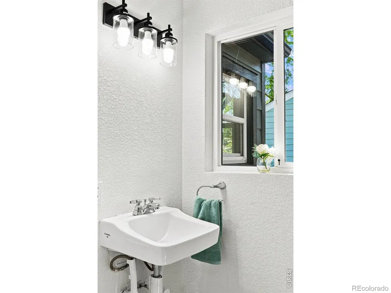
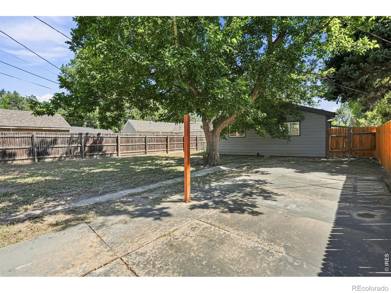
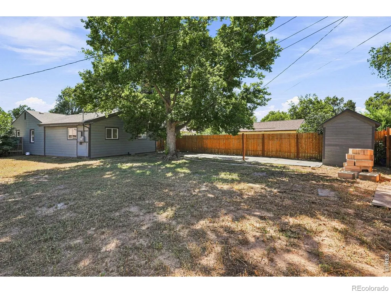
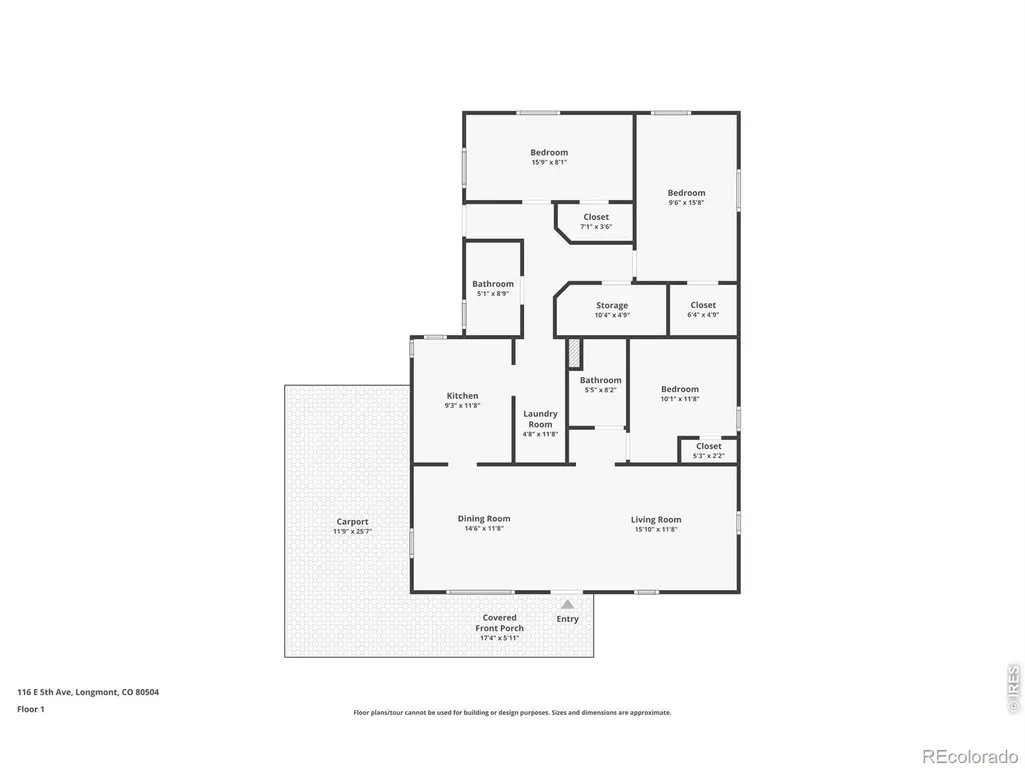
Updated Ranch home in the heart of East Old Town Longmont! A welcoming front porch provides the perfect spot to relax and enjoy the neighborhood. Inside, the spacious living room and dining area feature laminate wood flooring and plenty of natural light. Brand-new kitchen with new cabinetry, quartz countertops, and a new gas range/oven, creating a stylish and functional space for everyday living and entertaining. The home offers three spacious bedrooms and two bathrooms. Extensive updates throughout include new interior and exterior paint, new trim, new interior doors and hardware, new furnace, and a newer roof. Large backyard provides plenty of room for gardening, entertaining, pets, or relaxing, while the storage shed offers convenient additional storage. One-car carport and the property also benefits from alley access. Property is wheelchair and handicap accessible with ramp and is ADA approved. Ideally located near downtown Longmont, you'll enjoy easy access to local restaurants, shopping, coffee shops, parks, and all that vibrant Old Town Longmont has to offer. Move in Ready!
| Elementary School | Middle School | High School |
|---|---|---|
| Columbine Elementary School | Trail Ridge Middle School | Skyline High School |
| Price History | |
|---|---|
| 8/21/2026 | Listed $425,000 |
General Features
| Sewer | Public Sewer |
|---|---|
| Heating | Forced Air |
| Utilities | Cable Available,Internet Access (Wired),Natural Gas Available |
| Possession | Closing/DOD |
| Roof | Composition |
| Appliances | Oven,Refrigerator |
| Zoning | RES |
| Architectural Style | Cottage |
| Construction Materials | Frame |
| Exclusions | n/a |
| Year Built | 1952 |
| Levels | One |
| Property Subtype | Single Family Residence |
| Tax Year | 2025 |
| Ownership | Individual |
| Accessibility | Accessible Approach with Ramp |
| County | Boulder |
| Property Type | Residential |
| HOA | No |
| Subdivision Name | Kensington Place |
| Possible Use | Residential |
| Full Baths | 2 |
| Status | Active |
| High School | Skyline |
| City | Longmont |
| High School District | St. Vrain Valley RE-1J |
| Lot Size Square Feet | 6649 |
| Carport Spaces | 1 |
| Listing Terms | Cash,Conventional,FHA,VA Loan |
| Elementary School | Columbine |
| Tax Annual Amount | 2706 |
| Middle/Junior High School | Trail Ridge |
| Concessions | No |
| Virtual Tour | https://www.zillow.com/view-3d-home/fbc28ee9-1e2f-4b18-8db1-079823d985da |
| Structure Type | House |
| Standard Status | Active |
| Elementary School District | St. Vrain Valley RE-1J |
Interior Features
| Interior Amenities | No Stairs |
|---|---|
| Basement | None |
| Flooring | Tile |
| Basement (Y/N) | No |
| Window Features | Double Pane Windows |
| Above Grade Finished Area | 1280 |
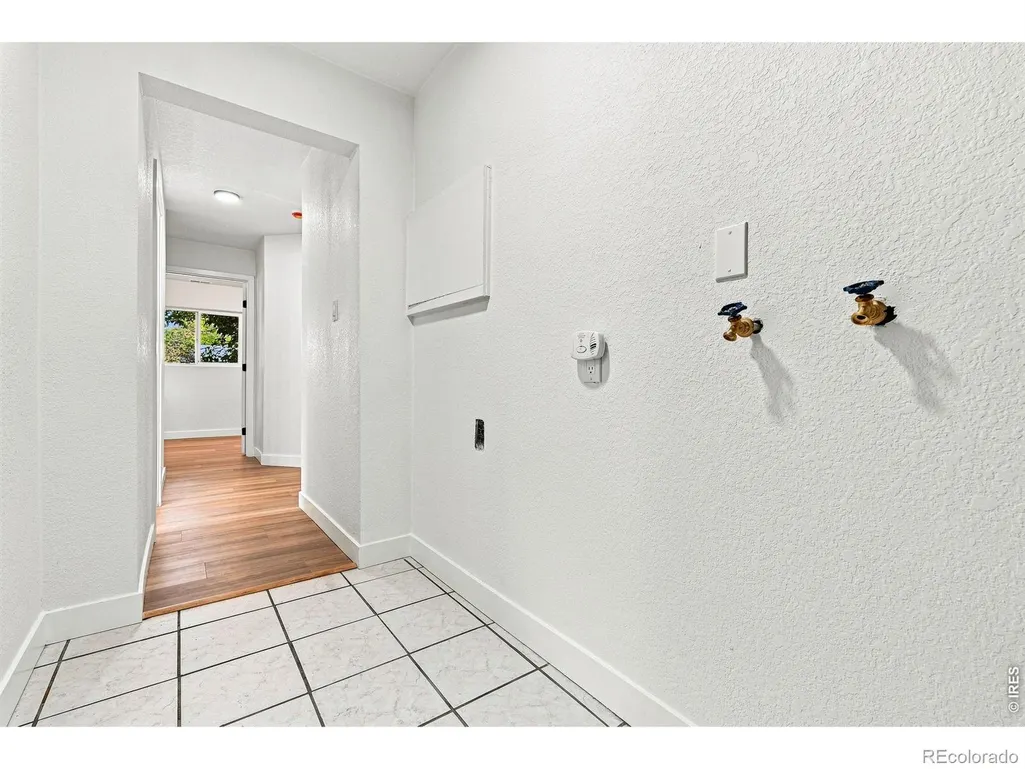
| Laundry Features | In Unit |
| Total Bedrooms | 3 |
| Main Level Bedrooms | 3 |
| Main Level Bathrooms | 2 |
| Total Baths | 2 |
Exterior Features
| Vegetation | Wooded |
|---|---|
| Fencing | Fenced |
| Lot Features | Flood Zone,Level |
| Water Source | Public |
| Total Parking | 1 |
| Building Area Total | 1280 |
| Lot Size Acres | 0.15 |
| Road Surface Type | Paved |
| Road Frontage Type | Public |
Amenities
- Foreclosure
- Views
- Short Sale
- New Construction
- Adult 55+
- Lease To Own
- No HOA Fees
- Furnished
- Primary On Main
- Air Conditioning
- Seller Finance
- Green
- Fixer Upper
- Horse
- Golf
- Fireplace
- Deck
- Garage
- Basement
- Pool
Property vs Single Family Average in 80504
Price
Taxes
Year Built
Visits


