

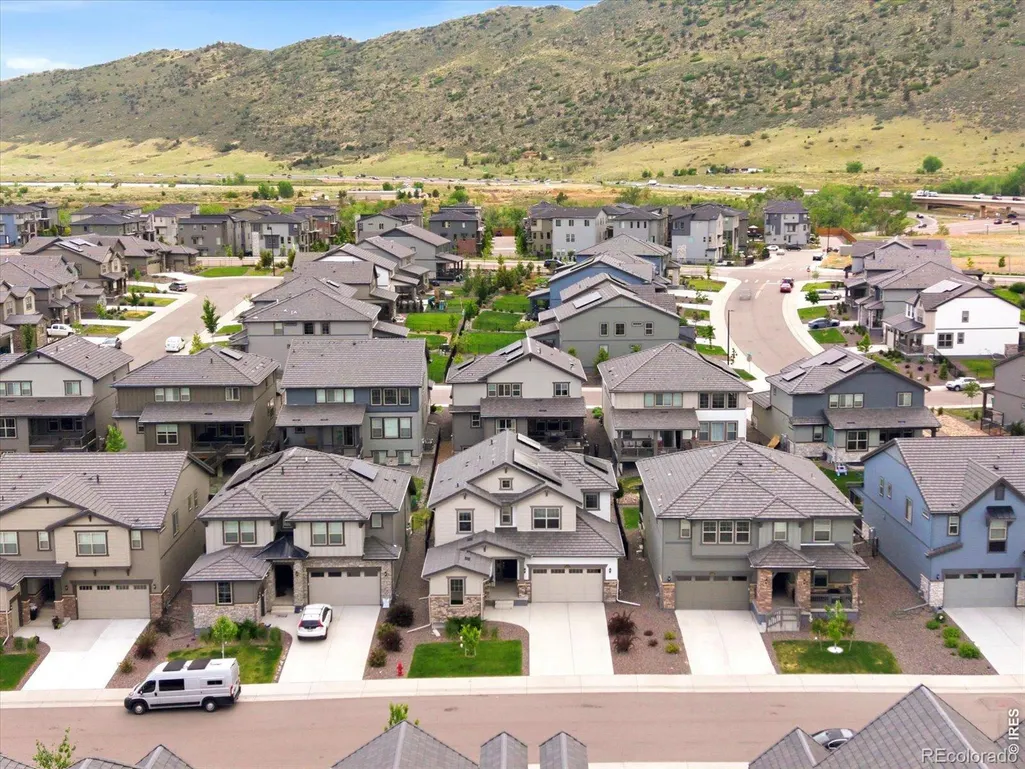
Price Reduction - Views
Address
15682 W Eureka Avenue, Morrison, CO
Price
$ 869,000
Property Attributes
- MLS#IR1067086
- TypeSingle Family
- Listing Status Active
- CountyJEFFERSON
- CityMorrison
- NeighborhoodRed Rocks Ranch
- Zip80465
- StyleHouse
- Year Built2022
- Taxes$ 10257
- Price$ 869,000
- Bedrooms4
- Full Bathrooms3
- Half Bathrooms1
- Sqr Footage3710
- Lot Size0.13 Acres
Data Source:
REColorado (MTOMLS)
Property Description
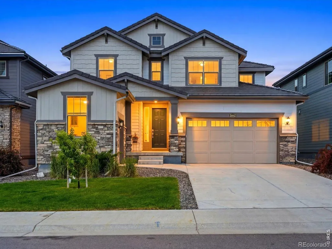
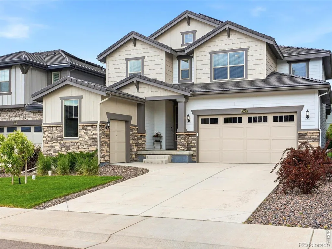
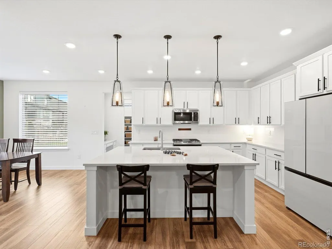
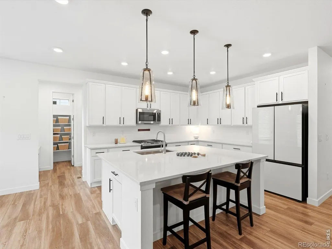
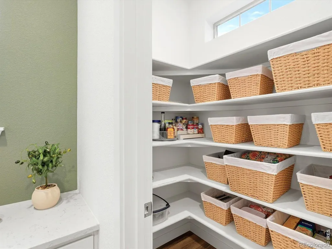
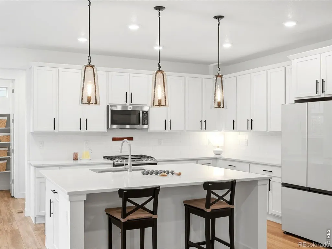
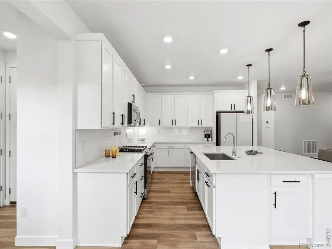
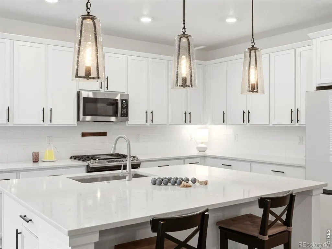
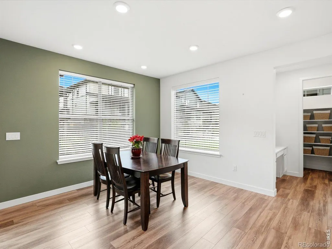
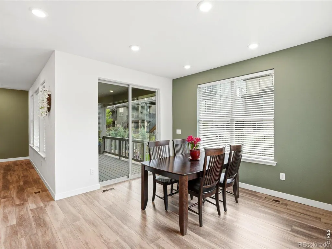
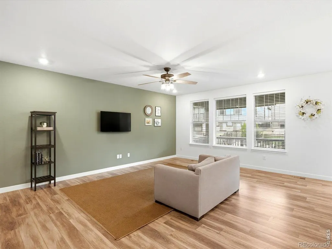
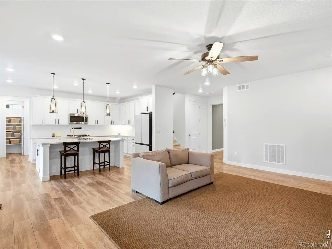
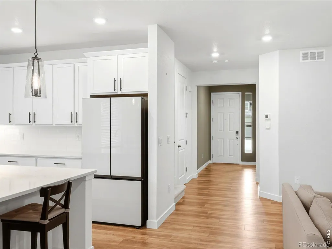
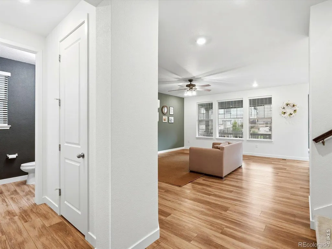
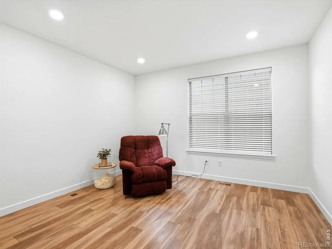
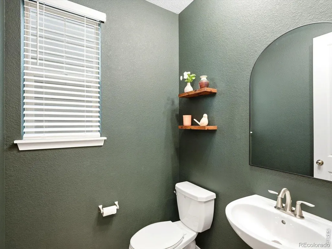
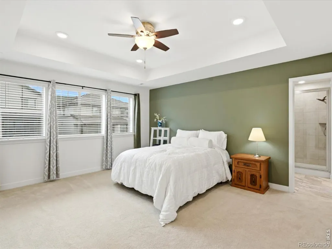
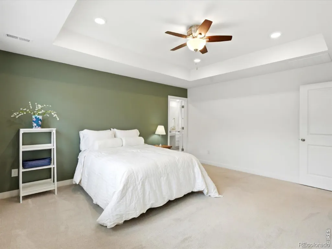
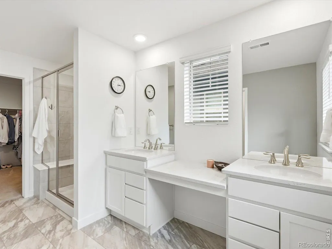
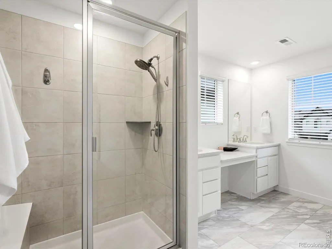
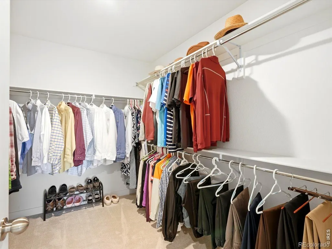
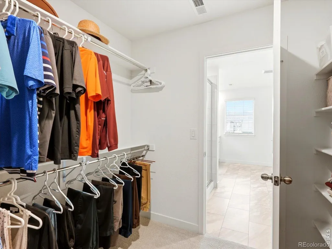
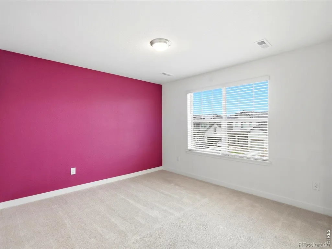
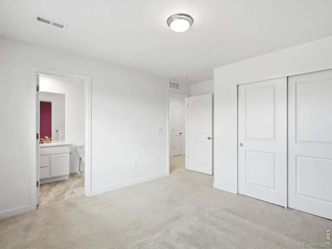
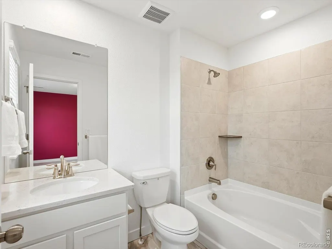
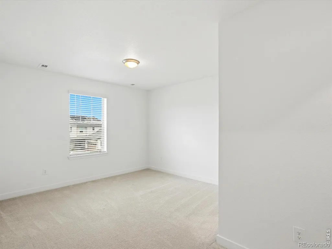
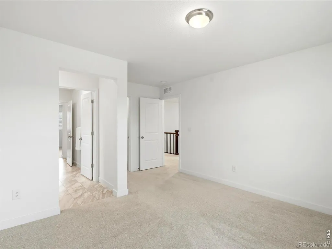
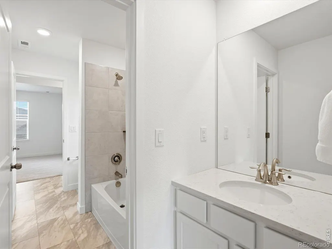
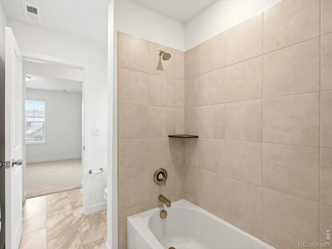
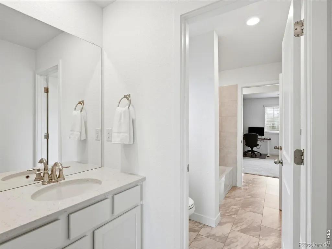
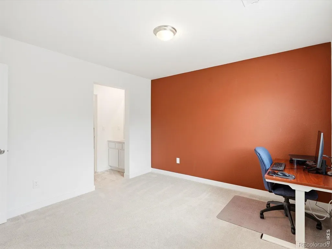
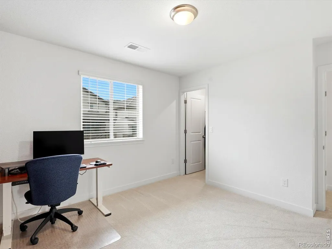
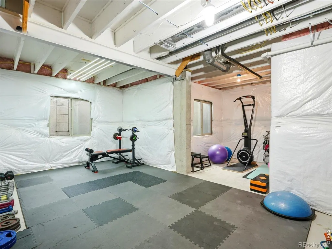
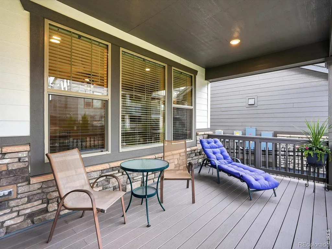
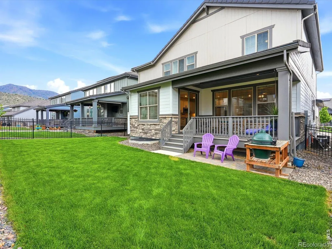
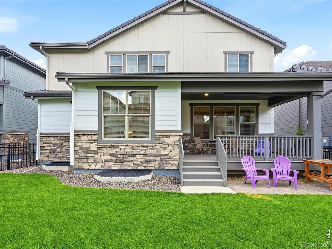
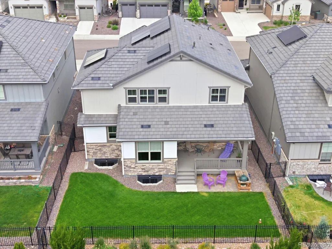
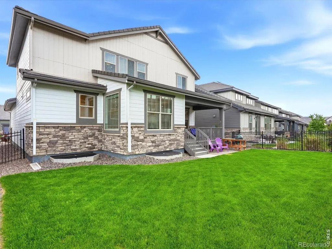
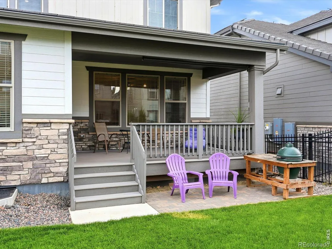
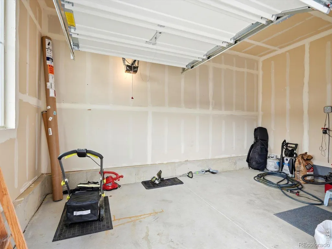
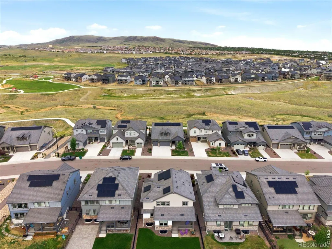
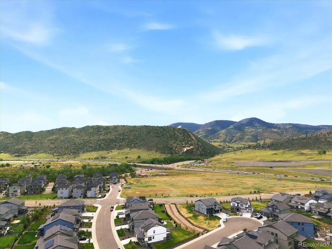
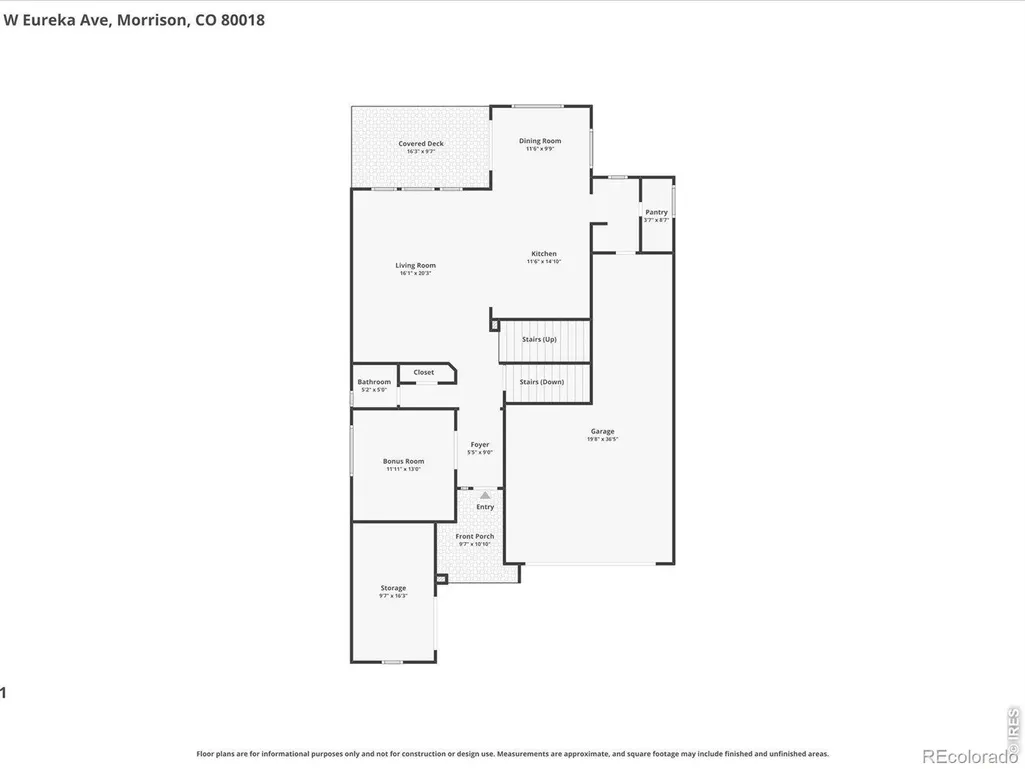
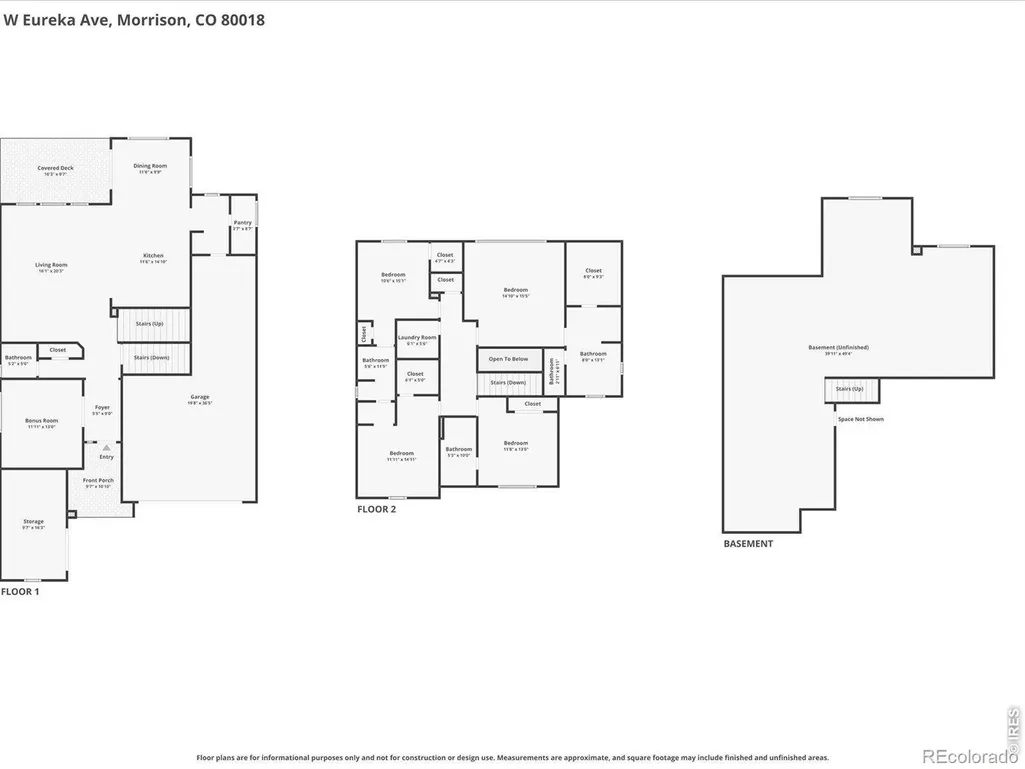
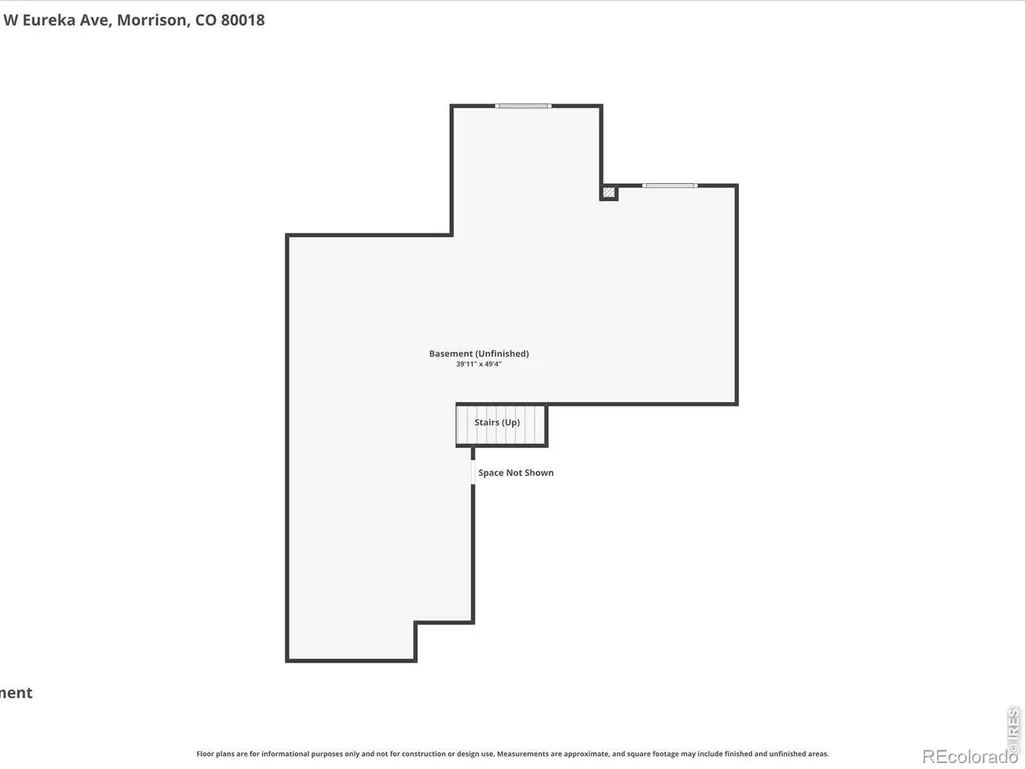
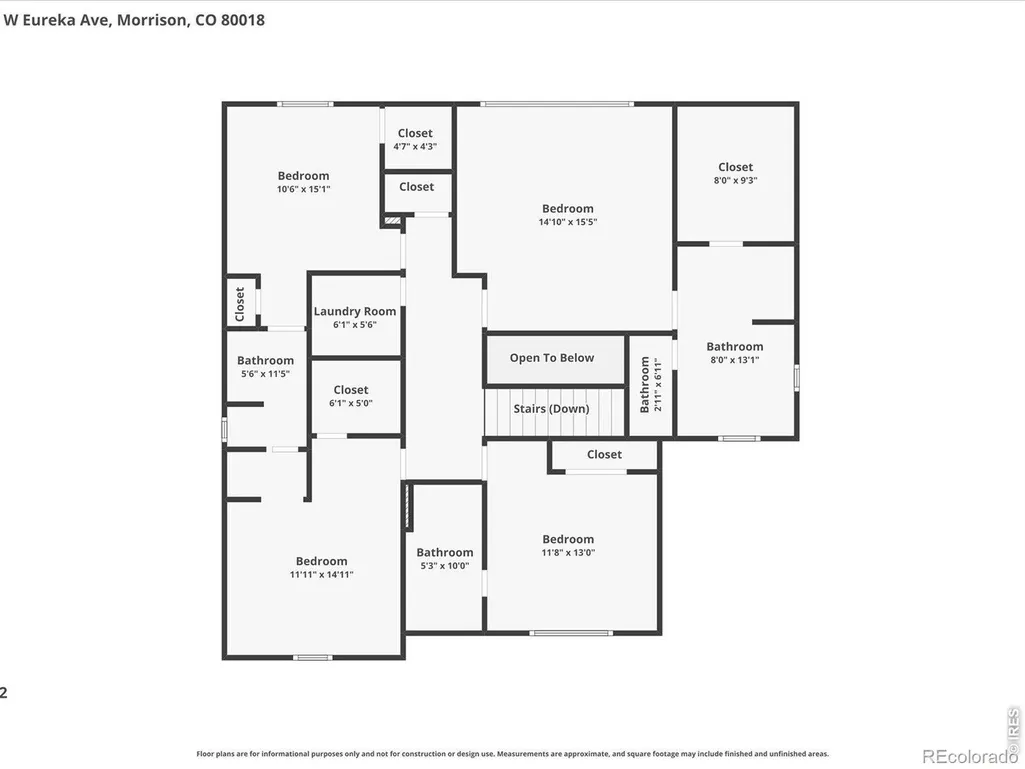
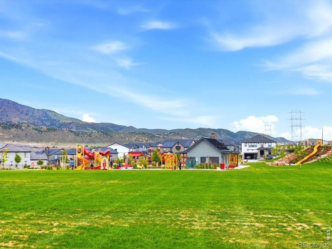
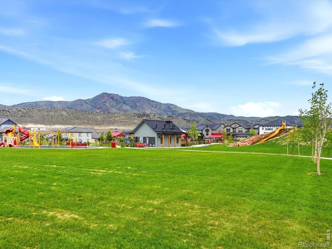
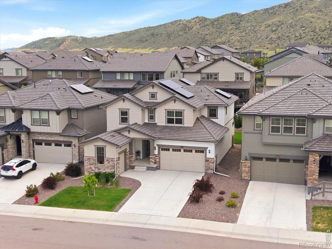
Welcome to Red Rocks Ranch - Where the Colorado Lifestyle Meets Thoughtful Design! Tucked into Morrison's most sought-after community, this stunning Lennar Ashbrook model delivers the perfect blend of function, style, and Colorado outdoor living - with the foothills as your backdrop and Red Rocks Amphitheatre minutes away. The chef's kitchen features white shaker cabinetry, quartz countertops, a large island, stainless appliances, and a walk-in pantry with floor-to-ceiling shelving. The open layout flows to a south-facing covered deck with roll-down shades - perfect for year-round entertaining. A main-level home office is ideal for today's hybrid professional. Upstairs, the primary suite impresses with a tray ceiling, generous walk-in closet, and an ensuite with dual vanities and an abundance of natural light. Two bedrooms share a Jack-and-Jill bath, both with walk-in closets and a fourth bedroom with private ensuite is perfect for guests or in-laws. The full unfinished basement with 9-foot ceilings awaits your vision. For the active Colorado household, the garage is unmatched: 3-car tandem plus a dedicated gear bay - a configuration the builder no longer offers in this community. Community parks, a splash pad, and miles of trails are just outside your door, with Bear Creek Lake Park and Red Rocks minutes away. With mountain views from the front windows, solar keeping your utility bills in check, top-rated Jefferson County schools, and easy C470 access for the Denver commute - this is the one you've been waiting for. Homes like this don't come to the market often. Welcome home.
| Elementary School | Middle School | High School |
|---|---|---|
| Hutchinson Elementary School | Dunstan Middle School | Green Mountain High School |
| Price History | |
|---|---|
| 8/24/2026 | Listed $889,000 |
| 8/31/2026 | 3$869,000 |
General Features
| Sewer | Public Sewer |
|---|---|
| Heating | Forced Air |
| Cooling | Central Air |
| Utilities | Cable Available,Electricity Available,Internet Access (Wired),Natural Gas Available |
| Possession | See Remarks |
| Roof | Concrete |
| Appliances | Dishwasher,Disposal,Dryer,Microwave,Oven,Refrigerator,Washer |
| Zoning | Res |
| HOA Fee | 85 |
| Garage Spaces | 4 |
| Association Fee Includes | Reserves,Trash |
| Patio/Porch Features | Deck,Patio |
| Security Features | Smoke Detector(s) |
| Construction Materials | Block,Frame |
| Year Built | 2022 |
| View | Mountain(s) |
| Levels | Two |
| Property Subtype | Single Family Residence |
| Tax Year | 2025 |
| Ownership | Individual |
| Assoc Fee Paid Per | Monthly |
| County | Jefferson |
| Property Type | Residential |
| Association Amenities | Park,Trail(s) |
| HOA | Yes |
| Attached Garage | Yes |
| Subdivision Name | Red Rocks Ranch |
| Full Baths | 2 |
| Status | Active |
| High School | Green Mountain |
| City | Morrison |
| Association Name | Red Rocks Ranch |
| High School District | Jefferson County R-1 |
| Lot Size Square Feet | 5619 |
| Listing Terms | Cash,Conventional,FHA,VA Loan |
| Elementary School | Hutchinson |
| Tax Annual Amount | 10257 |
| Middle/Junior High School | Dunstan |
| Concessions | No |
| Virtual Tour | https://www.zillow.com/view-imx/a272922c-7faa-418c-b93f-c23cde3a58cd?setAttribution=mls&wl=true&initialViewType=pano&utm_source=dashboard |
| Structure Type | House |
| Standard Status | Active |
| Occupancy Type | Owner |
| Elementary School District | Jefferson County R-1 |
Interior Features
| Interior Amenities | Jack & Jill Bathroom,Kitchen Island,Open Floorplan,Pantry,Radon Mitigation System,Walk-In Closet(s) |
|---|---|
| Basement | Bath/Stubbed,Full,Unfinished |
| Fireplace Features | Gas,Great Room |
| Basement (Y/N) | Yes |
| Window Features | Double Pane Windows,Window Coverings |
| Above Grade Finished Area | 2592 |
| Half Baths | 1 |
| 3/4 Baths | 1 |
| Total Bedrooms | 4 |
| Main Level Bathrooms | 1 |
| Total Baths | 4 |
Exterior Features
| Parking Features | Tandem |
|---|---|
| Lot Features | Level,Sprinklers In Front |
| Water Source | Public |
| Total Parking | 4 |
| Building Area Total | 3710 |
| Lot Size Acres | 0.13 |
| Road Surface Type | Paved |
| Builder Model | Ashbrook |
Amenities
- Foreclosure
- Views
- Short Sale
- New Construction
- Adult 55+
- Lease To Own
- No HOA Fees
- Furnished
- Primary On Main
- Air Conditioning
- Seller Finance
- Green
- Fixer Upper
- Horse
- Golf
- Fireplace
- Deck
- Garage
- Basement
- Pool
Property vs Single Family Average in 80465
Price
Taxes
Year Built
Visits


