

Open House Fri, Sep 25th 1:00 PM - 5:00 PM - Price Reduction - Views - New Construction
Address
7329 Arkansas Street, Frederick, CO
Price
$ 539,990
Property Attributes
- MLS#IR1067469
- TypeSingle Family
- Listing Status Active
- CountyWELD
- CityFrederick
- NeighborhoodHidden Creek Am 1
- Zip80530
- StyleContemporary
- Year Built2026
- Taxes$ 3925
- Price$ 539,990
- Bedrooms3
- Full Bathrooms2
- Half Bathrooms1
- Sqr Footage2253
- Lot Size0.14 Acres
Data Source:
REColorado (MTOMLS)
Property Description
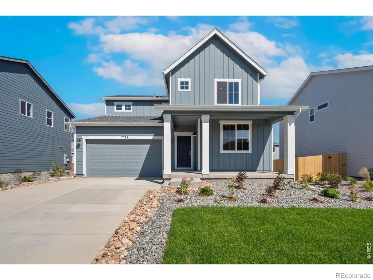
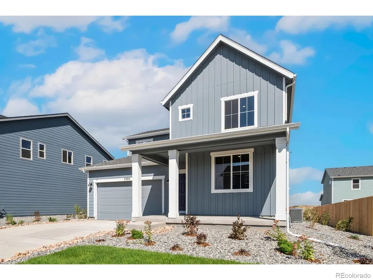
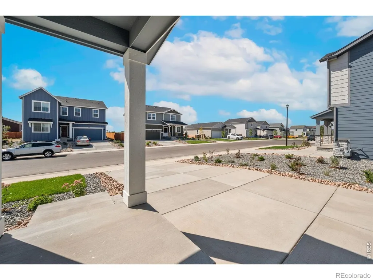
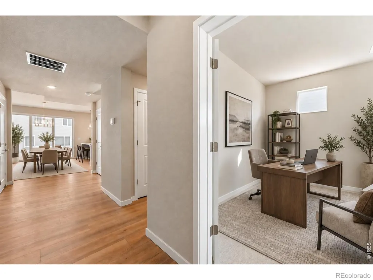
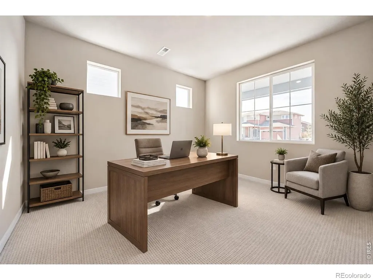
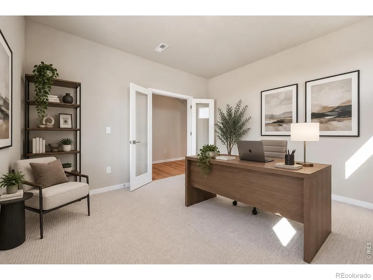
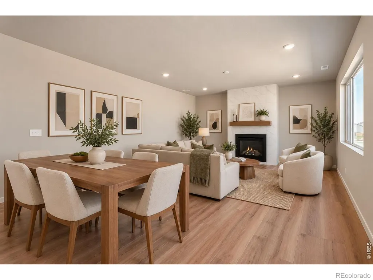
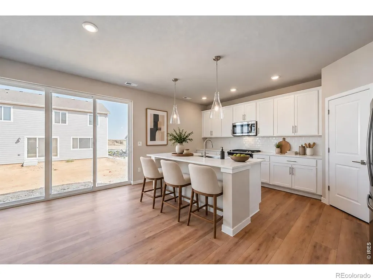
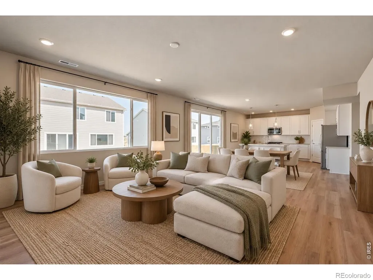
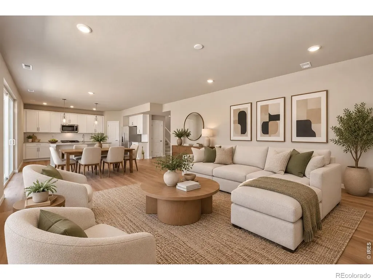
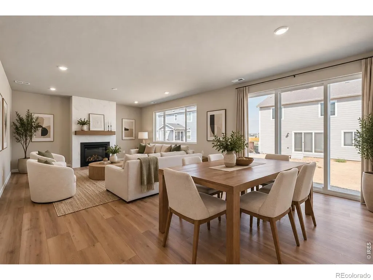
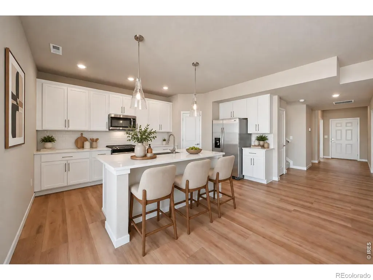
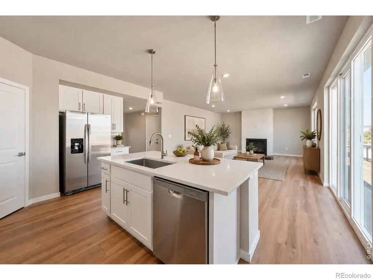
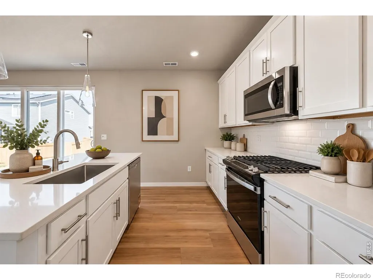
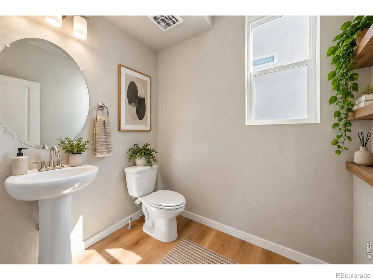
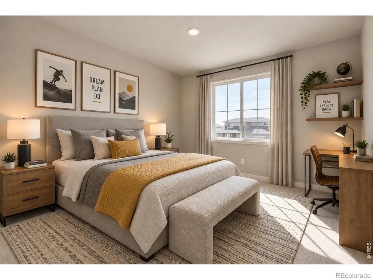
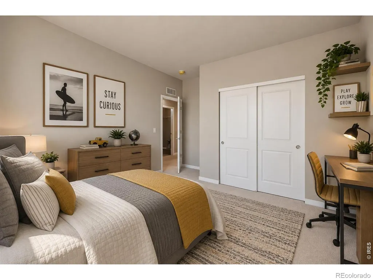
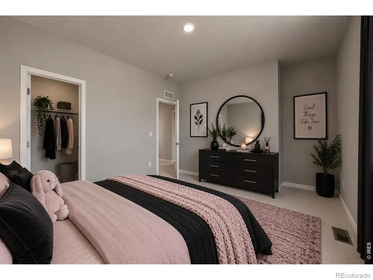
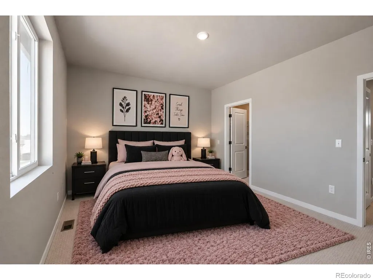
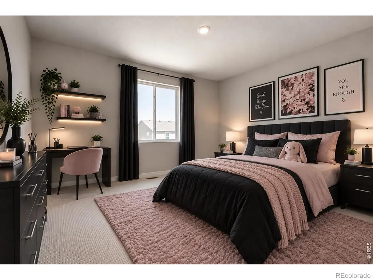
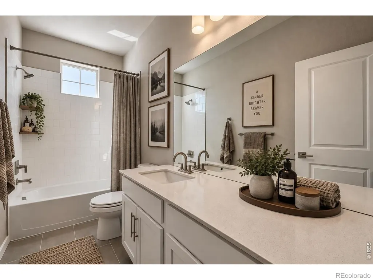
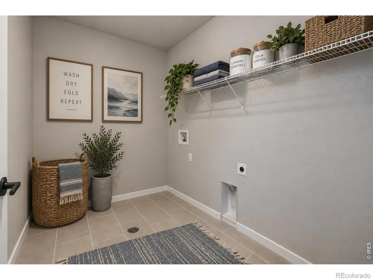
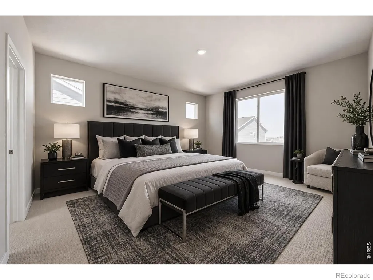
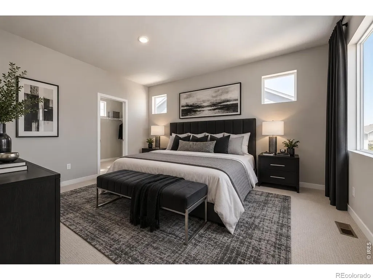
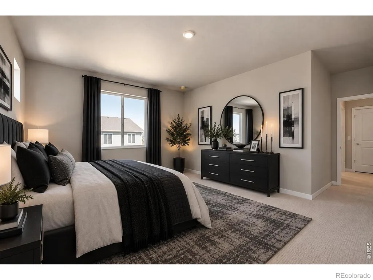
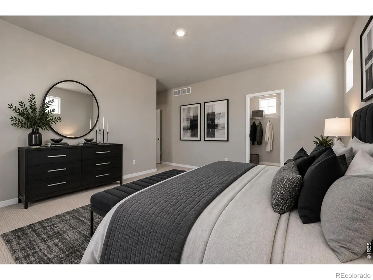
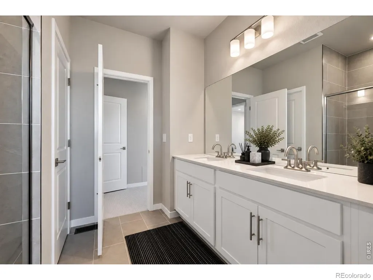
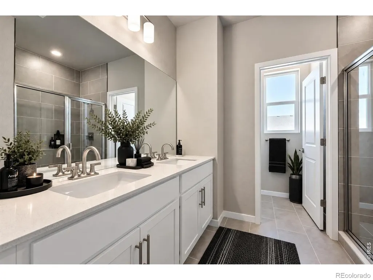
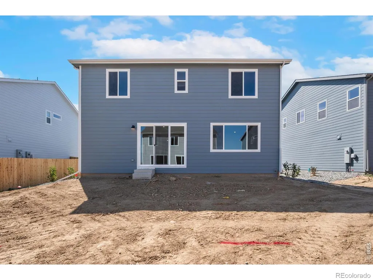
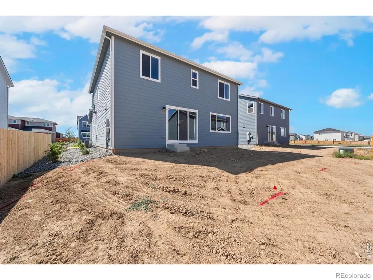
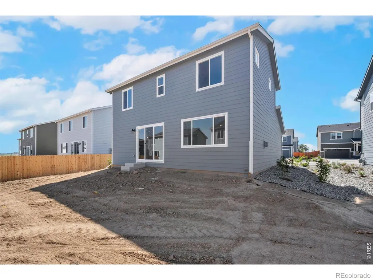
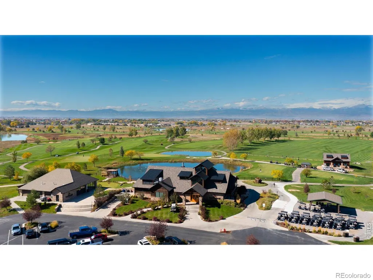
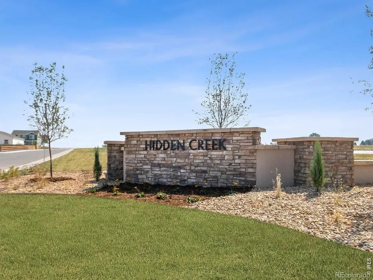
Full fencing and landscaping included! Welcome to 7329 Arkansas St, a thoughtfully designed home in Frederick, CO featuring 3 spacious bedrooms plus a versatile study/office or formal dining room with elegant glass French doors! The upgraded kitchen is the centerpiece, offering stainless steel appliances, an oversized kitchen island, soft-close cabinetry and designer tile. Luxury Vinyl flooring continues into the main living area, enhancing the home's open and connected feel. Main floor includes 1/2 bath for guests. Upstairs, the primary suite provides a comfortable retreat with an upgraded bath and a walk-in closet, while two additional bedrooms offer space for family or guests. The upstairs laundry room is conveniently located near all bedrooms, making daily routines more efficient. Additional features include central A/C, tankless water heater, upgraded cabinetry, and curated finishes throughout. Located in the desirable Hidden Creek community in Frederick, with quick access to I-25 and Denver, plus nearby parks, trails, shopping, and dining. Welcome home to Hidden Creek! Home Under Construction. Expected completion date of 9/15/2026. Stop by our office located at 7201 Aspen Brook Ave, Frederick, CO 80530. OPEN MON - THURS 10am - 6pm, FRI 12pm - 6pm, SAT 10am - 6pm, SUN 11am - 5pm OR BY APPT
| Elementary School | Middle School | High School |
|---|---|---|
| Thunder Valley Elementary School | Thunder Valley Middle School | Frederick High School |
| Price History | |
|---|---|
| 8/28/2026 | Listed $569,990 |
| 9/3/2026 | 4$549,990 |
| 9/13/2026 | 2$539,990 |
General Features
| Sewer | Public Sewer |
|---|---|
| Heating | Forced Air |
| Cooling | Central Air |
| Utilities | Electricity Available,Natural Gas Available |
| Possession | Closing/DOD |
| Roof | Composition |
| Appliances | Dishwasher,Disposal,Microwave,Oven,Refrigerator,Self Cleaning Oven |
| Zoning | RES |
| HOA Fee | 50 |
| Garage Spaces | 2 |
| Association Fee Includes | Reserves,Snow Removal |
| Architectural Style | Contemporary |
| Security Features | Smoke Detector(s) |
| Construction Materials | Brick,Frame |
| Year Built | 2026 |
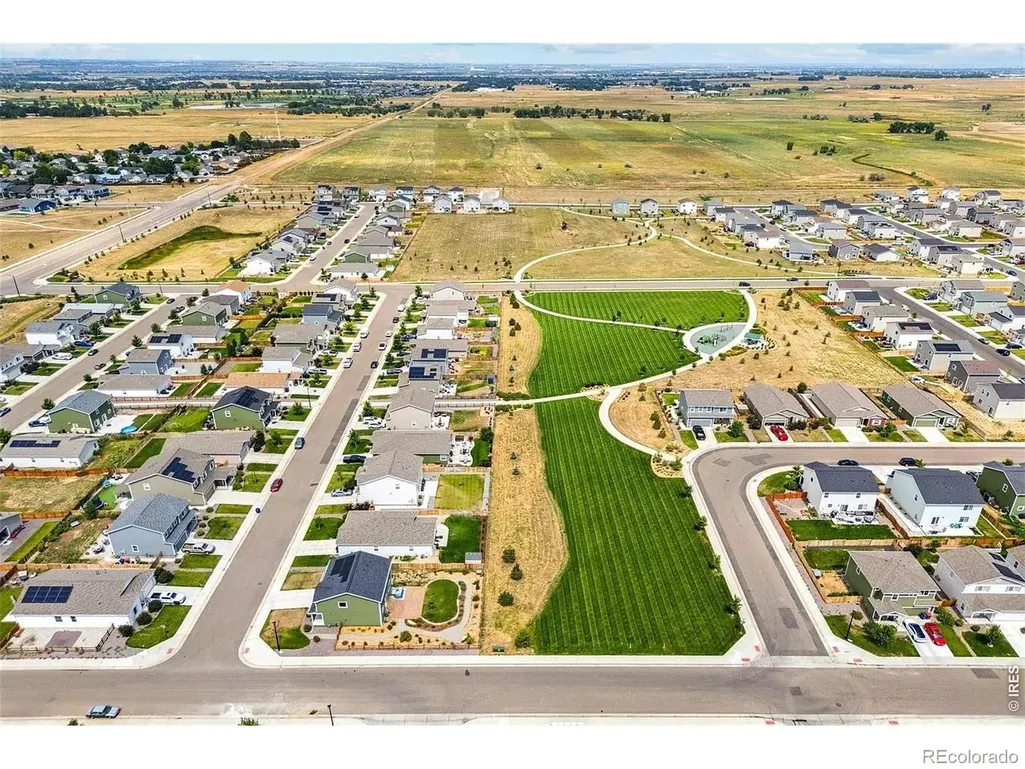
| View | Mountain(s),Plains |
| Levels | Two |
| Property Subtype | Single Family Residence |
| Tax Year | 2025 |
| Ownership | Builder |
| Assoc Fee Paid Per | Monthly |
| County | Weld |
| Property Type | Residential |
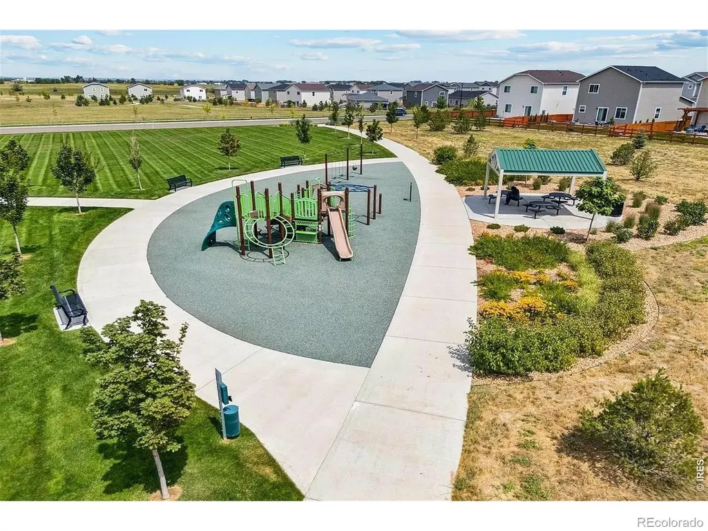
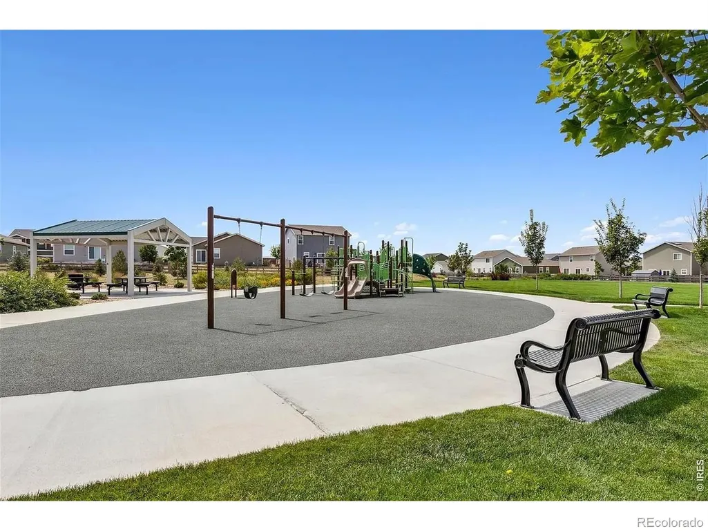
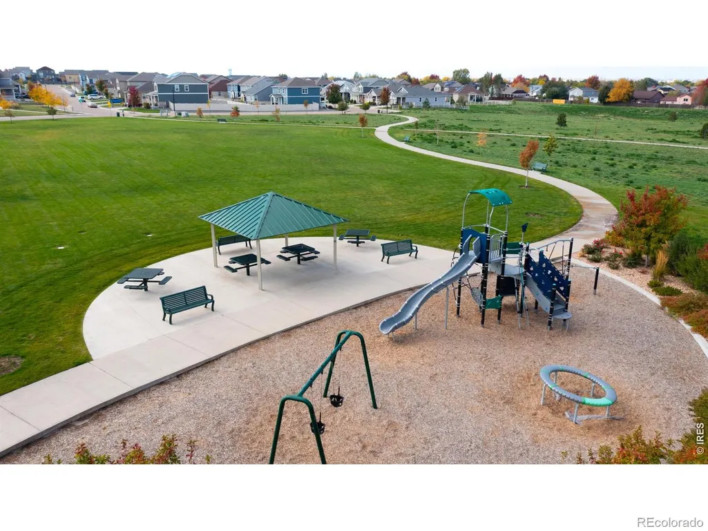
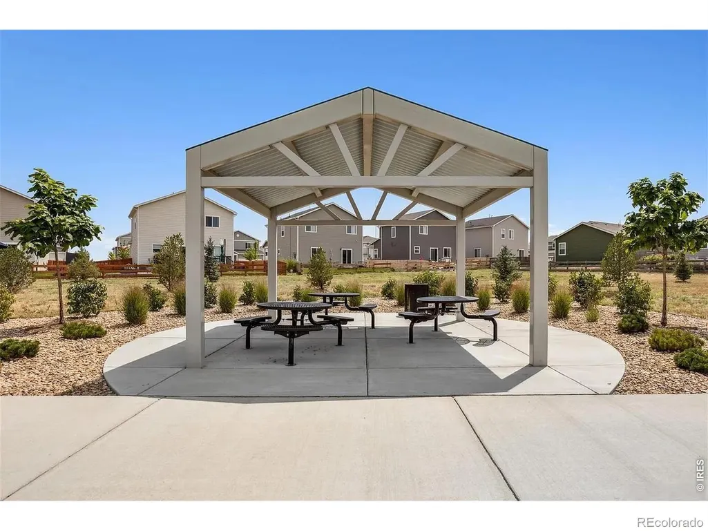
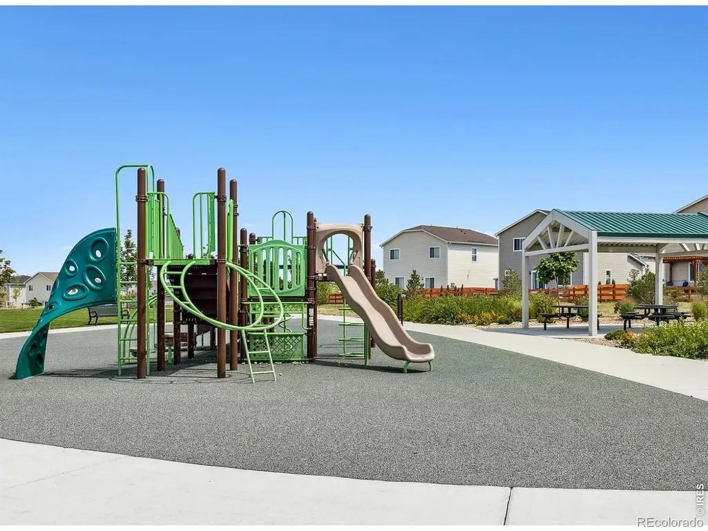
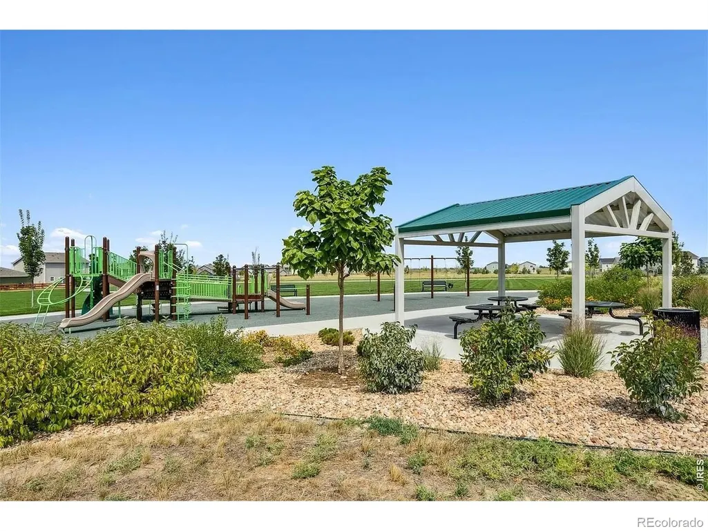
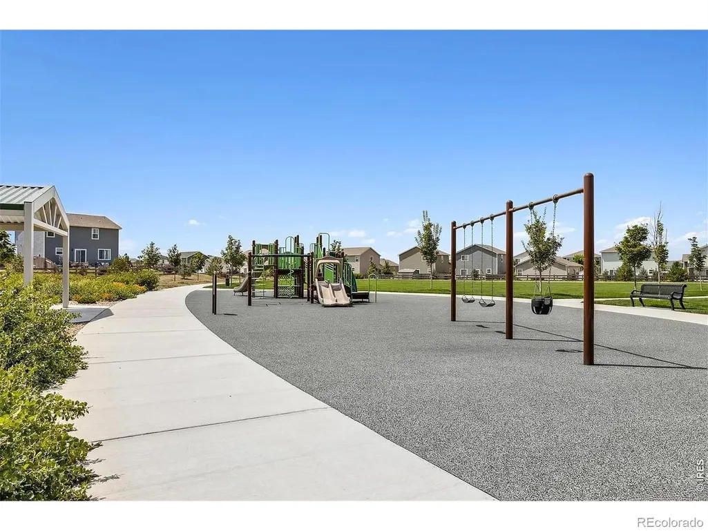
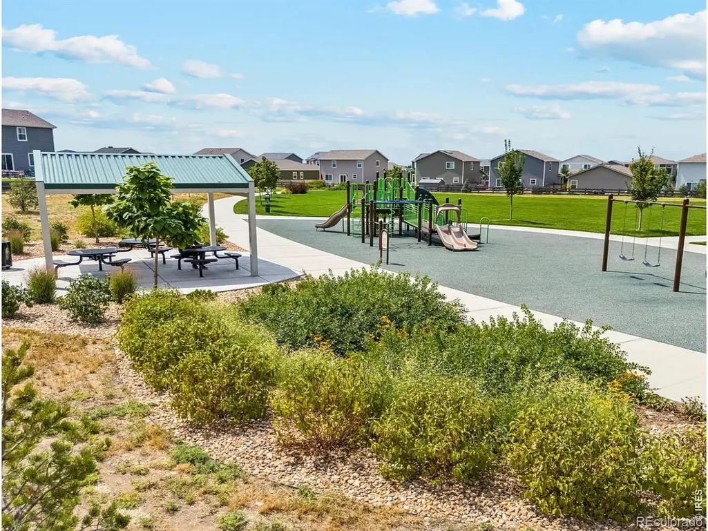
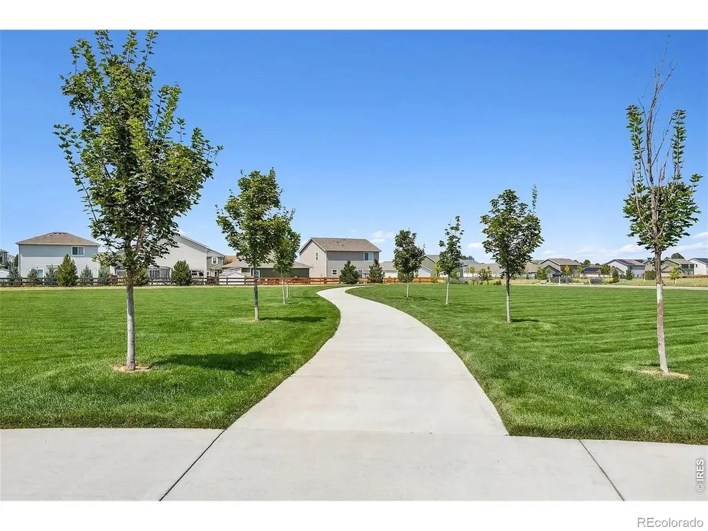
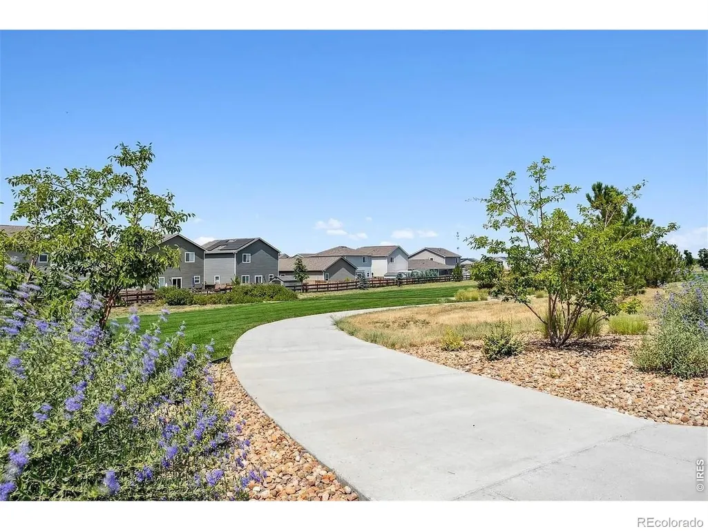
| Association Amenities | Park,Trail(s) |
| HOA | Yes |
| Attached Garage | Yes |
| Subdivision Name | Hidden Creek Am 1 |
| Facing Direction | South |
| Possible Use | Residential |
| Full Baths | 2 |
| Status | Active |
| Directions | Community located on 7201 Aspen Brook Ave,Frederick,CO 80530. From I-25 exit 235 (Highway 52) and turn east. Drive east about 4 miles and turn left on Ridgeway Blvd. In about 1 mile turn right onto V |
| High School | Frederick |
| City | Frederick |
| Association Name | Hidden Creek North HOA |
| High School District | St. Vrain Valley RE-1J |
| Lot Size Square Feet | 6100 |
| Listing Terms | 1031 Exchange,Cash,Conventional,FHA,VA Loan |
| Elementary School | Thunder Valley |
| Tax Annual Amount | 3925 |
| Middle/Junior High School | Thunder Valley |
| Property Condition | Under Construction |
| Concessions | No |
| Virtual Tour | https://www.zillow.com/view-imx/9f6c4515-6752-449a-a8c6-1d93410497d1?setAttribution=mls&wl=true&initialViewType=pano&utm_source=dashboard |
| Structure Type | House |
| Standard Status | Active |
| Elementary School District | St. Vrain Valley RE-1J |
Interior Features
| Interior Amenities | Eat-in Kitchen,Kitchen Island,Open Floorplan,Pantry,Radon Mitigation System,Smart Thermostat,Walk-In Closet(s) |
|---|---|
| Basement | Crawl Space,Sump Pump |
| Flooring | Tile,Wood |
| Fireplace Features | Gas,Living Room |
| Basement (Y/N) | No |
| Window Features | Double Pane Windows |
| Above Grade Finished Area | 2253 |
| Half Baths | 1 |
| Laundry Features | In Unit |
| Total Bedrooms | 3 |
| Main Level Bathrooms | 1 |
| Total Baths | 3 |
Exterior Features
| Fencing | Fenced,Partial |
|---|---|
| Parking Features | Oversized Door |
| Lot Features | Corner Lot,Sprinklers In Front |
| Water Source | Public |
| Total Parking | 2 |
| Building Area Total | 2253 |
| Lot Size Acres | 0.14 |
| Road Surface Type | Paved |
| Builder Model | Rainier |
Amenities
- Foreclosure
- Views
- Short Sale
- New Construction
- Adult 55+
- Lease To Own
- No HOA Fees
- Furnished
- Primary On Main
- Air Conditioning
- Seller Finance
- Green
- Fixer Upper
- Horse
- Golf
- Fireplace
- Deck
- Garage
- Basement
- Pool
Property vs Single Family Average in 80530
Price
Taxes
Year Built
Visits


