

Golf Course






Address
122 Peregrine Lane, Lyons, CO
Price
$ 1,050,000
Property Attributes
- MLS#IR1068113
- TypeSingle Family
- Listing Status Active
- CountyBOULDER
- CityLyons
- NeighborhoodStone Canyon
- Zip80540
- StyleHouse
- Year Built2007
- Taxes$ 8020
- Price$ 1,050,000
- Bedrooms5
- Full Bathrooms4
- Half Bathrooms0
- Sqr Footage4457
- Lot Size0.21 Acres
Data Source:
REColorado (MTOMLS)
Property Description
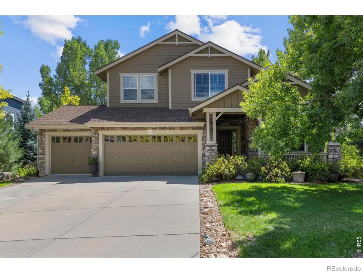
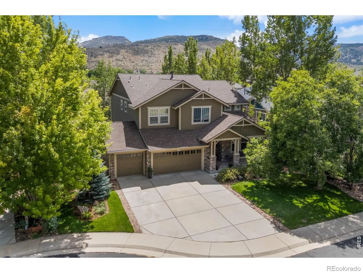
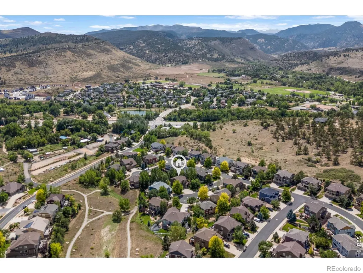
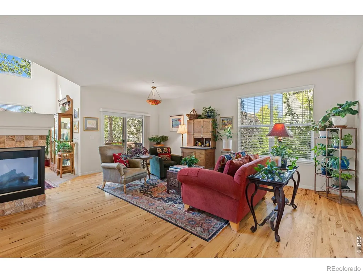
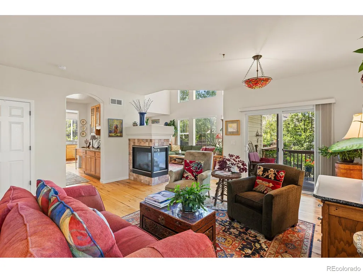
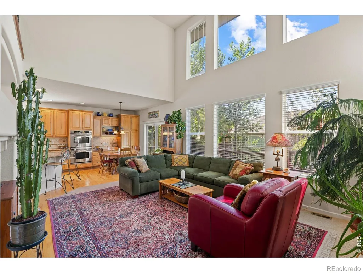
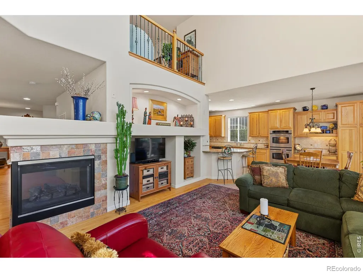
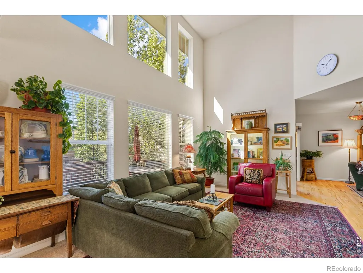
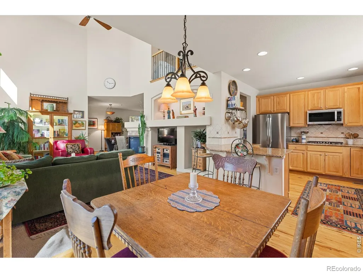
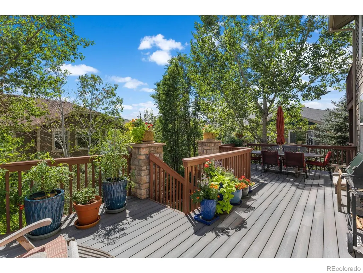
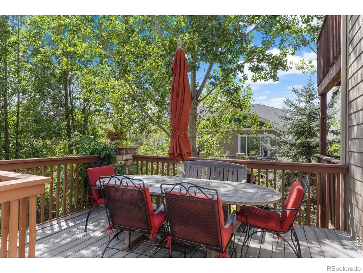
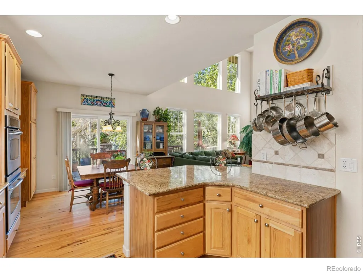
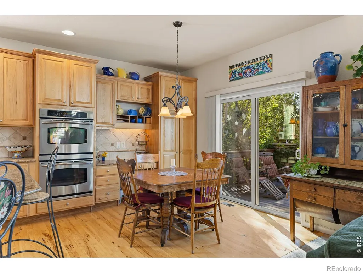
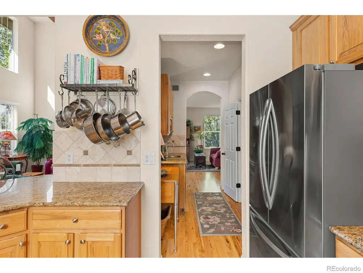
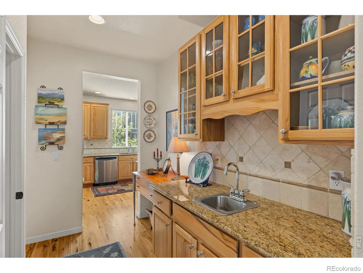
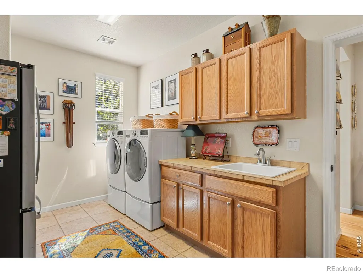
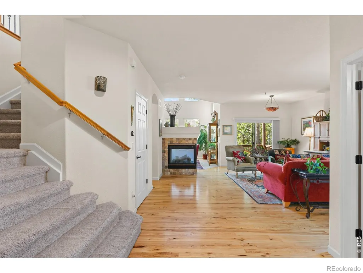
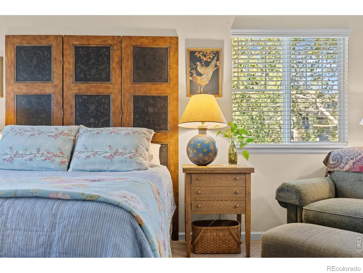
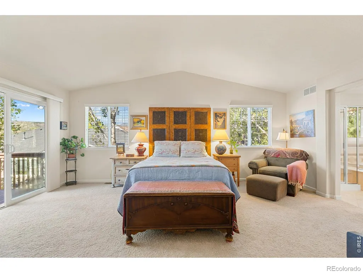
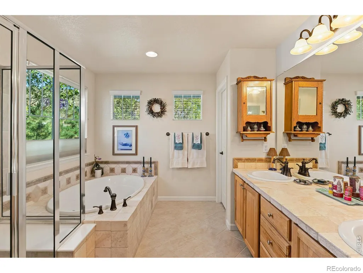
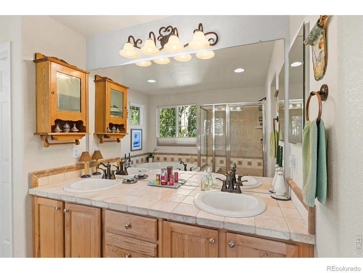
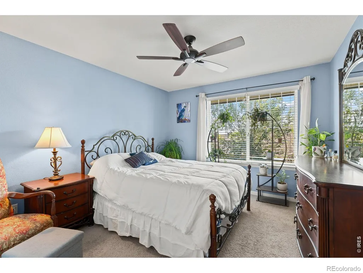
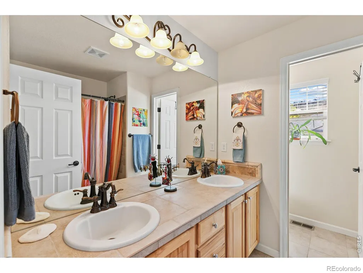
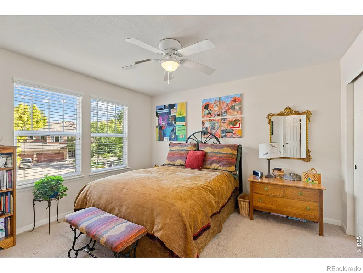
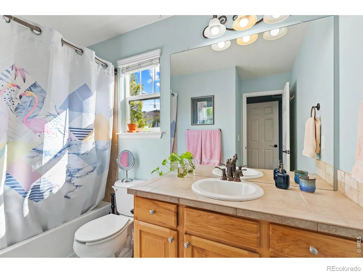
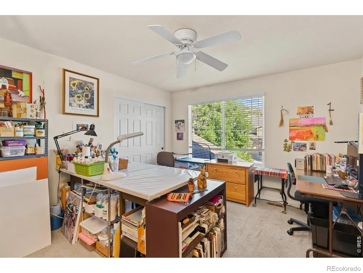
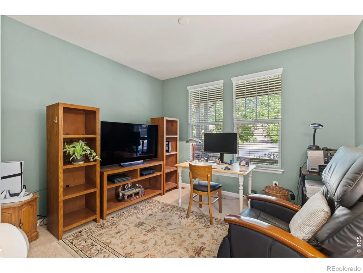
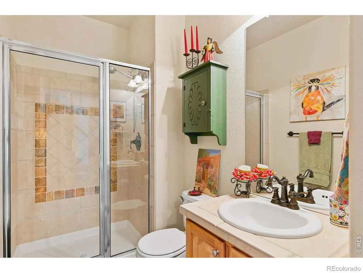
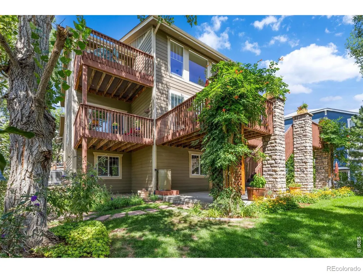
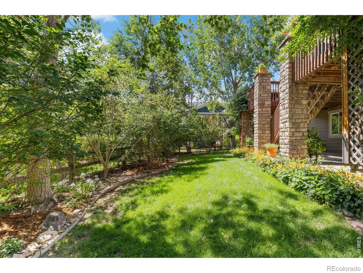
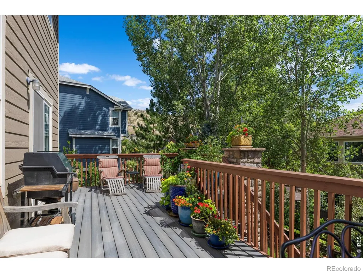
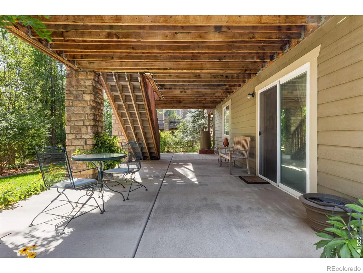
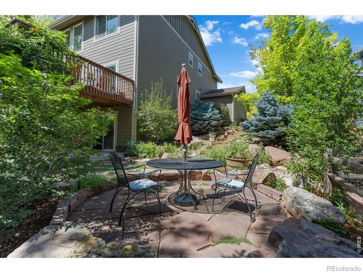
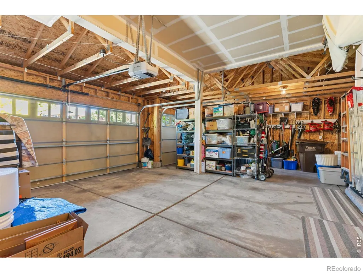
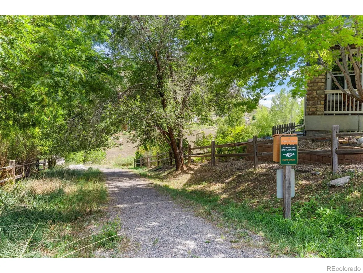
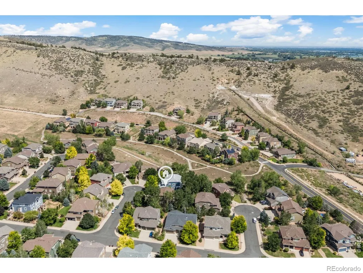
Welcome home to 122 Peregrine Lane, a stunning 5-bedroom, 4-bath home tucked into the beautiful Stone Canyon community in Lyons, where thoughtful design, generous living spaces, and spectacular Colorado surroundings come together. Inside, soaring ceilings and expansive windows fill the home with natural light, while hickory hardwood floors extend throughout the main level. An inviting sitting room is anchored by a double-sided gas fireplace that connects seamlessly to the spacious living/dining area beyond. The kitchen and dining areas create the heart of the home, with granite countertops, abundant cabinetry and storage, a breakfast bar, and an easy flow designed for both everyday living. Also on the main level, a dedicated office paired with a full bathroom offers exceptional flexibility-perfect for working from home or creating a private additional main floor bedroom. Upstairs, a **rare four-bedroom layout** keeps everyone comfortably together on one level. The spacious primary suite is a peaceful retreat with a walk-in closet, en suite bath, and private balcony, while three additional bedrooms and two more full bathrooms offer plenty of room for family and guests. It's a wonderfully functional floor plan that can be surprisingly hard to find in the Boulder County foothills. The unfinished walkout basement is flooded with natural light and offers an incredible opportunity to expand. Outside, generous landscaping creates a lush backyard with plenty of space to play, garden, entertain, or simply unwind. A three-car garage provide ample room for vehicles, outdoor gear, bikes, and all the toys that come with Colorado living. Perched on a quiet cul-de-sac, the home offers a wonderful sense of privacy while remaining remarkably connected-just 12 minutes from both Boulder and Longmont and a quick golf-cart ride into the town of Lyons. From hiking and biking to fishing and tubing along the St. Vrain, outdoor adventure is never far away.
| Elementary School | Middle School | High School |
|---|---|---|
| Lyons Elementary School | Lyons Middle School | Lyons High School |
| Price History | |
|---|---|
| 9/5/2026 | Listed $1,050,000 |
General Features
| Sewer | Public Sewer |
|---|---|
| Heating | Forced Air |
| Cooling | Central Air |
| Utilities | Electricity Available,Natural Gas Available |
| Possession | Closing/DOD |
| Roof | Composition |
| Appliances | Bar Fridge,Dishwasher,Disposal,Double Oven,Dryer,Oven,Refrigerator,Washer |
| Zoning | SFR |
| HOA Fee | 900 |
| Garage Spaces | 3 |
| Association Fee Includes | Reserves |
| Patio/Porch Features | Deck,Patio |
| Construction Materials | Frame |
| Exclusions | Kitchen pot rack. Light about sitting room/dining room area. Green medicine cabinet on wall on main level. Antique oak medicine cabinet in primary bathroom. Gladiator organization system is garage is |
| Year Built | 2007 |
| Levels | Two |
| Property Subtype | Single Family Residence |
| Tax Year | 2025 |
| Ownership | Individual |
| Assoc Fee Paid Per | Annually |
| County | Boulder |
| Property Type | Residential |
| HOA | Yes |
| Attached Garage | Yes |
| Subdivision Name | Stone Canyon |
| Possible Use | Residential |
| Full Baths | 3 |
| Status | Active |
| High School | Lyons |
| City | Lyons |
| Association Name | Stone Canyon HOA |
| High School District | St. Vrain Valley RE-1J |
| Lot Size Square Feet | 9325 |
| Listing Terms | Cash,Conventional |
| Elementary School | Lyons |
| Tax Annual Amount | 8020 |
| Middle/Junior High School | Lyons |
| Concessions | No |
| Structure Type | House |
| Standard Status | Active |
| Occupancy Type | Owner |
| Elementary School District | St. Vrain Valley RE-1J |
Interior Features
| Basement | Unfinished |
|---|---|
| Fireplace Features | Living Room |
| Basement (Y/N) | Yes |
| Window Features | Window Coverings |
| Above Grade Finished Area | 2959 |
| 3/4 Baths | 1 |
| Total Bedrooms | 5 |
| Main Level Bedrooms | 1 |
| Main Level Bathrooms | 1 |
| Total Baths | 4 |
Exterior Features
| Lot Features | Cul-De-Sac,Sprinklers In Front |
|---|---|
| Water Source | Public |
| Total Parking | 3 |
| Building Area Total | 4457 |
| Lot Size Acres | 0.21 |
Amenities
- Foreclosure
- Views
- Short Sale
- New Construction
- Adult 55+
- Lease To Own
- No HOA Fees
- Furnished
- Primary On Main
- Air Conditioning
- Seller Finance
- Green
- Fixer Upper
- Horse
- Golf
- Fireplace
- Deck
- Garage
- Basement
- Pool
Property vs Single Family Average in 80540
Price
Taxes
Year Built
Visits


