











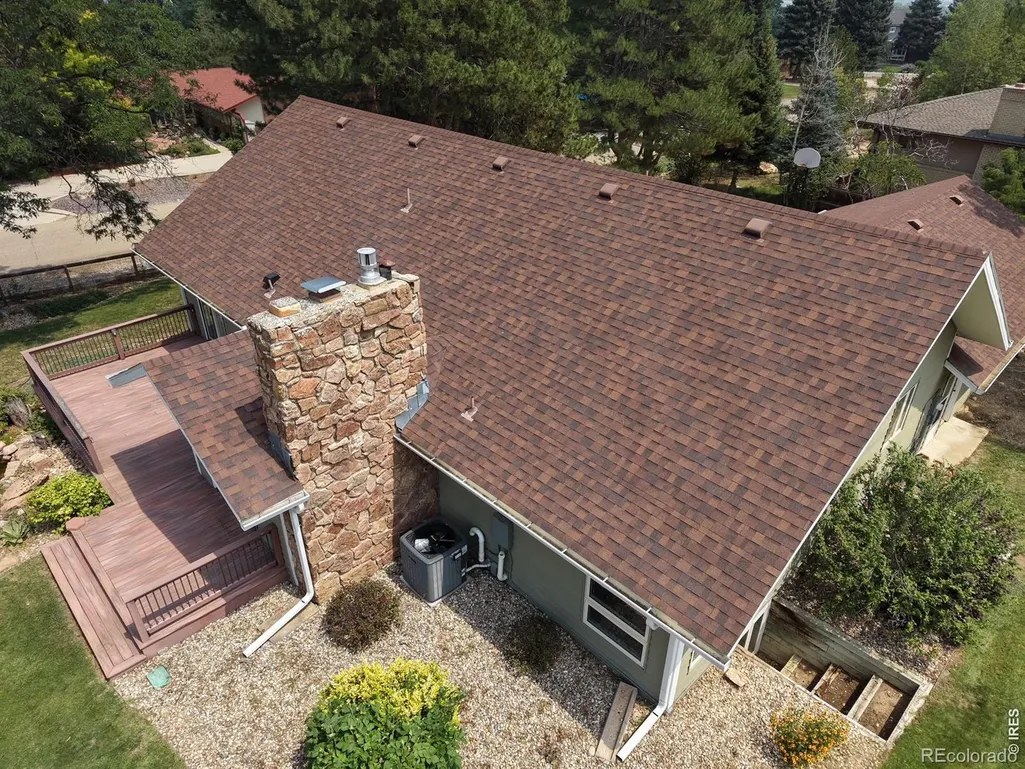
Address
9004 Walker Road, Niwot, CO
Price
$ 1,200,000
Property Attributes
- MLS#IR1068724
- TypeSingle Family
- Listing Status Active
- CountyBOULDER
- CityNiwot
- NeighborhoodMorton Heights 4
- Zip80503
- StyleHouse
- Year Built1977
- Taxes$ 6888
- Price$ 1,200,000
- Bedrooms4
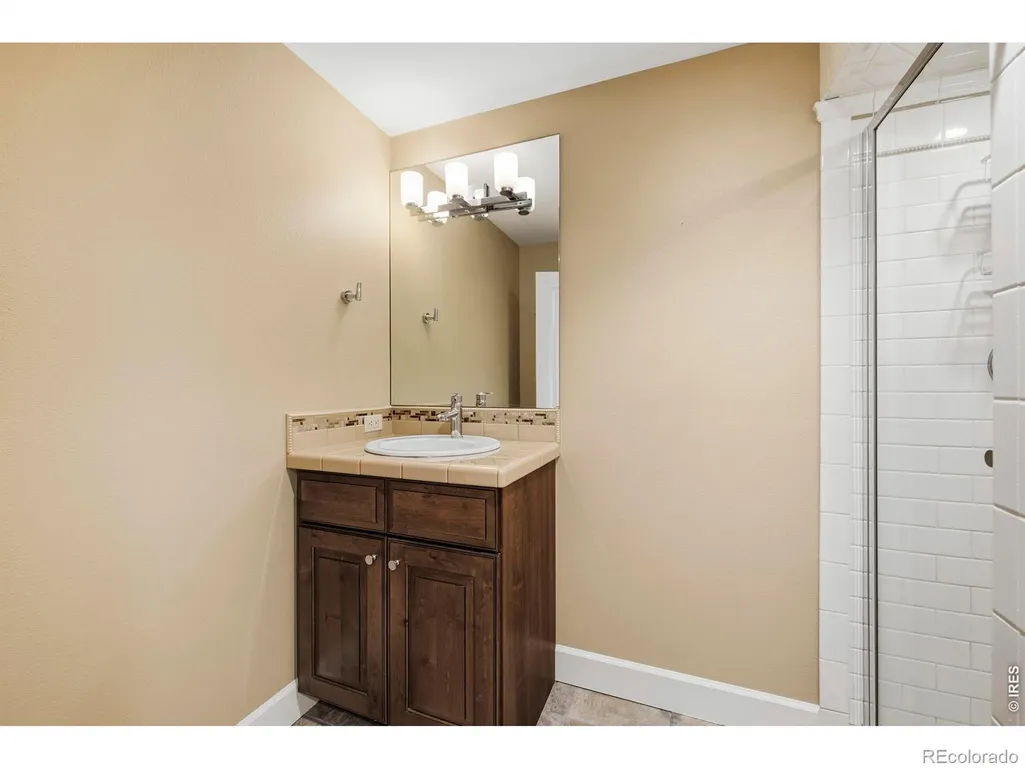
- Full Bathrooms4
- Half Bathrooms0
- Sqr Footage4649
- Lot Size0.35 Acres
Data Source:
REColorado (MTOMLS)
Property Description
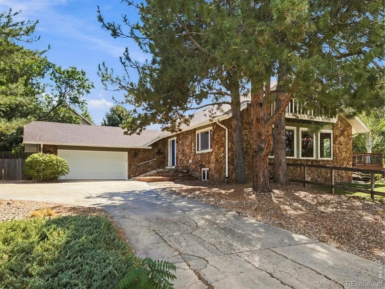
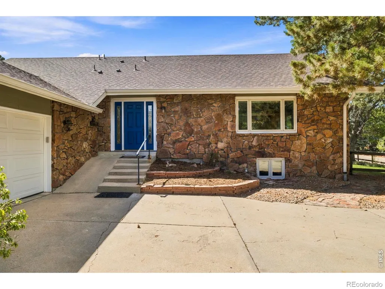
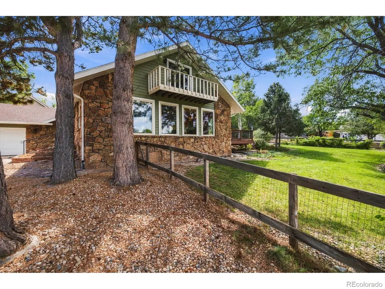
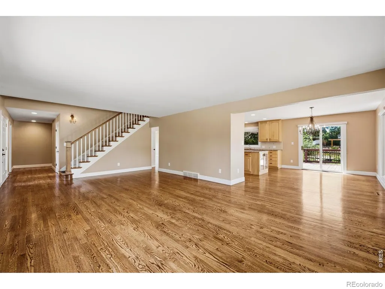
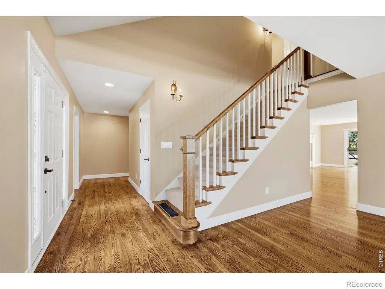
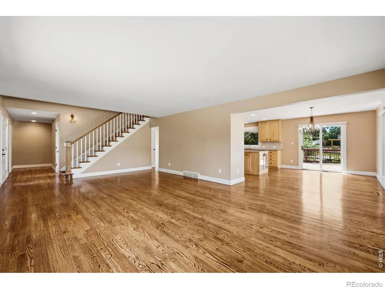
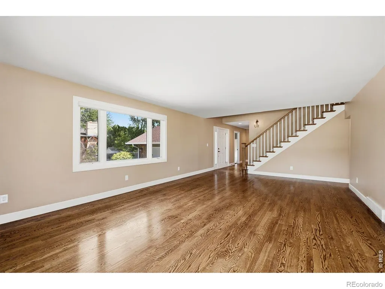
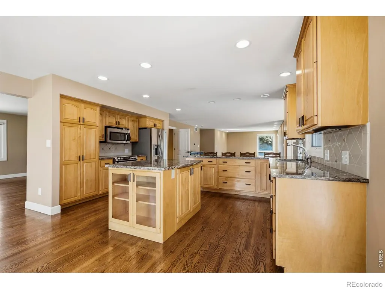
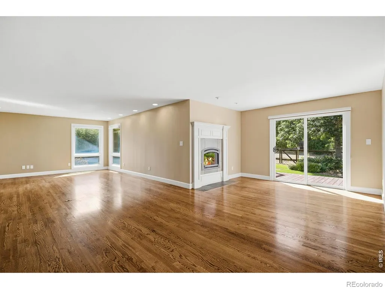
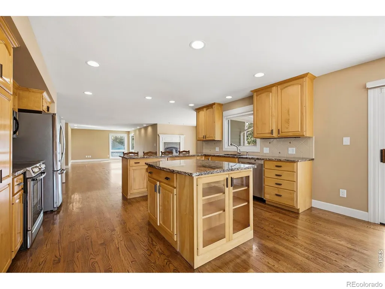
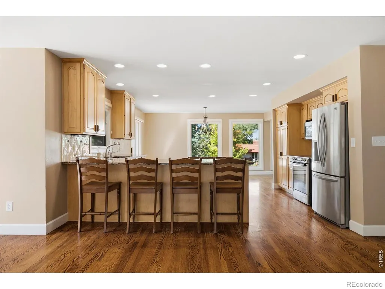
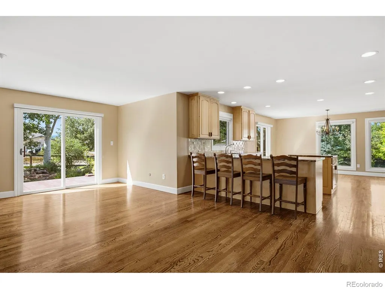
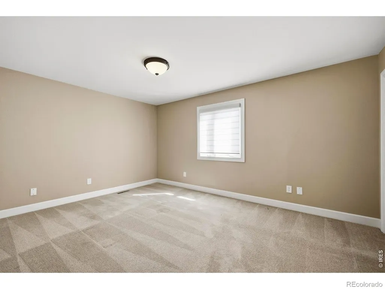
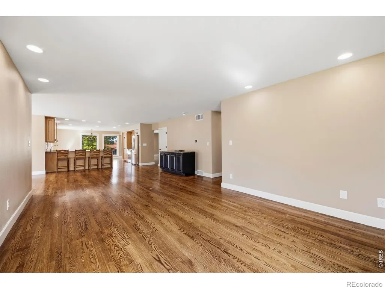
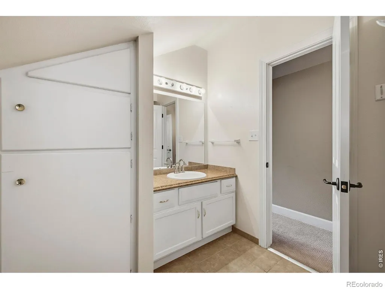
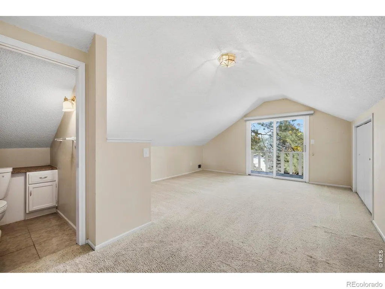
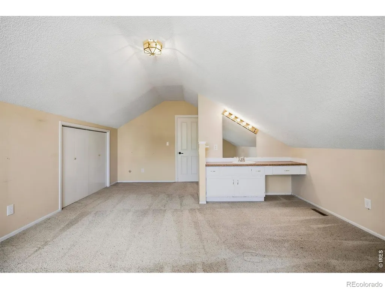
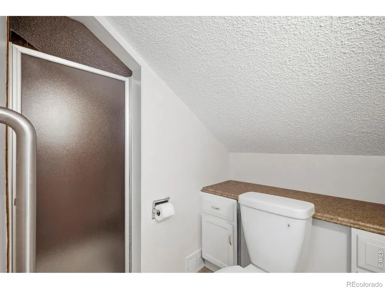
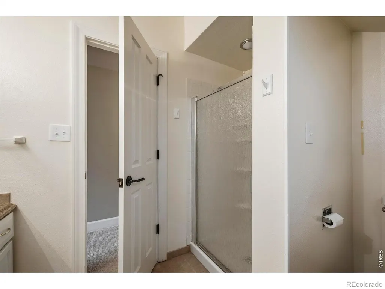
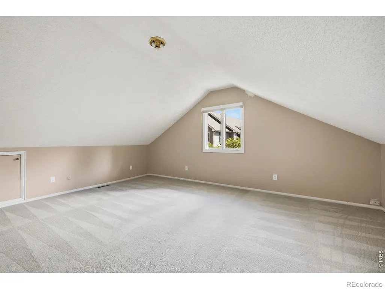
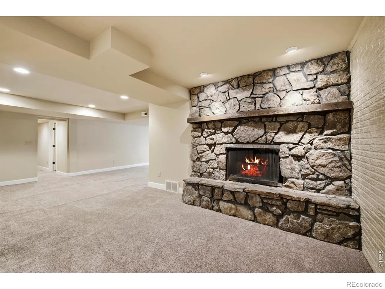
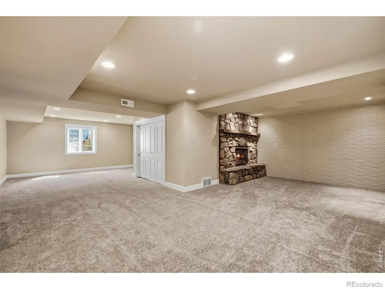
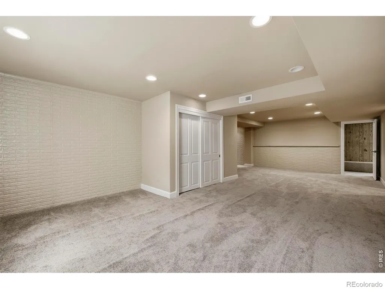
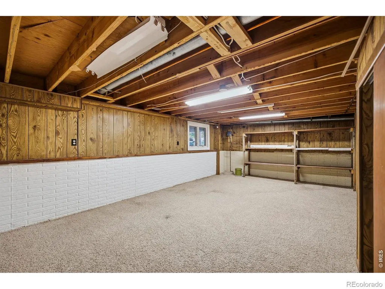
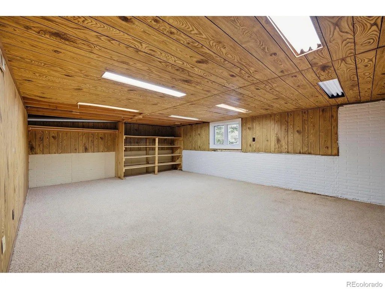
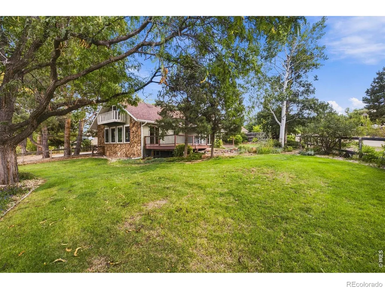
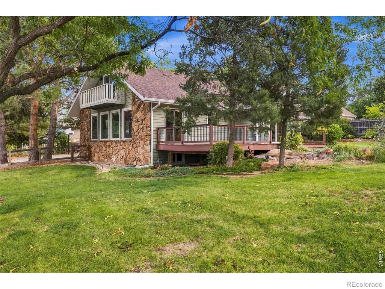
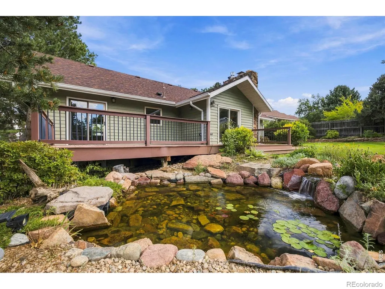
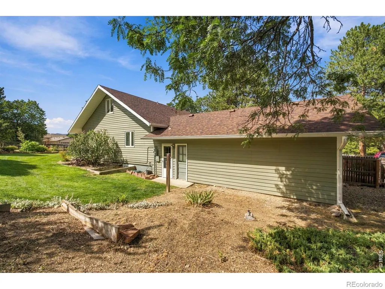
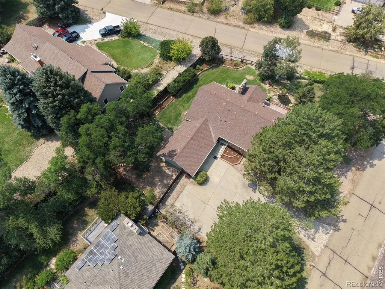
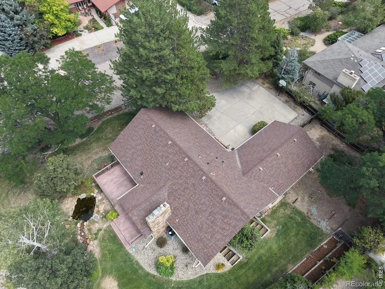
Nestled in the highly desirable Morton Heights neighborhood of Niwot, this classic 4-bedroom, 4-bathroom home offers over 4,600 finished square feet of spacious, thoughtfully designed living. With timeless character, generously sized rooms and a versatile floor plan, there is plenty of space for comfortable everyday living, entertaining, working from home and hosting guests. The striking exterior combines traditional stone and wood siding, creating warm and inviting curb appeal. Inside, natural light and expansive living areas provide a welcoming backdrop for making memories. The spacious primary suite offers a peaceful retreat, while three additional bedrooms provide flexibility for family, guests or a home office. Set on a beautiful 0.35-acre lot, the mature yard offers plenty of room for outdoor dining, gardening, relaxing and enjoying Colorado's sunshine. Located in an established and highly sought-after neighborhood, you'll be just minutes from Niwot's charming downtown, local shops, restaurants, award-winning schools, and extensive trail systems. With convenient access to both Boulder and Longmont, this exceptional property offers the space, setting and location you've been waiting for in one of the Front Range's most coveted communities.
| Elementary School | Middle School | High School |
|---|---|---|
| Niwot Elementary School | Sunset Middle School | Niwot High School |
| Price History | |
|---|---|
| 9/15/2026 | Listed $1,200,000 |
General Features
| Sewer | Public Sewer |
|---|---|
| Heating | Forced Air |
| Cooling | Central Air |
| Utilities | Electricity Available,Natural Gas Available |
| Possession | Closing/DOD |
| Roof | Composition |
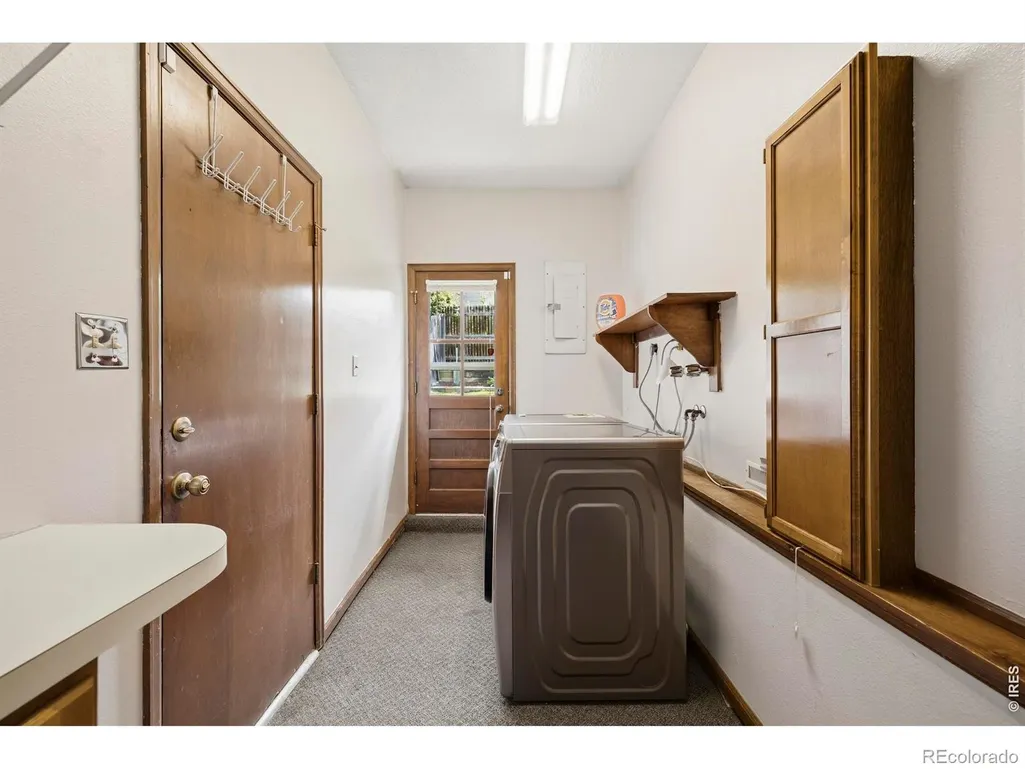
| Appliances | Dishwasher,Disposal,Dryer,Microwave,Oven,Refrigerator,Washer |
| Zoning | RR |
| Garage Spaces | 2 |
| Patio/Porch Features | Deck |
| Security Features | Smoke Detector(s) |
| Construction Materials | Stone,Frame |
| Exclusions | Seller's Personal Property |
| Year Built | 1977 |
| Levels | Two |
| Property Subtype | Single Family Residence |
| Tax Year | 2025 |
| Ownership | Individual |
| County | Boulder |
| Property Type | Residential |
| HOA | No |
| Attached Garage | Yes |
| Subdivision Name | Morton Heights 4 |
| Possible Use | Residential |
| Status | Active |
| High School | Niwot |
| City | Niwot |
| High School District | St. Vrain Valley RE-1J |
| Lot Size Square Feet | 15169 |
| Listing Terms | Cash,Conventional,FHA,VA Loan |
| Elementary School | Niwot |
| Tax Annual Amount | 6888 |
| Middle/Junior High School | Sunset |
| Concessions | No |
| Virtual Tour | https://view.spiro.media/order/53aa1f5c-885e-4bd4-a161-4f6b68f2c3e2?version=47_135&branding=true |
| Structure Type | House |
| Standard Status | Active |
| Occupancy Type | Owner |
| Elementary School District | St. Vrain Valley RE-1J |
Interior Features
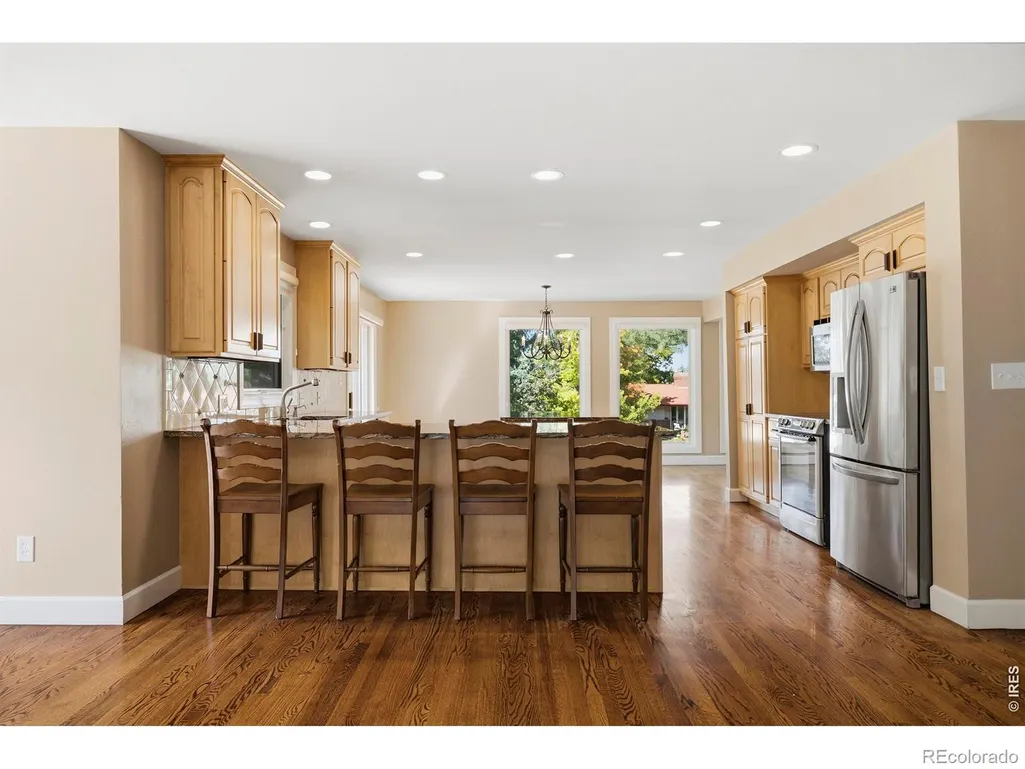
| Interior Amenities | Eat-in Kitchen,Kitchen Island,Open Floorplan |
|---|---|
| Flooring | Carpet,Wood |
| Fireplace Features | Basement,Dining Room |
| Basement (Y/N) | Yes |
| Window Features | Window Coverings |
| Above Grade Finished Area | 2776 |
| 3/4 Baths | 4 |
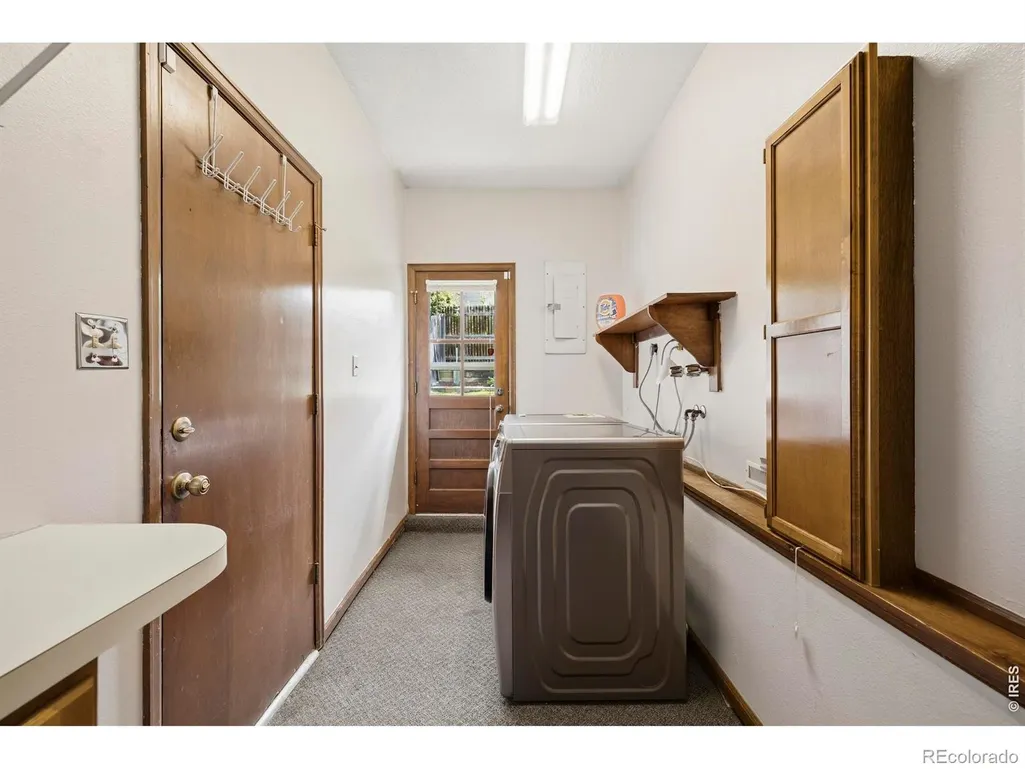
| Laundry Features | In Unit |
| Total Bedrooms | 4 |
| Below Grade Finished Area | 1835 |
| Main Level Bedrooms | 1 |
| Main Level Bathrooms | 1 |
| Total Baths | 4 |
Exterior Features
| Vegetation | Wooded |
|---|---|
| Lot Features | Corner Lot,Sprinklers In Front |
| Total Parking | 2 |
| Building Area Total | 4649 |
| Lot Size Acres | 0.35 |
| Road Surface Type | Paved |
| Road Frontage Type | Public |
Amenities
- Foreclosure
- Views
- Short Sale
- New Construction
- Adult 55+
- Lease To Own
- No HOA Fees
- Furnished
- Primary On Main
- Air Conditioning
- Seller Finance
- Green
- Fixer Upper
- Horse
- Golf
- Fireplace
- Deck
- Garage
- Basement
- Pool
Property vs Single Family Average in 80503
Price
Taxes
Year Built
Visits


