

Price Reduction - Views - Seller Financing











Address
4693 Cheyenne Drive, Larkspur, CO
Price
$ 921,000
Property Attributes
- MLS#1855213
- TypeSingle Family
- Listing Status Active
- CountyDOUGLAS
- CityLarkspur
- NeighborhoodPerry Park
- Zip80118
- StyleContemporary,Mountain Contemporary
- Year Built1972
- Taxes$ 3673
- Price$ 921,000
- Bedrooms3
- Full Bathrooms3
- Half Bathrooms0
- Sqr Footage2076
- Lot Size0.86 Acres
Data Source:
REColorado (MTOMLS)
Property Description
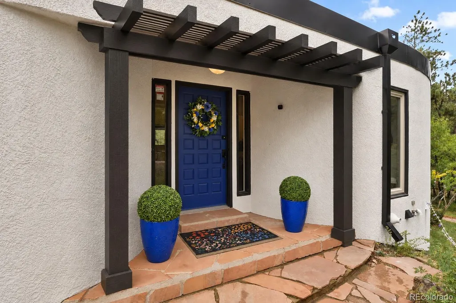
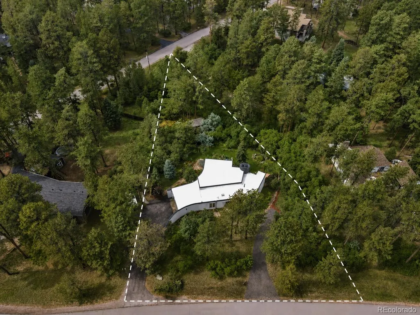
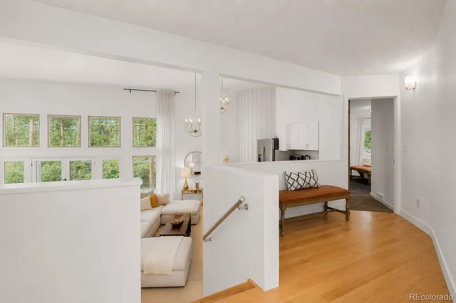
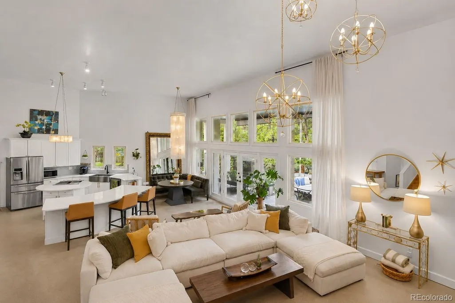
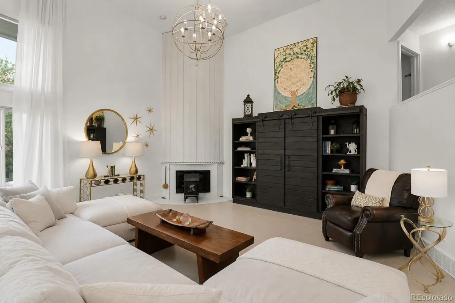
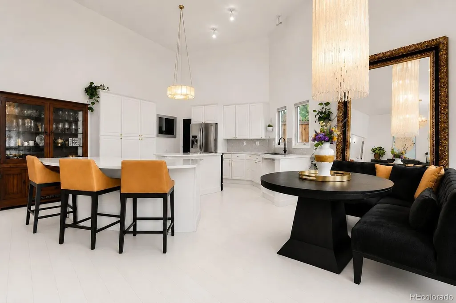
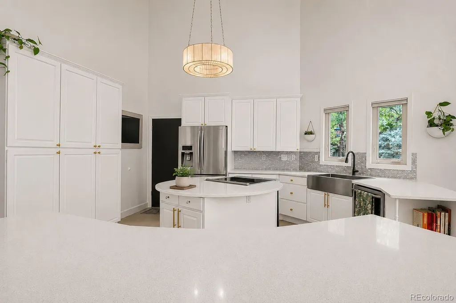
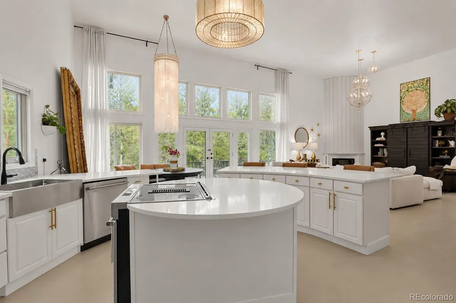
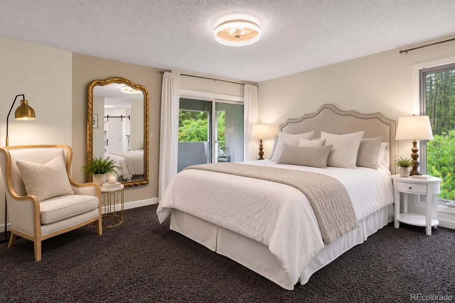
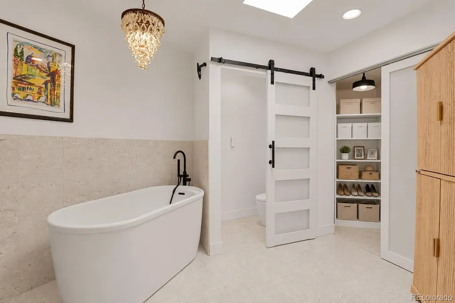
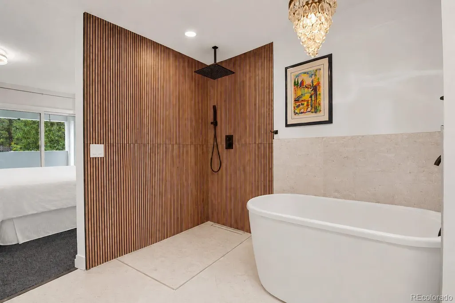
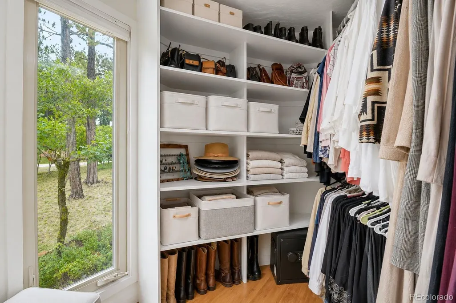
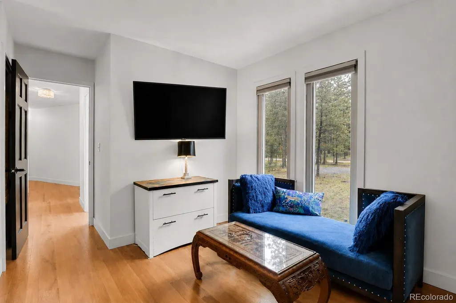
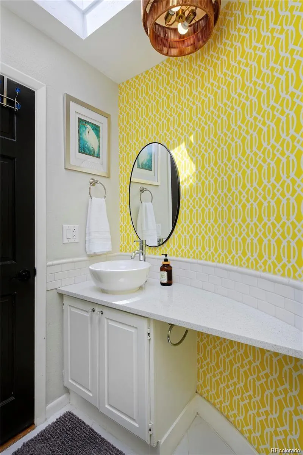
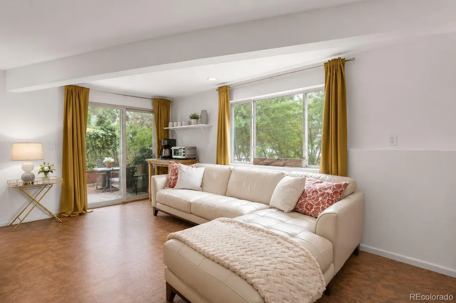
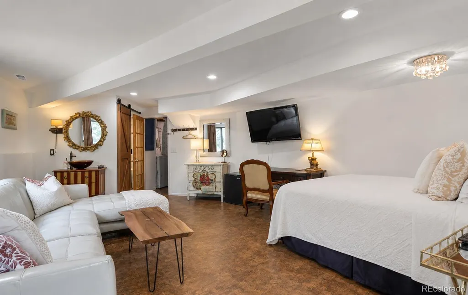
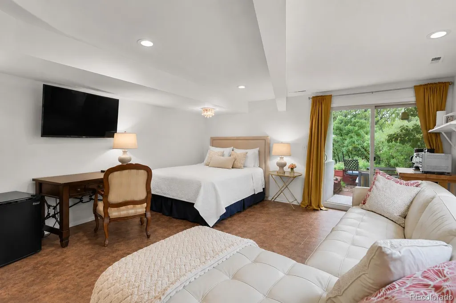
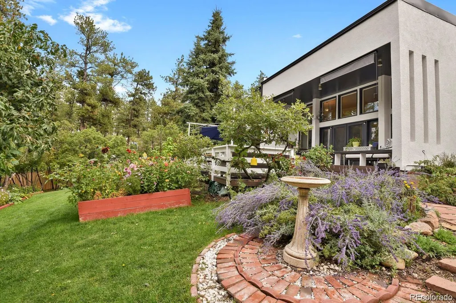
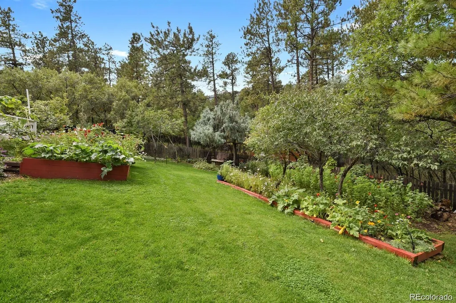
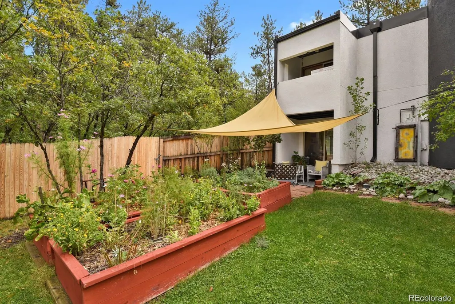
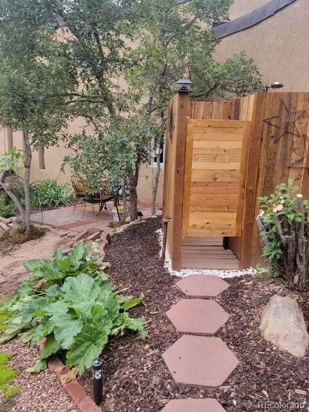
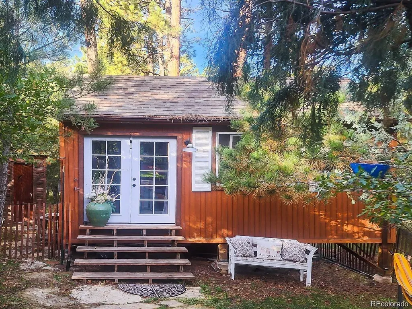
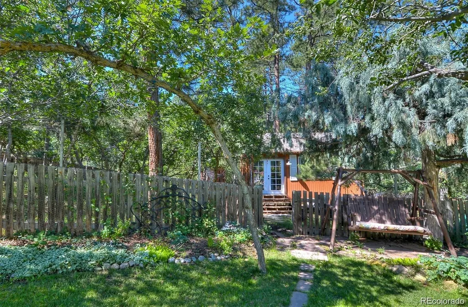
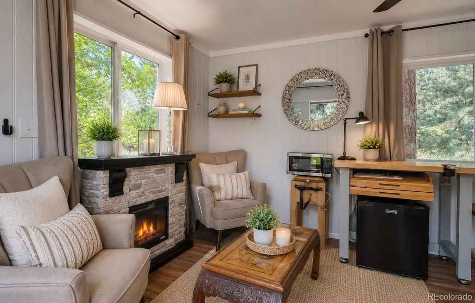
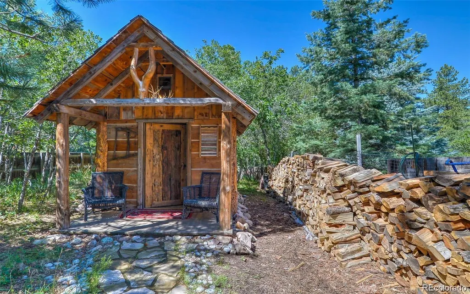
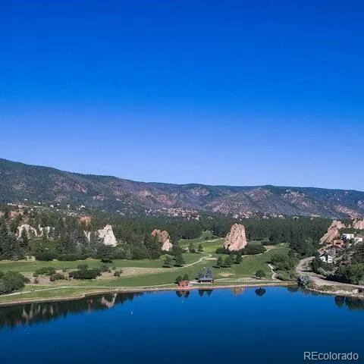
TIMELESS ARCHITECTURE, MODERN ELEGANCE & EXCEPTIONAL VALUE! This one-of-a-kind modern masterpiece offers sophisticated design in an extraordinary Perry Park setting. Nestled on nearly an acre of usable, tree-filled land, this exceptional 3-bed, 3-bath home offers 2,000+ square feet that lives large. More than $200K in recent improvements include a state-of-the-art, membrane roof, stucco exterior paint w/elastomeric coating (for no-crack stucco), furnace, electrical panel, newer tankless water heater, newer windows (2016), fresh interior paint, and low-drought landscaping. Soaring 15-foot ceilings, a wall of windows, and an open floor plan fill the home with natural light while blending indoor and outdoor living. Rich new red oak flooring upstairs and enameled concrete on the main level offer beauty and easy maintenance. The private primary suite features a fireplace, balcony, newly remodeled spa-inspired bath, and walk-in closet. A guest bath and office/bedroom with a Murphy bed complete the upper level. The kitchen features two oversized quartz islands perfect for entertaining. Arhaus chandeliers accent the great room, centered around a striking mid-century modern fireplace. Glass doors open to expansive decks, gardens and fruit trees. This exceptional home is thoughtfully nestled into the natural terrain, contributing to its remarkable year-round comfort—cool in the summer and warm in the winter. A new membrane roof with additional insulation incorporated into the system further enhances the home's efficiency and comfort. The property also includes a detached tiny house, outdoor shower, and lower-level private-entry suite with bed and bath—ideal for guests, multigenerational living, or rental potential. Enjoy allowable water collection, thriving gardens, an outdoor fire pit, nearby Pike National Forest, neighborhood trails, restaurants, and the seasonal farmers market. OWNER CAN CARRY! Buyer and/or Buyer's Agent to verify all information.
| Elementary School | Middle School | High School |
|---|---|---|
| Larkspur Elementary School | Castle Rock Middle School | Castle View High School |
| Price History | |
|---|---|
| 7/15/2026 | Listed $945,000 |
| 7/23/2026 | 1$944,500 |
| 8/11/2026 | 1$944,410 |
| 9/1/2026 | 1$943,600 |
| 9/11/2026 | 3$921,000 |
General Features
| Sewer | Public Sewer |
|---|---|
| Heating | Forced Air,Wood |
| Cooling | Other |
| Utilities | Cable Available,Electricity Available,Internet Access (Wired),Natural Gas Connected,Phone Available |
| Possession | Negotiable |
| Roof | Membrane |
| Appliances | Convection Oven,Dishwasher,Disposal,Down Draft,Dryer,Microwave,Range,Refrigerator,Self Cleaning Oven,Tankless Water Heater,Washer,Water Purifier |
| Zoning | SR |
| Garage Spaces | 2 |
| Patio/Porch Features | Covered,Deck,Patio |
| Architectural Style | Contemporary,Mountain Contemporary |
| Security Features | Carbon Monoxide Detector(s),Radon Detector,Smart Cameras,Smoke Detector(s) |
| Construction Materials | Stucco |
| Exclusions | Authentic trapper cabin on property will be removed (Being authentic,no nails hand sawn,and chinking)but may be purchased. Large dining room mirror,armoire in primary bathroom (not attached) and all |
| Year Built | 1972 |
| Electric | 110V |
| View | Mountain(s) |
| Levels | One |
| Property Subtype | Single Family Residence |
| Tax Year | 2025 |
| Current Use | Live/Work |
| Ownership | Agent Owner |
| County | Douglas |
| Property Type | Residential |
| HOA | No |
| Attached Garage | Yes |
| Subdivision Name | Perry Park |
| Facing Direction | East |
| Full Baths | 2 |
| Status | Active |
| Directions | From Route 105,turn on Red Rocks Drive (signs for Perry Park Country Club/Perry Park) Go 1 mile,take a left on Cheyenne Drive,3rd home on right. Call me for a personal showing! |
| High School | Castle View |
| City | Larkspur |
| Senior Community Y/N | No |
| High School District | Douglas RE-1 |
| Lot Size Units | Acres |
| Lot Size Square Feet | 37461.6 |
| Listing Terms | Cash,Conventional,Jumbo,Owner Will Carry,VA Loan |
| Elementary School | Larkspur |
| Tax Annual Amount | 3673 |
| Middle/Junior High School | Castle Rock |
| Property Condition | Updated/Remodeled |
| Structure Type | House |
| Builder Name | Custom |
| Standard Status | Active |
| Occupancy Type | Owner |
| Middle/Junior School District | Douglas RE-1 |
| Elementary School District | Douglas RE-1 |
Interior Features
| Interior Amenities | Ceiling Fan(s),Eat-in Kitchen,Entrance Foyer,Five Piece Bath,High Ceilings,High Speed Internet,In-Law Floorplan,Kitchen Island,Open Floorplan,Primary Suite,Quartz Counters,Smoke Free,Vaulted Ceiling( |
|---|---|
| Basement | Daylight,Exterior Entry,Finished,Full,Interior Entry,Walk-Out Access |
| Flooring | Carpet,Concrete,Wood |
| Furnished Y/N | Negotiable |
| Total Fireplaces | 2 |
| Fireplace Features | Gas Log,Great Room,Primary Bedroom,Wood Burning |
| Basement (Y/N) | Yes |
| Window Features | Double Pane Windows,Skylight(s),Window Coverings,Window Treatments |
| Above Grade Finished Area | 1982 |
| 3/4 Baths | 1 |
| Laundry Features | In Unit |
| Total Bedrooms | 3 |
| Below Grade Finished Area | 34 |
| Main Level Bedrooms | 2 |
| Main Level Bathrooms | 2 |
| Total Baths | 3 |
Exterior Features
| Exterior Amenities | Balcony,Fire Pit,Garden,Lighting,Private Yard,Smart Irrigation |
|---|---|
| Vegetation | Grassed,Mixed,Natural State,Oak Trees,Partially Wooded,Xeriscaping |
| Fencing | Full |
| Parking Features | Asphalt,Dry Walled,Insulated Garage,Lighted,Storage |
| Lot Features | Fire Mitigation,Foothills,Irrigated,Landscaped,Many Trees,Mountainous,Sprinklers In Rear |
| Water Source | Public |
| Total Parking | 8 |
| Lot Size Area | 0.86 |
| Foundation Details | Block |
| Building Area Total | 2076 |
| Lot Size Acres | 0.86 |
| Road Surface Type | Gravel |
| Road Frontage Type | Public |
| Road Responsibility | Public Maintained Road |
| Horse Y/N | No |
Amenities
- Foreclosure
- Views
- Short Sale
- New Construction
- Adult 55+
- Lease To Own
- No HOA Fees
- Furnished
- Primary On Main
- Air Conditioning
- Seller Finance
- Green
- Fixer Upper
- Horse
- Golf
- Fireplace
- Deck
- Garage
- Basement
- Pool
Property vs Single Family Average in 80118
Price
Taxes
Year Built
Visits
In The Neighborhood
Open House
Larkspur
$ 950,000
- Type
- Single Family
- Size
- 4,099 SqFt
- Rooms
- 4 Beds + 2.5 Baths
 HomeSmart #5526518
Just Listed
Larkspur
$ 1,350,000
- Type
- Single Family
- Size
- 5,859 SqFt
- Rooms
- 4 Beds + 5 Baths
RE/MAX Alliance #6497585
Views
Larkspur
$ 1,000,000
- Type
- Single Family
- Size
- 2,335 SqFt
- Rooms
- 3 Beds + 2.5 Baths
RE/MAX Alliance #8578037
Views
Larkspur
$ 2,950,000
- Type
- Single Family
- Size
- 6,296 SqFt
- Rooms
- 4 Beds + 5 Baths
Inet Real Estate #9240152
Views
Larkspur
$ 799,000
- Type
- Single Family
- Size
- 3,186 SqFt
- Rooms
- 4 Beds + 3.5 Baths
Keller Williams DTC #7154557
Views
Larkspur
$ 1,150,000
- Type
- Single Family
- Size
- 5,110 SqFt
- Rooms
- 5 Beds + 3.5 Baths
eXp Realty, LLC #5833614
Views
Larkspur
$ 799,000
- Type
- Single Family
- Size
- 3,240 SqFt
- Rooms
- 4 Beds + 3 Baths
HomeSmart #1735120
Reduced
Larkspur
$ 1,585,000
- Type
- Single Family
- Size
- 5,084 SqFt
- Rooms
- 4 Beds + 4.5 Baths
Coldwell Banker Realty 44 #6337211
Reduced
Larkspur
$ 979,000
- Type
- Single Family
- Size
- 3,793 SqFt
- Rooms
- 5 Beds + 4.5 Baths
Real Broker, LLC DBA Real #2322093
Larkspur
$ 1,289,000
- Type
- Single Family
- Size
- 5,154 SqFt
- Rooms
- 3 Beds + 3.5 Baths
The Cutting Edge #2176713
Reduced
Larkspur
$ 1,149,000
- Type
- Single Family
- Size
- 3,980 SqFt
- Rooms
- 4 Beds + 1.5 Baths
The Cutting Edge #3717434
Reduced
Larkspur
$ 1,599,996
- Type
- Single Family
- Size
- 5,827 SqFt
- Rooms
- 4 Beds + 3.5 Baths
LIV Sotheby's International Realty #4060093

