

Open House Sat, Sep 26th 11:00 AM - 2:00 PM - Views - Golf Course











Address
8281 Inca Road, Larkspur, CO
Price
$ 950,000
Property Attributes
- MLS#5526518
- TypeSingle Family
- Listing Status Active
- CountyDOUGLAS
- CityLarkspur
- NeighborhoodPerry Park
- Zip80118
- StyleMountain Contemporary,Traditional
- Year Built2001
- Taxes$ 5894
- Price$ 950,000
- Bedrooms4
- Full Bathrooms2
- Half Bathrooms1
- Sqr Footage4099
- Lot Size1.02 Acres
Data Source:
REColorado (MTOMLS)
Property Description
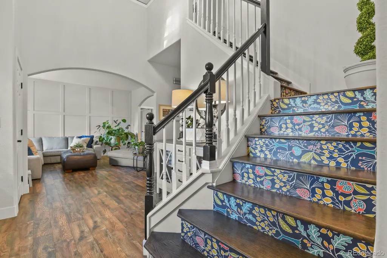
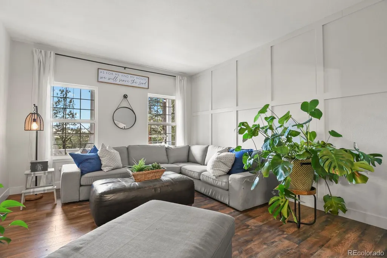
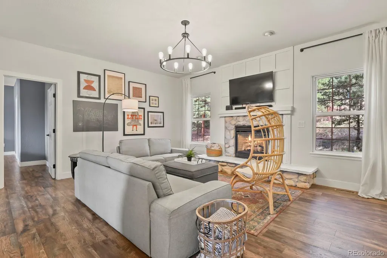
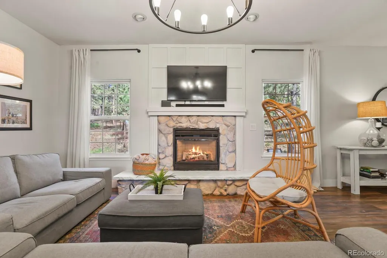
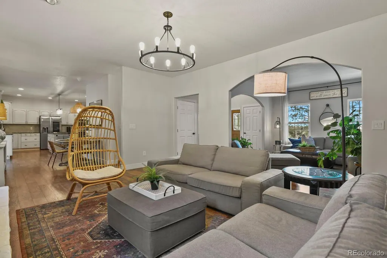
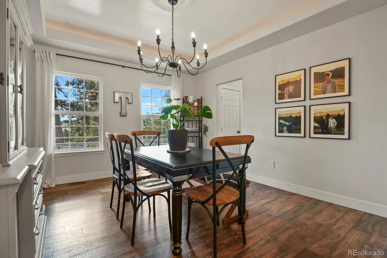
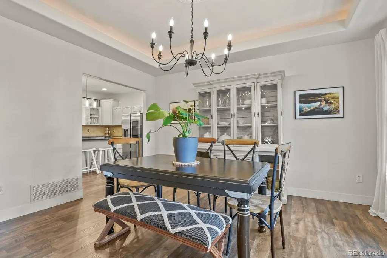
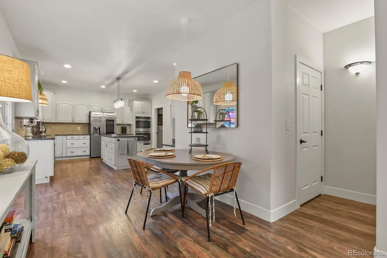
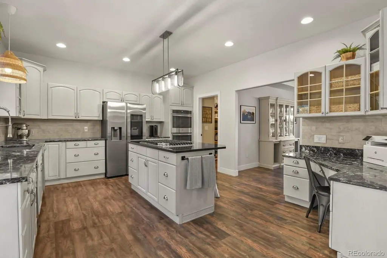
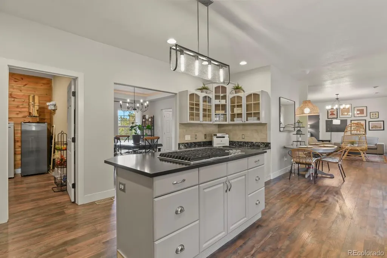
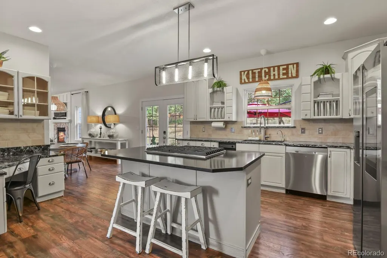
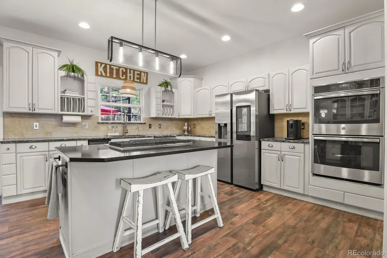
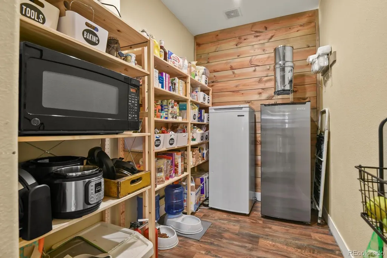
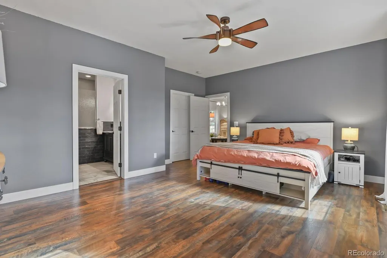
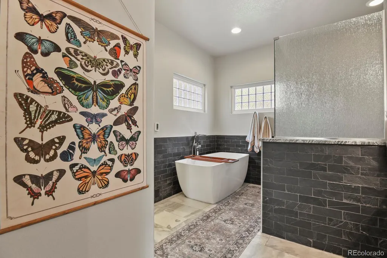
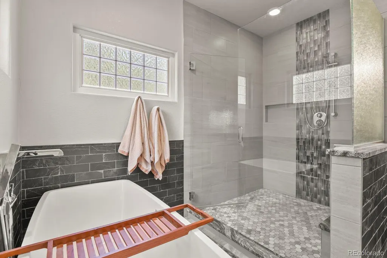
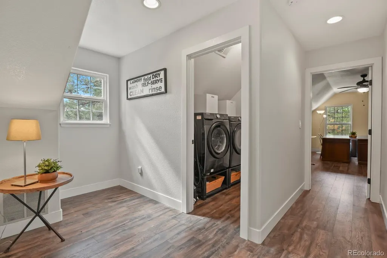
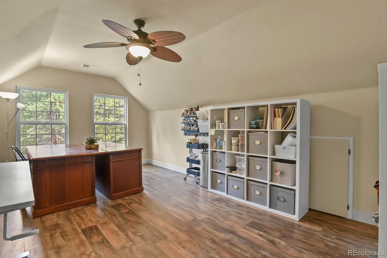
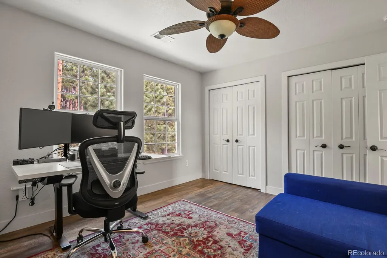
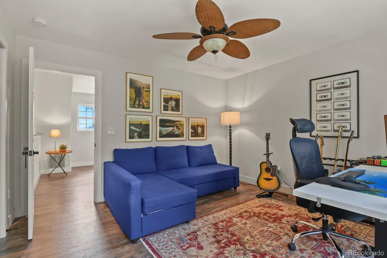
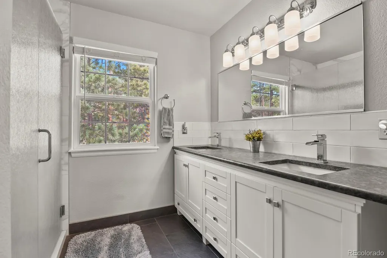
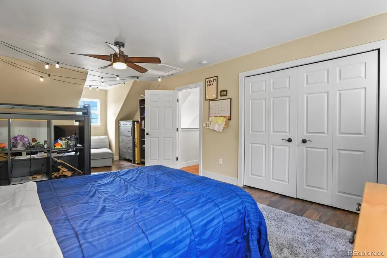
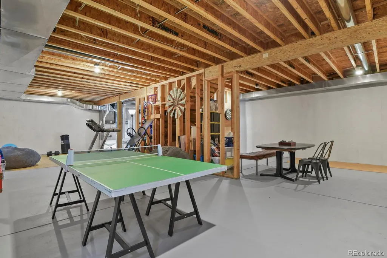
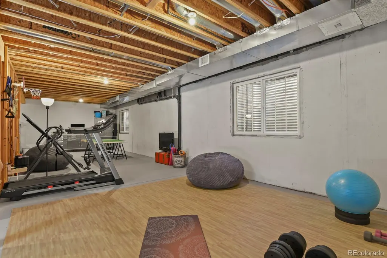
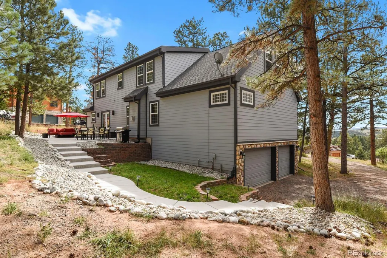
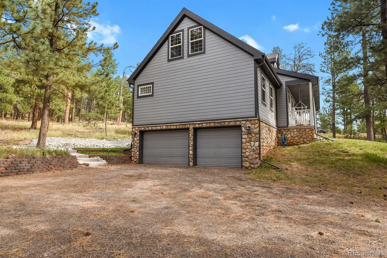
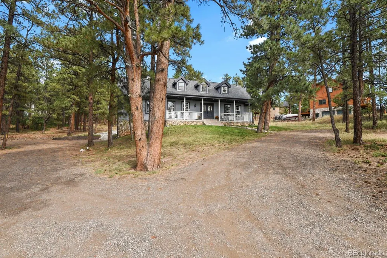
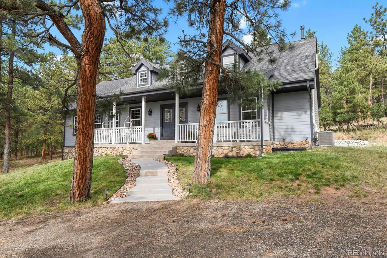
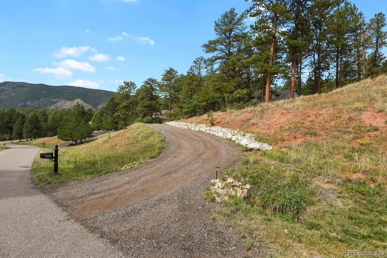
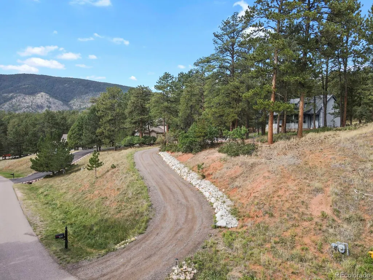
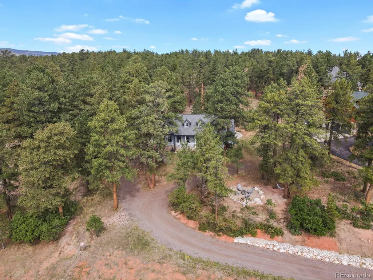
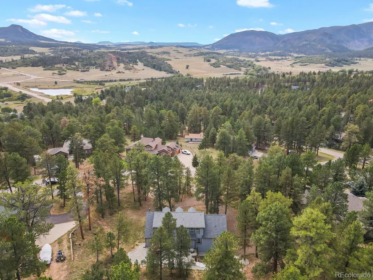
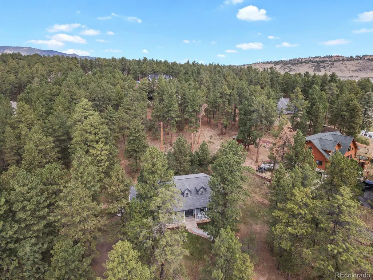
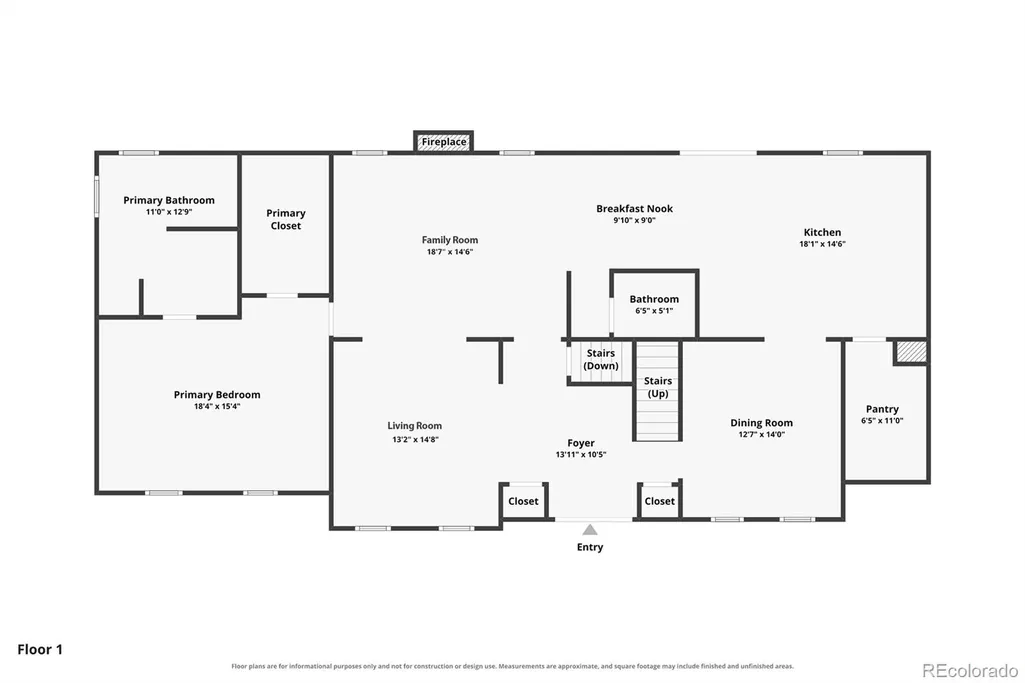
Move out to the quiet and serene Perry Park and be 10 minutes away from the future Costco and 20 minutes away from all the conveniences of both Castle Rock and Monument! NO HOA fees! This lovely two-story home is set on 1.02 acres with ample pine trees. Welcome guests with the covered front porch and stained-glass entry doors. Inside, new luxury vinyl flooring and baseboards run throughout, complemented by fresh landscaping and inviting outdoor living areas. The foyer has a two-story ceiling, view of the oak stairs, and easy sightline to the formal living and dining rooms. The family room has a gas fireplace. The remodeled kitchen features double ovens, granite countertops, large island with gas cooktop, walk-in pantry, kitchen desk area, and eat-in kitchen space. All appliances are included! The Main-Floor Primary Suite has a large walk-in closet, updated bathroom including a freestanding tub, huge shower, and heated tile floors! Upstairs has 3 bedrooms (one is non-conforming) and an updated hall bathroom with double sinks and a deluxe shower. The upstairs laundry room includes a washer and dryer. The backyard is an extension of the living space. The brand new poured concrete patio is perfect for entertaining guests and enjoying the outdoors. Still room for a swing-set, playhouse or guesthouse on the property. New professional landscaping in both the front and back yards include plants, and gorgeous rock. Oversized 2-car garage feels like a 3-car garage with 623 sq ft. of space. The unfinished basement is ready for your home gym, game tables, storage or to finish the way you want for additional living space! Perry Park Country Club and its 18-hole golf course are just over a mile away. Perry Park neighborhood also offers a playground, pond for fishing and bird watching, waterfalls, hiking, biking, horse boarding, and stargazing. Sandstone Ranch Open Space is only 2 miles away and has miles of hiking trails. Deer, fox, and turkey are frequent visitors to the area.
| Elementary School | Middle School | High School |
|---|---|---|
| Larkspur Elementary School | Castle Rock Middle School | Castle View High School |
| Price History | |
|---|---|
| 9/18/2026 | Listed $950,000 |
General Features
| Sewer | Public Sewer |
|---|---|
| Heating | Forced Air |
| Cooling | Central Air |
| Utilities | Electricity Connected,Natural Gas Connected |
| Possession | Negotiable |
| Roof | Composition |
| Appliances | Cooktop,Dishwasher,Disposal,Double Oven,Dryer,Gas Water Heater,Microwave,Range,Refrigerator,Washer |
| Zoning | Residential |
| Garage Spaces | 2 |
| Patio/Porch Features | Covered,Front Porch,Patio |
| Architectural Style | Mountain Contemporary,Traditional |
| Security Features | Carbon Monoxide Detector(s),Smoke Detector(s),Video Doorbell |
| Construction Materials | Cement Siding,Frame,Stone |
| Exclusions | Seller's personal possessions,mounted TV's,Pantry Freezer and Pantry Refrigerator |
| Pets Allowed | Yes |
| Year Built | 2001 |
| View | Mountain(s) |
| Levels | Two |
| Property Subtype | Single Family Residence |
| Tax Year | 2025 |
| Ownership | Individual |
| County | Douglas |
| Property Type | Residential |
| HOA | No |
| Attached Garage | Yes |
| Subdivision Name | Perry Park |
| Facing Direction | Southeast |
| Full Baths | 1 |
| Status | Active |
| Directions | From 105,go West on Perry Park Road. Then turn RIGHT on INCA. The home is the 3rd driveway on the left. |
| High School | Castle View |
| City | Larkspur |
| Senior Community Y/N | No |
| High School District | Douglas RE-1 |
| Lot Size Units | Acres |
| Lot Size Square Feet | 44431.2 |
| Listing Terms | Cash,Conventional,FHA,Jumbo,VA Loan |
| Elementary School | Larkspur |
| Tax Annual Amount | 5894 |
| Middle/Junior High School | Castle Rock |
| Property Condition | Updated/Remodeled |
| Virtual Tour | https://www.zillow.com/view-imx/525ebbe7-1f0f-420a-9d92-e7dde2aabd07?setAttribution=mls&wl=true&initialViewType=pano |
| Structure Type | House |
| Standard Status | Active |
| Occupancy Type | Owner |
| Middle/Junior School District | Douglas RE-1 |
| Elementary School District | Douglas RE-1 |
Interior Features
| Interior Amenities | Breakfast Bar,Built-in Features,Ceiling Fan(s),Eat-in Kitchen,Entrance Foyer,Five Piece Bath,Granite Counters,High Ceilings,Kitchen Island,Pantry,Primary Suite,Radon Mitigation System,Walk-In Closet( |
|---|---|
| Basement | Bath/Stubbed,Full,Unfinished |
| Flooring | Tile,Vinyl |
| Furnished Y/N | Negotiable |
| Total Fireplaces | 1 |
| Fireplace Features | Family Room,Gas,Insert |
| Basement (Y/N) | Yes |
| Window Features | Double Pane Windows,Egress Windows,Window Coverings,Window Treatments |
| Above Grade Finished Area | 2879 |
| Half Baths | 1 |
| 3/4 Baths | 1 |
| Total Bedrooms | 4 |
| Main Level Bedrooms | 1 |
| Main Level Bathrooms | 2 |
| Total Baths | 3 |
Exterior Features
| Exterior Amenities | Fire Pit,Gas Grill,Lighting,Private Yard |
|---|---|
| Vegetation | Grassed,Mixed,Natural State,Oak Trees,Partially Wooded,Pine |
| Fencing | None |
| Parking Features | Gravel,Finished Garage,Lighted,Oversized,Storage |
| Lot Features | Foothills,Landscaped,Many Trees,Secluded |
| Total Parking | 3 |
| Lot Size Area | 1.02 |
| Foundation Details | Slab |
| Building Area Total | 4099 |
| Lot Size Acres | 1.02 |
| Road Surface Type | Paved |
| Road Frontage Type | Public |
| Road Responsibility | Public Maintained Road |
| Horse Y/N | No |
Amenities
- Foreclosure
- Views
- Short Sale
- New Construction
- Adult 55+
- Lease To Own
- No HOA Fees
- Furnished
- Primary On Main
- Air Conditioning
- Seller Finance
- Green
- Fixer Upper
- Horse
- Golf
- Fireplace
- Deck
- Garage
- Basement
- Pool
Property vs Single Family Average in 80118
Price
Taxes
Year Built
Visits
In The Neighborhood
Views
Larkspur
$ 1,350,000
- Type
- Single Family
- Size
- 5,859 SqFt
- Rooms
- 4 Beds + 5 Baths
 RE/MAX Alliance #6497585
Views
Larkspur
$ 1,000,000
- Type
- Single Family
- Size
- 2,335 SqFt
- Rooms
- 3 Beds + 2.5 Baths
RE/MAX Alliance #8578037
Views
Larkspur
$ 2,950,000
- Type
- Single Family
- Size
- 6,296 SqFt
- Rooms
- 4 Beds + 5 Baths
Inet Real Estate #9240152
Views
Larkspur
$ 799,000
- Type
- Single Family
- Size
- 3,186 SqFt
- Rooms
- 4 Beds + 3.5 Baths
Keller Williams DTC #7154557
Views
Larkspur
$ 1,150,000
- Type
- Single Family
- Size
- 5,110 SqFt
- Rooms
- 5 Beds + 3.5 Baths
eXp Realty, LLC #5833614
Views
Larkspur
$ 799,000
- Type
- Single Family
- Size
- 3,240 SqFt
- Rooms
- 4 Beds + 3 Baths
HomeSmart #1735120
Reduced
Larkspur
$ 1,585,000
- Type
- Single Family
- Size
- 5,084 SqFt
- Rooms
- 4 Beds + 4.5 Baths
Coldwell Banker Realty 44 #6337211
Reduced
Larkspur
$ 921,000
- Type
- Single Family
- Size
- 2,076 SqFt
- Rooms
- 3 Beds + 3 Baths
HomeSmart #1855213
Reduced
Larkspur
$ 979,000
- Type
- Single Family
- Size
- 3,793 SqFt
- Rooms
- 5 Beds + 4.5 Baths
Real Broker, LLC DBA Real #2322093
Larkspur
$ 1,289,000
- Type
- Single Family
- Size
- 5,154 SqFt
- Rooms
- 3 Beds + 3.5 Baths
The Cutting Edge #2176713
Reduced
Larkspur
$ 1,149,000
- Type
- Single Family
- Size
- 3,980 SqFt
- Rooms
- 4 Beds + 1.5 Baths
The Cutting Edge #3717434
Reduced
Larkspur
$ 1,599,996
- Type
- Single Family
- Size
- 5,827 SqFt
- Rooms
- 4 Beds + 3.5 Baths
LIV Sotheby's International Realty #4060093

