










Address
6523 Welch Street, Arvada, CO
Price
$ 604,000
Property Attributes
- MLS#2116862
- TypeSingle Family
- Listing Status Active
- CountyJEFFERSON
- CityArvada
- NeighborhoodWoodland Hills
- Zip80004
- StyleHouse
- Year Built1967
- Taxes$ 3470
- Price$ 604,000
- Bedrooms4
- Full Bathrooms2
- Half Bathrooms0
- Sqr Footage1846
- Lot Size0.17 Acres
Data Source:
REColorado (MTOMLS)
Property Description
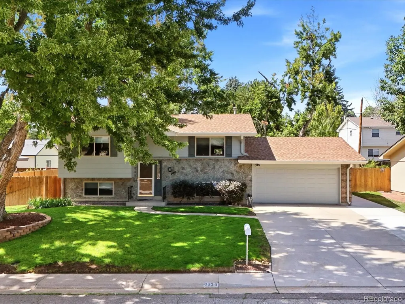
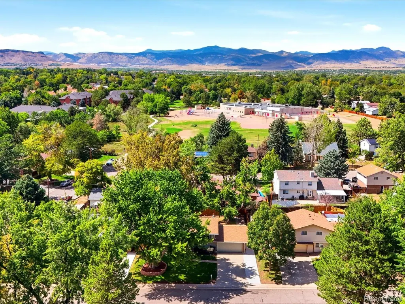
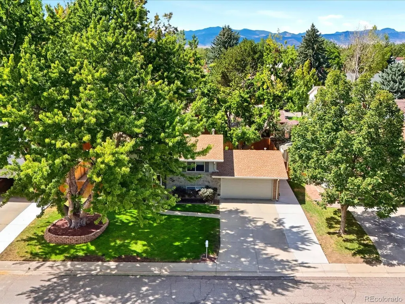
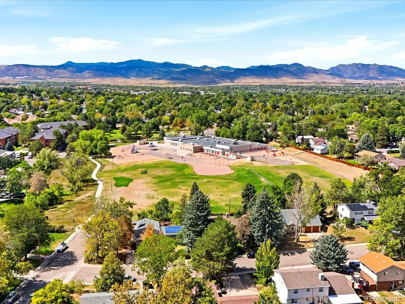
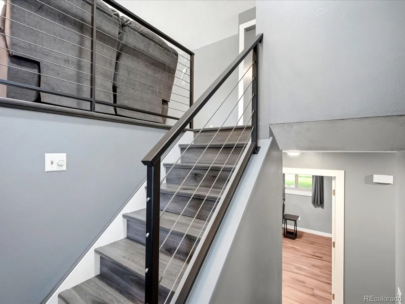
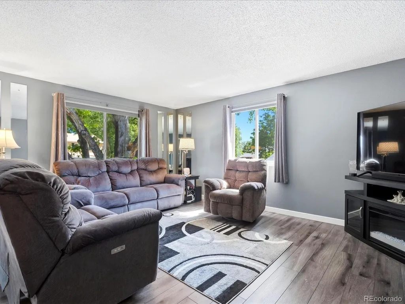
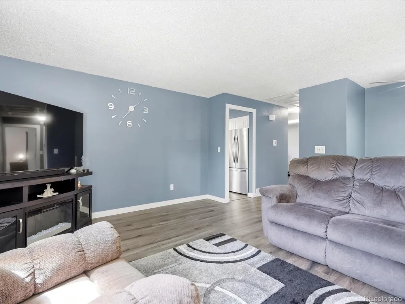
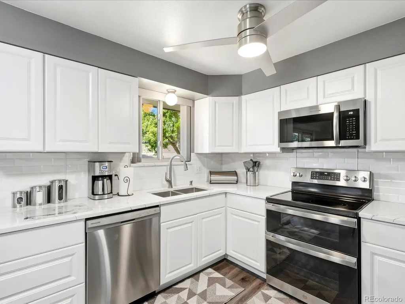
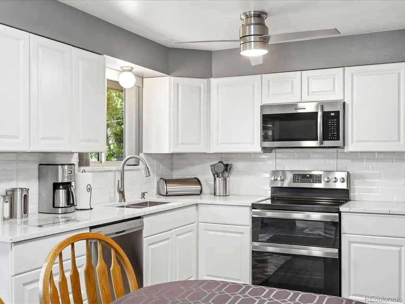
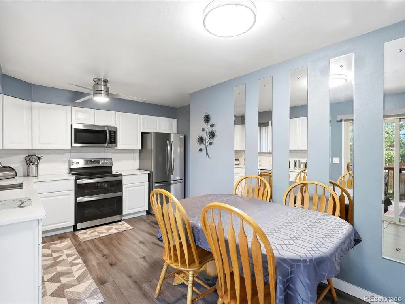
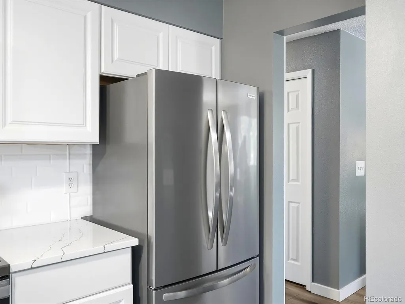
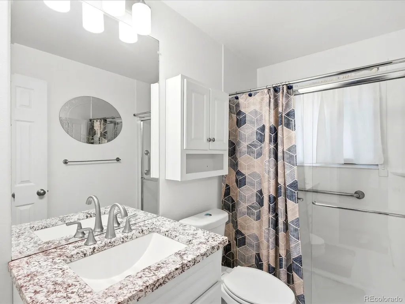
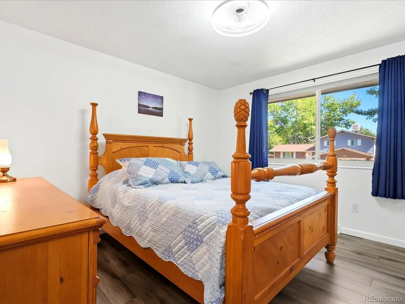
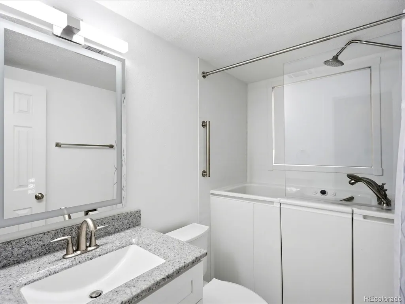
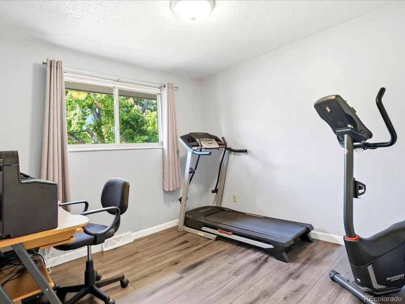
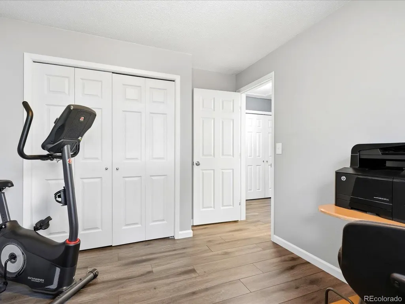
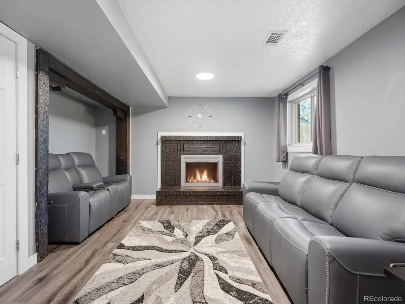
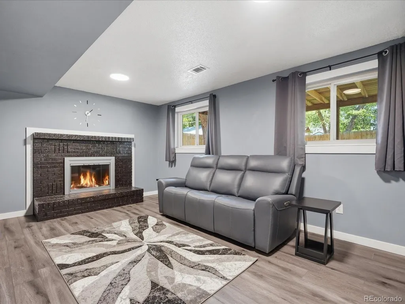
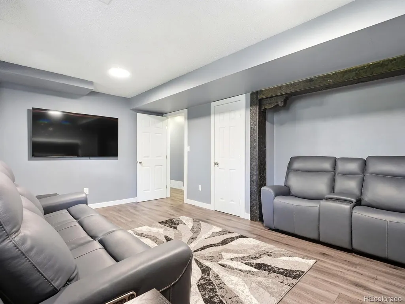
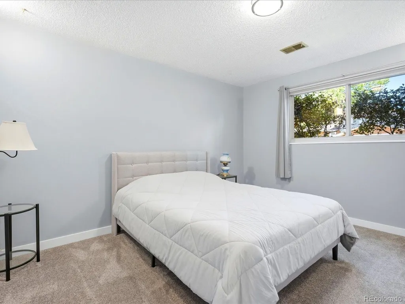
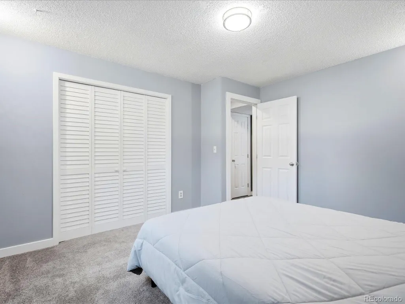
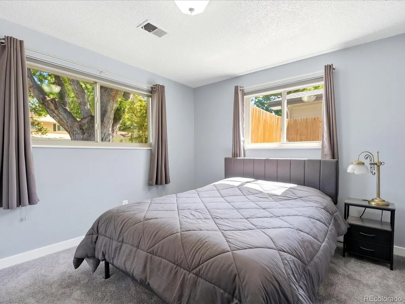
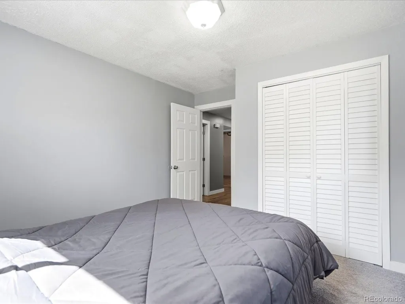
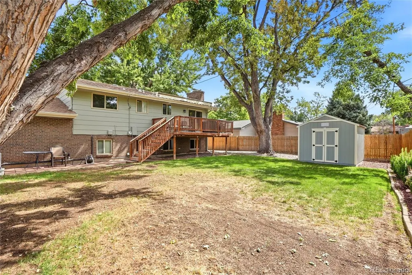
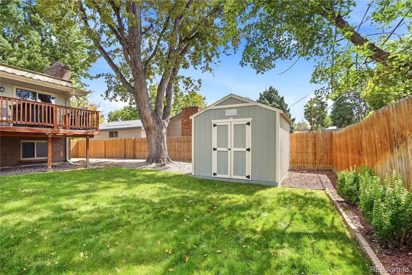
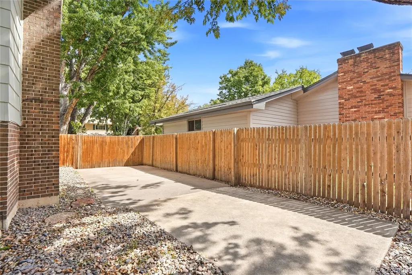
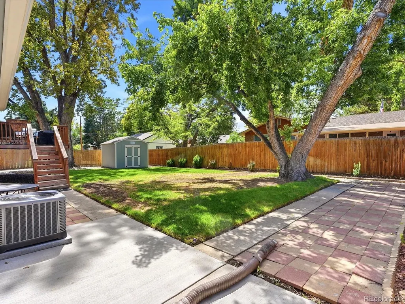
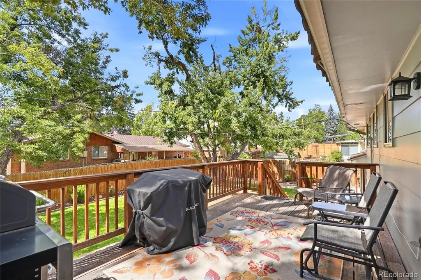
Welcome to 6523 Welch Street, a meticulously maintained and beautifully updated Arvada home with approximately $120,000 in upgrades throughout! Lovingly owned and cared for by the same owner for over 30 years, the pride of ownership is evident from the moment you step inside. Pristine, exceptionally clean, and filled with natural light, this home has been thoughtfully remodeled from top to bottom with new flooring, fresh paint, all-new doors, and a stunning kitchen featuring quartz countertops, expanded counter space, additional cabinetry, brand-new stove, and updated appliances. Upstairs you'll find two bedrooms, including the primary and a versatile secondary bedroom ideal for guests or an office, plus a remodeled bathroom with walk-in shower. Downstairs offers a second living area with a cozy fireplace, two additional bedrooms, and an oversized soaker tub. Major improvements include a new furnace, central A/C, whole-house fan, water heater, and gutters. All appliances, including washer and dryer, stay! Outside, enjoy a spacious yard with front and back sprinklers, new deck with awning, and large storage shed. RV parking on BOTH sides provides incredible flexibility, while the oversized 2-car garage offers additional storage. Enjoy easy access to Arvada's parks and trails, Olde Town Arvada's restaurants, breweries, shops and G Line, plus a quick escape to Golden and the foothills. Exceptionally clean, extensively upgraded, and truly move-in ready; this is a home that has been loved for decades, and it shows!
| Elementary School | Middle School | High School |
|---|---|---|
| Stott Elementary School | Oberon Middle School | Arvada West High School |
| Price History | |
|---|---|
| 9/10/2026 | Listed $604,000 |
General Features
| Sewer | Community Sewer |
|---|---|
| Heating | Forced Air |
| Cooling | Central Air |
| Roof | Other |
| Appliances | Dishwasher,Disposal,Dryer,Microwave,Oven,Range,Refrigerator,Washer |
| Garage Spaces | 2 |
| Construction Materials | Concrete |
| Exclusions | Seller's personal property |
| Year Built | 1967 |
| Levels | Two |
| Property Subtype | Single Family Residence |
| Tax Year | 2025 |
| Ownership | Individual |
| County | Jefferson |
| Property Type | Residential |
| HOA | No |
| Attached Garage | Yes |
| Subdivision Name | Woodland Hills |
| Full Baths | 2 |
| Status | Active |
| High School | Arvada West |
| City | Arvada |
| Senior Community Y/N | No |
| High School District | Jefferson County R-1 |
| Lot Size Units | Square Feet |
| Lot Size Square Feet | 7231 |
| Listing Terms | 1031 Exchange,Cash,Conventional,Farm Service Agency,VA Loan |
| Elementary School | Stott |
| Tax Annual Amount | 3470 |
| Middle/Junior High School | Oberon |
| Virtual Tour | https://www.zillow.com/view-imx/799286a0-1458-452f-893f-3e38c753b811?setAttribution=mls&wl=true&initialViewType=pano |
| Structure Type | House |
| Standard Status | Active |
| Occupancy Type | Owner |
| Middle/Junior School District | Jefferson County R-1 |
| Elementary School District | Jefferson County R-1 |
Interior Features
| Basement | Finished |
|---|---|
| Basement (Y/N) | Yes |
| Above Grade Finished Area | 1846 |
| Laundry Features | In Unit |
| Total Bedrooms | 4 |
| Total Baths | 2 |
Exterior Features
| Total Parking | 5 |
|---|---|
| Lot Size Area | 7231 |
| Building Area Total | 1846 |
| Lot Size Acres | 0.17 |
Amenities
- Foreclosure
- Views
- Short Sale
- New Construction
- Adult 55+
- Lease To Own
- No HOA Fees
- Furnished
- Primary On Main
- Air Conditioning
- Seller Finance
- Green
- Fixer Upper
- Horse
- Golf
- Fireplace
- Deck
- Garage
- Basement
- Pool
Property vs Single Family Average in 80004
Price
Taxes
Year Built
Visits


