

Price Reduction - Views

Address
6540 Empire Avenue, Erie, CO
Price
$ 731,900
Property Attributes
- MLS#2883603
- TypeSingle Family
- Listing Status Active
- CountyWELD
- CityErie
- NeighborhoodWyndham Hill
- Zip80516
- StyleTraditional
- Year Built2015
- Taxes$ 7486
- Price$ 731,900
- Bedrooms5
- Full Bathrooms3
- Half Bathrooms1
- Sqr Footage3914
- Lot Size0.16 Acres
Data Source:
REColorado (MTOMLS)
Property Description
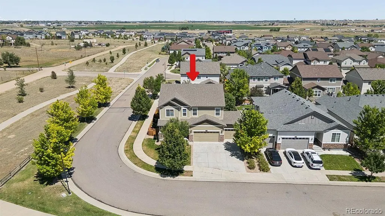
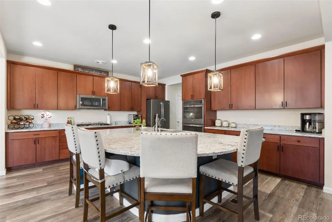
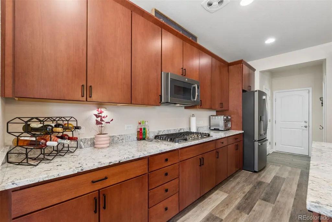
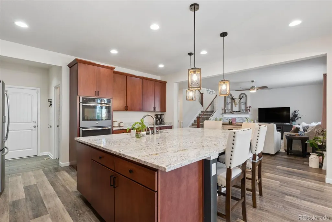
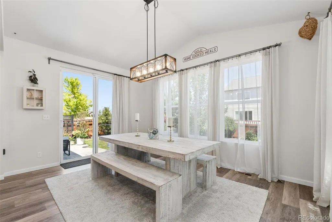
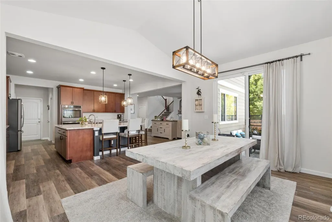
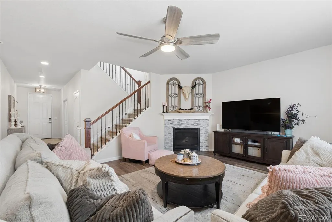
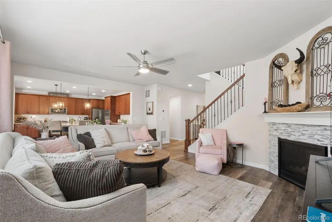
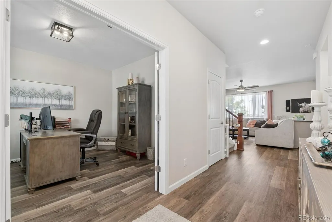
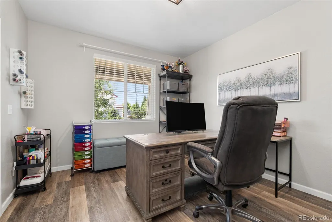
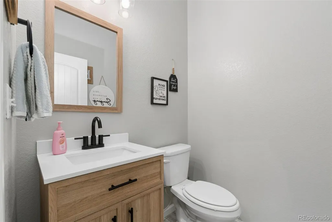
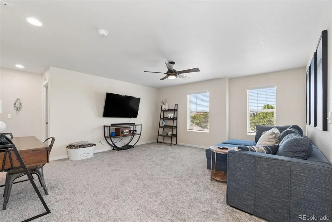
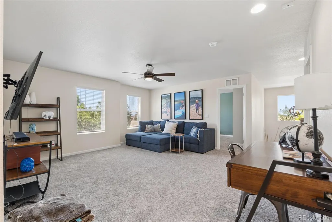
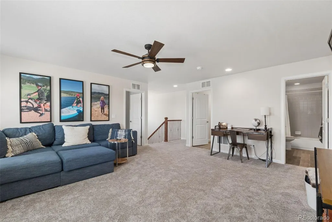
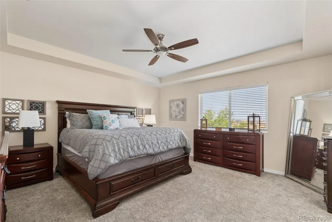
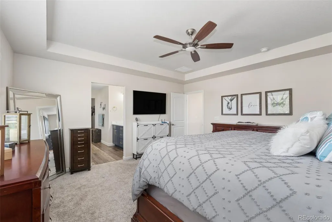
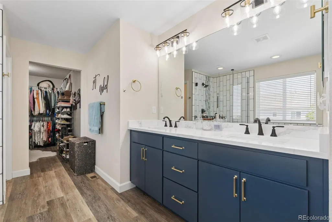
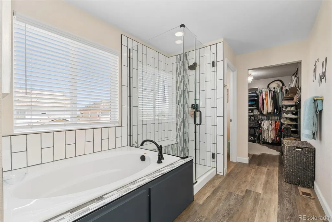
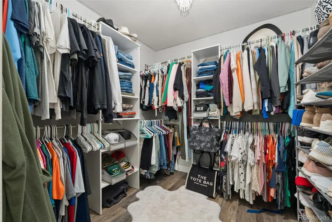
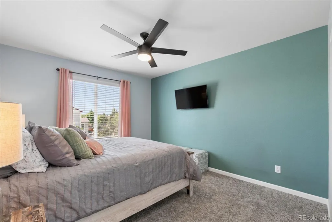
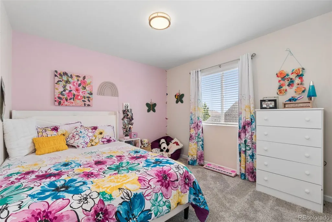
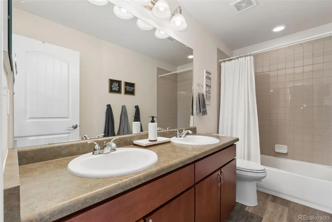
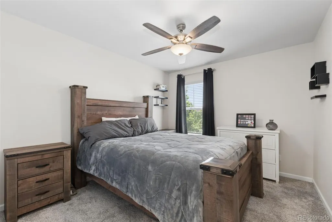
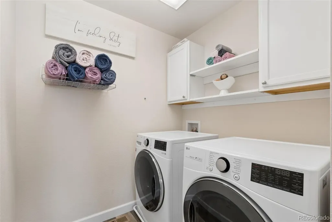
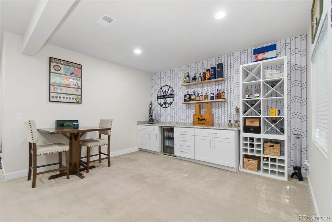
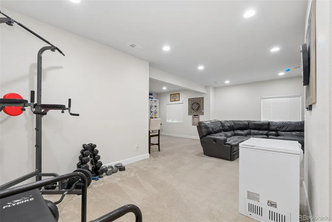
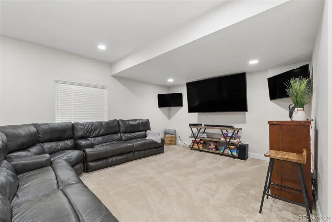
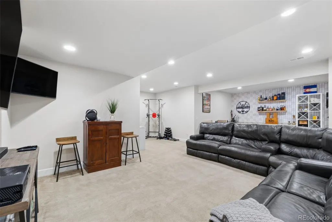
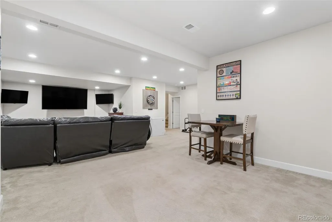
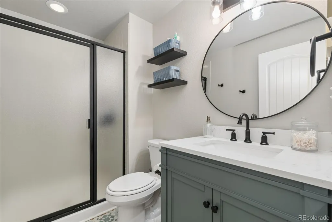
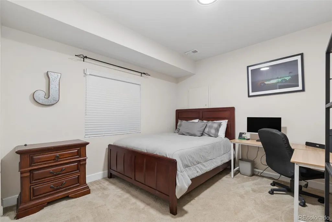
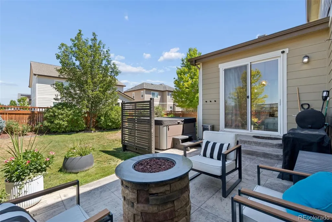
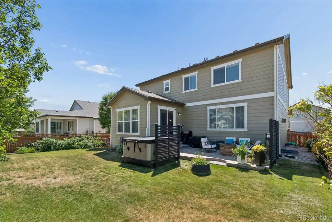
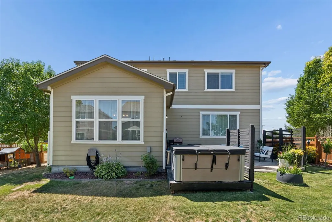
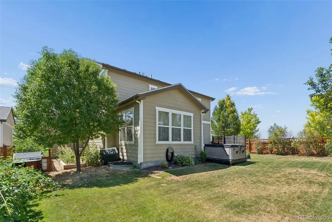
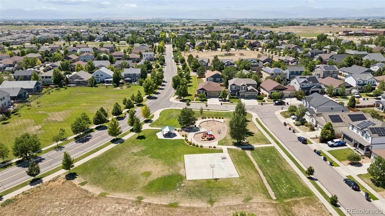
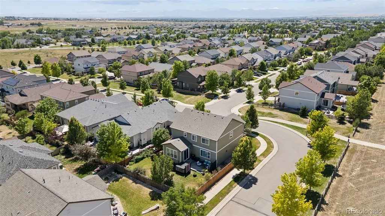
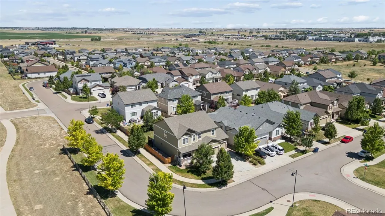
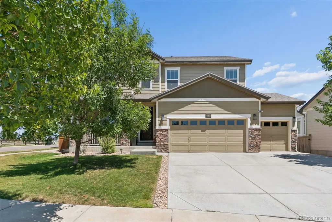
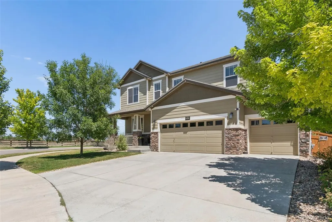
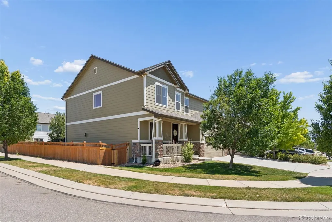
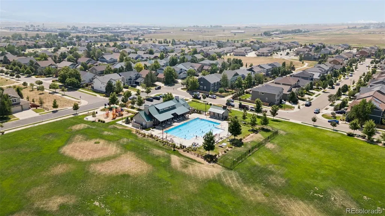
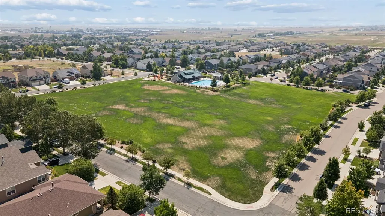
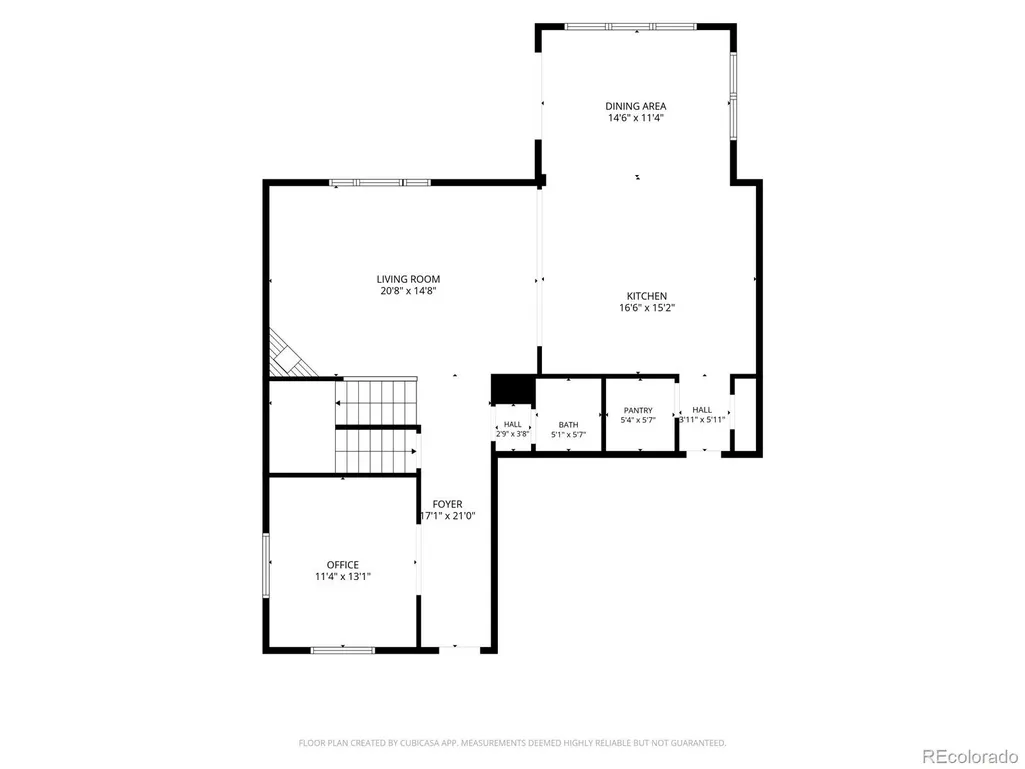
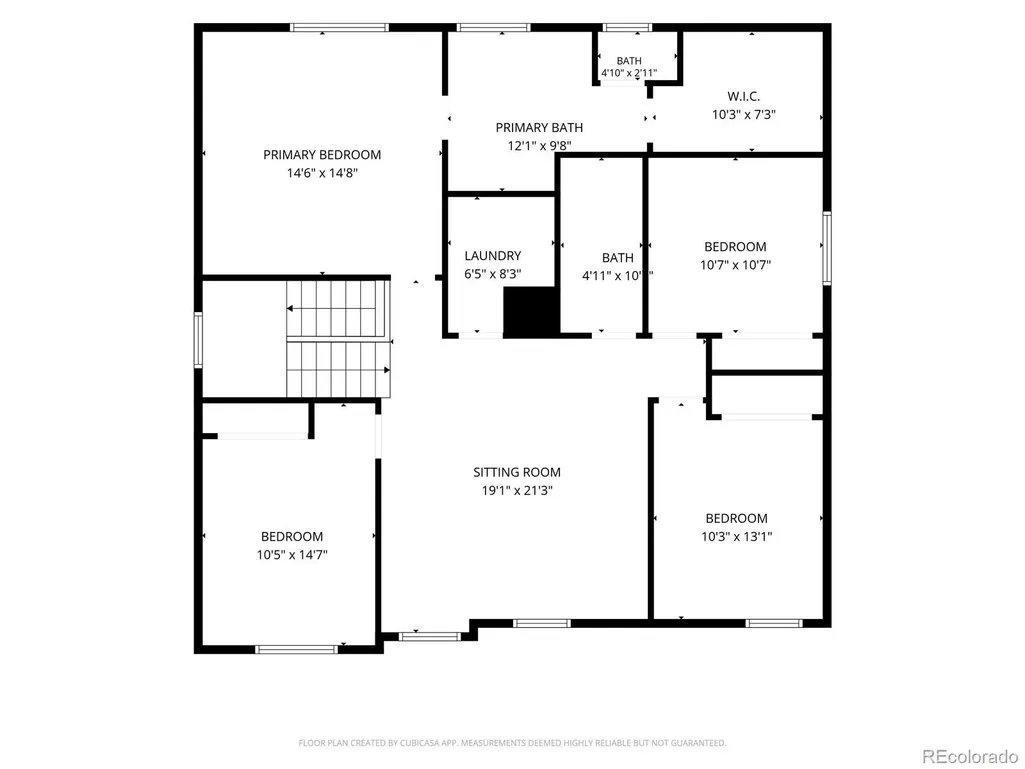
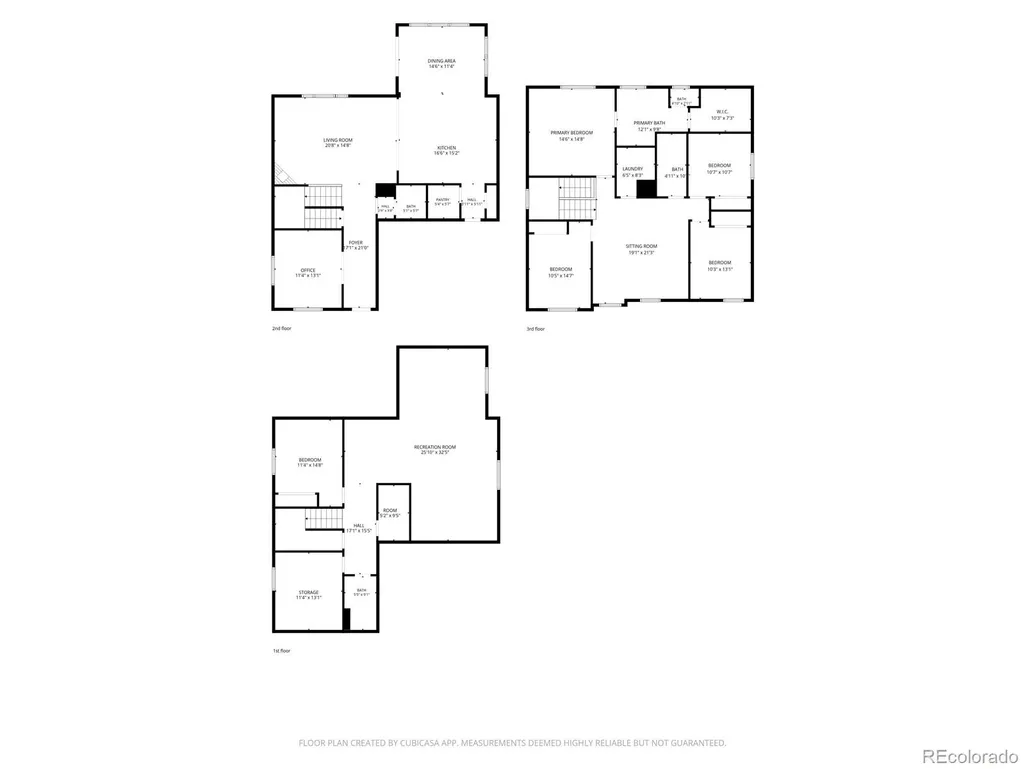
Corner Lot • 5 Bedrooms • 4 Bathrooms • Finished Basement • Main Floor Office • Oversized 3-Car Garage • Loft • Hot Tub • Remodeled Primary Bath • Fully Fenced Yard • Open Floor Plan • Luxury Vinyl Flooring • Fireplace • Huge Kitchen Island • Upstairs Laundry • Hot Tub Included • Loft • Updated • Seasonal Neighborhood Pool • West of I-25 • Erie Schools • Mead Schools • Frederick Schools • Huge Kitchen • Back Patio • Front Patio • Garden Welcome to this beautiful Wyndham Hill two-story home, ideally situated on a landscaped corner lot with a fully fenced backyard. Offering 5 bedrooms, 4 bathrooms, a finished basement, dedicated office, spacious loft, and oversized 3-car garage, this home provides the space and features buyers are looking for. Inside, you’ll find a bright open floor plan with luxury vinyl wood flooring throughout the main level. A private office with double French doors sits near the entry, while the living room features a cozy fireplace and large windows that fill the home with natural light. The kitchen is a standout with an oversized center island, abundant cabinetry, and all major appliances included. The dining area overlooks the backyard through walls of windows. Upstairs, enjoy a large loft, convenient laundry room, and a spacious primary suite featuring a remodeled ensuite bath with a glass walk-in shower, soaking tub, and organized walk-in closet. Three additional bedrooms and a full bathroom complete the upper level. The finished basement offers a large family room with built-in cabinetry, an additional bedroom, full bathroom, and generous storage space. Step outside to enjoy mature landscaping, garden beds, and a relaxing hot tub. Combining flexible living spaces, thoughtful updates, and fantastic outdoor amenities, this Wyndham Hill home is ready to welcome its next owner.
| Elementary School | Middle School | High School |
|---|---|---|
| Legacy Elementary School | Erie Middle School | Erie High School |
| Price History | |
|---|---|
| 7/16/2026 | Listed $739,900 |
| 8/22/2026 | 1$738,777 |
| 8/28/2026 | 1$737,777 |
| 9/1/2026 | 1$732,900 |
| 9/18/2026 | 1$731,900 |
General Features
| Sewer | Public Sewer |
|---|---|
| Heating | Forced Air |
| Cooling | Central Air |
| Utilities | Cable Available,Electricity Connected,Internet Access (Wired),Natural Gas Connected,Phone Available |
| Possession | Negotiable |
| Roof | Composition |
| Appliances | Dishwasher,Double Oven,Microwave,Refrigerator |
| HOA Fee | 78 |
| Garage Spaces | 3 |
| Association Fee Includes | Reserves,Maintenance Grounds |
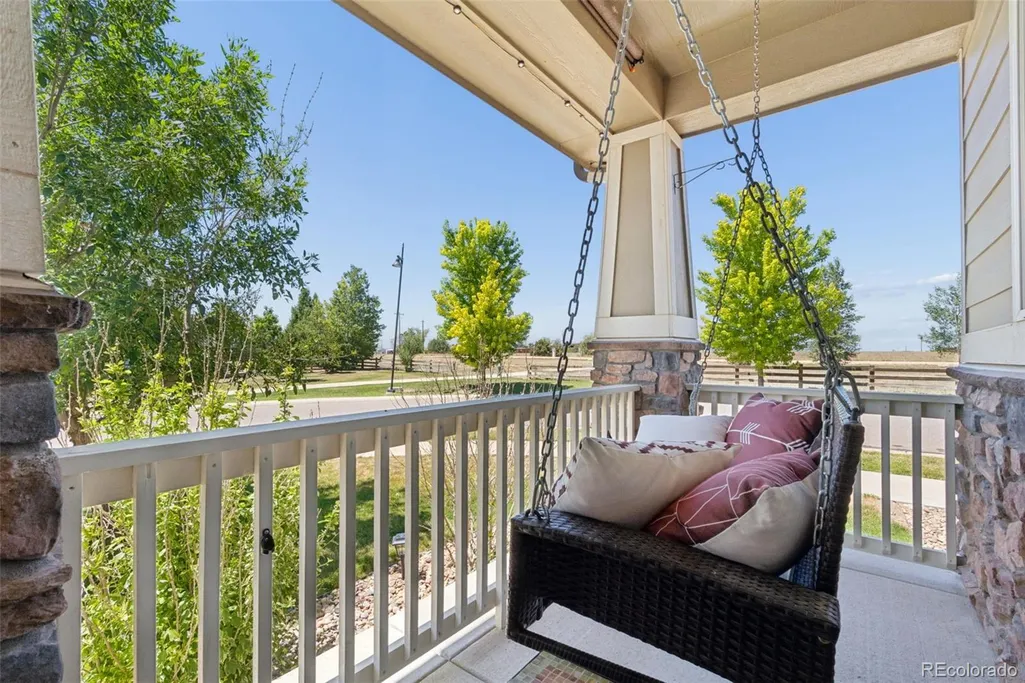
| Patio/Porch Features | Covered,Front Porch,Patio |
| Architectural Style | Traditional |
| Pool Features | Outdoor Pool |
| Security Features | Carbon Monoxide Detector(s),Smoke Detector(s),Video Doorbell |
| Construction Materials | Frame |
| Exclusions | Seller’s Personal Property,Front Porch Swing,Basement Bar Fridge,Large TV Mount in the Basement,Back Patio Furniture and Planters |
| Year Built | 2015 |
| Electric | 110V,220 Volts |
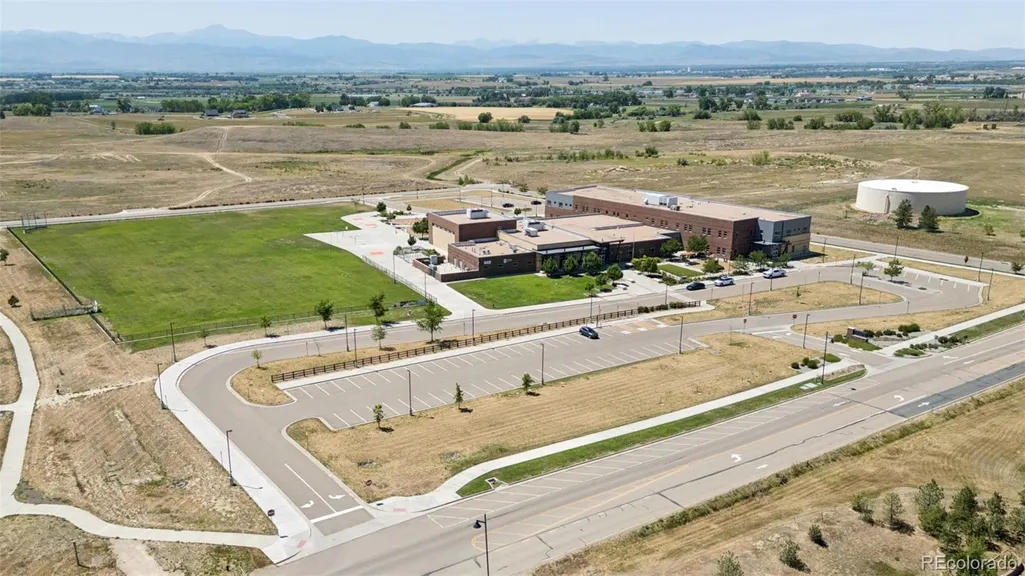
| View | Mountain(s) |
| Levels | Two |
| Property Subtype | Single Family Residence |
| Tax Year | 2025 |
| Ownership | Individual |
| Assoc Fee Paid Per | Monthly |
| County | Weld |
| Property Type | Residential |
| Association Amenities | Clubhouse,Park,Pool |
| HOA | Yes |
| Attached Garage | Yes |
| Subdivision Name | Wyndham Hill |
| Facing Direction | West |
| Full Baths | 3 |
| Status | Active |
| Directions | Use GPS |
| High School | Erie |
| City | Erie |
| Association Name | Wyndham Hill Homeowners Association |
| Entry Location | Ground |
| Senior Community Y/N | No |
| High School District | St. Vrain Valley RE-1J |
| Lot Size Units | Acres |
| Lot Size Square Feet | 6969.6 |
| Listing Terms | 1031 Exchange,Cash,Conventional,FHA,VA Loan |
| Elementary School | Legacy |
| Tax Annual Amount | 7486 |
| Middle/Junior High School | Erie |
| Structure Type | House |
| Standard Status | Active |
| Occupancy Type | Owner |
| Elementary School District | St. Vrain Valley RE-1J |
Interior Features
| Interior Amenities | Built-in Features,Ceiling Fan(s),Eat-in Kitchen,Granite Counters,Kitchen Island,Smart Thermostat,Smoke Free,Walk-In Closet(s) |
|---|---|
| Basement | Finished,Full |
| Flooring | Carpet,Tile,Vinyl |
| Furnished Y/N | Unfurnished |
| Total Fireplaces | 1 |
| Fireplace Features | Family Room |
| Basement (Y/N) | Yes |
| Window Features | Double Pane Windows,Egress Windows,Window Coverings |
| Above Grade Finished Area | 2774 |
| 1/4 Baths | 1 |
| Laundry Features | In Unit |
| Total Bedrooms | 5 |
| Below Grade Finished Area | 915 |
| Main Level Bathrooms | 1 |
| Total Baths | 4 |
Exterior Features
| Exterior Amenities | Fire Pit,Lighting,Private Yard,Rain Gutters |
|---|---|
| Fencing | Full |
| Lot Features | Corner Lot,Landscaped,Sprinklers In Front,Sprinklers In Rear |
| Water Source | Public |
| Total Parking | 3 |
| Lot Size Area | 0.16 |
| Building Area Total | 3914 |
| Lot Size Acres | 0.16 |
| Road Surface Type | Paved |
| Road Frontage Type | Public |
| Road Responsibility | Public Maintained Road |
| Horse Y/N | No |
Amenities
- Foreclosure
- Views
- Short Sale
- New Construction
- Adult 55+
- Lease To Own
- No HOA Fees
- Furnished
- Primary On Main
- Air Conditioning
- Seller Finance
- Green
- Fixer Upper
- Horse
- Golf
- Fireplace
- Deck
- Garage
- Basement
- Pool
Property vs Single Family Average in 80516
Price
Taxes
Year Built
Visits
In The Neighborhood
Just Listed
Frederick
$ 540,000
- Type
- Single Family
- Size
- 2,313 SqFt
- Rooms
- 4 Beds + 2.5 Baths
 Group Centerra #IR1068909
Views
Frederick
$ 712,500
- Type
- Single Family
- Size
- 4,668 SqFt
- Rooms
- 4 Beds + 3.5 Baths
Real Broker, LLC DBA Real #8840591
Frederick
$ 689,000
- Type
- Single Family
- Size
- 4,224 SqFt
- Rooms
- 5 Beds + 3 Baths
WK Real Estate #IR1068423
Reduced
Erie
$ 650,000
- Type
- Single Family
- Size
- 3,751 SqFt
- Rooms
- 4 Beds + 3.5 Baths
8z Real Estate #3945245
Reduced
Erie
$ 549,900
- Type
- Single Family
- Size
- 1,880 SqFt
- Rooms
- 3 Beds + 2.5 Baths
RE/MAX Professionals #8152736

