

Price Reduction - Views - Eco Friendly
Address
6520 Empire Avenue, Frederick, CO
Price
$ 784,000
Property Attributes
- MLS#7383118
- TypeSingle Family
- Listing Status Active
- CountyWELD
- CityFrederick
- NeighborhoodWyndham Hill
- Zip80516
- StyleHouse
- Year Built2015
- Taxes$ 8491
- Price$ 784,000
- Bedrooms6
- Full Bathrooms5
- Half Bathrooms0
- Sqr Footage5283
- Lot Size0.15 Acres
Data Source:
REColorado (MTOMLS)
Property Description
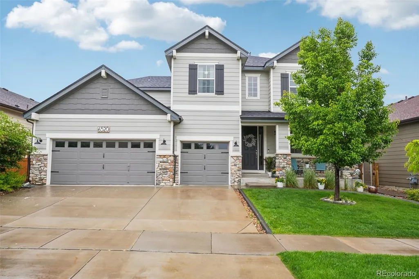
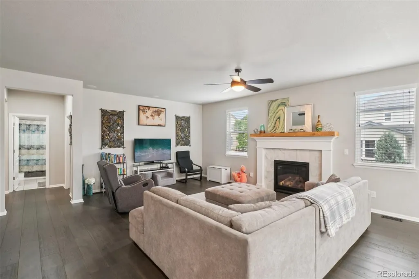
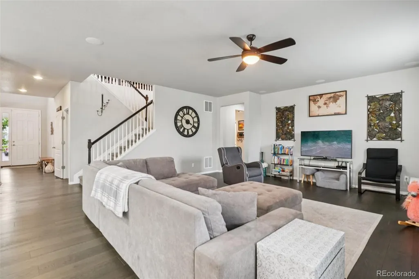
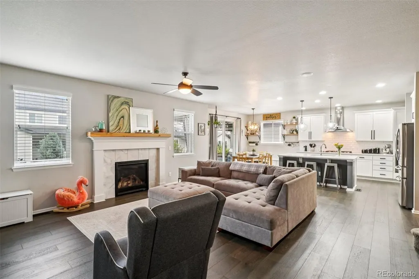
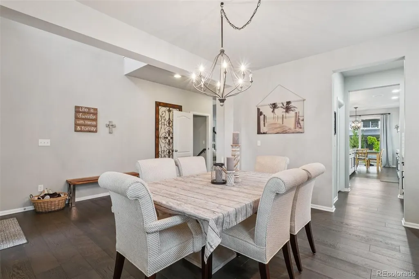
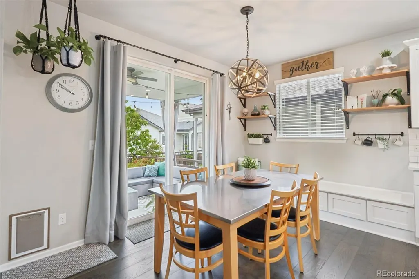
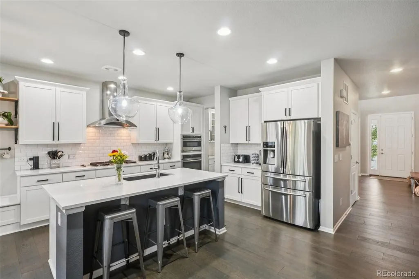
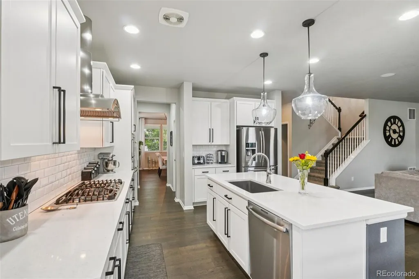
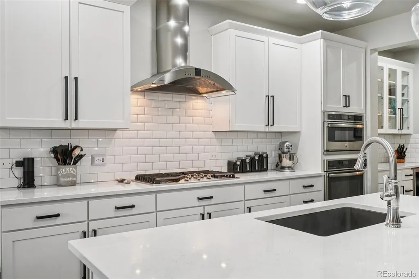
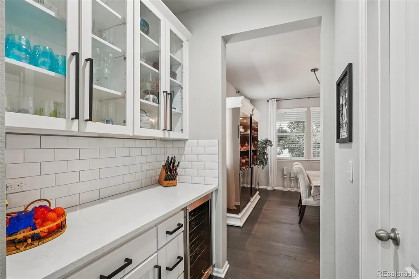
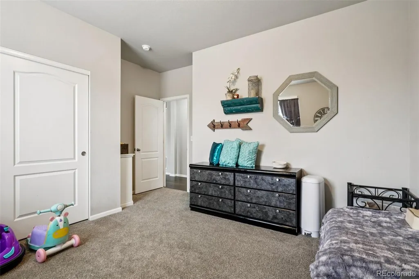
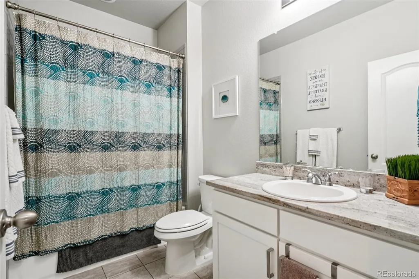
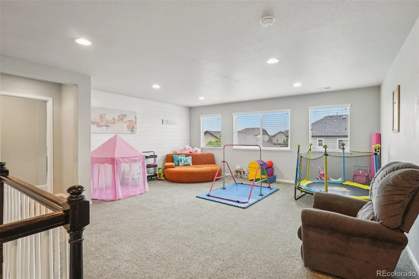
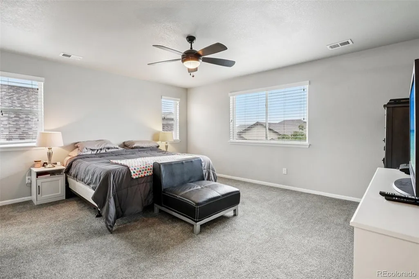
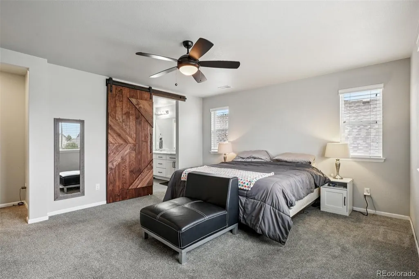
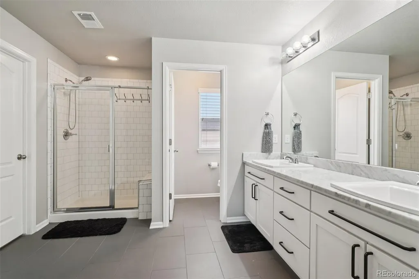
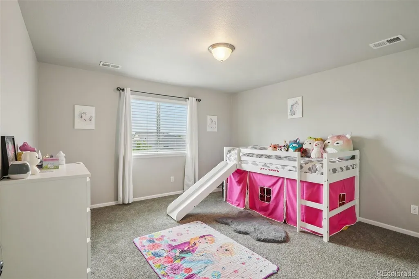
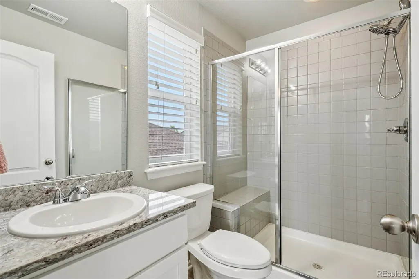
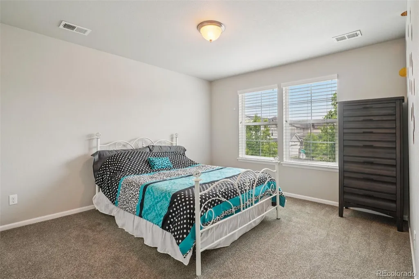
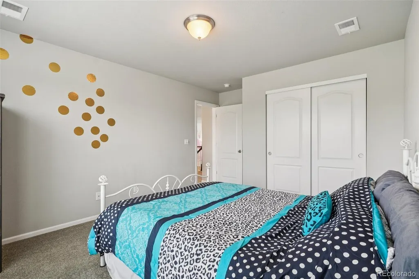
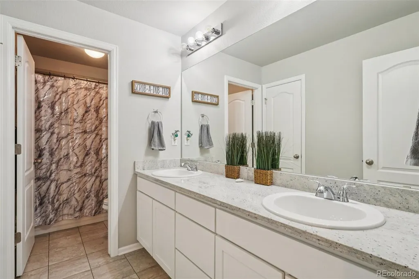
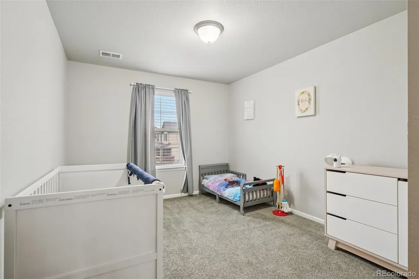
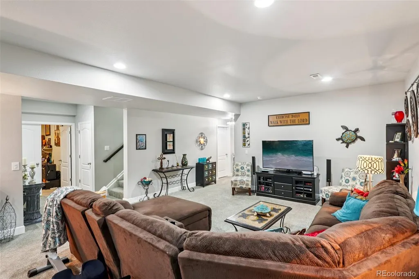
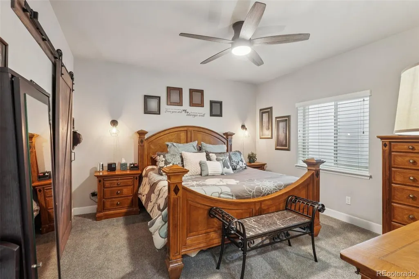
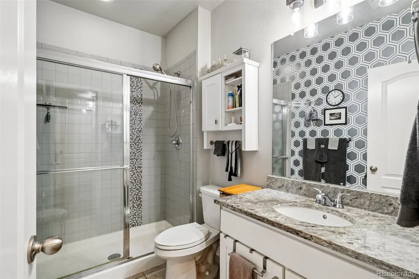
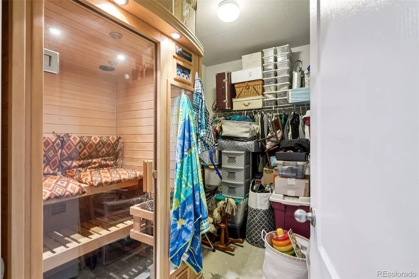
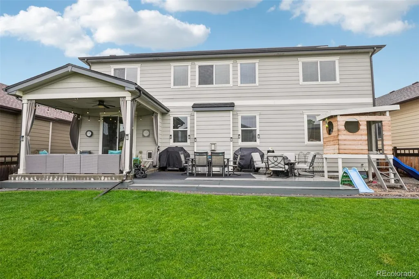
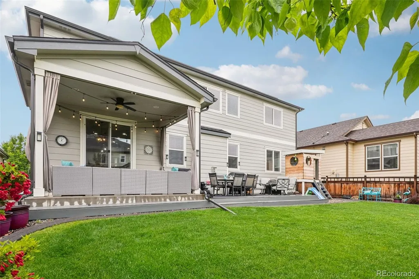
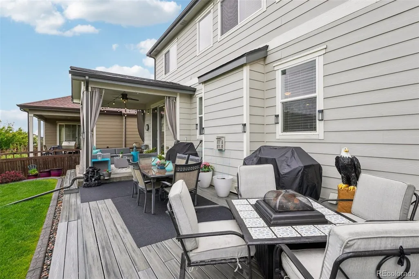
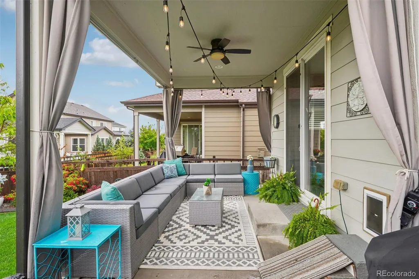
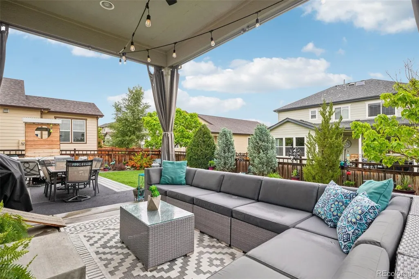
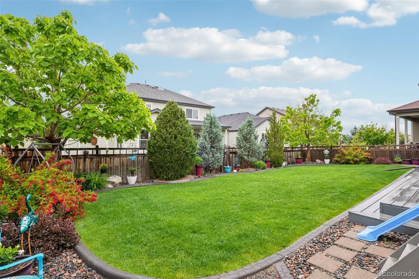
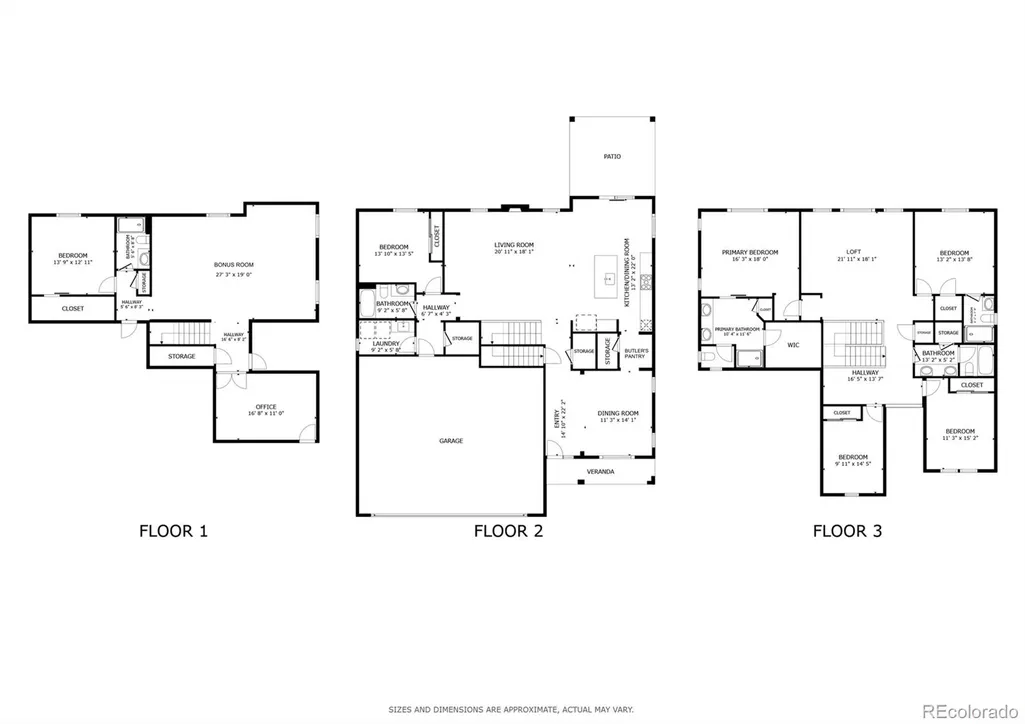
This beautifully appointed home offers charming curb appeal and a spacious, light-filled interior designed for both everyday living and elevated entertaining. Seller will pay off the solar system at closing, allowing you to enjoy energy efficiency without the added cost. Inside, a formal dining room and open floor plan are enhanced by vaulted ceilings and abundant natural light. The eat-in kitchen anchors the home with a large island for casual dining, a gas range, and a convenient butler’s pantry, making hosting and daily routines feel effortless. With 6 bedrooms and 5 bathrooms, the layout offers exceptional flexibility. A main-level guest bedroom and full bath are ideal for visitors or multi-generational living. Upstairs, you’ll find four additional bedrooms, including a spacious primary suite with a spa-like en suite bath and walk-in closet, along with a versatile loft suited for an office, library, playroom, or secondary living space. The finished basement expands the living options with an additional bedroom and full bath, plus a dry sauna included for a relaxing end to the day. Outside, the fully fenced and professionally landscaped backyard features a covered patio and playhouse, creating an inviting space for year-round enjoyment. Conveniently located near shopping, a brand new grocery store, and with easy highway access. A new roof installed in 2024 adds peace of mind, rounding out a home that balances comfort, functionality, and thoughtful upgrades.
| Elementary School | Middle School | High School |
|---|---|---|
| Legacy Elementary School | Erie Middle School | Erie High School |
| Price History | |
|---|---|
| 2/18/2026 | Listed $799,000 |
| 5/28/2026 | 2$789,000 |
| 8/21/2026 | 1$784,000 |
General Features
| Sewer | Public Sewer |
|---|---|
| Heating | Forced Air,Natural Gas,Solar |
| Cooling | Central Air |
| Utilities | Cable Available,Electricity Connected,Internet Access (Wired),Natural Gas Connected,Phone Available |
| Possession | Closing/DOD |
| Roof | Composition |
| Appliances | Convection Oven,Cooktop,Dishwasher,Disposal,Double Oven,Dryer,Gas Water Heater,Microwave,Range Hood,Refrigerator,Washer,Wine Cooler |
| HOA Fee | 78 |
| Garage Spaces | 3 |
| Patio/Porch Features | Covered,Deck,Front Porch,Patio |
| Security Features | Carbon Monoxide Detector(s),Radon Detector,Smoke Detector(s) |
| Construction Materials | Frame,Stone,Wood Siding |
| Exclusions | Seller's Personal Property |
| Pets Allowed | Yes |
| Year Built | 2015 |
| Electric | 110V,220 Volts |
| View | Mountain(s) |
| Levels | Two |
| Property Subtype | Single Family Residence |
| Tax Year | 2024 |
| Ownership | Individual |
| Assoc Fee Paid Per | Monthly |
| County | Weld |
| Property Type | Residential |
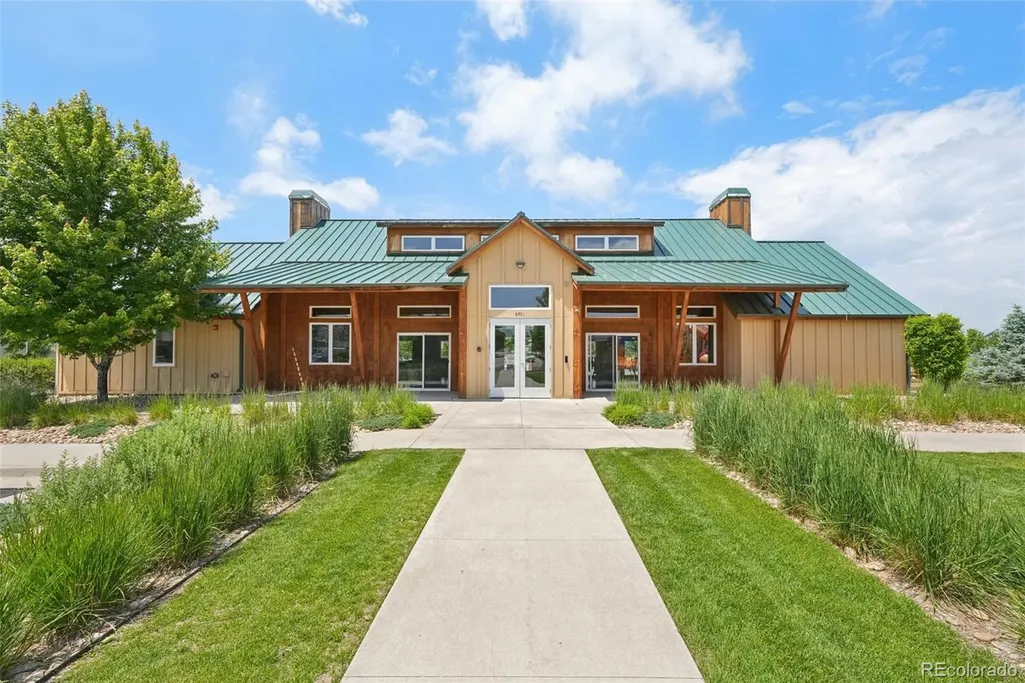
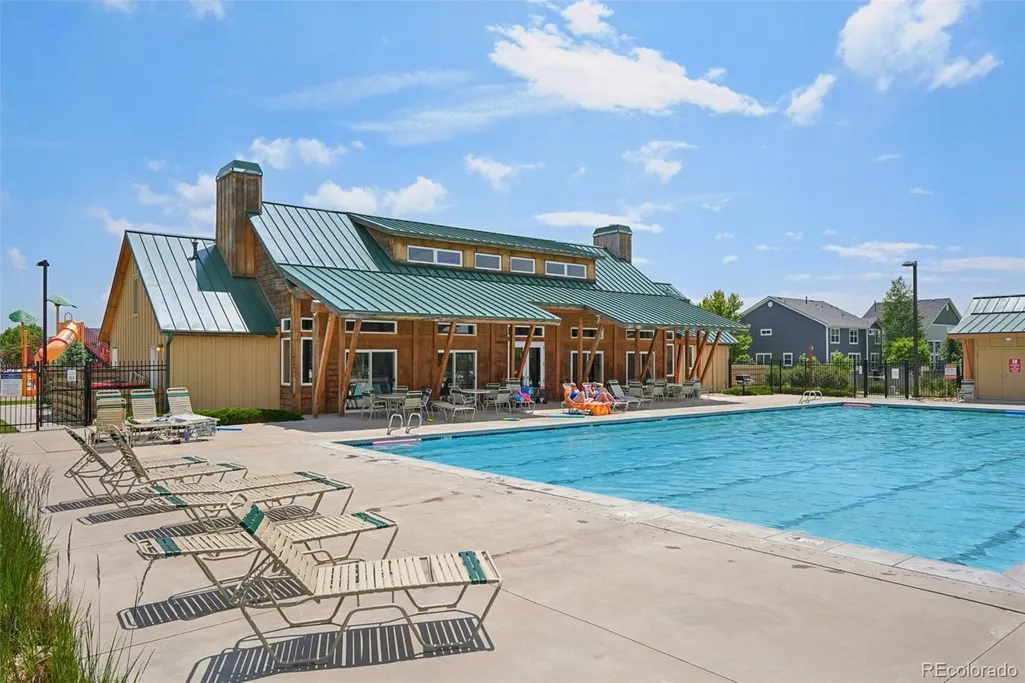
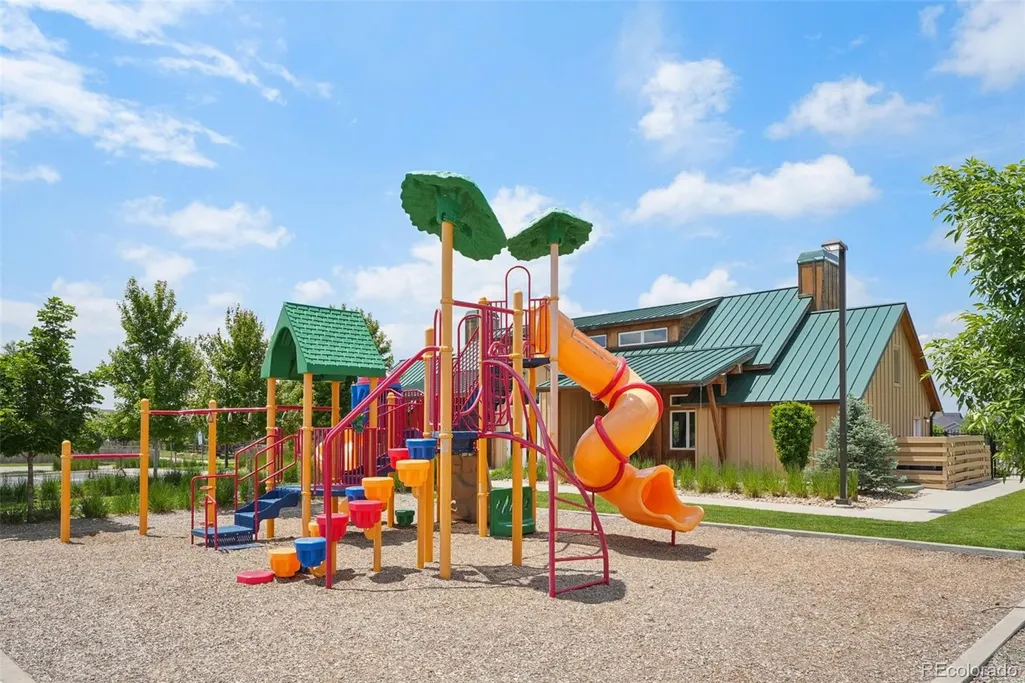
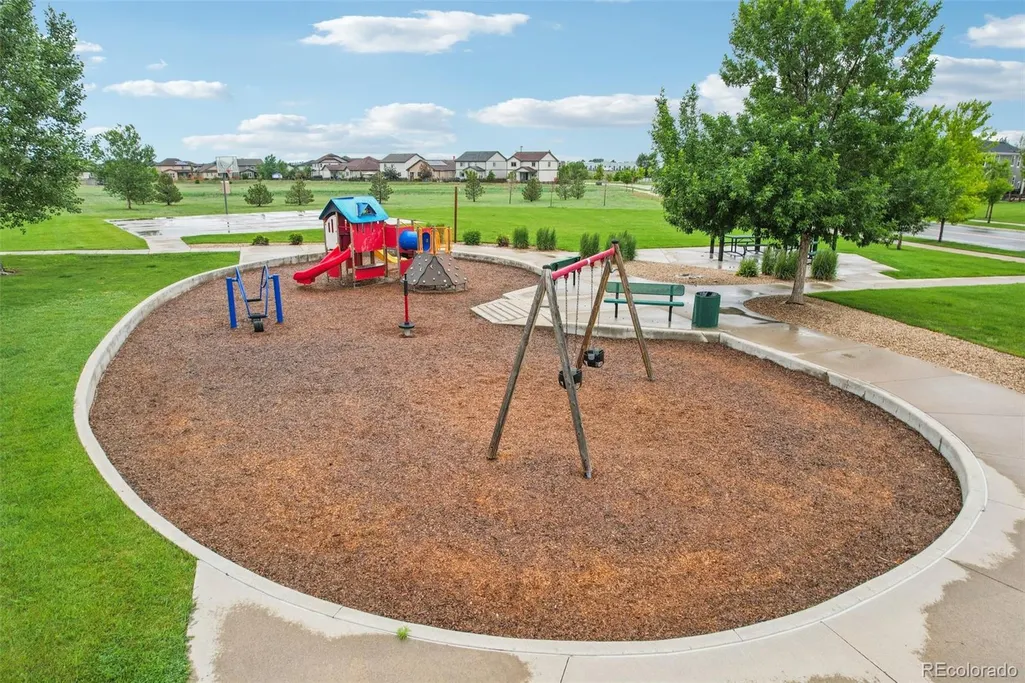
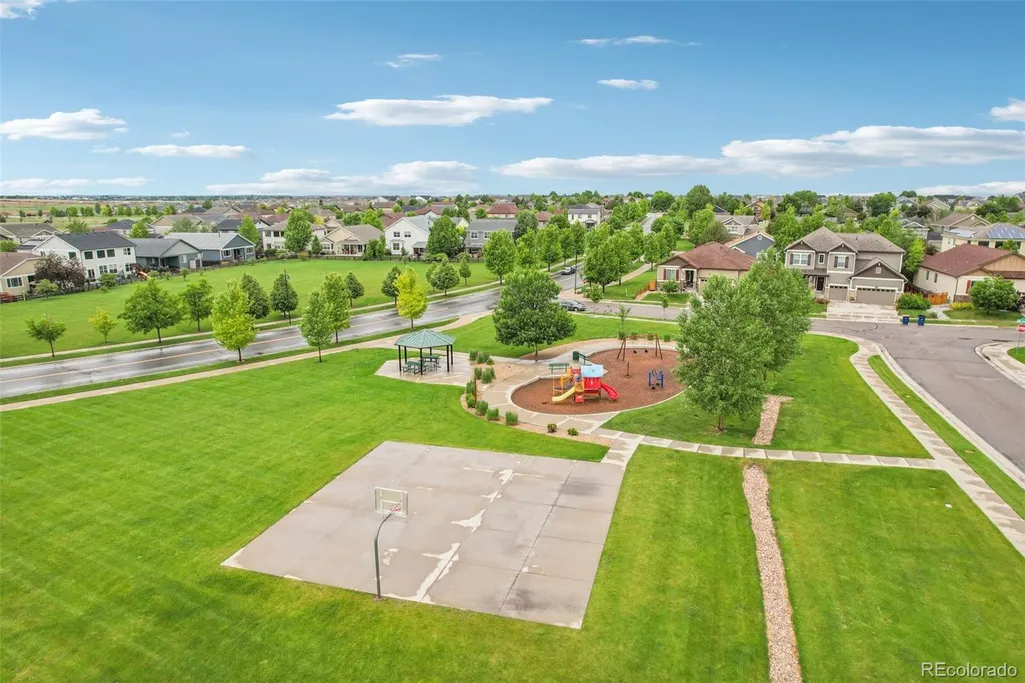
| Association Amenities | Clubhouse,Playground,Pool |
| HOA | Yes |
| Attached Garage | Yes |
| Subdivision Name | Wyndham Hill |
| Full Baths | 2 |
| Status | Active |
| High School | Erie |
| City | Frederick |
| Association Name | Wyndham Hill Home Owner's Association |
| Senior Community Y/N | No |
| High School District | St. Vrain Valley RE-1J |
| Lot Size Units | Square Feet |
| Lot Size Square Feet | 6600 |
| Listing Terms | Cash,Conventional,FHA,VA Loan |
| Elementary School | Legacy |
| Tax Annual Amount | 8491 |
| Middle/Junior High School | Erie |
| Virtual Tour | https://my.matterport.com/show/?m=vFG4AAkNtu6&mls=1 |
| Structure Type | House |
| Standard Status | Active |
| Occupancy Type | Owner |
| Middle/Junior School District | St. Vrain Valley RE-1J |
| Elementary School District | St. Vrain Valley RE-1J |
Interior Features
| Interior Amenities | Built-in Features,Ceiling Fan(s),Eat-in Kitchen,High Ceilings,High Speed Internet,In-Law Floorplan,Kitchen Island,Open Floorplan,Pantry,Primary Suite,Quartz Counters,Radon Mitigation System,Sauna,Sma |
|---|---|
| Basement | Daylight,Finished,Full,Sump Pump |
| Flooring | Carpet,Tile,Wood |
| Total Fireplaces | 1 |
| Fireplace Features | Gas,Great Room |
| Common Walls | No Common Walls |
| Basement (Y/N) | Yes |
| Window Features | Double Pane Windows,Egress Windows,Window Coverings |
| Above Grade Finished Area | 3591 |
| 3/4 Baths | 3 |
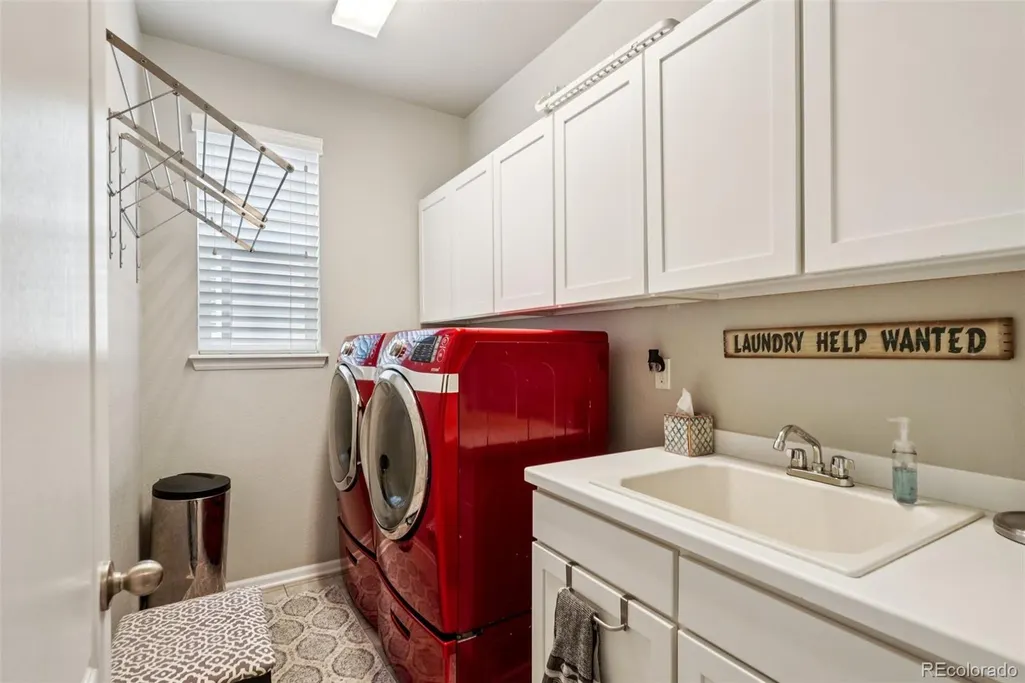
| Laundry Features | Sink |
| Total Bedrooms | 6 |
| Below Grade Finished Area | 1692 |
| Main Level Bedrooms | 1 |
| Main Level Bathrooms | 1 |
| Total Baths | 5 |
Exterior Features
| Fencing | Full |
|---|---|
| Parking Features | Concrete,Insulated Garage,Storage |
| Lot Features | Landscaped,Many Trees,Sprinklers In Front,Sprinklers In Rear |
| Water Source | Public |
| Total Parking | 6 |
| Lot Size Area | 6600 |
| Building Area Total | 5283 |
| Lot Size Acres | 0.15 |
| Road Surface Type | Paved |
| Horse Y/N | No |
Amenities
- Foreclosure
- Views
- Short Sale
- New Construction
- Adult 55+
- Lease To Own
- No HOA Fees
- Furnished
- Primary On Main
- Air Conditioning
- Seller Finance
- Green
- Fixer Upper
- Horse
- Golf
- Fireplace
- Deck
- Garage
- Basement
- Pool
Property vs Single Family Average in 80516
Price
Taxes
Year Built
Visits
In The Neighborhood
Just Listed
Frederick
$ 540,000
- Type
- Single Family
- Size
- 2,313 SqFt
- Rooms
- 4 Beds + 2.5 Baths
 Group Centerra #IR1068909
Views
Frederick
$ 712,500
- Type
- Single Family
- Size
- 4,668 SqFt
- Rooms
- 4 Beds + 3.5 Baths
Real Broker, LLC DBA Real #8840591
Frederick
$ 689,000
- Type
- Single Family
- Size
- 4,224 SqFt
- Rooms
- 5 Beds + 3 Baths
WK Real Estate #IR1068423
Reduced
Erie
$ 650,000
- Type
- Single Family
- Size
- 3,751 SqFt
- Rooms
- 4 Beds + 3.5 Baths
8z Real Estate #3945245
Reduced
Erie
$ 549,900
- Type
- Single Family
- Size
- 1,880 SqFt
- Rooms
- 3 Beds + 2.5 Baths
RE/MAX Professionals #8152736

