

Price Reduction
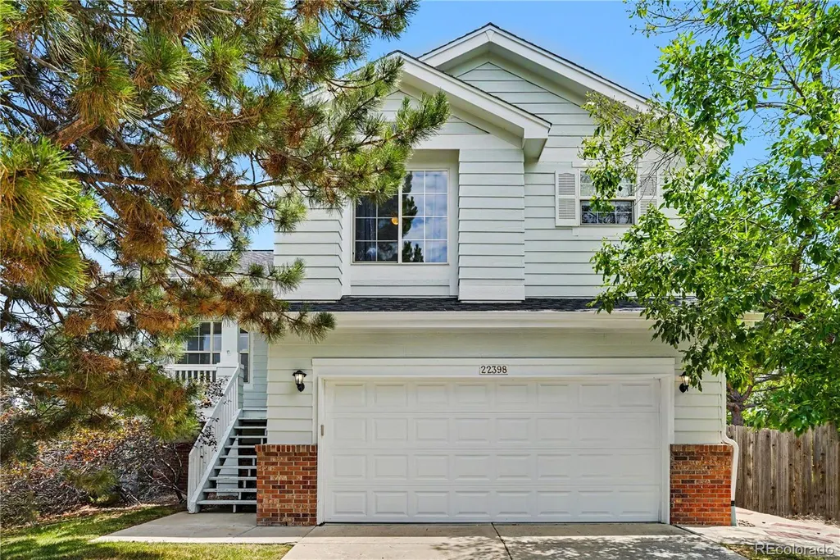
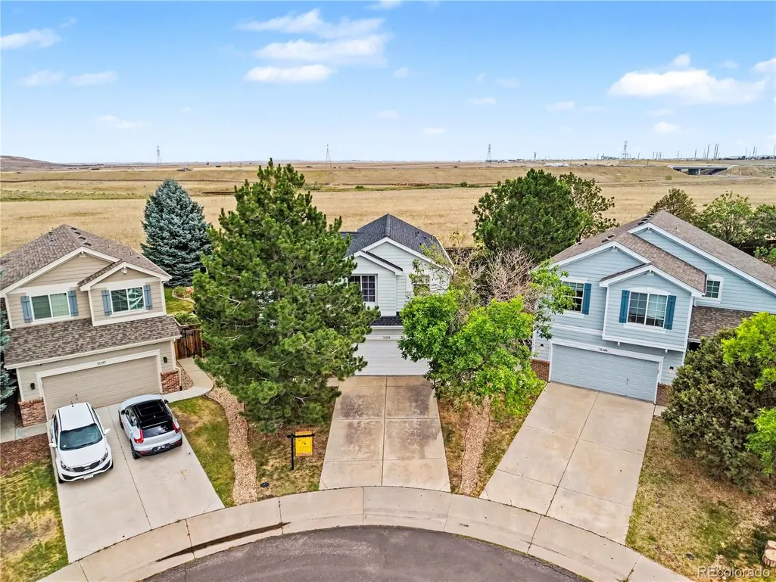
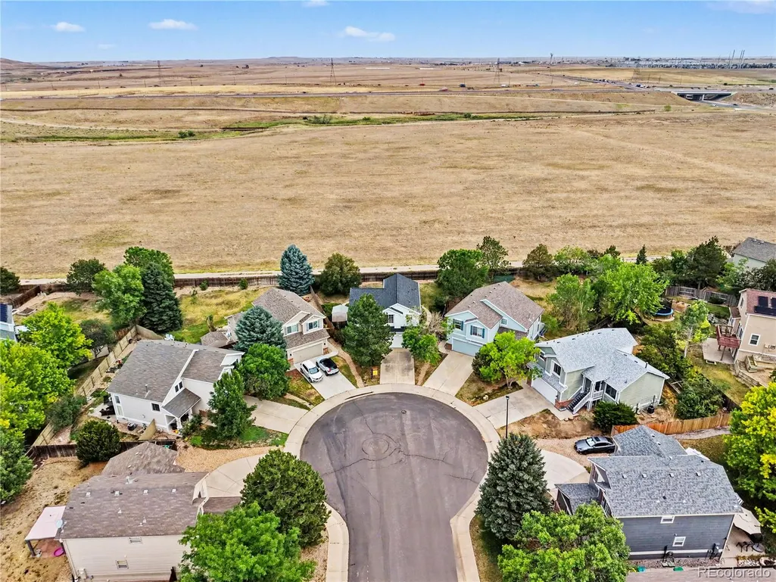
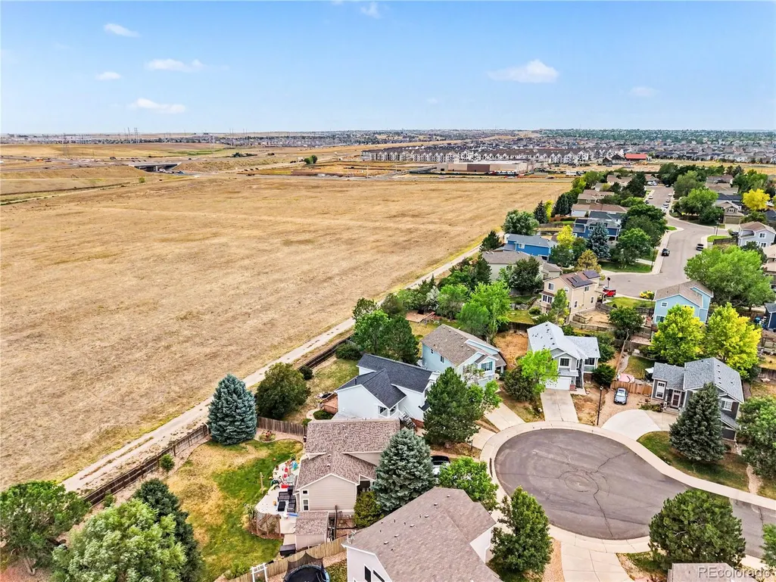

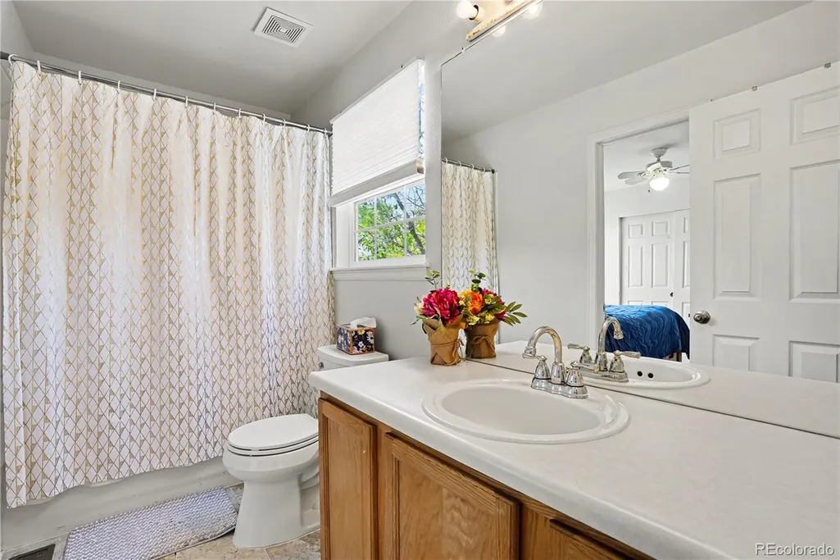
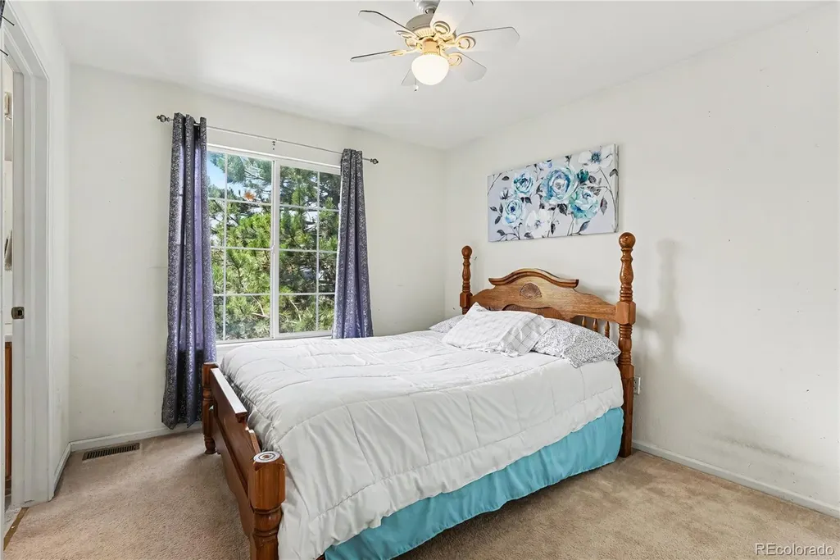
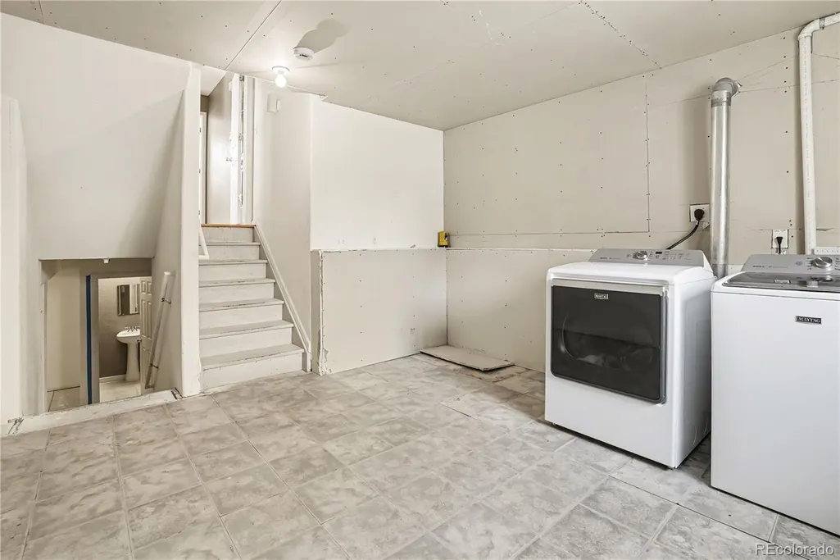
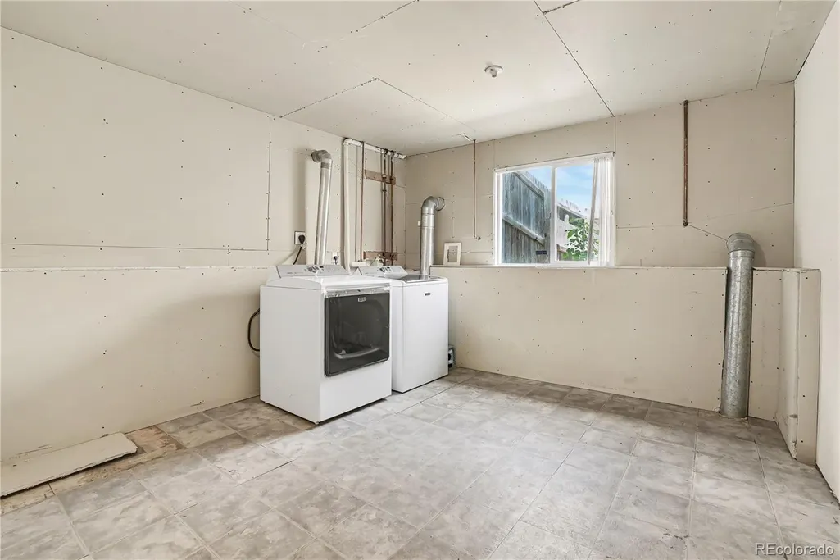






Address
22398 E Oxford Drive, Aurora, CO
Price
$ 519,900
Property Attributes
- MLS#4545038
- TypeSingle Family
- Listing Status Active
- CountyARAPAHOE
- CityAurora
- NeighborhoodEast Quincy Highlands
- Zip80018
- StyleTraditional
- Year Built1999
- Taxes$ 3163
- Price$ 519,900
- Bedrooms3
- Full Bathrooms3
- Half Bathrooms1
- Sqr Footage2215
- Lot Size0.15 Acres
Data Source:
REColorado (MTOMLS)
Property Description
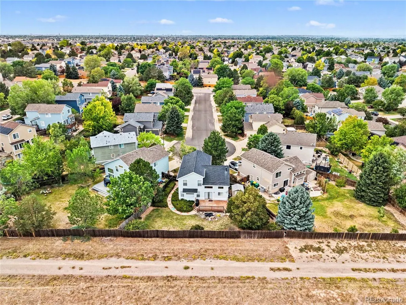
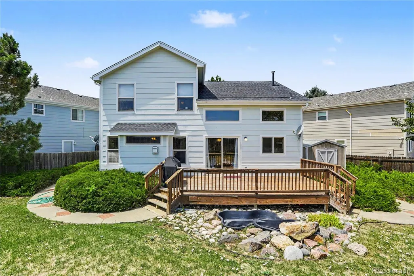
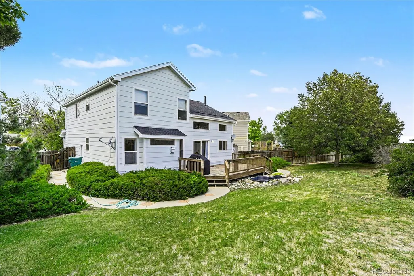
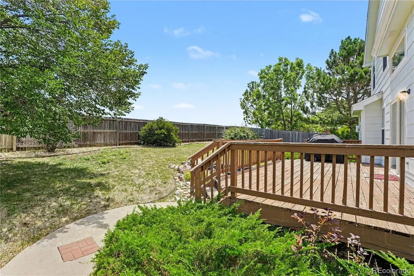
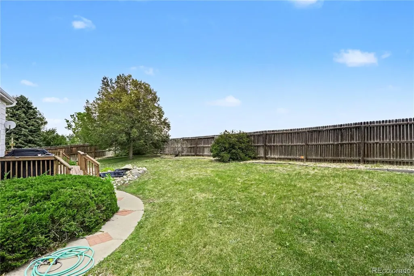
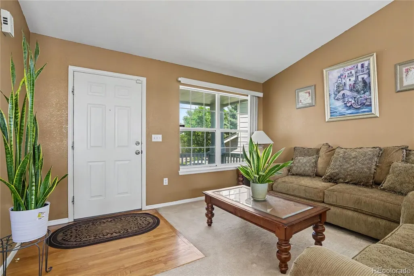
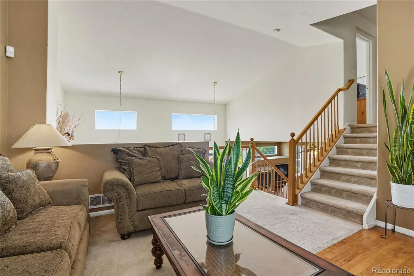
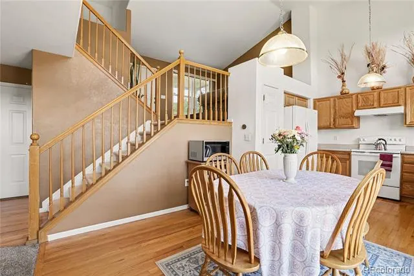
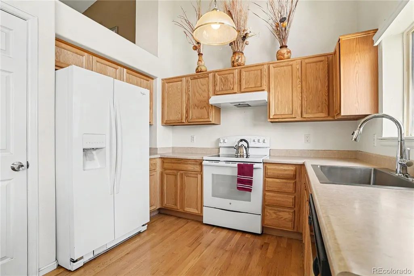
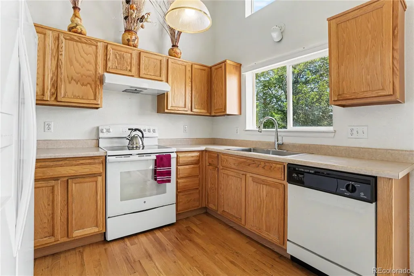
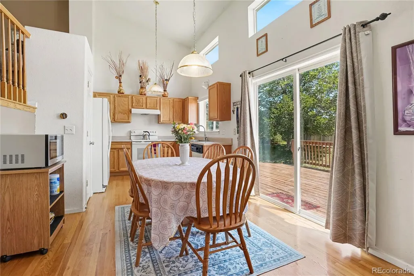
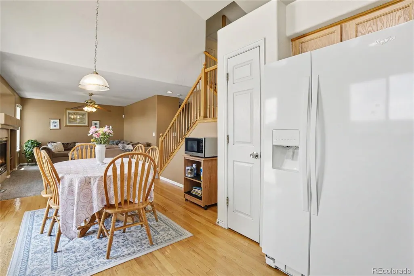
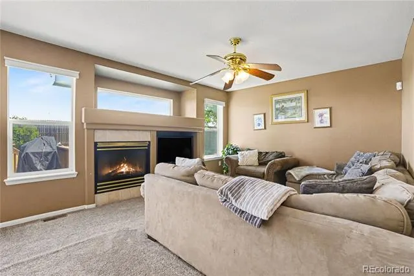
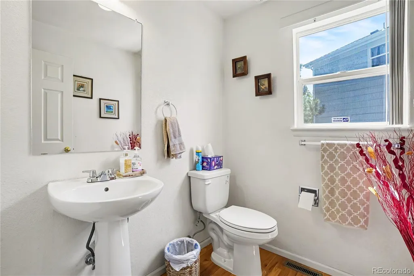
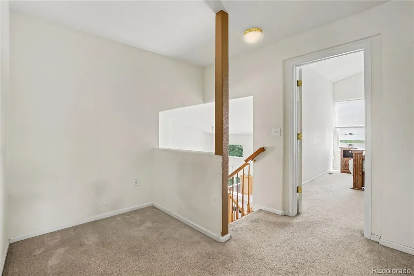
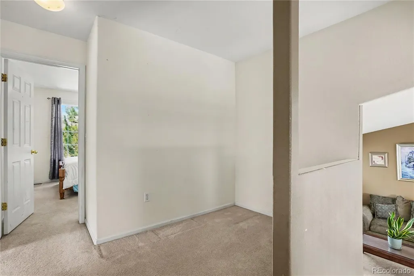
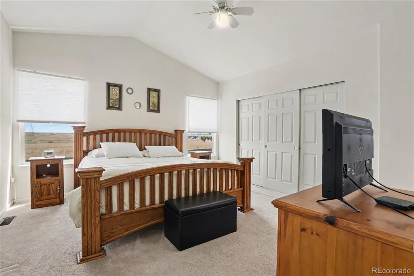
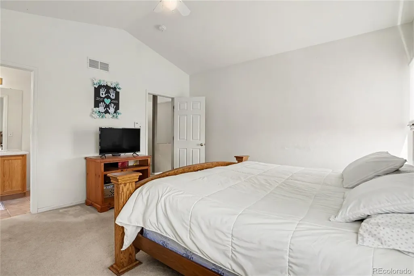
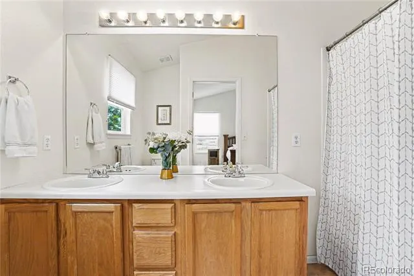
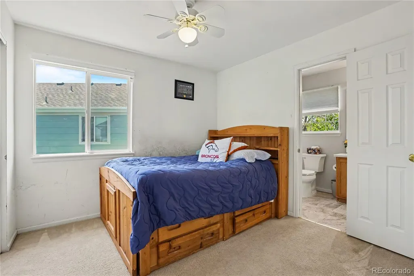
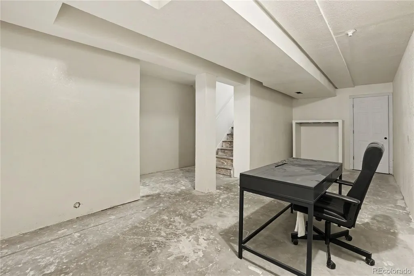
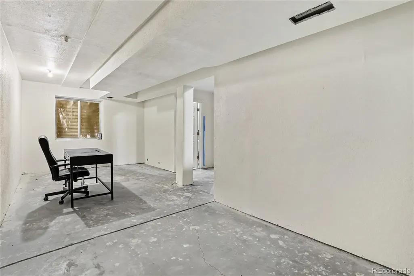
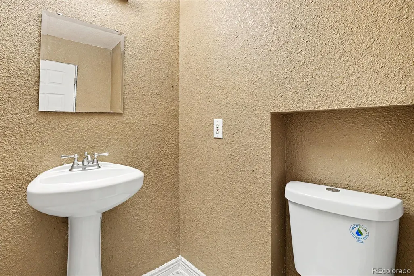
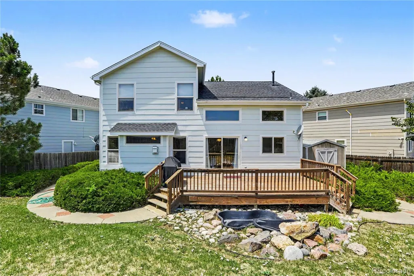
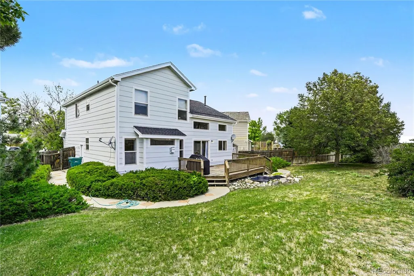
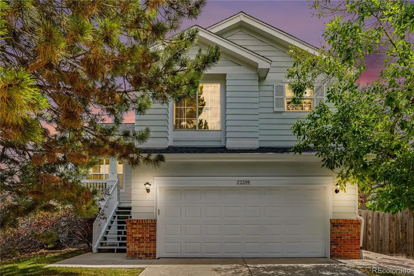
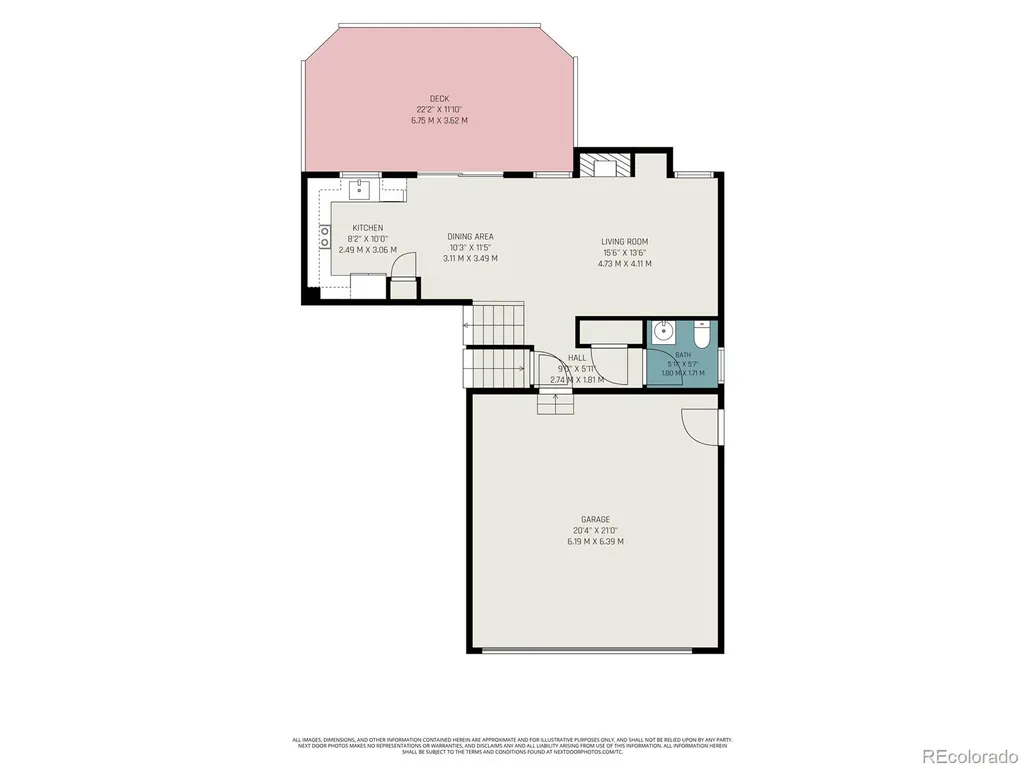
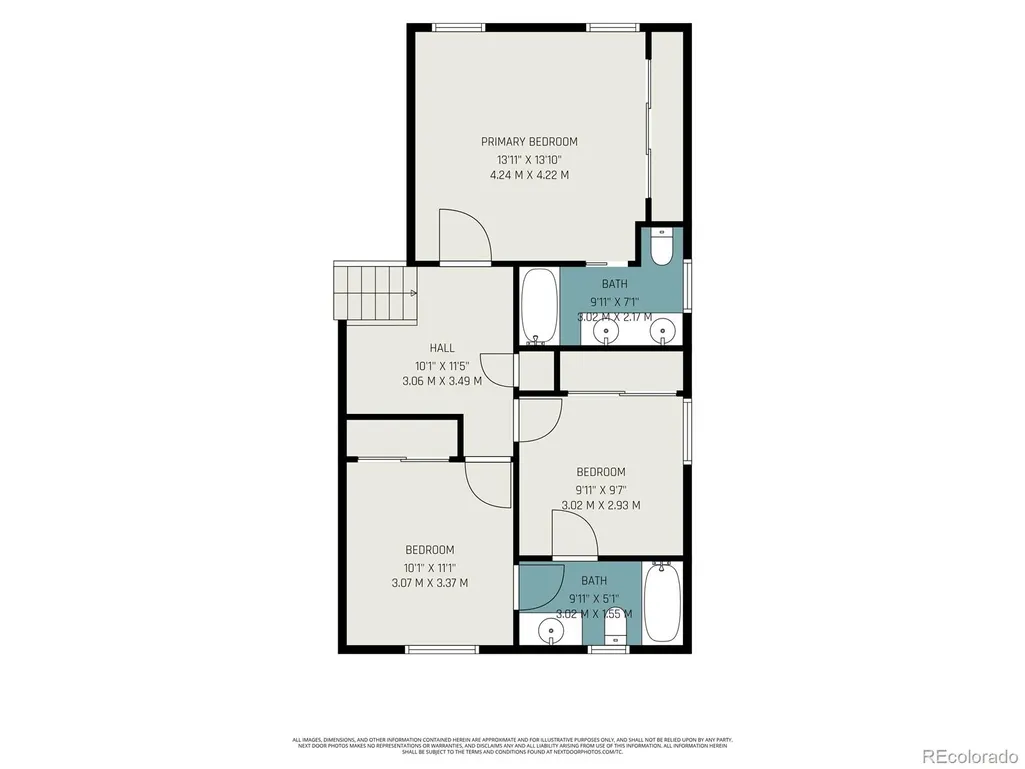
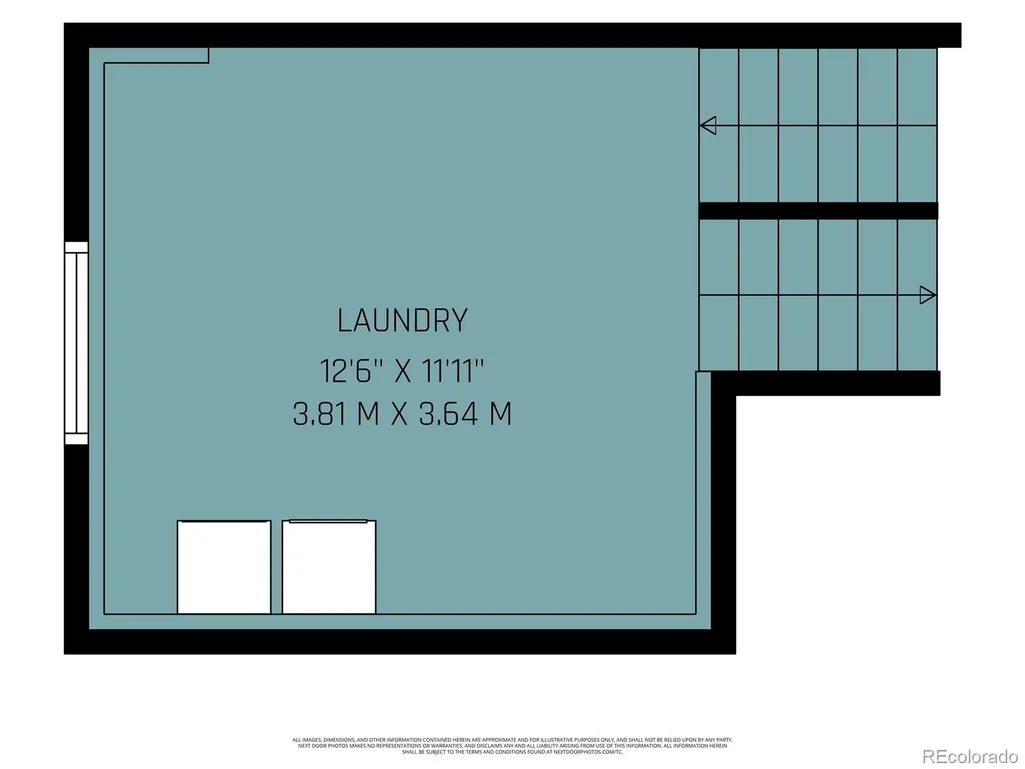
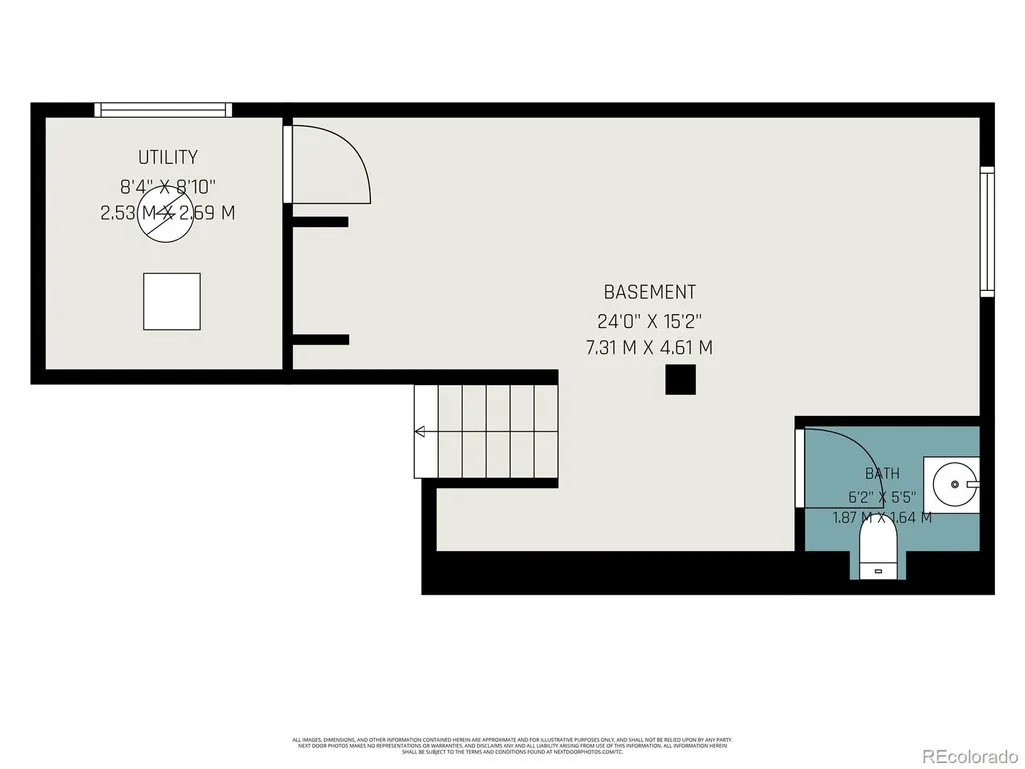
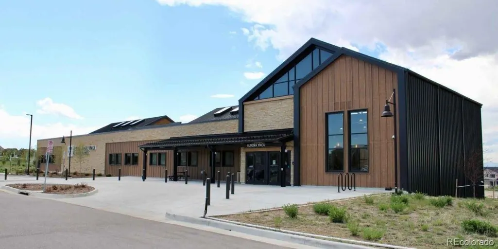
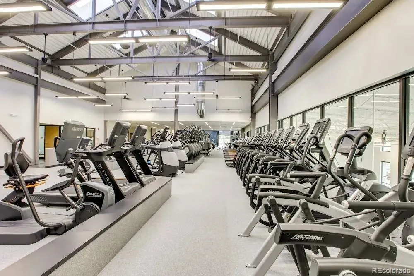
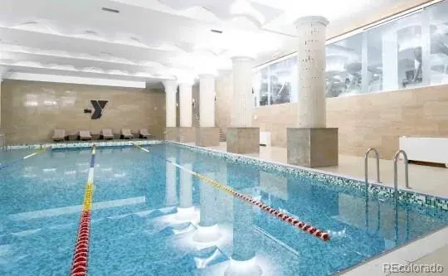
Hurry to see this stunning and immaculately maintained, one-of-a-kind home in the highly desired East Quincy Highlands of Aurora, Colorado. This spectacular home is perfectly located on an over-sized quiet cul-de-sac lot, and backs to open space! This spectacular home has been lovingly maintained and features a unique multi-level floor plan that offers plenty of space for the entire family. The inviting entry sets the stage for the excitement you will have while exploring this home. You will love the dramatic overlook, soaring ceilings, and the abundance of light through the large windows. The spacious lower main level offers a spacious kitchen with beautiful oak cabinets, convenient pantry, tons of counter space, and extended "real" hardwood floors. This level is complete with a perfectly situated family with a cozy gas fireplace, guest bathroom, and easy access to the outdoor living space. The private upper level features three bedrooms, including the relaxful primary suite with private en suite and walk-in closet, and two additional large bedrooms with a full Jack-n-Jill bathroom - Great design! Don't miss the tech area that is perfect for an in-home office space or kid's homework/gaming area. The huge laundry/mud room has plenty of potential - add cabinets for added storage or create a dog wash area....skies the limit. Wander down to the lower basement level and you will find a nearly finished room that can be transformed into an office, workout room, theater or any of your creative ideas. The basement bathroom is ready to go! This home has so much to offer. Looking for an East-West orientation home, deep in a cul-de-sac, backing to open space, and a huge deck and backyard that was meant for entertaining and family activities??? This is the one!!! You are close to everything with easy access via E-470 to Denver, DTC and DIA. Close to the new YMCA, Aurora Reservoir, The Southlands Outdoor Shopping District, and yes Cherry Creek Schools! Central Air, 2 Car Garage!
| Elementary School | Middle School | High School |
|---|---|---|
| Mountain Vista Elementary School | Sky Vista Middle School | Cherokee Trail High School |
| Price History | |
|---|---|
| 7/25/2026 | Listed $525,000 |
| 8/28/2026 | 1$519,900 |
General Features
| Sewer | Public Sewer |
|---|---|
| Heating | Forced Air |
| Cooling | Central Air |
| Possession | Negotiable |
| Roof | Composition |
| Appliances | Dishwasher,Disposal,Dryer,Range Hood,Refrigerator,Washer |
| Zoning | RES |
| HOA Fee | 160 |
| Garage Spaces | 2 |
| Association Fee Includes | Recycling,Trash |
| Patio/Porch Features | Deck,Front Porch |
| Architectural Style | Traditional |
| Construction Materials | Brick,Frame,Wood Siding |
| Exclusions | None |
| Year Built | 1999 |
| View | Meadow |
| Levels | Tri-Level |
| Property Subtype | Single Family Residence |
| Tax Year | 2025 |
| Ownership | Individual |
| Assoc Fee Paid Per | Quarterly |
| County | Arapahoe |
| Property Type | Residential |
| HOA | Yes |
| Attached Garage | Yes |
| Subdivision Name | East Quincy Highlands |
| Facing Direction | West |
| Full Baths | 2 |
| Status | Active |
| High School | Cherokee Trail |
| City | Aurora |
| Association Name | East Quincy Highlands |
| Senior Community Y/N | No |
| High School District | Cherry Creek 5 |
| Lot Size Units | Square Feet |
| Lot Size Square Feet | 6708 |
| Listing Terms | Cash,Conventional,FHA,VA Loan |
| Elementary School | Mountain Vista |
| Tax Annual Amount | 3163 |
| Middle/Junior High School | Sky Vista |
| Virtual Tour | https://www.zillow.com/view-imx/7acd9581-a3d7-4083-b8c2-6a8bc3adfd19?setAttribution=mls&wl=true&initialViewType=pano&utm_source=dashboard |
| Structure Type | House |
| Builder Name | Ryland Homes |
| Standard Status | Active |
| Occupancy Type | Owner |
| Middle/Junior School District | Cherry Creek 5 |
| Elementary School District | Cherry Creek 5 |
Interior Features
| Interior Amenities | Ceiling Fan(s),Eat-in Kitchen,Entrance Foyer,High Ceilings,High Speed Internet,Laminate Counters,Pantry,Primary Suite,Vaulted Ceiling(s),Walk-In Closet(s) |
|---|---|
| Basement | Finished,Full |
| Flooring | Carpet,Concrete,Linoleum,Wood |
| Total Fireplaces | 1 |
| Fireplace Features | Family Room |
| Basement (Y/N) | Yes |
| Window Features | Double Pane Windows,Window Treatments |
| Above Grade Finished Area | 1743 |
| Half Baths | 1 |
| 3/4 Baths | 1 |
| Laundry Features | In Unit |
| Total Bedrooms | 3 |
| Below Grade Finished Area | 40 |
| Total Baths | 4 |
Exterior Features
| Exterior Amenities | Private Yard,Rain Gutters |
|---|---|
| Fencing | Full |
| Lot Features | Cul-De-Sac,Irrigated,Landscaped,Level,Master Planned,Open Space,Sprinklers In Front,Sprinklers In Rear |
| Total Parking | 2 |
| Lot Size Area | 6708 |
| Foundation Details | Slab |
| Building Area Total | 2215 |
| Lot Size Acres | 0.15 |
| Road Surface Type | Paved |
| Road Frontage Type | Public |
| Road Responsibility | Public Maintained Road |
Amenities
- Foreclosure
- Views
- Short Sale
- New Construction
- Adult 55+
- Lease To Own
- No HOA Fees
- Furnished
- Primary On Main
- Air Conditioning
- Seller Finance
- Green
- Fixer Upper
- Horse
- Golf
- Fireplace
- Deck
- Garage
- Basement
- Pool
Property vs Single Family Average in 80018
Price
Taxes
Year Built
Visits
In The Neighborhood
Views
Aurora
$ 595,000
- Type
- Single Family
- Size
- 2,796 SqFt
- Rooms
- 4 Beds + 3.5 Baths
 Berkshire Hathaway HomeServices Colorado Real Estate, LLC - Brighton #5774505
Golf Course
Aurora
$ 550,000
- Type
- Single Family
- Size
- 2,170 SqFt
- Rooms
- 4 Beds + 3 Baths
Madison & Company Properties #8143695
Aurora
$ 590,000
- Type
- Single Family
- Size
- 1,818 SqFt
- Rooms
- 3 Beds + 2.5 Baths
RE/MAX Professionals #6638179

