

Golf Course





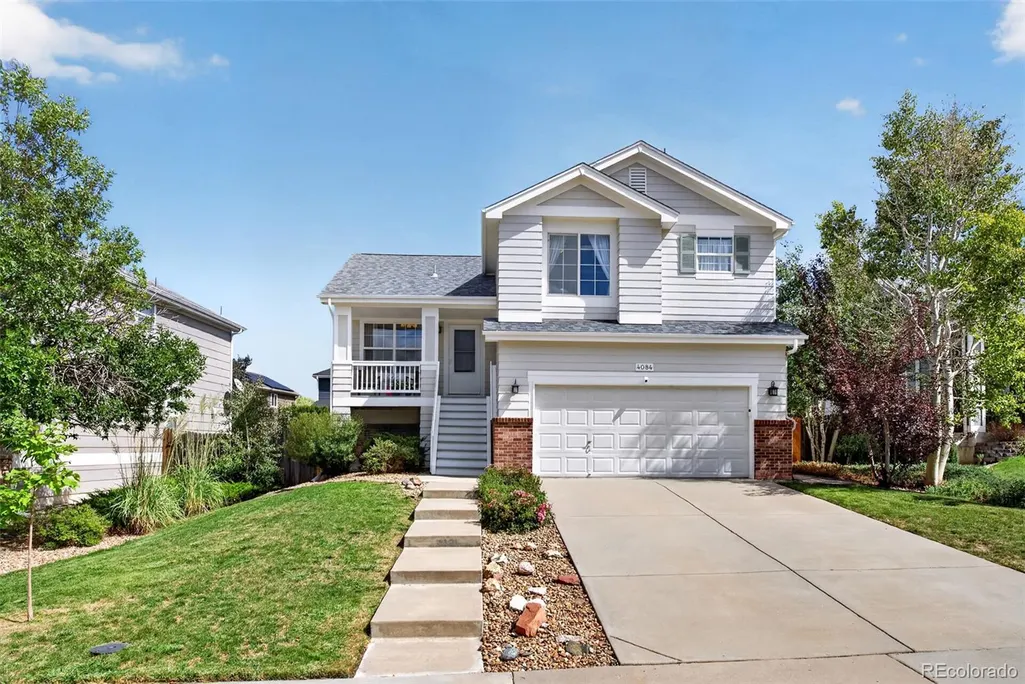
Address
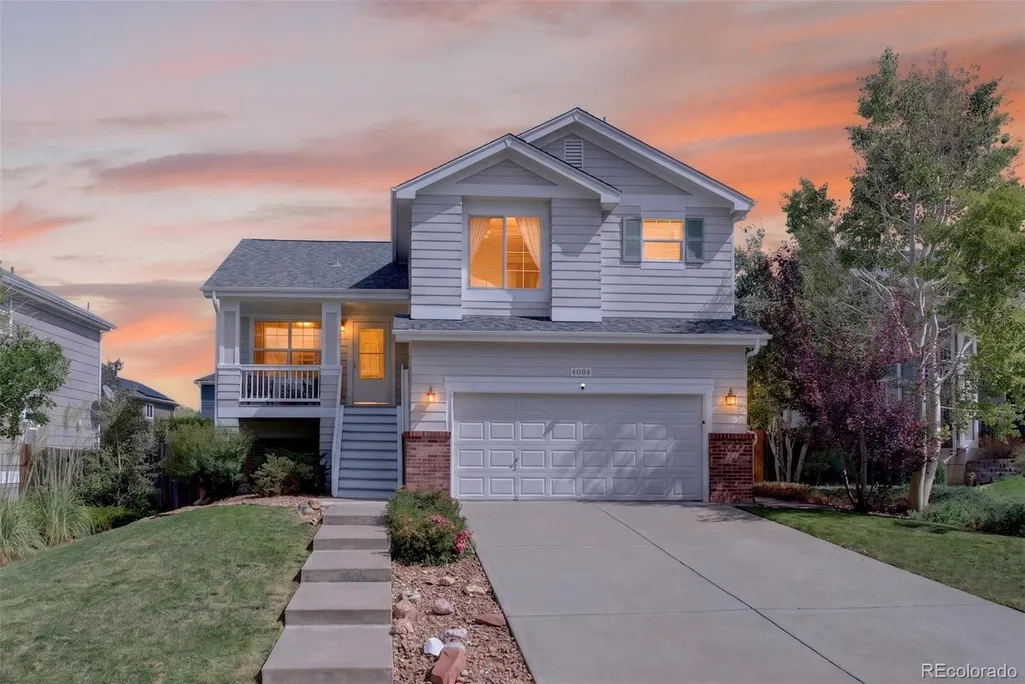
4084 S Riviera Street, Aurora, CO
Price
$ 550,000
Property Attributes
- MLS#8143695
- TypeSingle Family
- Listing Status Active
- CountyARAPAHOE
- CityAurora
- NeighborhoodEast Quincy Highlands
- Zip80018
- StyleUrban Contemporary
- Year Built2000
- Taxes$ 3840
- Price$ 550,000
- Bedrooms4
- Full Bathrooms3
- Half Bathrooms0
- Sqr Footage2170
- Lot Size0.15 Acres
Data Source:
REColorado (MTOMLS)
Property Description
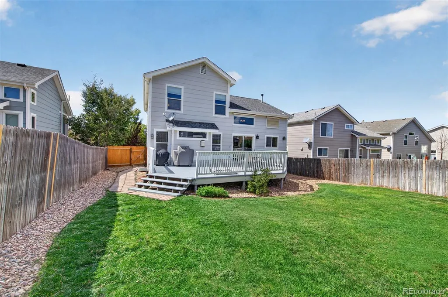
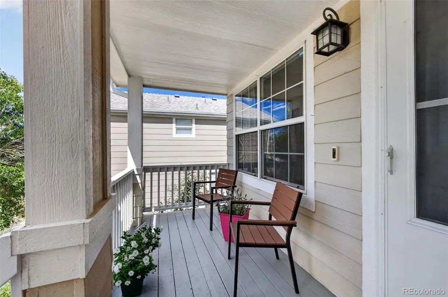
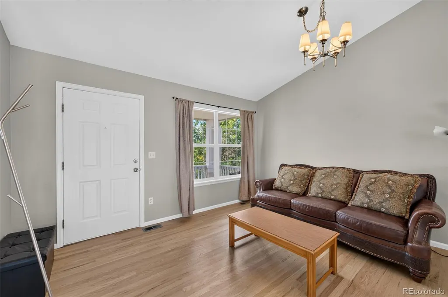
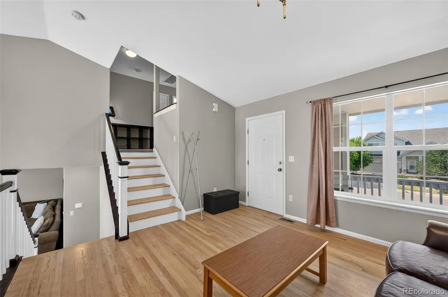
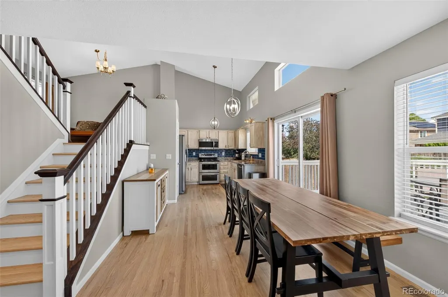
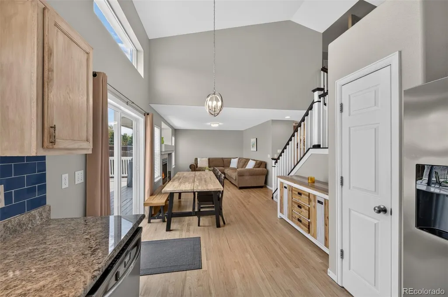
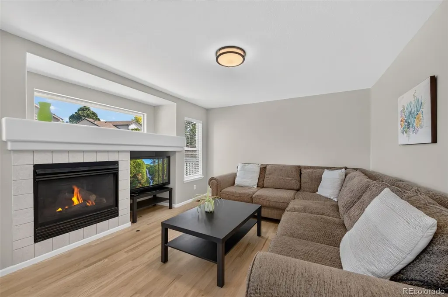
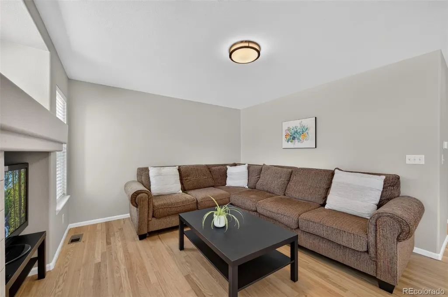
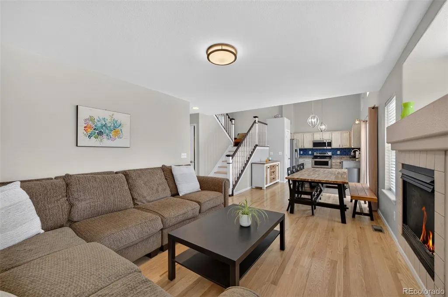
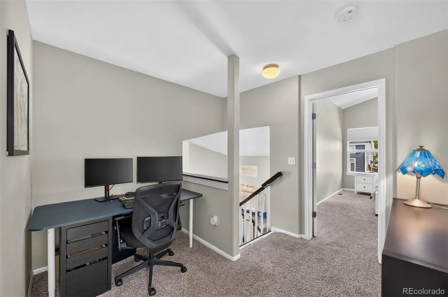
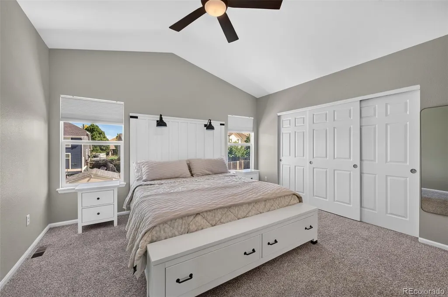
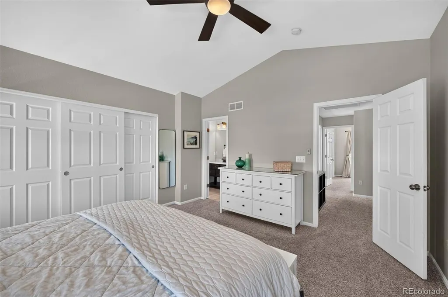
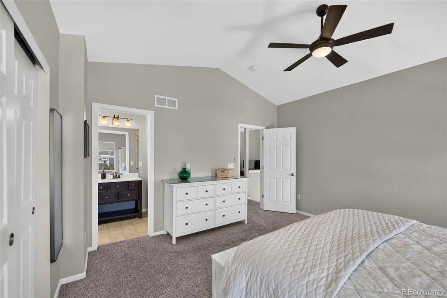
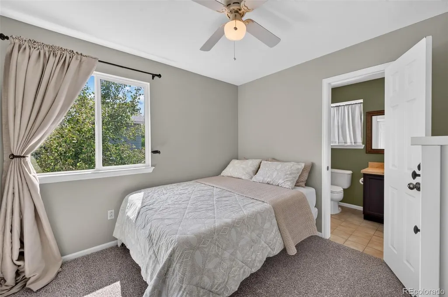
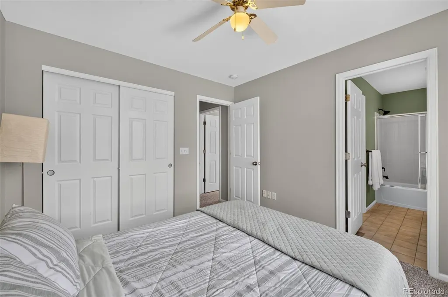
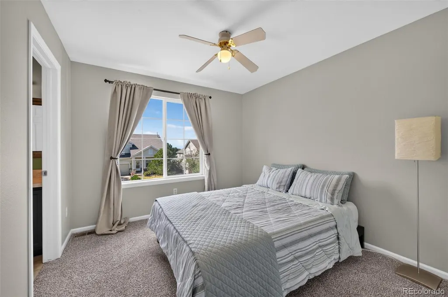
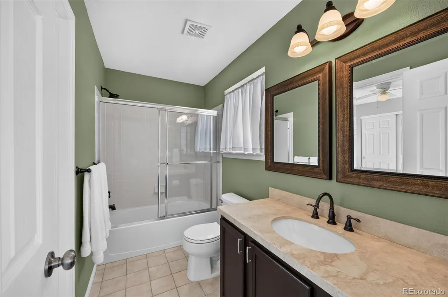
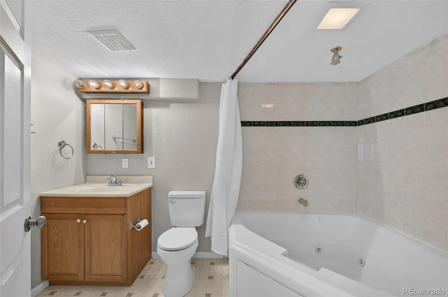
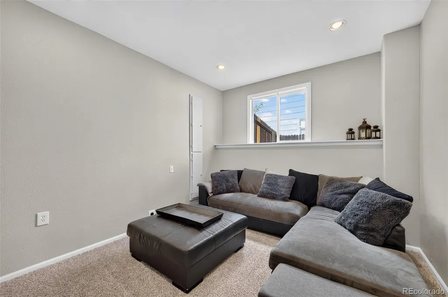
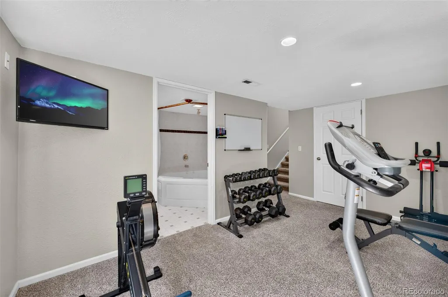
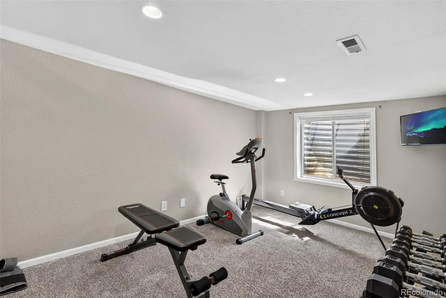
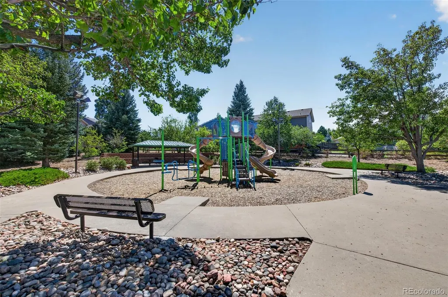
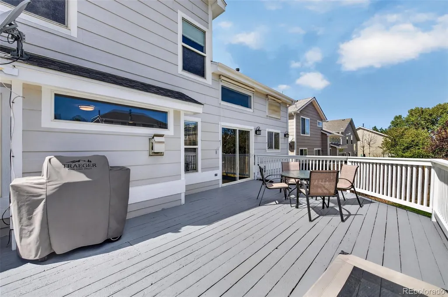
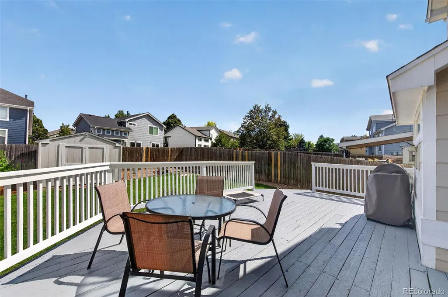
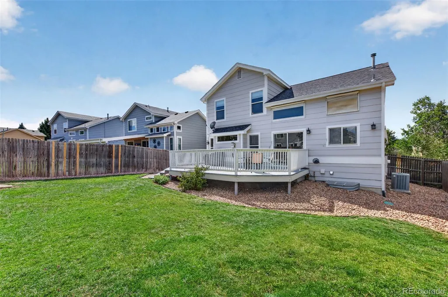
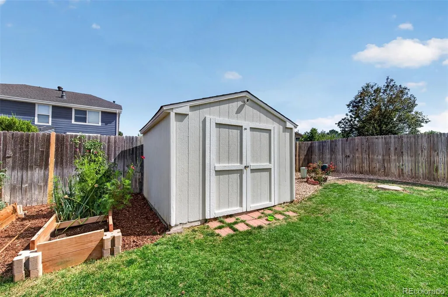
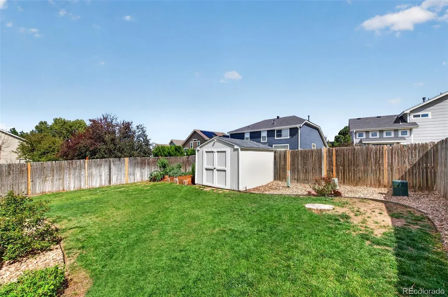
Retreat to this delightfully designed home in metro Denver's southeastern playground! Outside awaits close proximity to both Aurora and Quincy Reservoirs, miles of bike trails and some of Colorado's best golf courses. Inside, enjoy retreats in every level of the home: 4 bedrooms spaces wonderfully throughout the house, loads of kitchen and dining space, plenty of entertaining inside and on the back deck. Great morning light in the backyard, southern exposure in the front yard is key during the winter. Maintained beautifully, it's ready for you to move in and start living.
| Elementary School | Middle School | High School |
|---|---|---|
| Mountain Vista Elementary School | Sky Vista Middle School | Eaglecrest High School |
| Price History | |
|---|---|
| 9/9/2026 | Listed $550,000 |
General Features
| Sewer | Public Sewer |
|---|---|
| Heating | Forced Air,Natural Gas |
| Cooling | Attic Fan,Central Air |
| Possession | Closing/DOD |
| Roof | Composition |
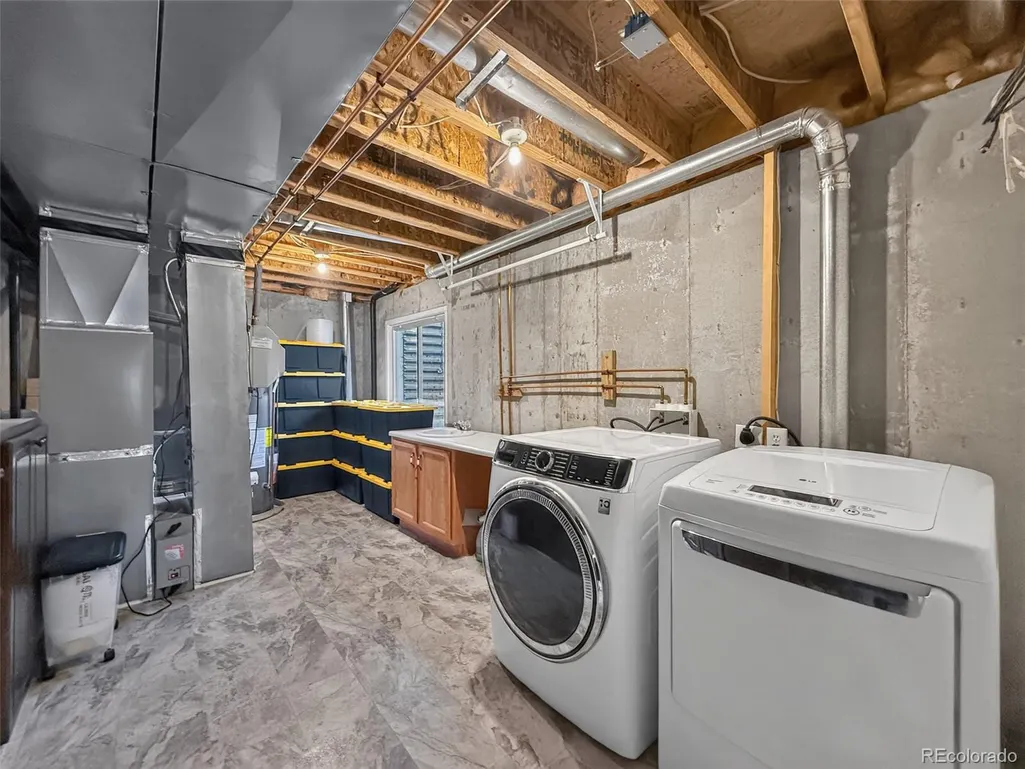
| Appliances | Dishwasher,Disposal,Dryer,Humidifier,Oven,Refrigerator,Washer |
| HOA Fee | 160 |
| Garage Spaces | 2 |
| Association Fee Includes | Maintenance Grounds,Recycling,Trash |
| Patio/Porch Features | Deck |
| Architectural Style | Urban Contemporary |
| Construction Materials | Brick,Frame |
| Exclusions | sellers' personal property |
| Year Built | 2000 |
| Levels | Multi/Split |
| Property Subtype | Single Family Residence |
| Tax Year | 2025 |
| Ownership | Individual |
| Assoc Fee Paid Per | Quarterly |
| County | Arapahoe |
| Property Type | Residential |
| HOA | Yes |
| Attached Garage | Yes |
| Subdivision Name | East Quincy Highlands |
| Facing Direction | West |
| Full Baths | 3 |
| Status | Active |
| Directions | E470 to Quincy,west to Plains Pkwy,north to Princeton Dr.,west to Riviera St,north to home. On east side of street. |
| High School | Eaglecrest |
| City | Aurora |
| Association Name | AMI Advanced Management |
| Senior Community Y/N | No |
| High School District | Cherry Creek 5 |
| Lot Size Units | Square Feet |
| Lot Size Square Feet | 6534 |
| Listing Terms | Cash,Conventional,FHA,VA Loan |
| Elementary School | Mountain Vista |
| Tax Annual Amount | 3840 |
| Middle/Junior High School | Sky Vista |
| Virtual Tour | https://www.zillow.com/view-imx/6bfafadb-0a40-4f1d-915d-8b84afb6b1d1?setAttribution=mls&wl=true&initialViewType=pano |
| Structure Type | House |
| Standard Status | Active |
| Occupancy Type | Owner |
| Middle/Junior School District | Cherry Creek 5 |
| Elementary School District | Cherry Creek 5 |
Interior Features
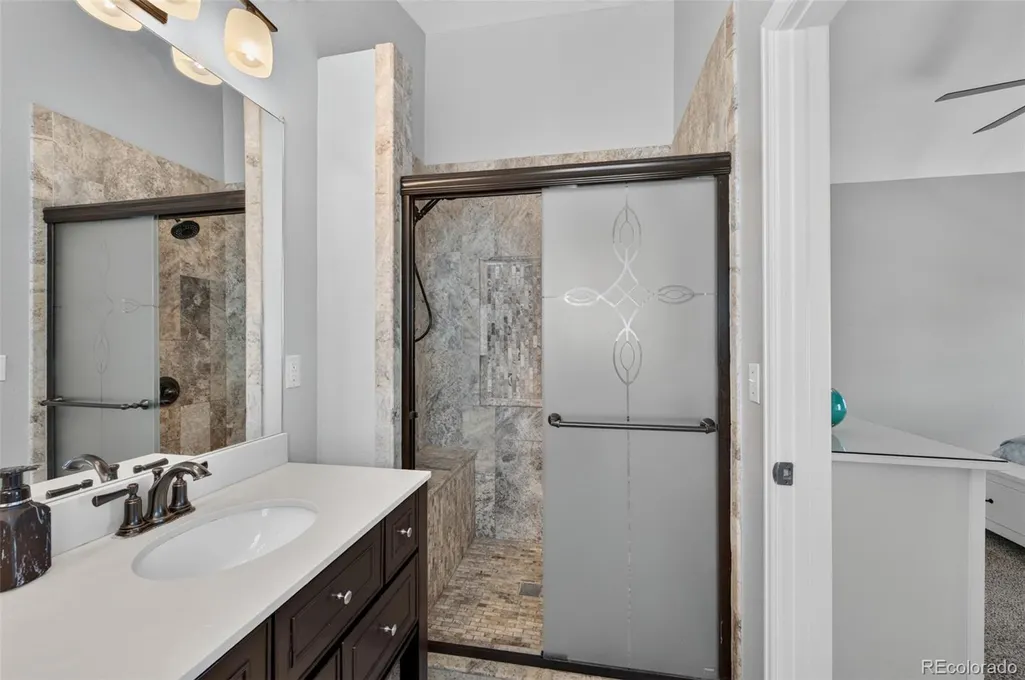
| Interior Amenities | Ceiling Fan(s),Eat-in Kitchen,Jack & Jill Bathroom,Radon Mitigation System,Vaulted Ceiling(s) |
|---|---|
| Basement | Finished,Full |
| Flooring | Carpet,Tile,Wood |
| Total Fireplaces | 1 |
| Fireplace Features | Family Room |
| Basement (Y/N) | Yes |
| Above Grade Finished Area | 1648 |
| Total Bedrooms | 4 |
| Below Grade Finished Area | 405 |
| Total Baths | 3 |
Exterior Features
| Lot Features | Level |
|---|---|
| Water Source | Public |
| Total Parking | 2 |
| Lot Size Area | 6534 |
| Building Area Total | 2170 |
| Lot Size Acres | 0.15 |
Amenities
- Foreclosure
- Views
- Short Sale
- New Construction
- Adult 55+
- Lease To Own
- No HOA Fees
- Furnished
- Primary On Main
- Air Conditioning
- Seller Finance
- Green
- Fixer Upper
- Horse
- Golf
- Fireplace
- Deck
- Garage
- Basement
- Pool
Property vs Single Family Average in 80018
Price
Taxes
Year Built
Visits
In The Neighborhood
Views
Aurora
$ 595,000
- Type
- Single Family
- Size
- 2,796 SqFt
- Rooms
- 4 Beds + 3.5 Baths
 Berkshire Hathaway HomeServices Colorado Real Estate, LLC - Brighton #5774505
Aurora
$ 590,000
- Type
- Single Family
- Size
- 1,818 SqFt
- Rooms
- 3 Beds + 2.5 Baths
RE/MAX Professionals #6638179
Reduced
Aurora
$ 519,900
- Type
- Single Family
- Size
- 2,215 SqFt
- Rooms
- 3 Beds + 3.5 Baths
MB Bellissimo Homes #4545038

