

Price Reduction










Address
22441 E Narrowleaf Circle, Aurora, CO
Price
$ 990,000
Property Attributes
- MLS#4635754
- TypeSingle Family
- Listing Status Active
- CountyDOUGLAS
- CityAurora
- NeighborhoodInspiration
- Zip80016
- StyleHouse
- Year Built2022
- Taxes$ 8357
- Price$ 990,000
- Bedrooms7
- Full Bathrooms5
- Half Bathrooms1
- Sqr Footage5950
- Lot Size0.16 Acres
Data Source:
REColorado (MTOMLS)
Property Description
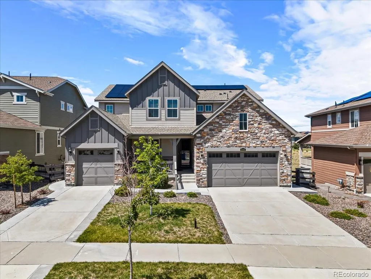
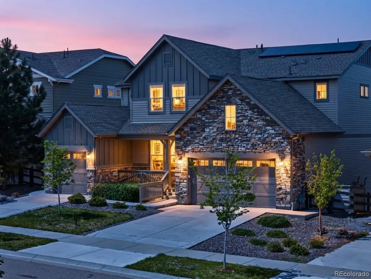
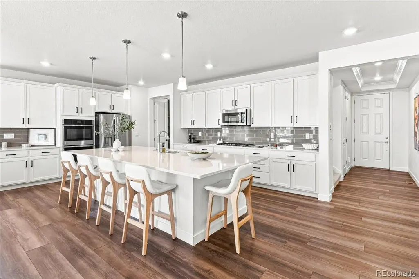
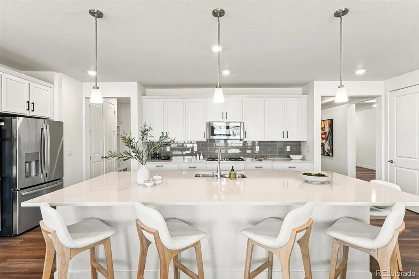
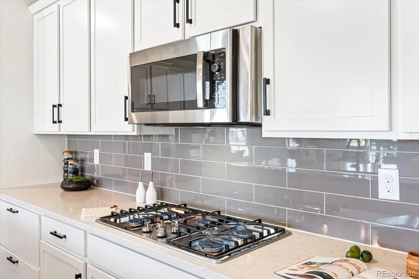
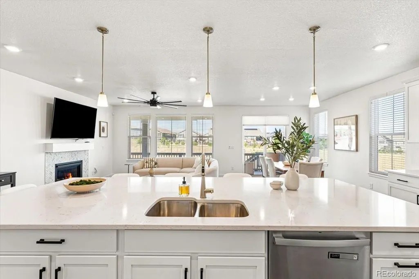
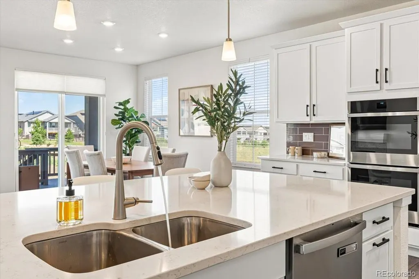
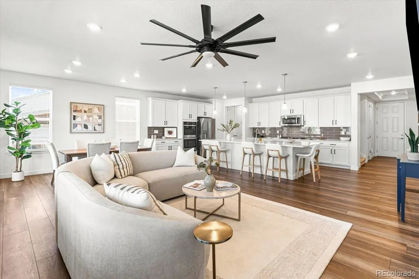
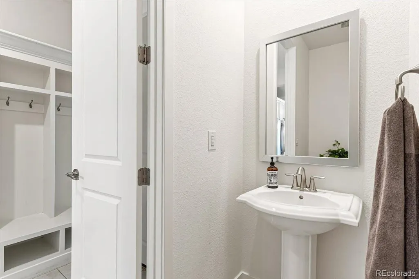
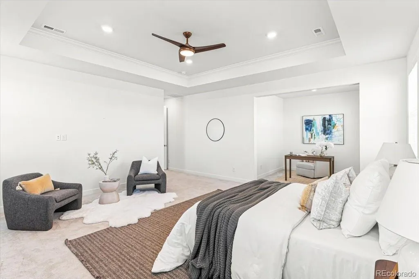
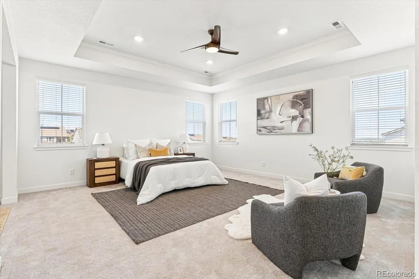
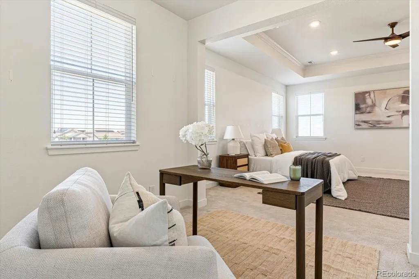
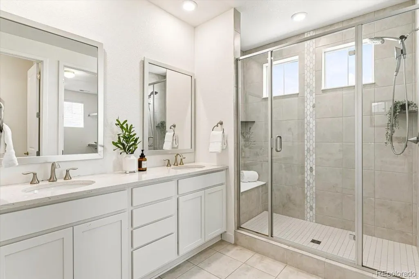
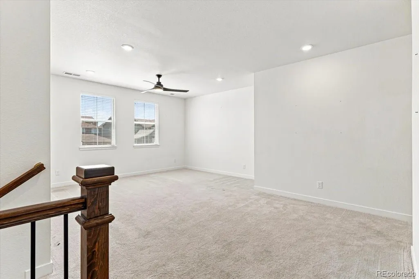
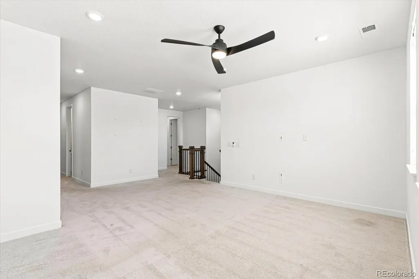
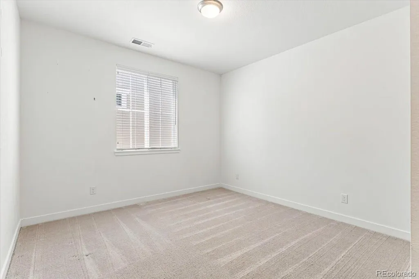
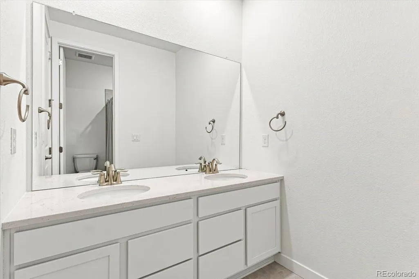
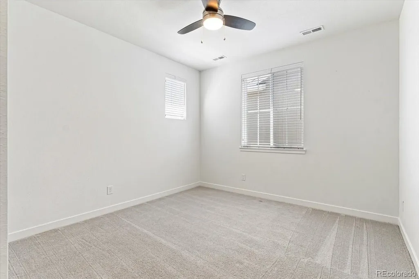
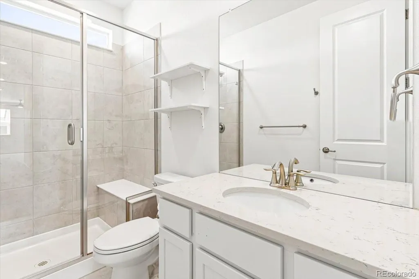
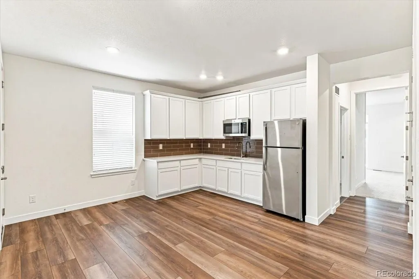
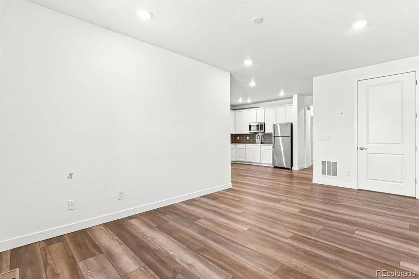
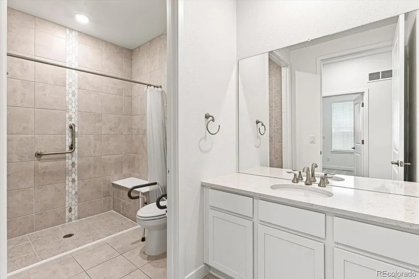
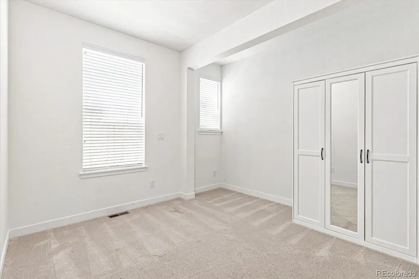
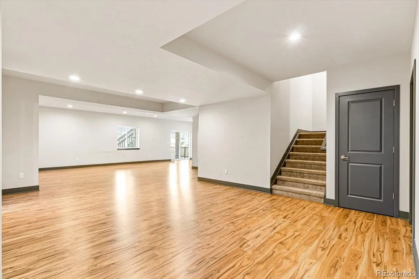
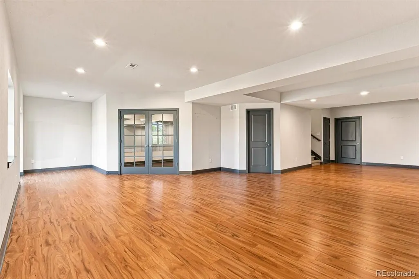
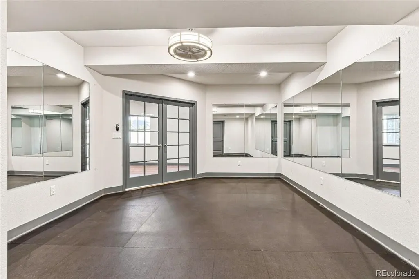
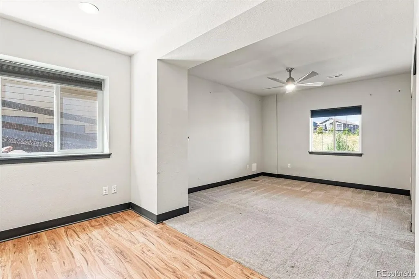
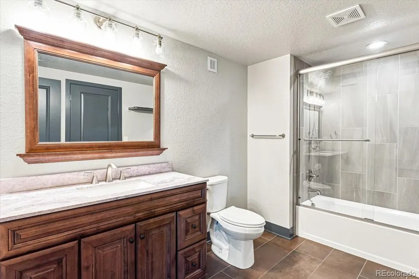
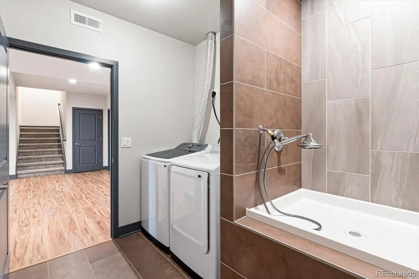
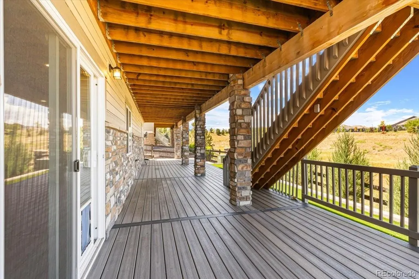
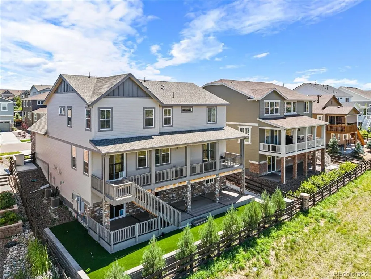
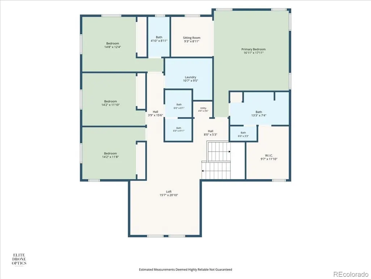
22441 E Narrowleaf Circle | Inspiration, Aurora, Colorado — Exceptional 7-bedroom, 5.5-bath luxury home in the highly sought-after Inspiration community featuring a private 2-bedroom guest suite, finished walkout basement, 3-car garage, home gym, expansive covered decks, and an open-space setting. Designed for multi-generational living, entertaining, and everyday comfort, this spacious home offers incredible flexibility across three finished levels. The open-concept main living area features abundant natural light, rich flooring, a fireplace, and a gourmet kitchen with an oversized quartz island, extensive cabinetry, stainless steel appliances, double ovens, gas cooktop, and generous seating. Step outside to the expansive covered deck overlooking open space. A standout feature is the private main-level guest suite with 2 bedrooms, its own living area, kitchenette with full-size refrigerator, private laundry, accessible bathroom with zero-threshold shower, and direct access to a separate attached garage space—an exceptional setup for extended family or guests. Upstairs, the spacious primary suite includes a sitting area, tray ceiling, large walk-in closet, dual vanities, and oversized tiled shower. Three additional bedrooms, 2 bathrooms, a large loft, and separate laundry provide abundant space and flexibility. The finished walkout lower level offers an enormous recreation area, dedicated mirrored fitness room, additional bedroom and full bathroom, laundry with built-in dog wash, storage, and access to a second covered outdoor living area and backyard. Enjoy solar panels, multiple living spaces, two expansive covered decks, and access to Inspiration's parks, trails, open spaces, and community amenities, with convenient access to Parker, Southlands, E-470, shopping, dining, and recreation.
| Elementary School | Middle School | High School |
|---|---|---|
| Pine Lane Prim/Inter Elementary School | Sierra Middle School | Chaparral High School |
| Price History | |
|---|---|
| 8/20/2026 | Listed $1,050,000 |
| 9/16/2026 | 6$990,000 |
General Features
| Sewer | Public Sewer |
|---|---|
| Heating | Forced Air,Natural Gas |
| Cooling | Central Air |
| Possession | Immediate |
| Roof | Composition |
| Appliances | Bar Fridge,Dishwasher,Double Oven,Dryer,Microwave,Range,Range Hood,Refrigerator,Washer |
| HOA Fee | 331.5 |
| Garage Spaces | 3 |
| Association Fee Includes | Reserves,Maintenance Grounds,Recycling,Trash |
| Patio/Porch Features | Deck,Front Porch,Patio |
| Construction Materials | Frame,Wood Siding |
| Exclusions | None |
| Year Built | 2022 |
| Levels | Two |
| Property Subtype | Single Family Residence |
| Tax Year | 2025 |
| Ownership | Individual |
| Accessibility | Accessible Bathroom |
| Assoc Fee Paid Per | Quarterly |
| County | Douglas |
| Property Type | Residential |
| Association Amenities | Clubhouse,Garden Area,Park,Playground,Pool,Tennis Court(s),Trail(s) |
| HOA | Yes |
| Attached Garage | Yes |
| Subdivision Name | Inspiration |
| Facing Direction | Southeast |
| Full Baths | 2 |
| Status | Active |
| High School | Chaparral |
| City | Aurora |
| Association Name | Inspiration Metropolitan District |
| Senior Community Y/N | No |
| High School District | Douglas RE-1 |
| Lot Size Units | Square Feet |
| Lot Size Square Feet | 7144 |
| Listing Terms | Cash,Conventional,FHA,Jumbo,VA Loan |
| Elementary School | Pine Lane Prim/Inter |
| Tax Annual Amount | 8357 |
| Middle/Junior High School | Sierra |
| Property Condition | Updated/Remodeled |
| Virtual Tour | https://www.zillow.com/view-3d-home/dcb88f55-c0e4-4f13-9331-3b39df7b7d7c?setAttribution=mls&wl=true |
| Structure Type | House |
| Builder Name | Lennar |
| Standard Status | Active |
| Middle/Junior School District | Douglas RE-1 |
| Elementary School District | Douglas RE-1 |
Interior Features
| Interior Amenities | Ceiling Fan(s),Entrance Foyer,Five Piece Bath,High Ceilings,In-Law Floorplan,Open Floorplan,Primary Suite,Quartz Counters,Walk-In Closet(s) |
|---|---|
| Basement | Finished,Full,Walk-Out Access |
| Flooring | Carpet,Laminate,Tile,Wood |
| Furnished Y/N | Unfurnished |
| Total Fireplaces | 1 |
| Fireplace Features | Gas,Gas Log,Great Room |
| Basement (Y/N) | Yes |
| Window Features | Double Pane Windows |
| Above Grade Finished Area | 3995 |
| Half Baths | 1 |
| 3/4 Baths | 3 |
| Laundry Features | Sink,In Unit |
| Total Bedrooms | 7 |
| Below Grade Finished Area | 1521 |
| Main Level Bedrooms | 2 |
| Main Level Bathrooms | 2 |
| Total Baths | 6 |
Exterior Features
| Exterior Amenities | Private Yard |
|---|---|
| Fencing | Full |
| Lot Features | Landscaped,Open Space,Sprinklers In Front,Sprinklers In Rear |
| Water Source | Public |
| Total Parking | 3 |
| Lot Size Area | 7144 |
| Building Area Total | 5950 |
| Lot Size Acres | 0.16 |
Amenities
- Foreclosure
- Views
- Short Sale
- New Construction
- Adult 55+
- Lease To Own
- No HOA Fees
- Furnished
- Primary On Main
- Air Conditioning
- Seller Finance
- Green
- Fixer Upper
- Horse
- Golf
- Fireplace
- Deck
- Garage
- Basement
- Pool
Property vs Single Family Average in 80016
Price
Taxes
Year Built
Visits
In The Neighborhood
Just Listed
Aurora
$ 995,000
- Type
- Single Family
- Size
- 5,820 SqFt
- Rooms
- 4 Beds + 4.5 Baths
 Compass - Denver #7140564
Reduced
Aurora
$ 835,000
- Type
- Single Family
- Size
- 4,060 SqFt
- Rooms
- 6 Beds + 4.5 Baths
LIV Sotheby's International Realty #2199511
Aurora
$ 740,000
- Type
- Single Family
- Size
- 4,113 SqFt
- Rooms
- 4 Beds + 2.5 Baths
LIV Sotheby's International Realty #1718009
Views
Aurora
$ 1,049,999
- Type
- Single Family
- Size
- 5,490 SqFt
- Rooms
- 4 Beds + 4.5 Baths
RE/MAX Professionals #9156295
Aurora
$ 715,000
- Type
- Single Family
- Size
- 3,844 SqFt
- Rooms
- 5 Beds + 3 Baths
Compass - Denver #6304419
Adult 55+
Aurora
$ 750,000
- Type
- Single Family
- Size
- 4,332 SqFt
- Rooms
- 3 Beds + 2.5 Baths
Kentwood Real Estate DTC, LLC #1582253
Views
Aurora
$ 999,000
- Type
- Single Family
- Size
- 4,582 SqFt
- Rooms
- 6 Beds + 4.5 Baths
Compass - Denver #1786243
Views
Aurora
$ 874,900
- Type
- Single Family
- Size
- 4,112 SqFt
- Rooms
- 5 Beds + 5 Baths
Mountain Standard Real Estate Company #3956925
Reduced
Denver
$ 723,000
- Type
- Single Family
- Size
- 2,086 SqFt
- Rooms
- 4 Beds + 2 Baths
eXp Realty, LLC #8773122
Reduced
Aurora
$ 950,000
- Type
- Single Family
- Size
- 6,358 SqFt
- Rooms
- 6 Beds + 4.5 Baths
Compass - Denver #8031813
Reduced
Aurora
$ 929,900
- Type
- Single Family
- Size
- 4,663 SqFt
- Rooms
- 3 Beds + 3.5 Baths
MHC Realty Group LLC #7286518
Reduced
Aurora
$ 899,899
- Type
- Single Family
- Size
- 5,200 SqFt
- Rooms
- 3 Beds + 3.5 Baths
Compass - Denver #6625119

