

Price Reduction














Address
8826 S Yakima Court, Aurora, CO
Price
$ 950,000
Property Attributes
- MLS#8031813
- TypeSingle Family
- Listing Status Pending
- CountyDOUGLAS
- CityAurora
- NeighborhoodInspiration
- Zip80016
- StyleTraditional
- Year Built2018
- Taxes$ 7806
- Price$ 950,000
- Bedrooms6
- Full Bathrooms4
- Half Bathrooms1
- Sqr Footage6358
- Lot Size0.2 Acres
Data Source:
REColorado (MTOMLS)
Property Description
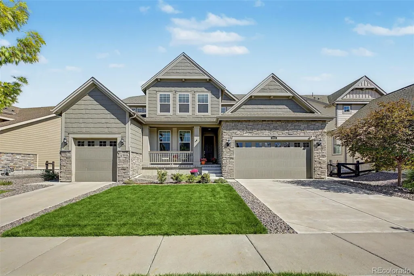
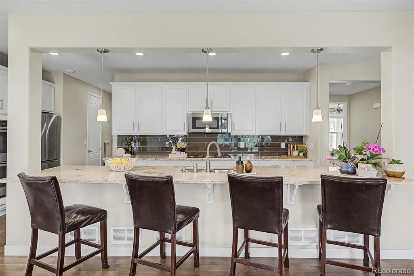
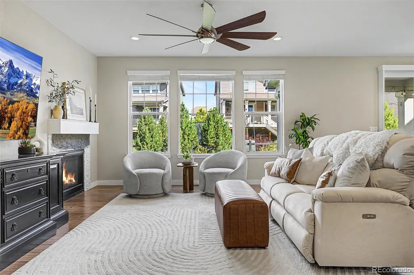
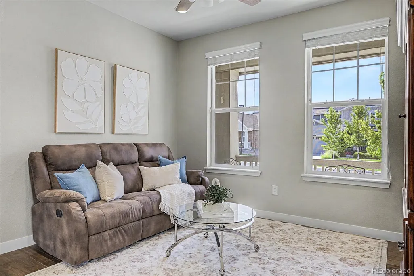
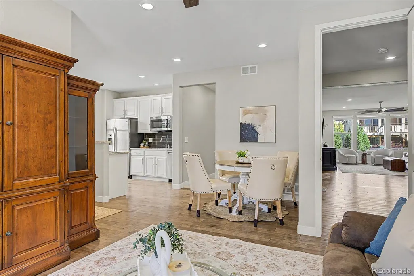
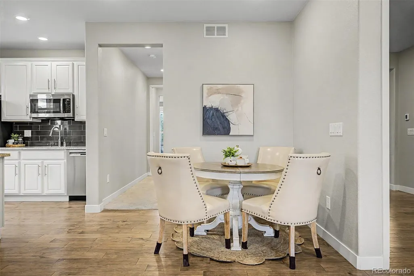
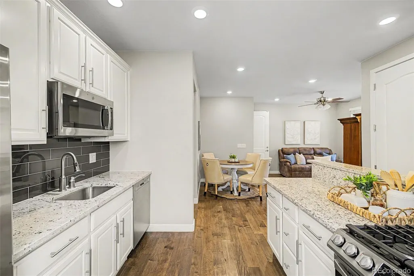
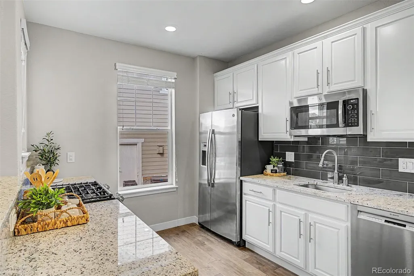
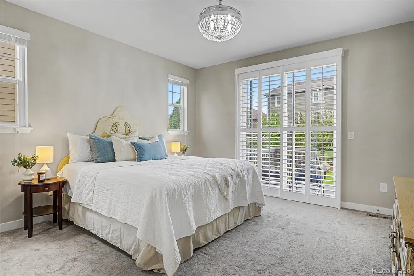
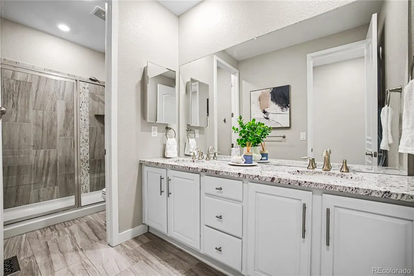
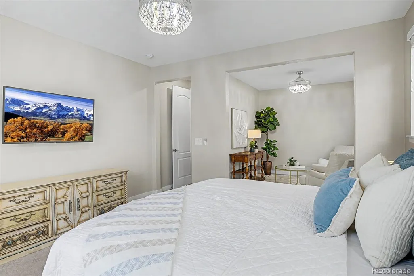
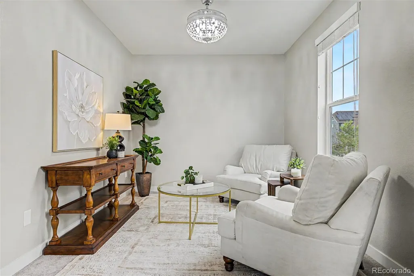
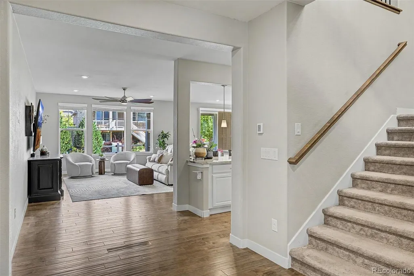
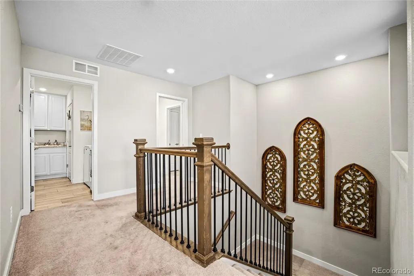
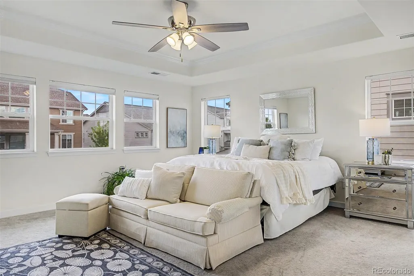
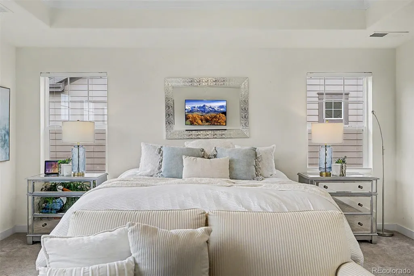
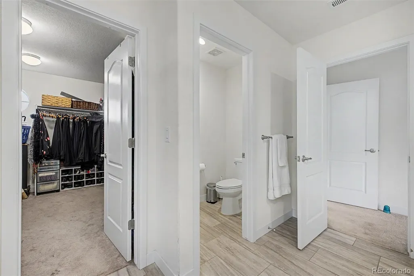
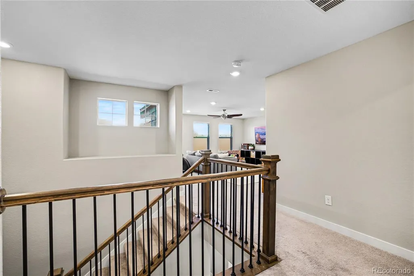
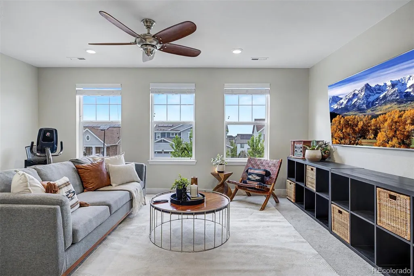
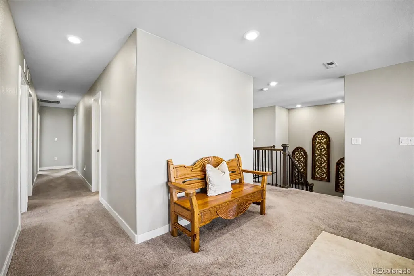
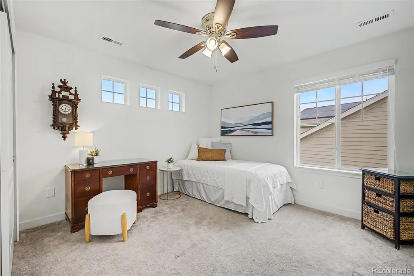
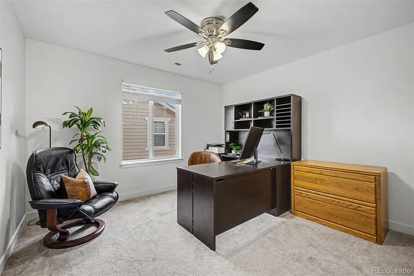
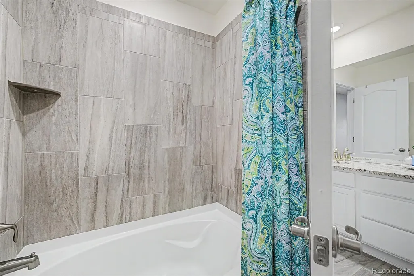
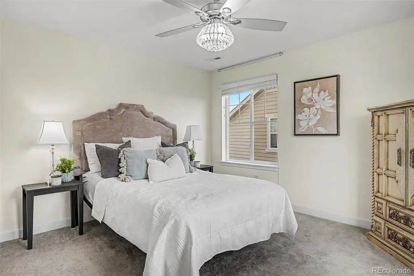
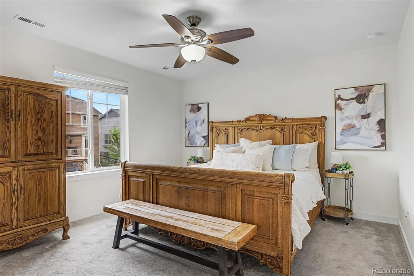
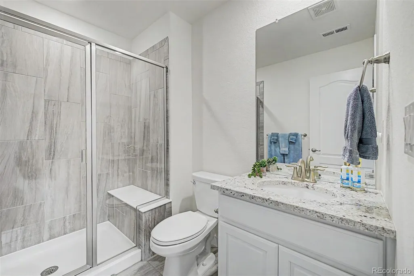
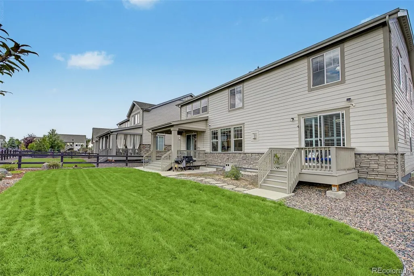
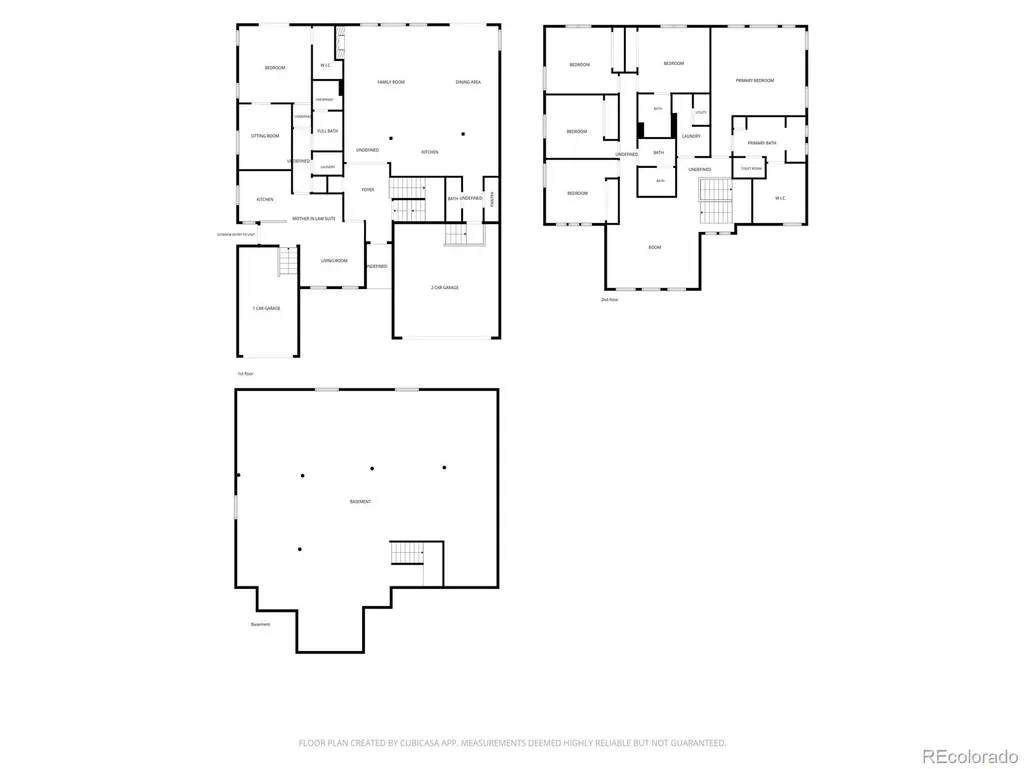
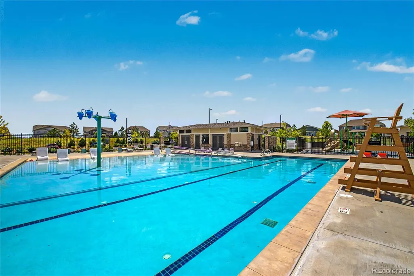
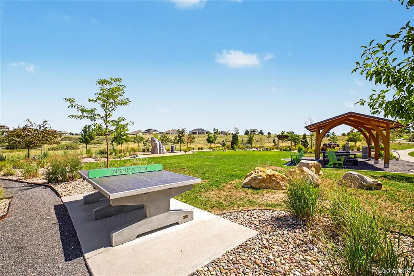
Mountain contemporary home with 6 bedrooms and 5 bathrooms in the Inspiration neighborhood in Douglas County. This 6,358 square foot home offers a 5 bedroom, 4 bathroom main house plus an attached 1 bedroom, 1 bathroom next gen suite, opening the door to multigenerational living or additional rental income. High end luxury vinyl plank flooring runs throughout the main level with a neutral color palette and modern light fixtures. The spacious living area features a cozy fireplace, and the open kitchen is a standout with white cabinetry, subway tile backsplash, a pantry, stainless steel appliances, granite and quartz countertops, a large center island, and a breakfast bar. Upstairs, a sizeable loft adds extra living space, perfect for a media room, playroom, or second family room, along with 5 total bedrooms and 3 bathrooms. The primary suite is a true retreat with a lavish en suite bath featuring dual sinks and a large walk in closet. Four additional bedrooms give everyone their own space, one with an ensuite bathroom and another full bath shared between the rest. The next gen suite adds real flexibility: 1 bedroom, 1 full bathroom, its own attached 1 car garage, separate entrance, and private back patio, perfect for an in law setup, guest suite, home based business, or rental income (the Seller was getting $2,199/month for a long term lease on the suite). Outside, the backyard offers open space to enjoy Colorado living, and the unfinished basement is a blank canvas ready for a future rec room, home gym, or added equity down the road. Solar energy adds long term efficiency and savings. Located in the Inspiration community in Aurora, residents enjoy a resort style clubhouse, community pool, tennis courts, parks, miles of neighborhood trails, and year round community events. This next gen layout is a rare find for families who want space to grow, host, or generate income, all within a connected, amenity rich neighborhood.
| Elementary School | Middle School | High School |
|---|---|---|
| Pine Lane Prim/Inter Elementary School | Sierra Middle School | Chaparral High School |
| Price History | |
|---|---|
| 8/27/2026 | Listed $975,000 |
| 9/13/2026 | 3$950,000 |
General Features
| Sewer | Public Sewer |
|---|---|
| Heating | Forced Air |
| Cooling | Central Air |
| Utilities | Cable Available,Electricity Available,Internet Access (Wired),Natural Gas Available,Phone Available |
| Possession | Close Plus 30 Days,Close Plus 30 to 60 Days,Close Plus 45 Days,Negotiable,See Remarks |
| Roof | Composition |
| Appliances | Dishwasher,Disposal,Microwave,Range |
| HOA Fee | 333 |
| Garage Spaces | 3 |
| Association Fee Includes | Reserves,Maintenance Grounds,Recycling,Trash |
| Patio/Porch Features | Covered,Deck,Front Porch |
| Architectural Style | Traditional |
| Security Features | Smoke Detector(s) |
| Construction Materials | Frame,Other,Stone |
| Exclusions | Staging and personal property |
| Year Built | 2018 |
| Levels | Two |
| Property Subtype | Single Family Residence |
| Tax Year | 2025 |
| Current Use | Live/Work |
| Ownership | Individual |
| Assoc Fee Paid Per | Quarterly |
| County | Douglas |
| Property Type | Residential |
| Association Amenities | Clubhouse,Park,Playground,Pool,Tennis Court(s),Trail(s) |
| HOA | Yes |
| Attached Garage | Yes |
| Contingency | None Known |
| Subdivision Name | Inspiration |
| Facing Direction | Northwest |
| Full Baths | 2 |
| Status | Pending |
| Directions | From Rockinghorse Pkwy & Gartrell Rd. Head toward Eads Dr,Turn right onto Rocky Top Ave,Turn left onto Piccolo Dr,Turn right onto Yakima Ct. Property will be on the right. |
| High School | Chaparral |
| City | Aurora |
| Association Name | Inspiration Metro District |
| Senior Community Y/N | No |
| High School District | Douglas RE-1 |
| Lot Size Units | Square Feet |
| Lot Size Square Feet | 8843 |
| Listing Terms | Cash,Conventional,FHA,VA Loan |
| Elementary School | Pine Lane Prim/Inter |
| Tax Annual Amount | 7806 |
| Middle/Junior High School | Sierra |
| Virtual Tour | https://vimeo.com/1221487815?share=copy&fl=sv&fe=ci |
| Structure Type | House |
| Standard Status | Active Under Contract |
| Occupancy Type | Owner |
| Middle/Junior School District | Douglas RE-1 |
| Elementary School District | Douglas RE-1 |
Interior Features
| Interior Amenities | Breakfast Bar,Built-in Features,Ceiling Fan(s),Granite Counters,High Speed Internet,Pantry,Primary Suite,Walk-In Closet(s) |
|---|---|
| Basement | Unfinished |
| Flooring | Carpet,Concrete,Tile,Vinyl |
| Total Fireplaces | 1 |
| Fireplace Features | Family Room |
| Basement (Y/N) | Yes |
| Window Features | Double Pane Windows |
| Above Grade Finished Area | 4239 |
| Half Baths | 1 |
| 3/4 Baths | 2 |
| Laundry Features | Sink,In Unit |
| Total Bedrooms | 6 |
| Main Level Bedrooms | 1 |
| Main Level Bathrooms | 2 |
| Total Baths | 5 |
Exterior Features
| Exterior Amenities | Private Yard,Rain Gutters |
|---|---|
| Vegetation | Grassed |
| Fencing | Full |
| Lot Features | Landscaped,Level |
| Water Source | Public |
| Total Parking | 3 |
| Lot Size Area | 8843 |
| Building Area Total | 6358 |
| Lot Size Acres | 0.2 |
| Road Surface Type | Paved |
| Road Frontage Type | Public |
| Road Responsibility | Public Maintained Road |
| Horse Y/N | No |
Amenities
- Foreclosure
- Views
- Short Sale
- New Construction
- Adult 55+
- Lease To Own
- No HOA Fees
- Furnished
- Primary On Main
- Air Conditioning
- Seller Finance
- Green
- Fixer Upper
- Horse
- Golf
- Fireplace
- Deck
- Garage
- Basement
- Pool
Property vs Single Family Average in 80016
Price
Taxes
Year Built
Visits
In The Neighborhood
Open House
Aurora
$ 995,000
- Type
- Single Family
- Size
- 5,820 SqFt
- Rooms
- 4 Beds + 4.5 Baths
 Compass - Denver #7140564
Reduced
Aurora
$ 835,000
- Type
- Single Family
- Size
- 4,060 SqFt
- Rooms
- 6 Beds + 4.5 Baths
LIV Sotheby's International Realty #2199511
Aurora
$ 740,000
- Type
- Single Family
- Size
- 4,113 SqFt
- Rooms
- 4 Beds + 2.5 Baths
LIV Sotheby's International Realty #1718009
Views
Aurora
$ 1,049,999
- Type
- Single Family
- Size
- 5,490 SqFt
- Rooms
- 4 Beds + 4.5 Baths
RE/MAX Professionals #9156295
Aurora
$ 715,000
- Type
- Single Family
- Size
- 3,844 SqFt
- Rooms
- 5 Beds + 3 Baths
Compass - Denver #6304419
Adult 55+
Aurora
$ 750,000
- Type
- Single Family
- Size
- 4,332 SqFt
- Rooms
- 3 Beds + 2.5 Baths
Kentwood Real Estate DTC, LLC #1582253
Views
Aurora
$ 999,000
- Type
- Single Family
- Size
- 4,582 SqFt
- Rooms
- 6 Beds + 4.5 Baths
Compass - Denver #1786243
Views
Aurora
$ 874,900
- Type
- Single Family
- Size
- 4,112 SqFt
- Rooms
- 5 Beds + 5 Baths
Mountain Standard Real Estate Company #3956925
Reduced
Denver
$ 723,000
- Type
- Single Family
- Size
- 2,086 SqFt
- Rooms
- 4 Beds + 2 Baths
eXp Realty, LLC #8773122
Reduced
Aurora
$ 990,000
- Type
- Single Family
- Size
- 5,950 SqFt
- Rooms
- 7 Beds + 5.5 Baths
Keller Williams Integrity Real Estate LLC #4635754
Reduced
Aurora
$ 929,900
- Type
- Single Family
- Size
- 4,663 SqFt
- Rooms
- 3 Beds + 3.5 Baths
MHC Realty Group LLC #7286518
Reduced
Aurora
$ 899,899
- Type
- Single Family
- Size
- 5,200 SqFt
- Rooms
- 3 Beds + 3.5 Baths
Compass - Denver #6625119
Reduced
Aurora
$ 675,000
- Type
- Single Family
- Size
- 3,346 SqFt
- Rooms
- 3 Beds + 2.5 Baths
Compass - Denver #7011860

