

Views

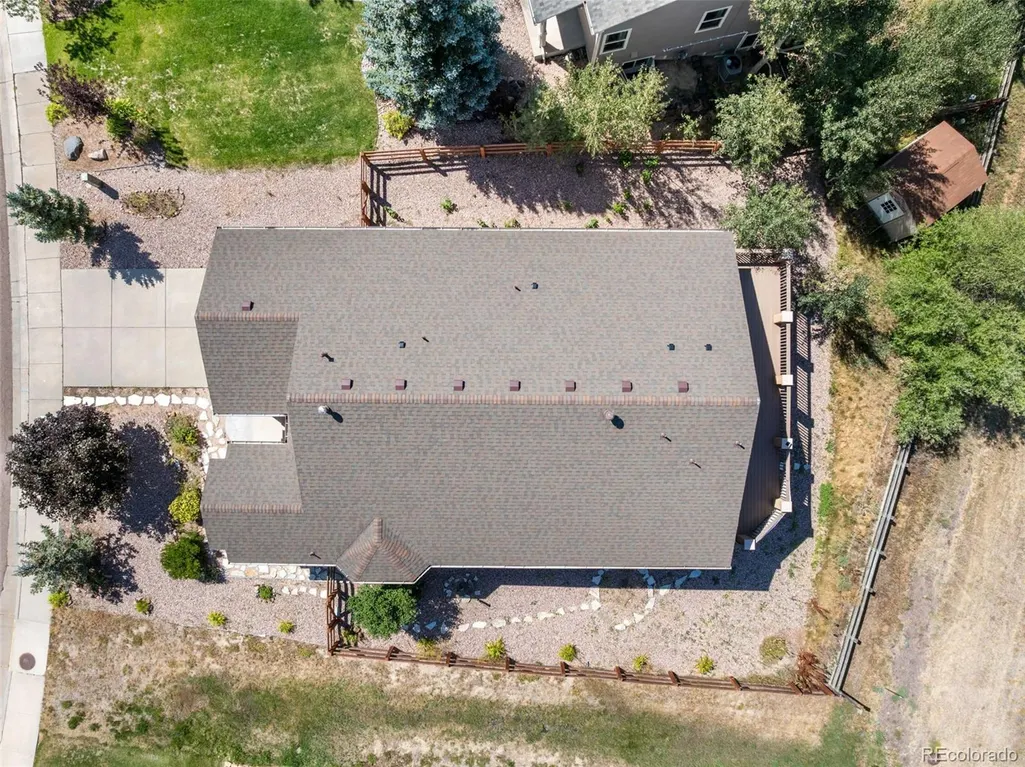
Address
15704 Paiute Circle, Monument, CO
Price
$ 599,900
Property Attributes
- MLS#6408234
- TypeSingle Family
- Listing Status Active
- CountyEL PASO
- CityMonument
- NeighborhoodJackson Creek
- Zip80132
- StyleHouse
- Year Built2006
- Taxes$ 3202
- Price$ 599,900
- Bedrooms5
- Full Bathrooms3
- Half Bathrooms0
- Sqr Footage3212
- Lot Size0.2 Acres
Data Source:
REColorado (MTOMLS)
Property Description
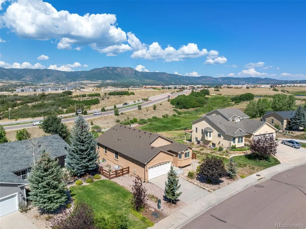
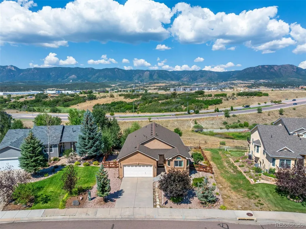
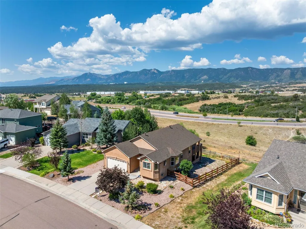
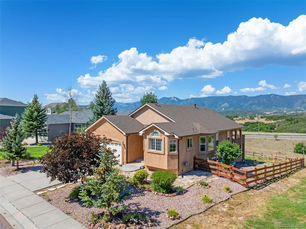
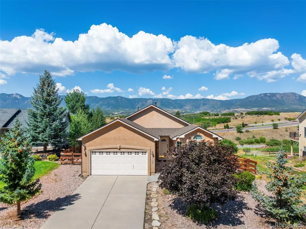
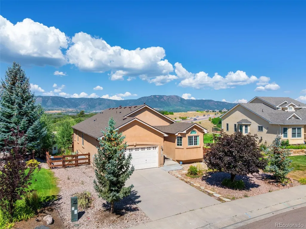
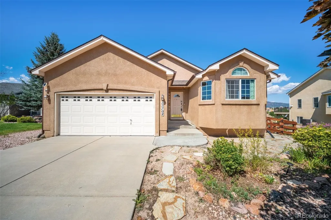
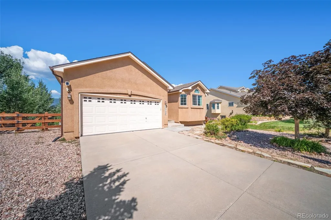
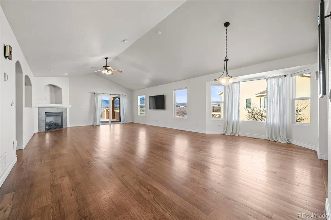
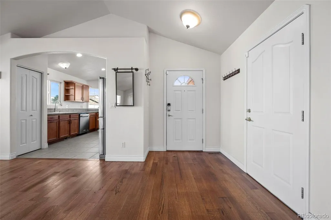
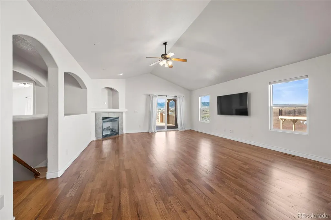
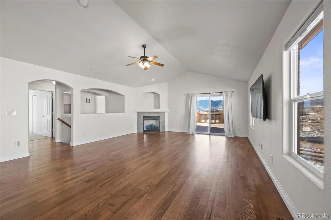
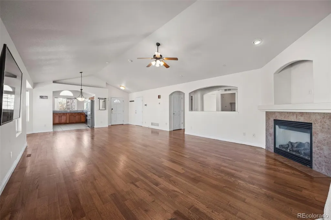
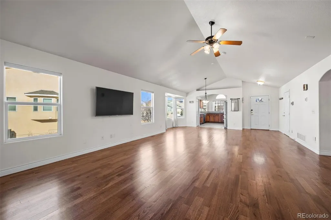
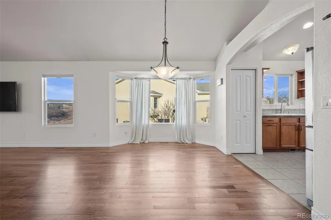
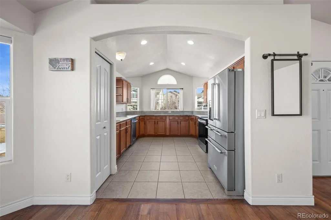
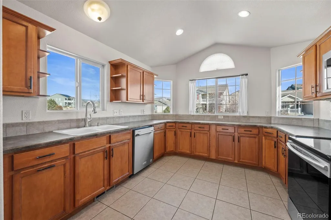
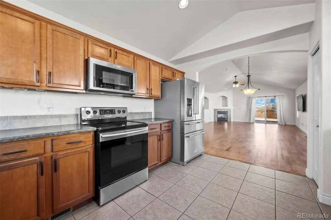
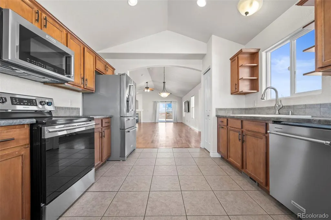
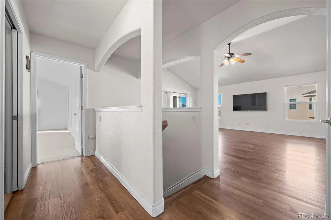
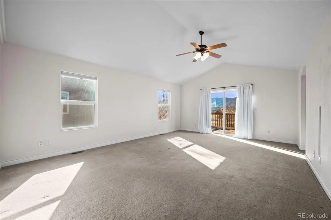
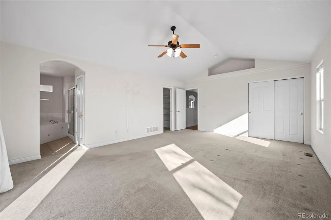
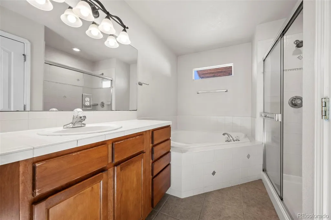
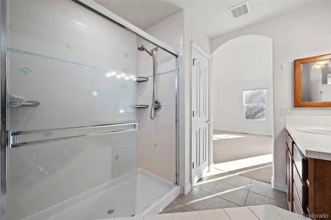
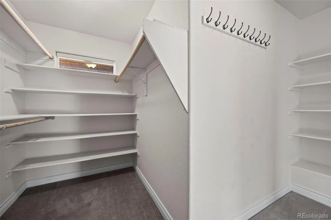
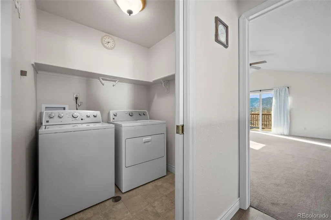
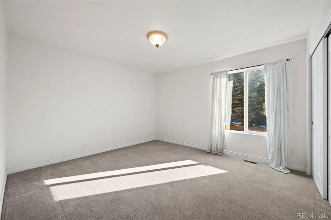
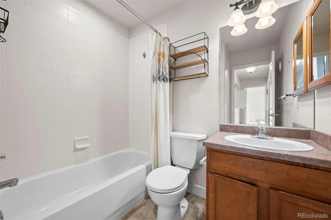
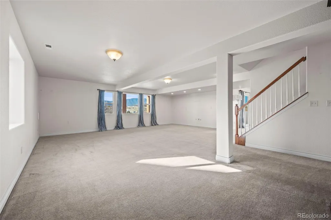
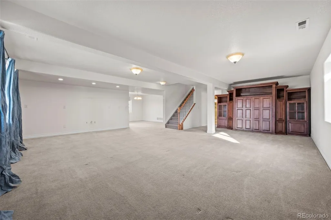
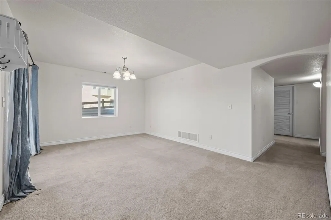
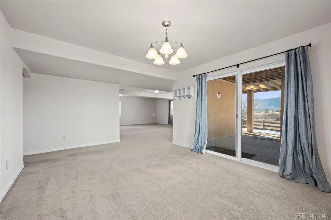
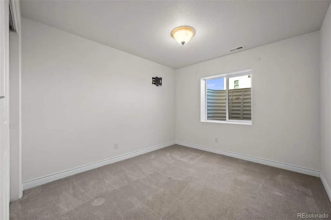
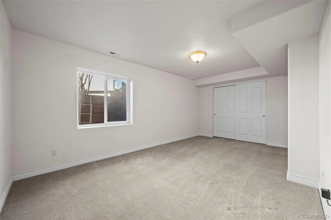
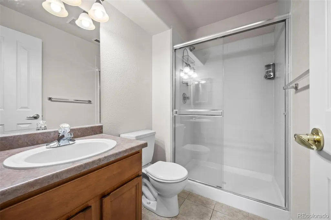
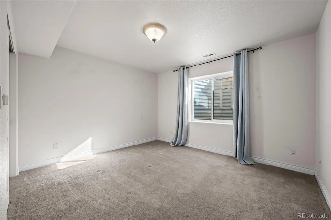
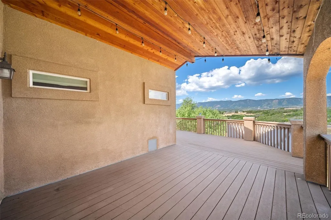
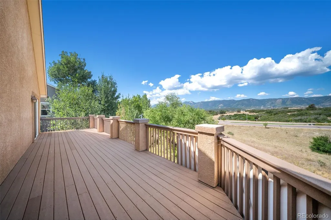
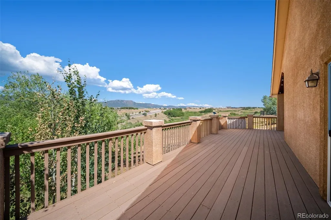
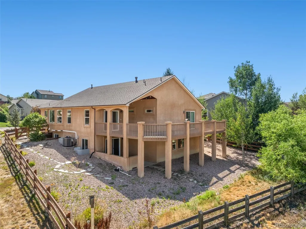
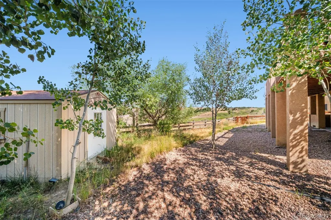
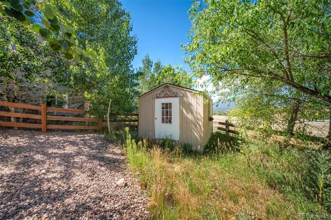
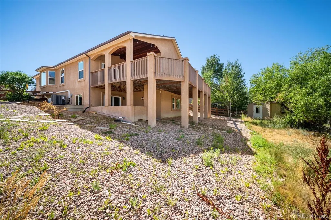
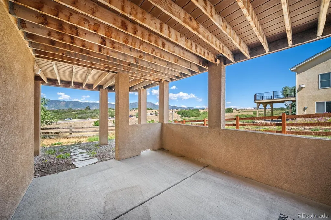
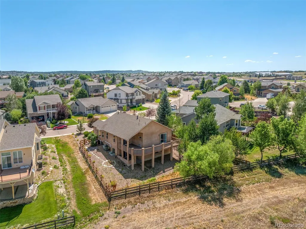
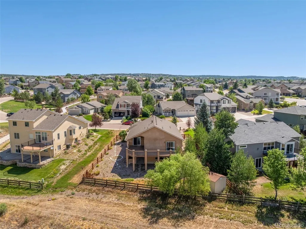
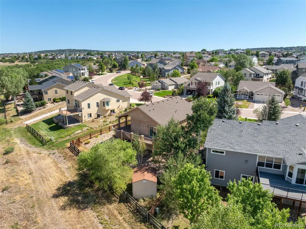
Experience effortless Colorado living in this beautifully appointed ranch-style home nestled in the highly sought-after Jackson Creek community. Designed for true main-level living, this home welcomes you with soaring vaulted ceilings, rich hardwood floors, and an open-concept layout that perfectly frames breathtaking, unobstructed mountain views. The heart of the home is a light-filled kitchen featuring brand-new appliances, expansive counter space, and three walls of windows that flood the space with natural light. Seamlessly connected to the dining and living areas, the layout flows effortlessly onto a spectacular covered wraparound deck—ideal for morning coffee, evening sunsets, and year-round entertaining. The private primary suite offers direct deck access, creating a serene retreat with indoor-outdoor harmony. Also on the main level, you’ll find a versatile guest bedroom or office, a full bath, and a conveniently located laundry room. The walk-out lower level expands your living space with a generous family room highlighted by garden-level windows and direct access to the fenced backyard—perfect for gatherings or play. Three additional bedrooms, a shared ¾ bath, ample storage, and an updated mechanical room with new HVAC and water heater complete the lower level. Situated just minutes from hiking trails, top-rated schools, dining, and shopping, this home offers the perfect balance of tranquility and convenience. A rare opportunity to enjoy mountain views, functional design, and an unbeatable location—all in one exceptional property. Priced to allow buyers room to make updates if desired!
| Elementary School | Middle School | High School |
|---|---|---|
| Lewis-Palmer Elementary School | Lewis-Palmer Middle School | Lewis-Palmer High School |
| Price History | |
|---|---|
| 8/5/2026 | Listed $625,000 |
| 8/10/2026 | 5$599,900 |
General Features
| Sewer | Public Sewer |
|---|---|
| Heating | Forced Air |
| Cooling | Central Air |
| Utilities | Electricity Connected,Natural Gas Connected |
| Possession | Closing/DOD |
| Roof | Composition |
| Appliances | Dishwasher,Disposal,Dryer,Microwave,Oven,Range,Refrigerator,Washer |
| Zoning | PRD-4 |
| HOA Fee | 35 |
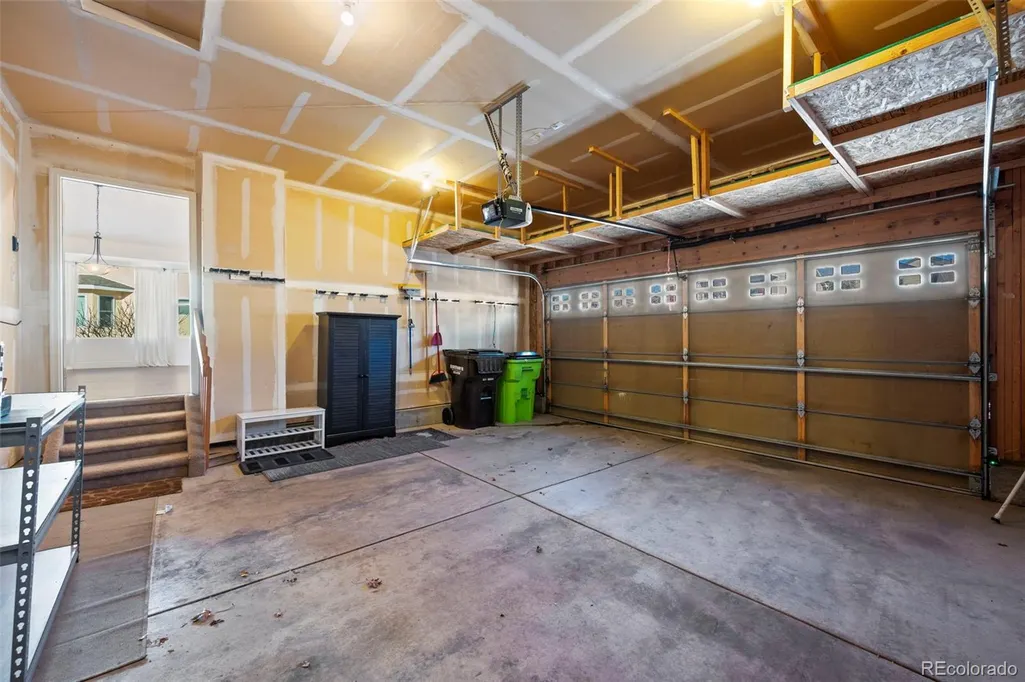
| Garage Spaces | 2 |
| Association Fee Includes | Trash |
| Patio/Porch Features | Covered,Deck,Patio,Wrap Around |
| Security Features | Security System |
| Construction Materials | Frame |
| Exclusions | None |
| Year Built | 2006 |
| View | Mountain(s) |
| Levels | One |
| Property Subtype | Single Family Residence |
| Tax Year | 2025 |
| Ownership | Individual |
| Assoc Fee Paid Per | Monthly |
| County | El Paso |
| Property Type | Residential |
| HOA | Yes |
| Attached Garage | Yes |
| Subdivision Name | Jackson Creek |
| Facing Direction | East |
| Full Baths | 2 |
| Status | Active |
| Directions | Jackson Creek Parkway to Lyons Tail,to Kitchner,left on James Gate,left on Pauite. Home is on the left. |
| High School | Lewis-Palmer |
| City | Monument |
| Association Name | Academy View |
| Senior Community Y/N | No |
| High School District | Lewis-Palmer 38 |
| Lot Size Units | Acres |
| Lot Size Square Feet | 8712 |
| Listing Terms | Cash,Conventional,FHA,VA Loan |
| Elementary School | Lewis-Palmer |
| Tax Annual Amount | 3202 |
| Home Warranty Y/N | No |
| Middle/Junior High School | Lewis-Palmer |
| Structure Type | House |
| Standard Status | Active |
| Middle/Junior School District | Lewis-Palmer 38 |
| Elementary School District | Lewis-Palmer 38 |
Interior Features
| Interior Amenities | Five Piece Bath,High Ceilings,Open Floorplan,Pantry,Primary Suite,Smoke Free,Vaulted Ceiling(s),Walk-In Closet(s) |
|---|---|
| Basement | Finished,Full,Walk-Out Access |
| Flooring | Carpet,Tile,Wood |
| Furnished Y/N | Unfurnished |
| Fireplace Features | Gas,Living Room |
| Basement (Y/N) | Yes |
| Window Features | Window Coverings |
| Above Grade Finished Area | 1606 |
| 3/4 Baths | 1 |
| Total Bedrooms | 5 |
| Below Grade Finished Area | 1606 |
| Main Level Bedrooms | 2 |
| Main Level Bathrooms | 2 |
| Total Baths | 3 |
Exterior Features
| Exterior Amenities | Balcony,Private Yard |
|---|---|
| Fencing | Partial |
| Lot Features | Landscaped,Sloped |
| Water Source | Public |
| Total Parking | 2 |
| Lot Size Area | 0.2 |
| Building Area Total | 3212 |
| Lot Size Acres | 0.2 |
| Road Surface Type | Paved |
Amenities
- Foreclosure
- Views
- Short Sale
- New Construction
- Adult 55+
- Lease To Own
- No HOA Fees
- Furnished
- Primary On Main
- Air Conditioning
- Seller Finance
- Green
- Fixer Upper
- Horse
- Golf
- Fireplace
- Deck
- Garage
- Basement
- Pool
Property vs Single Family Average in 80132
Price
Taxes
Year Built
Visits
In The Neighborhood
Views
Monument
$ 545,000
- Type
- Single Family
- Size
- 2,630 SqFt
- Rooms
- 3 Beds + 3 Baths
 Keller Williams Action Realty LLC #2637553
Views
Monument
$ 755,000
- Type
- Single Family
- Size
- 3,396 SqFt
- Rooms
- 4 Beds + 3.5 Baths
eXp Realty, LLC #3622817
Reduced
Monument
$ 499,900
- Type
- Single Family
- Size
- 1,784 SqFt
- Rooms
- 4 Beds + 3 Baths
eXp Realty, LLC #9479586
Reduced
Monument
$ 607,889
- Type
- Single Family
- Size
- 2,907 SqFt
- Rooms
- 4 Beds + 3 Baths
Stony Brook Real Estate Group #9499936
Reduced
Monument
$ 874,900
- Type
- Single Family
- Size
- 4,315 SqFt
- Rooms
- 5 Beds + 4.5 Baths
RE/MAX Professionals #7384116
Reduced
Monument
$ 834,900
- Type
- Single Family
- Size
- 3,755 SqFt
- Rooms
- 4 Beds + 3 Baths
RE/MAX Professionals #1510567
Reduced
Monument
$ 809,900
- Type
- Single Family
- Size
- 3,611 SqFt
- Rooms
- 4 Beds + 3 Baths
Pulse Real Estate Group LLC #7165355

