

Views




Address
16297 Hobson Place, Monument, CO
Price
$ 675,000
Property Attributes
- MLS#7321052
- TypeSingle Family
- Listing Status Active
- CountyEL PASO
- CityMonument
- NeighborhoodJackson Creek
- Zip80132
- StyleHouse
- Year Built2002
- Taxes$ 3593
- Price$ 675,000
- Bedrooms5
- Full Bathrooms3
- Half Bathrooms1
- Sqr Footage3444
- Lot Size0.24 Acres
Data Source:
REColorado (MTOMLS)
Property Description
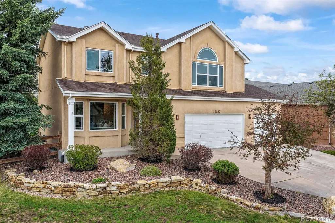
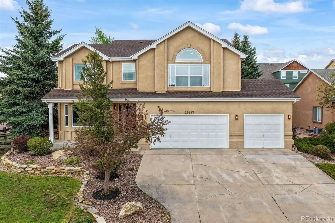
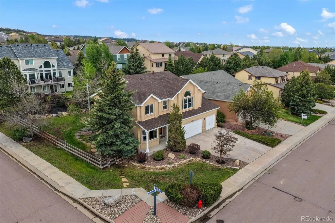
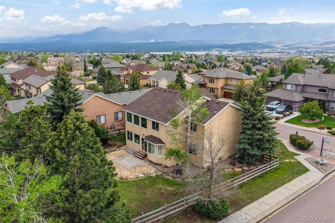
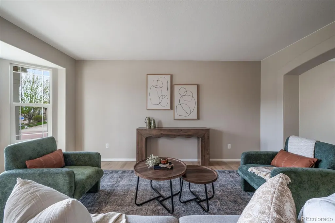
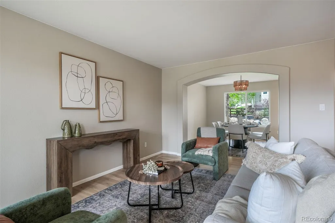
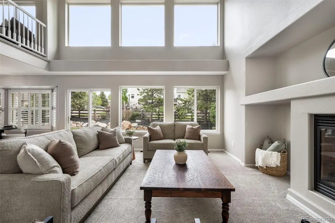
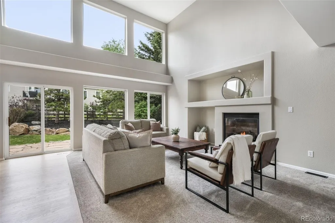
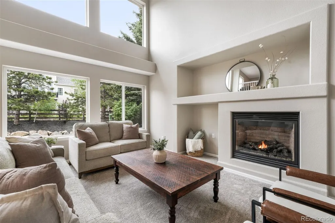
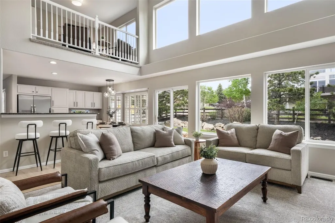
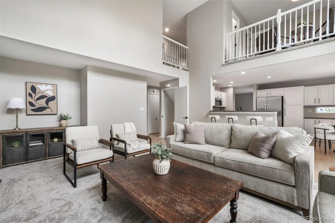
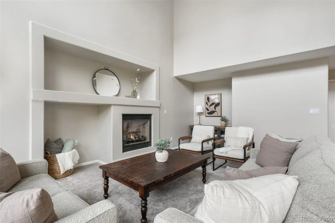
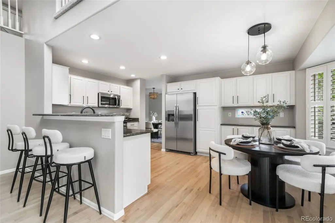
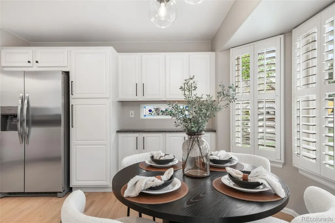
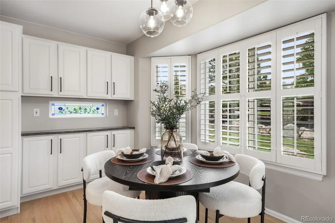
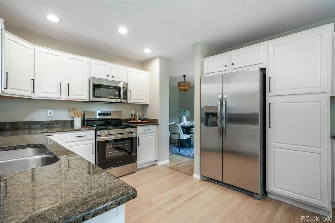
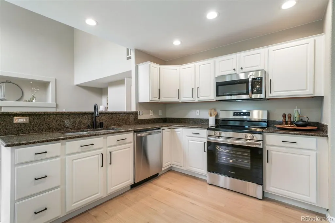
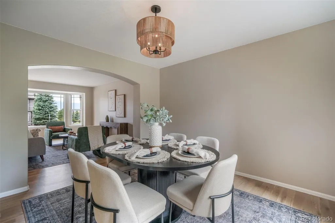
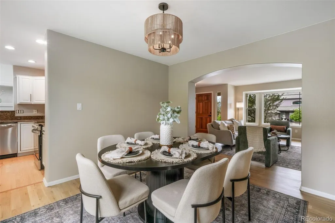
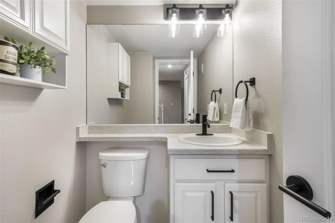
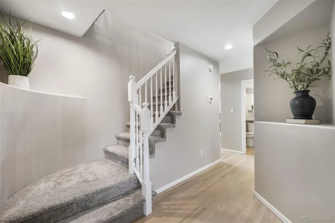
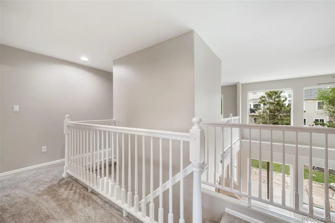
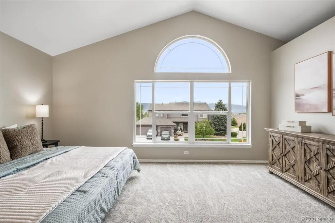
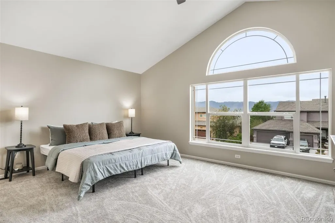
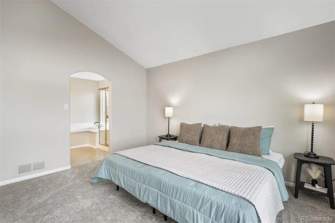
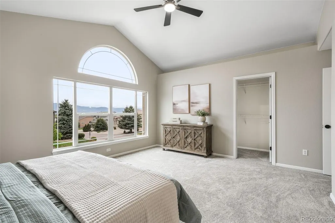
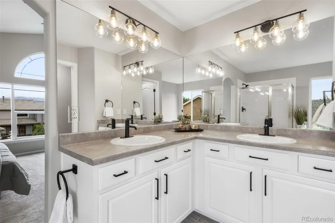
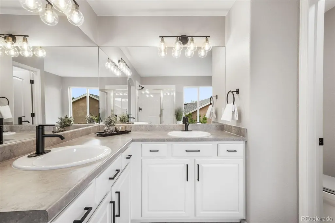
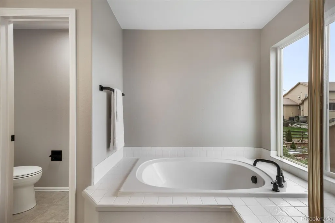
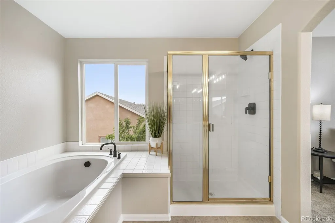
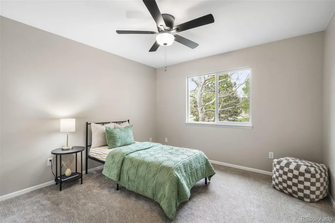
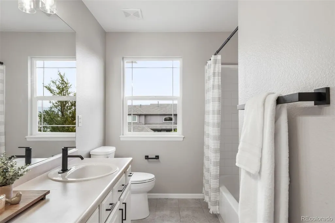
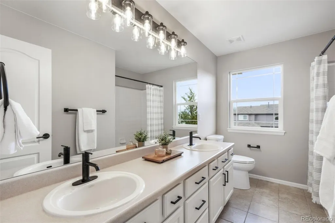
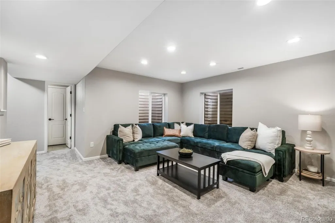
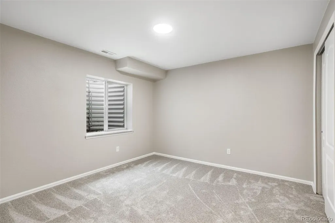
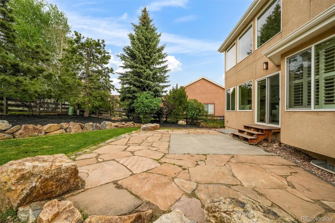
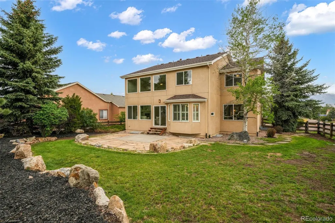
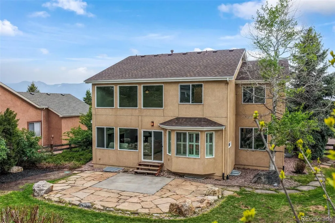
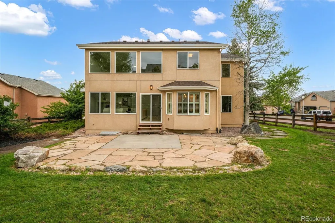
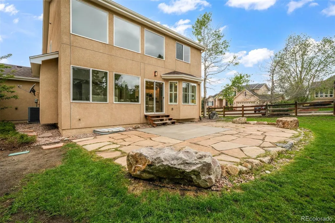
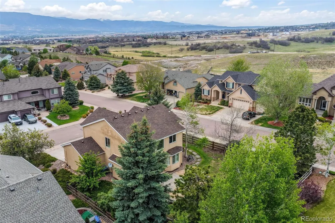
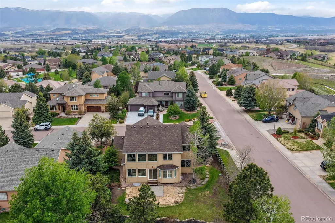
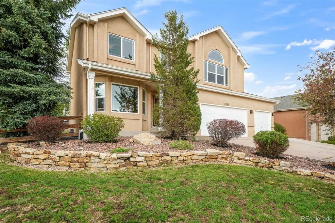
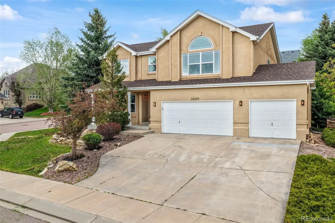
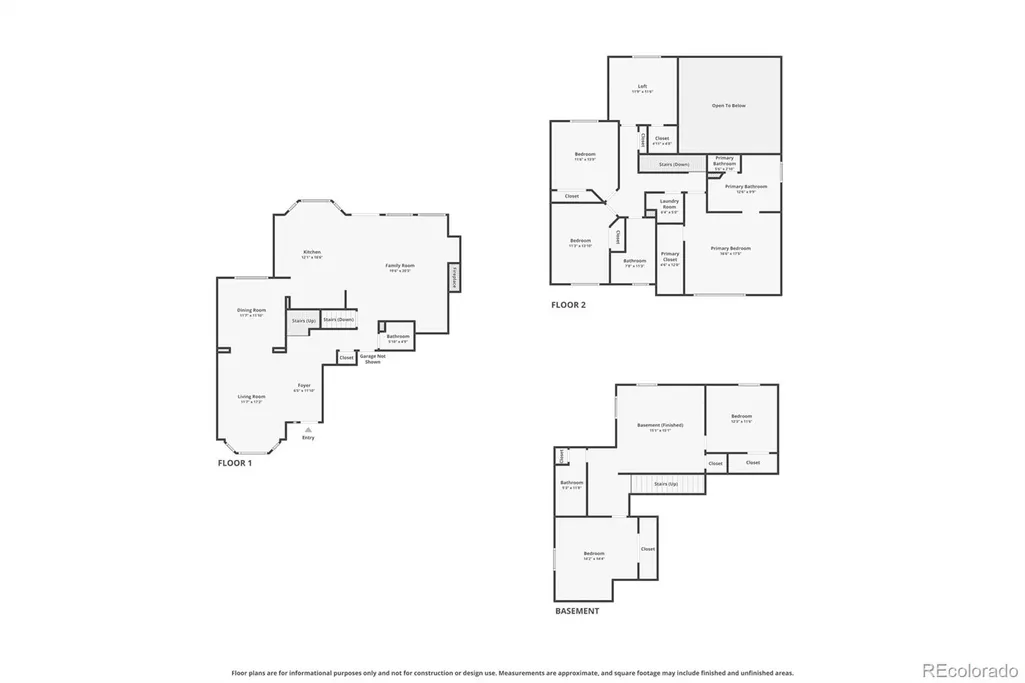
Welcome to a thoughtfully renovated two story home in Homestead at Jackson Creek, set on a generous corner lot with split rail fencing, gates on each side, and a 3 car oversized garage with tall ceilings for future storage potential. This home has been professionally updated with care, character, and long term livability in mind. The main level offers a warm and functional layout with a front sitting room, living room with gas fireplace, dining area, powder room, and a refreshed kitchen featuring professionally refinished cabinetry, new hardware, refinished hardwood floors, and new Frigidaire stainless steel appliances including the refrigerator, oven, microwave, and dishwasher. Upstairs, the massive primary suite provides a true retreat with a walk in closet and 5 piece ensuite bathroom with private water closet. Two additional large bedrooms, a full hallway bathroom, laundry room, and a spacious loft with closet complete the upper level. The loft could easily become a sixth bedroom with the addition of one wall. The finished basement adds even more flexibility with a large living room, two additional bedrooms, and another full bathroom, bringing the home to 5 bedrooms and 4 bathrooms total. 2026 updates include a new furnace, Class IV impact resistant roof, many replaced window panes and seals, new matte black plumbing fixtures, door handles, hinges, light fixtures, ceiling fans, flush LED lighting, new carpet, fresh interior paint throughout including walls, ceilings, doors, and trim, new toilets in all 4 bathrooms, painted exterior trim, soffits, fascia, and garage doors, stucco touchups and exterior maintenance, new garage door springs on the 2 bay door, full yard cleanup, and sprinkler maintenance. With meaningful updates already completed, a spacious lot, a flexible floor plan, and convenient access to nearby schools, I-25, Jackson Creek Parkway, and Highway 83, this home is truly move in ready while still feeling personal, established, and full of character.
| Elementary School | Middle School | High School |
|---|---|---|
| Bear Creek Elementary School | Lewis-Palmer Middle School | Lewis-Palmer High School |
| Price History | |
|---|---|
| 5/22/2026 | Listed $725,000 |
| 6/8/2026 | 4$700,000 |
| 7/8/2026 | 1$695,000 |
| 8/12/2026 | 1$690,000 |
| 8/21/2026 | 3$675,000 |
General Features
| Sewer | Public Sewer |
|---|---|
| Heating | Forced Air,Natural Gas |
| Cooling | Central Air |
| Utilities | Cable Available,Electricity Connected,Natural Gas Connected |
| Possession | Closing/DOD |
| Roof | Composition |
| Appliances | Dishwasher,Disposal,Humidifier,Microwave,Oven,Range,Refrigerator |
| Zoning | PRD-4 |
| Garage Spaces | 3 |
| Patio/Porch Features | Covered,Front Porch,Patio |
| Security Features | Carbon Monoxide Detector(s),Smoke Detector(s) |
| Construction Materials | Frame,Stucco |
| Exclusions | Staging Items |
| Pets Allowed | Yes |
| Year Built | 2002 |
| View | Mountain(s) |
| Levels | Two |
| Property Subtype | Single Family Residence |
| Tax Year | 2025 |
| Ownership | Individual |
| Assoc Fee Paid Per | None |
| County | El Paso |
| Property Type | Residential |
| Association Amenities | Park,Playground,Trail(s) |
| HOA | Yes |
| Attached Garage | Yes |
| Subdivision Name | Jackson Creek |
| Facing Direction | West |
| Full Baths | 3 |
| Status | Active |
| Directions | I-25 North to Baptist Rd,right to Jackson Creek Pkwy. North to Lyons Tail Rd. Right to Kitchener. Left on Kitchener to the end of the road at the T-junction. Right on Saber Creek. Right on Hobson Pl. |
| High School | Lewis-Palmer |
| City | Monument |
| Association Name | Homestead at Jackson Creek |
| Senior Community Y/N | No |
| High School District | Lewis-Palmer 38 |
| Lot Size Units | Square Feet |
| Lot Size Square Feet | 10475 |
| Listing Terms | Cash,Conventional,VA Loan |
| Elementary School | Bear Creek |
| Tax Annual Amount | 3593 |
| Middle/Junior High School | Lewis-Palmer |
| Property Condition | Updated/Remodeled |
| Virtual Tour | https://www.zillow.com/view-imx/98352fb4-7e38-419f-bf93-bb3f0d12bbfb?setAttribution=mls&wl=true&initialViewType=pano&utm_source=dashboard |
| Structure Type | House |
| Builder Name | Vantage Homes |
| Standard Status | Active |
| Occupancy Type | Owner |
| Middle/Junior School District | Lewis-Palmer 38 |
| Elementary School District | Lewis-Palmer 38 |
Interior Features
| Interior Amenities | Breakfast Bar,Ceiling Fan(s),Eat-in Kitchen,Five Piece Bath,Granite Counters,High Ceilings,High Speed Internet,Primary Suite,Smoke Free,Vaulted Ceiling(s),Walk-In Closet(s) |
|---|---|
| Basement | Full |
| Flooring | Carpet,Tile,Wood |
| Furnished Y/N | Unfurnished |
| Total Fireplaces | 1 |
| Fireplace Features | Gas,Living Room |
| Basement (Y/N) | Yes |
| Window Features | Double Pane Windows |
| Above Grade Finished Area | 2342 |
| Half Baths | 1 |
| Total Bedrooms | 5 |
| Below Grade Finished Area | 1102 |
| Main Level Bathrooms | 1 |
| Total Baths | 4 |
Exterior Features
| Exterior Amenities | Private Yard |
|---|---|
| Fencing | Partial |
| Parking Features | Concrete,Oversized |
| Lot Features | Corner Lot,Landscaped,Level,Near Public Transit,Sprinklers In Front,Sprinklers In Rear |
| Water Source | Public |
| Total Parking | 3 |
| Lot Size Area | 10475 |
| Foundation Details | Slab |
| Building Area Total | 3444 |
| Lot Size Acres | 0.24 |
| Road Surface Type | Paved |
| Road Frontage Type | Public |
| Builder Model | Crestwood |
| Road Responsibility | Public Maintained Road |
Amenities
- Foreclosure
- Views
- Short Sale
- New Construction
- Adult 55+
- Lease To Own
- No HOA Fees
- Furnished
- Primary On Main
- Air Conditioning
- Seller Finance
- Green
- Fixer Upper
- Horse
- Golf
- Fireplace
- Deck
- Garage
- Basement
- Pool
Property vs Single Family Average in 80132
Price
Taxes
Year Built
Visits
In The Neighborhood
Views
Monument
$ 545,000
- Type
- Single Family
- Size
- 2,630 SqFt
- Rooms
- 3 Beds + 3 Baths
 Keller Williams Action Realty LLC #2637553
Views
Monument
$ 755,000
- Type
- Single Family
- Size
- 3,396 SqFt
- Rooms
- 4 Beds + 3.5 Baths
eXp Realty, LLC #3622817
Reduced
Monument
$ 499,900
- Type
- Single Family
- Size
- 1,784 SqFt
- Rooms
- 4 Beds + 3 Baths
eXp Realty, LLC #9479586
Reduced
Monument
$ 599,900
- Type
- Single Family
- Size
- 3,212 SqFt
- Rooms
- 5 Beds + 3 Baths
ERA Shields Real Estate #6408234
Reduced
Monument
$ 607,889
- Type
- Single Family
- Size
- 2,907 SqFt
- Rooms
- 4 Beds + 3 Baths
Stony Brook Real Estate Group #9499936
Reduced
Monument
$ 874,900
- Type
- Single Family
- Size
- 4,315 SqFt
- Rooms
- 5 Beds + 4.5 Baths
RE/MAX Professionals #7384116
Reduced
Monument
$ 834,900
- Type
- Single Family
- Size
- 3,755 SqFt
- Rooms
- 4 Beds + 3 Baths
RE/MAX Professionals #1510567

