



Address
21256 E Powers Circle, Centennial, CO
Price
$ 499,900
Property Attributes
- MLS#8526848
- TypeSingle Family
- Listing Status Active
- CountyARAPAHOE
- CityCentennial
- NeighborhoodParkborough
- Zip80015
- StyleHouse
- Year Built1983
- Taxes$ 3656
- Price$ 499,900
- Bedrooms4
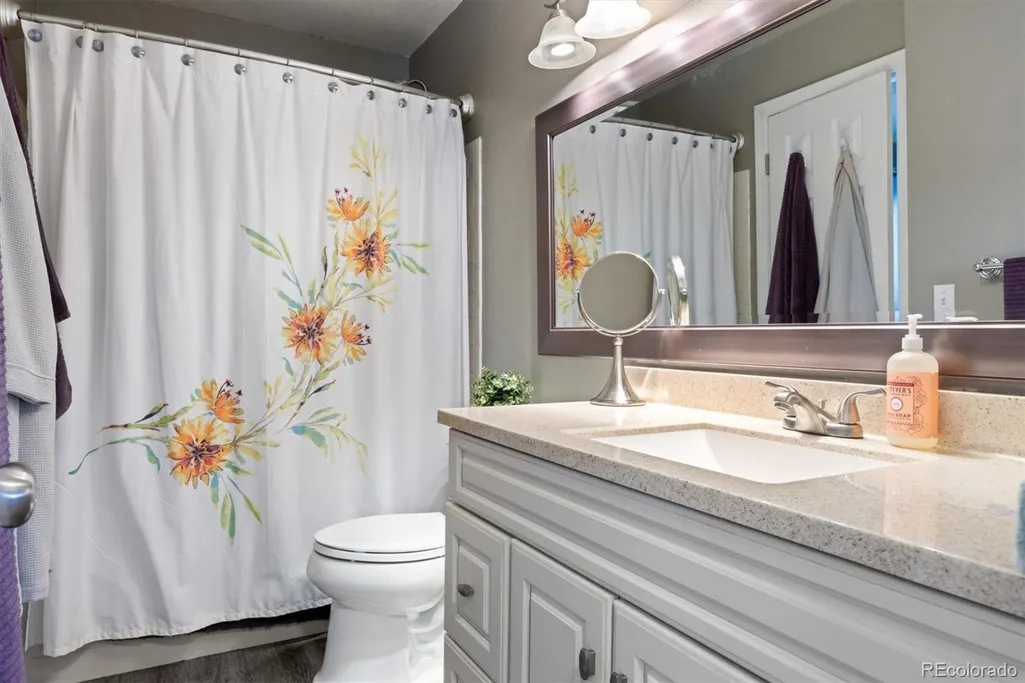
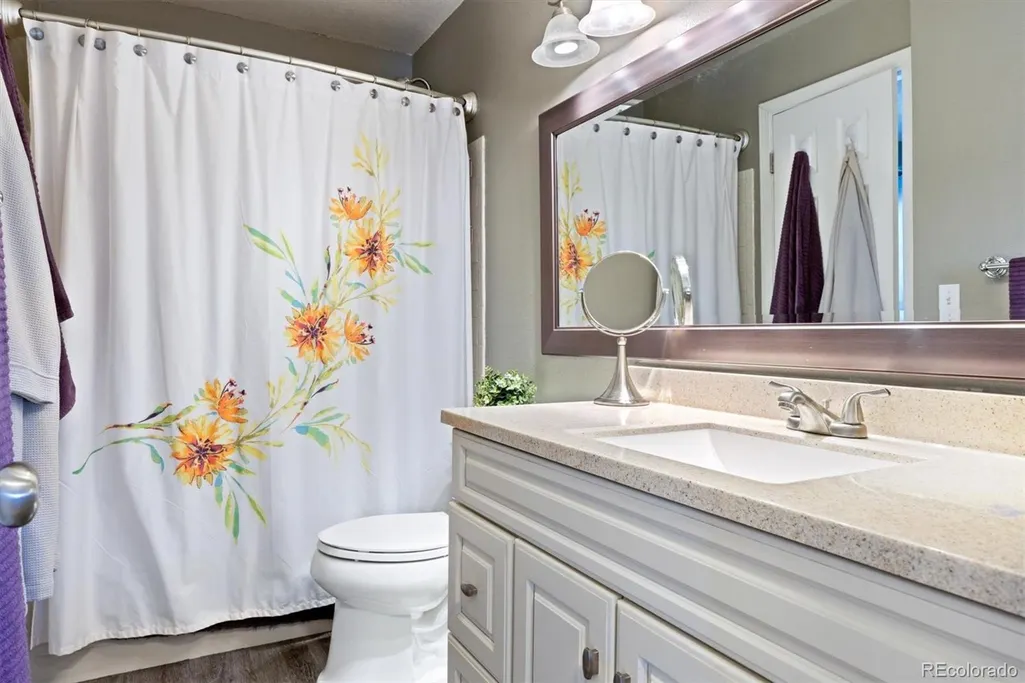
- Full Bathrooms2
- Half Bathrooms0
- Sqr Footage1858
- Lot Size0.14 Acres
Data Source:
REColorado (MTOMLS)
Property Description
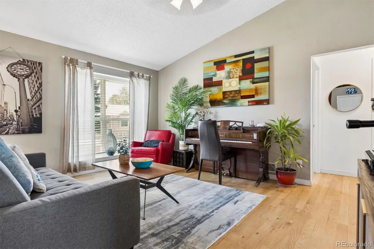
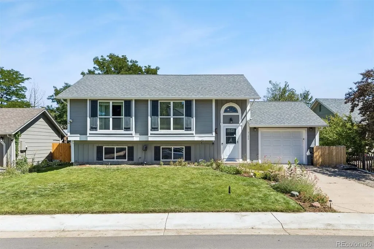
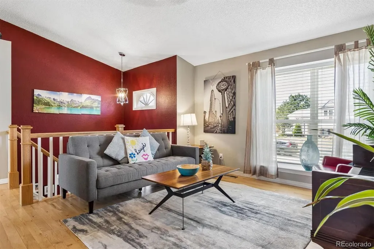
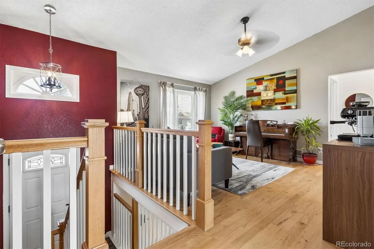
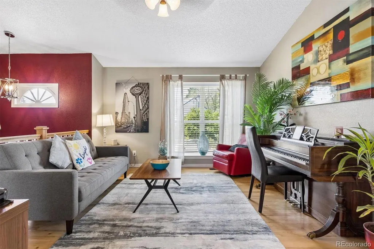
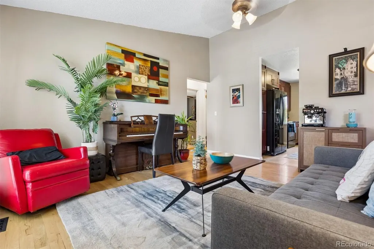
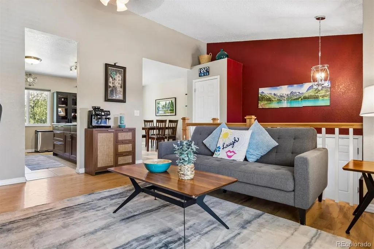
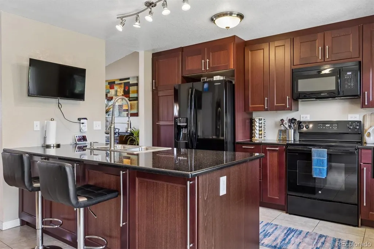
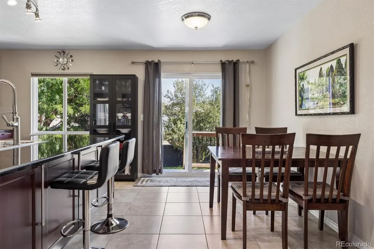
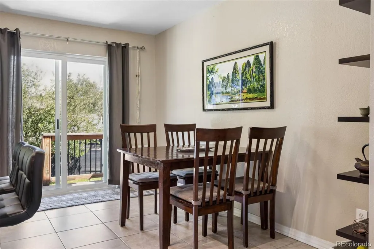
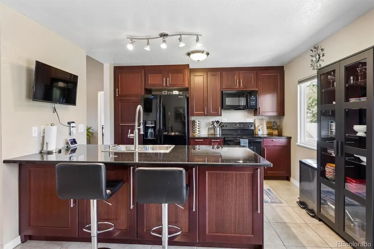
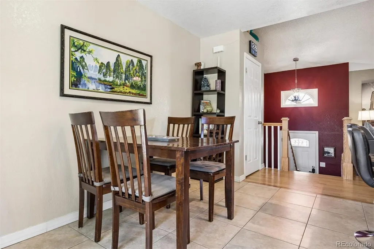
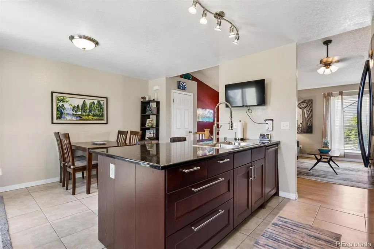
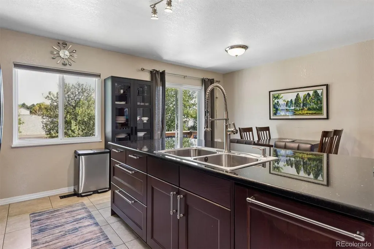
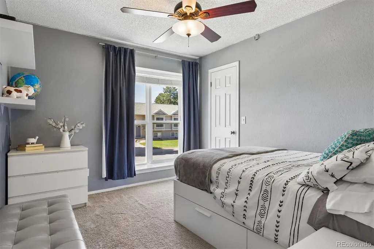
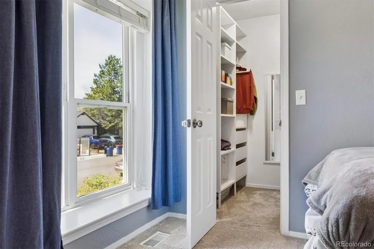
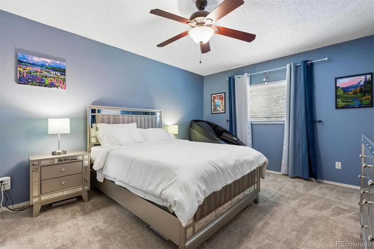
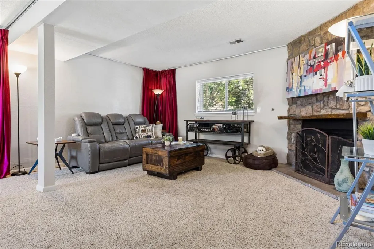
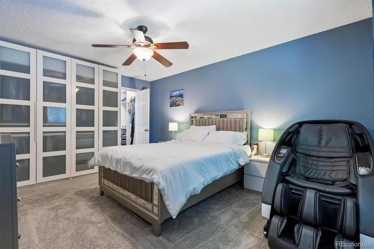
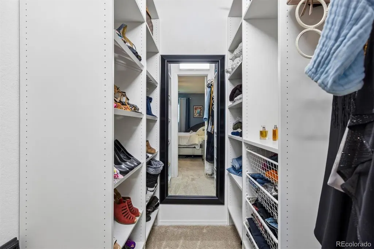
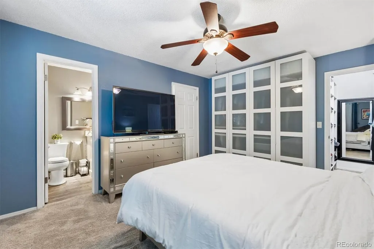
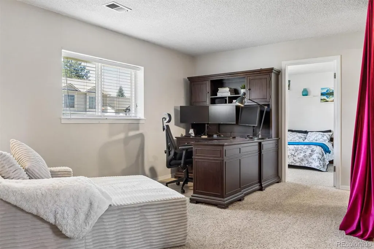
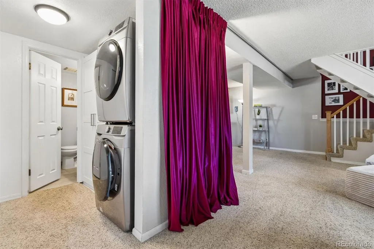
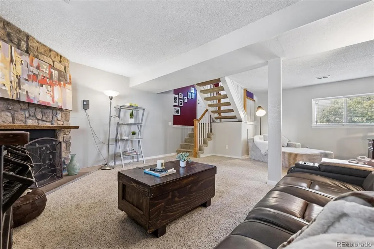
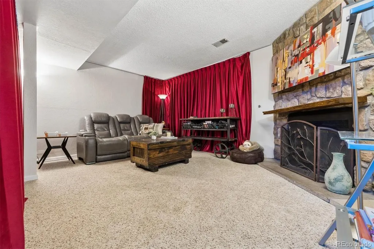
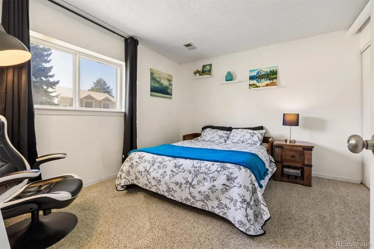
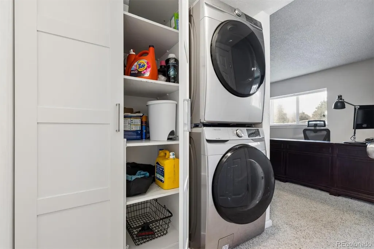
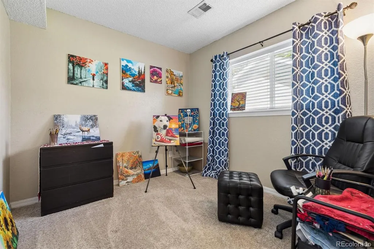
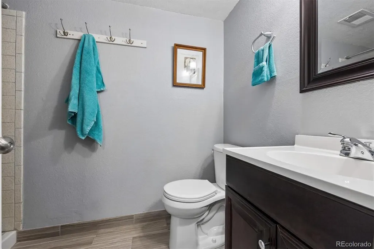
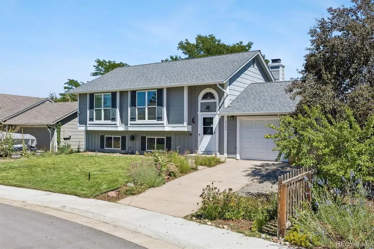
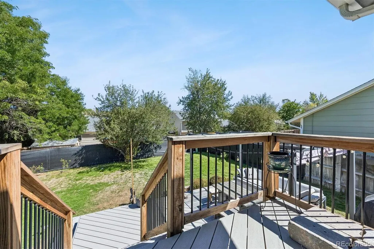
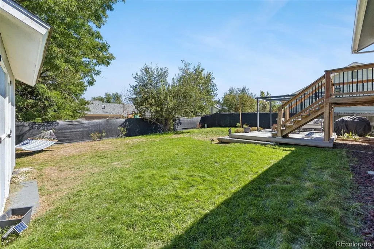
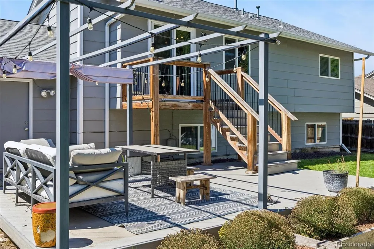
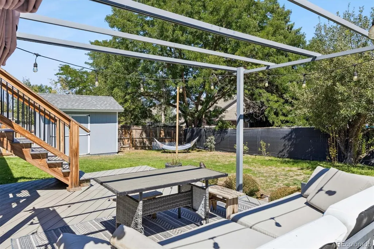
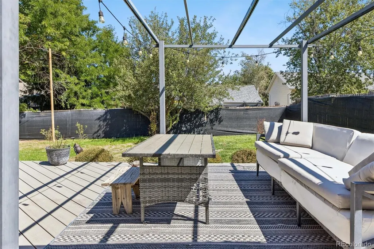
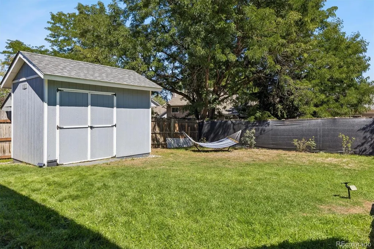
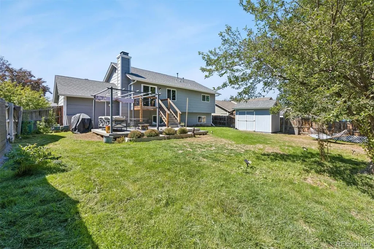
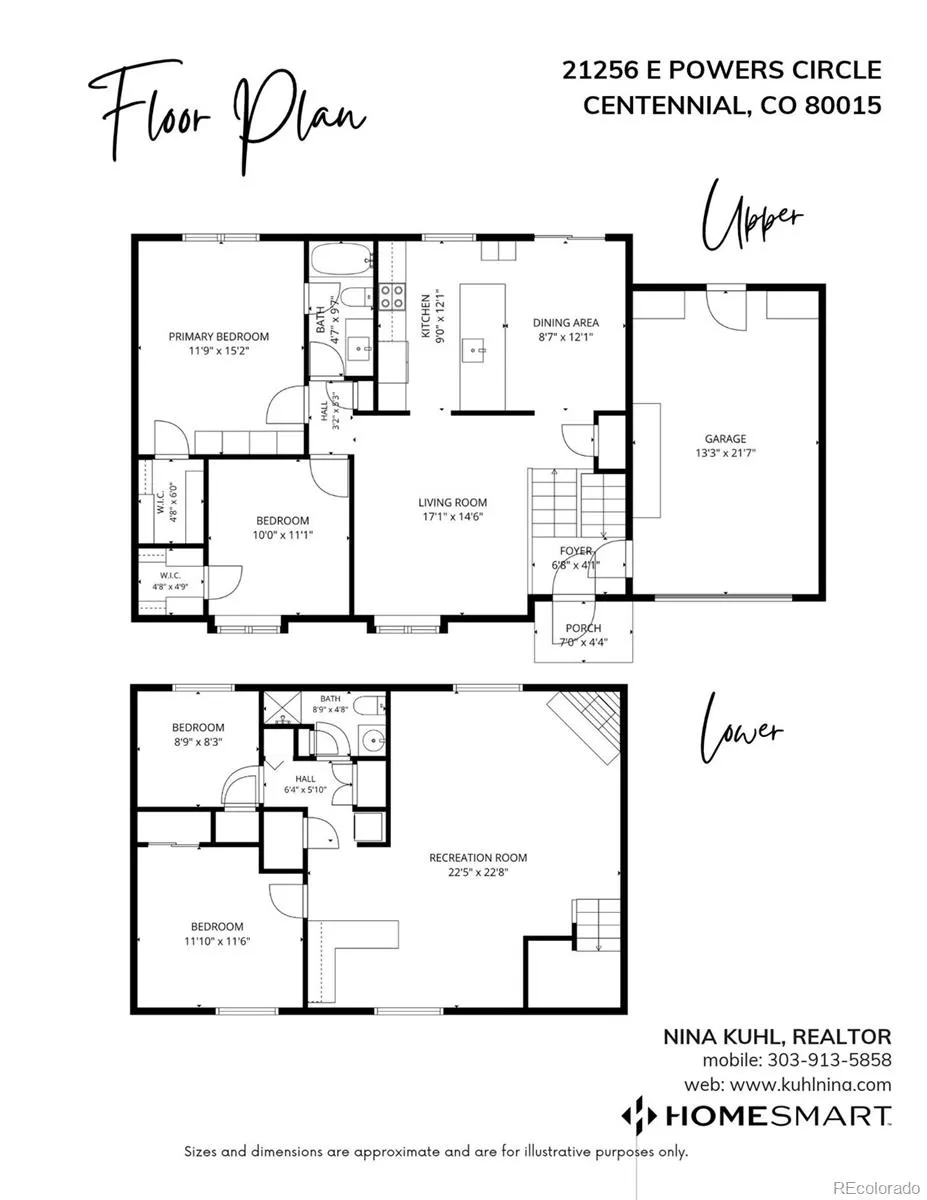
Beautifully updated 4-bedroom, 2-bath bi-level home tucked on a quiet circle in Centennial’s Cherry Creek School District. The upper level offers inviting living and dining spaces, hardwood floors and two bedrooms with walk-in closets and custom shelving. The updated kitchen provides excellent storage with 42” high cabinets, soft-close cabinetry and drawers and granite countertops. The lower level expands the home with a spacious family room featuring a custom gas fireplace, two additional bedrooms, a full bath, laundry area, and flexible space for work, hobbies, or storage. Enjoy Colorado outdoor living in the private backyard with a composite deck, pergola, newer storage shed, upgraded smart sprinkler system, and built-in dog door. Smart-home features include a Ring doorbell, Nest thermostat, MyQ smart garage opener and Level 2 EV charger in the oversized attached garage. Ideally located just one block from Pioneer Park with trails, playgrounds, and a pavilion, this well-cared-for home combines comfort, convenience, and thoughtful updates in the Parkborough division.
| Elementary School | Middle School | High School |
|---|---|---|
| Canyon Creek Elementary School | Thunder Ridge Middle School | Cherokee Trail High School |
| Price History | |
|---|---|
| 9/9/2026 | Listed $499,900 |
General Features
| Sewer | Public Sewer |
|---|---|
| Heating | Forced Air |
| Cooling | Central Air |
| Possession | Close Plus 3 to 5 Days |
| Roof | Shingle |
| Appliances | Dishwasher,Disposal,Dryer,Gas Water Heater,Microwave,Range,Refrigerator,Washer |
| Garage Spaces | 1 |
| Patio/Porch Features | Deck |
| Security Features | Carbon Monoxide Detector(s),Radon Detector,Smart Locks,Smoke Detector(s),Video Doorbell |
| Construction Materials | Cement Siding |
| Exclusions | Owner’s furniture and accessories |
| Year Built | 1983 |
| Electric | 220 Volts |
| Levels | Bi-Level |
| Property Subtype | Single Family Residence |
| Tax Year | 2025 |
| Ownership | Individual |
| County | Arapahoe |
| Property Type | Residential |
| HOA | No |
| Attached Garage | Yes |
| Subdivision Name | Parkborough |
| Full Baths | 1 |
| Status | Active |
| Directions | Take Smoky Hill Road until S Picadilly Street. North on S Picadilly Street and then right on S Netherland Street. Right on S Malta Street and then left on E Powers Circle. Home will be on the left si |
| High School | Cherokee Trail |
| City | Centennial |
| Senior Community Y/N | No |
| High School District | Cherry Creek 5 |
| Lot Size Units | Square Feet |
| Lot Size Square Feet | 5881 |
| Listing Terms | Cash,Conventional,FHA,VA Loan |
| Elementary School | Canyon Creek |
| Tax Annual Amount | 3656 |
| Home Warranty Y/N | Yes |
| Middle/Junior High School | Thunder Ridge |
| Virtual Tour | https://www.zillow.com/view-imx/cae26ebe-3cc5-4045-9420-a4eb2c6710c8?setAttribution=mls&wl=true&initialViewType=pano |
| Structure Type | House |
| Standard Status | Active |
| Occupancy Type | Owner |
| Middle/Junior School District | Cherry Creek 5 |
| Elementary School District | Cherry Creek 5 |
Interior Features
| Interior Amenities | Ceiling Fan(s),Eat-in Kitchen,Entrance Foyer,Granite Counters,Open Floorplan,Radon Mitigation System,Smart Thermostat,Smoke Free,Walk-In Closet(s),Wired for Data |
|---|---|
| Flooring | Carpet,Tile,Wood |
| Furnished Y/N | Negotiable |
| Fireplace Features | Family Room |
| Basement (Y/N) | No |
| Window Features | Double Pane Windows,Window Coverings,Window Treatments |
| Above Grade Finished Area | 1858 |
| 3/4 Baths | 1 |
| Total Bedrooms | 4 |
| Total Baths | 2 |
Exterior Features
| Exterior Amenities | Garden,Private Yard,Smart Irrigation |
|---|---|
| Fencing | Partial |
| Lot Features | Landscaped,Near Public Transit,Sprinklers In Front,Sprinklers In Rear |
| Water Source | Public |
| Total Parking | 3 |
| Lot Size Area | 5881 |
| Foundation Details | Block,Slab |
| Building Area Total | 1858 |
| Lot Size Acres | 0.14 |
Amenities
- Foreclosure
- Views
- Short Sale
- New Construction
- Adult 55+
- Lease To Own
- No HOA Fees
- Furnished
- Primary On Main
- Air Conditioning
- Seller Finance
- Green
- Fixer Upper
- Horse
- Golf
- Fireplace
- Deck
- Garage
- Basement
- Pool
Property vs Single Family Average in 80015
Price
Taxes
Year Built
Visits


