

Address
5832 S Netherland Circle, Aurora, CO
Price
$ 490,000
Property Attributes
- MLS#8752755
- TypeSingle Family
- Listing Status Active
- CountyARAPAHOE
- CityAurora
- NeighborhoodParkborough
- Zip80015
- StyleTraditional
- Year Built1984
- Taxes$ 3454
- Price$ 490,000
- Bedrooms3
- Full Bathrooms2
- Half Bathrooms0
- Sqr Footage1431
- Lot Size0.2 Acres
Data Source:
REColorado (MTOMLS)
Property Description
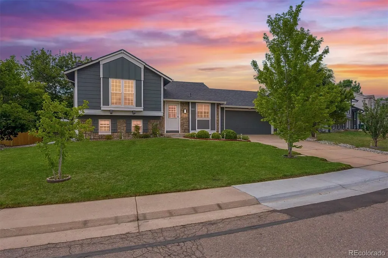
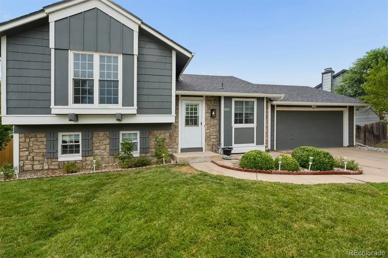
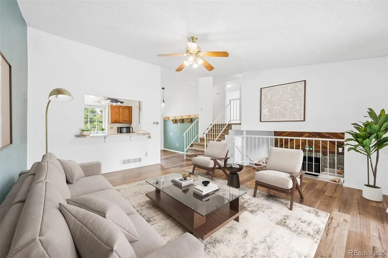
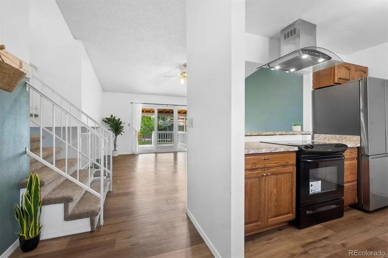
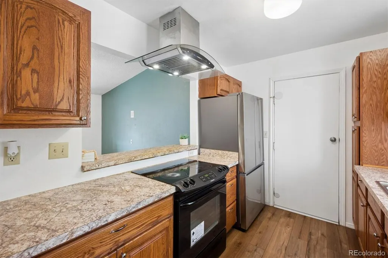
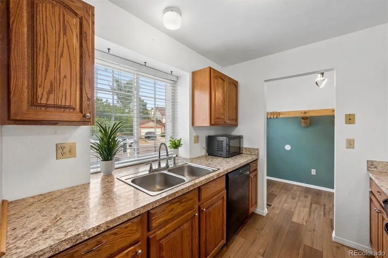
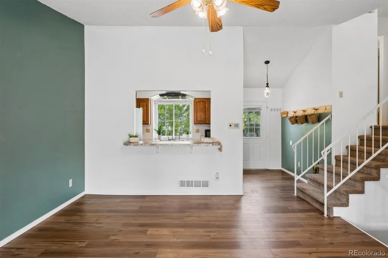
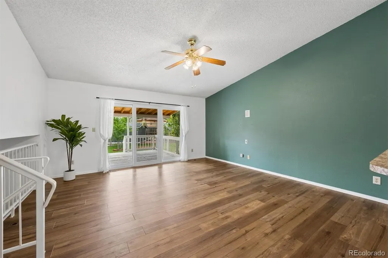
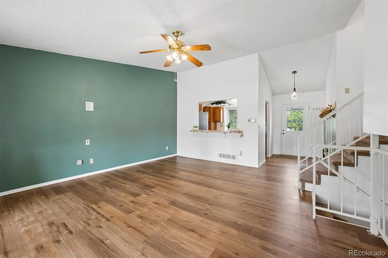
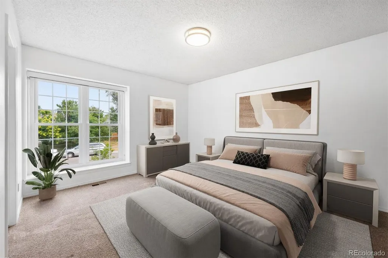
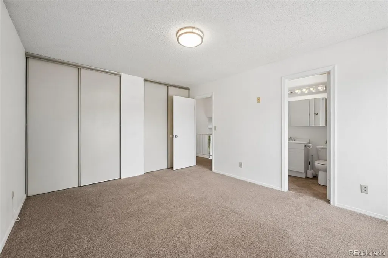
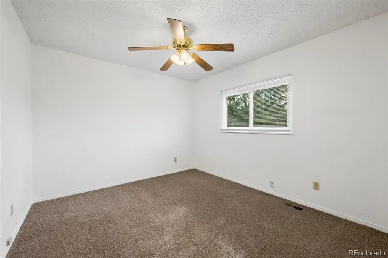
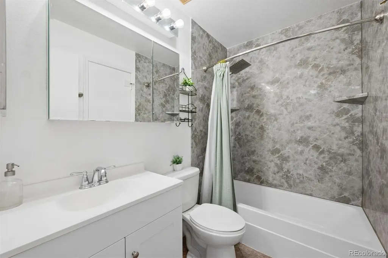
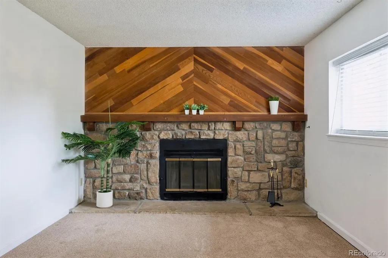
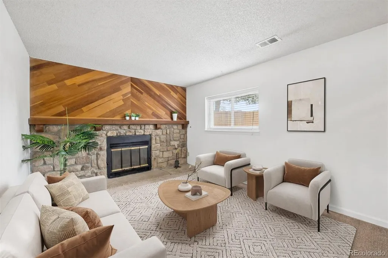
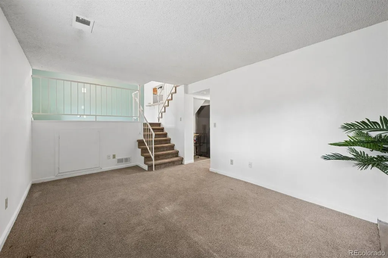
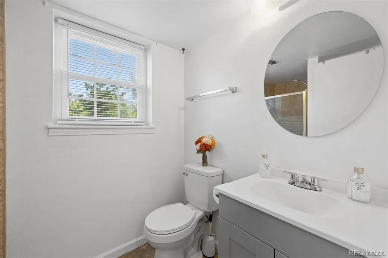
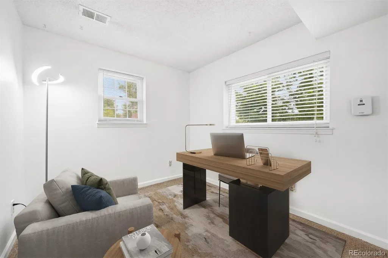
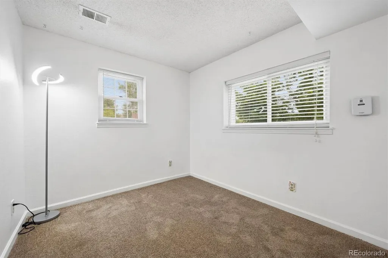
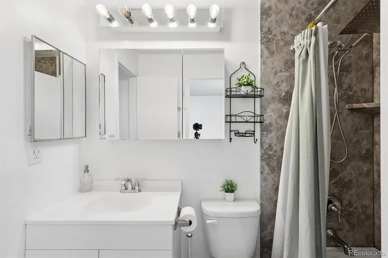
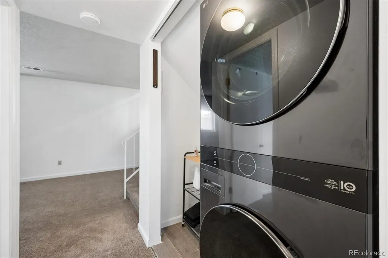
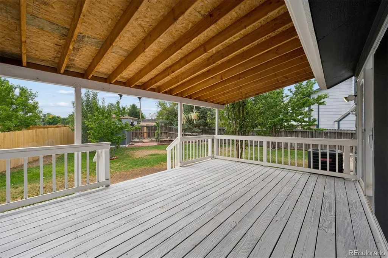
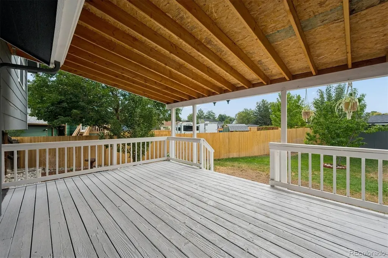
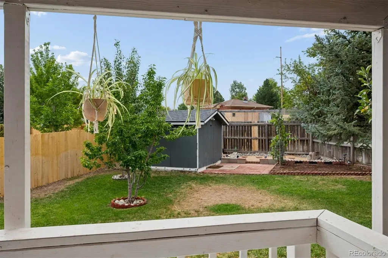
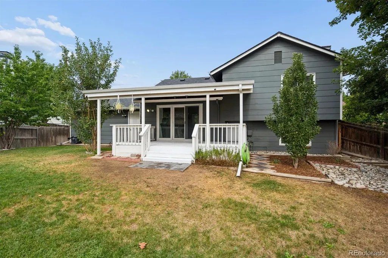
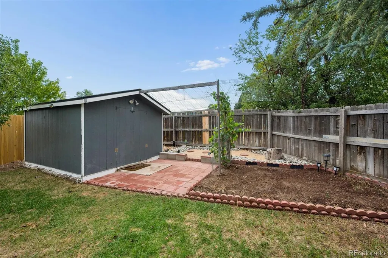
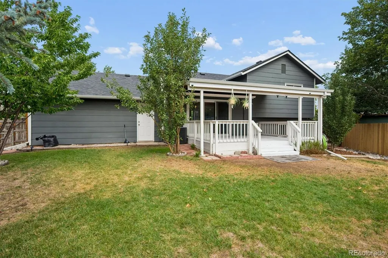
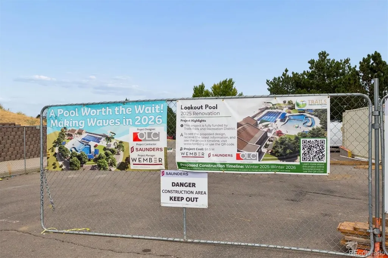
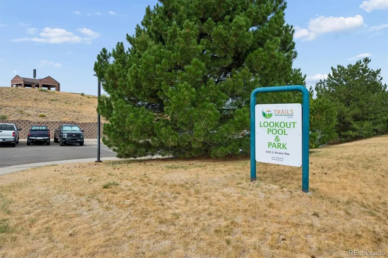
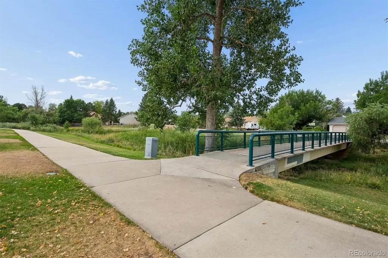
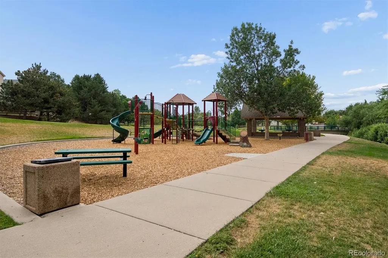
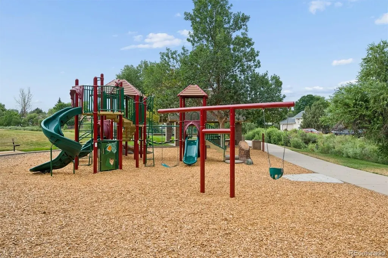
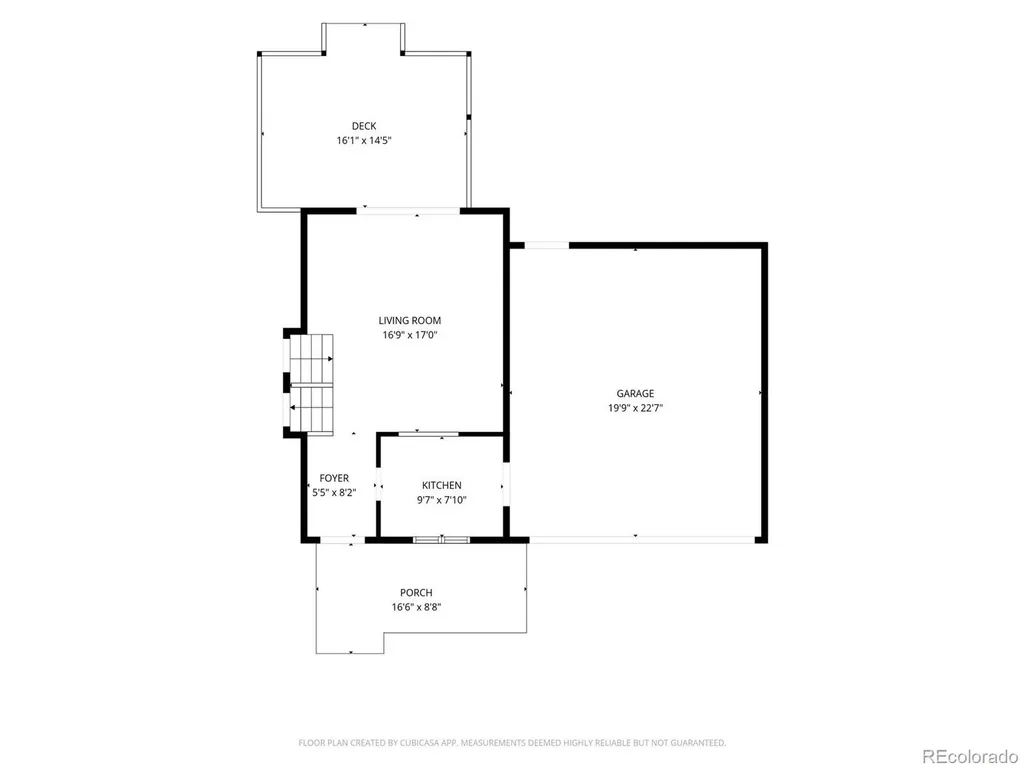
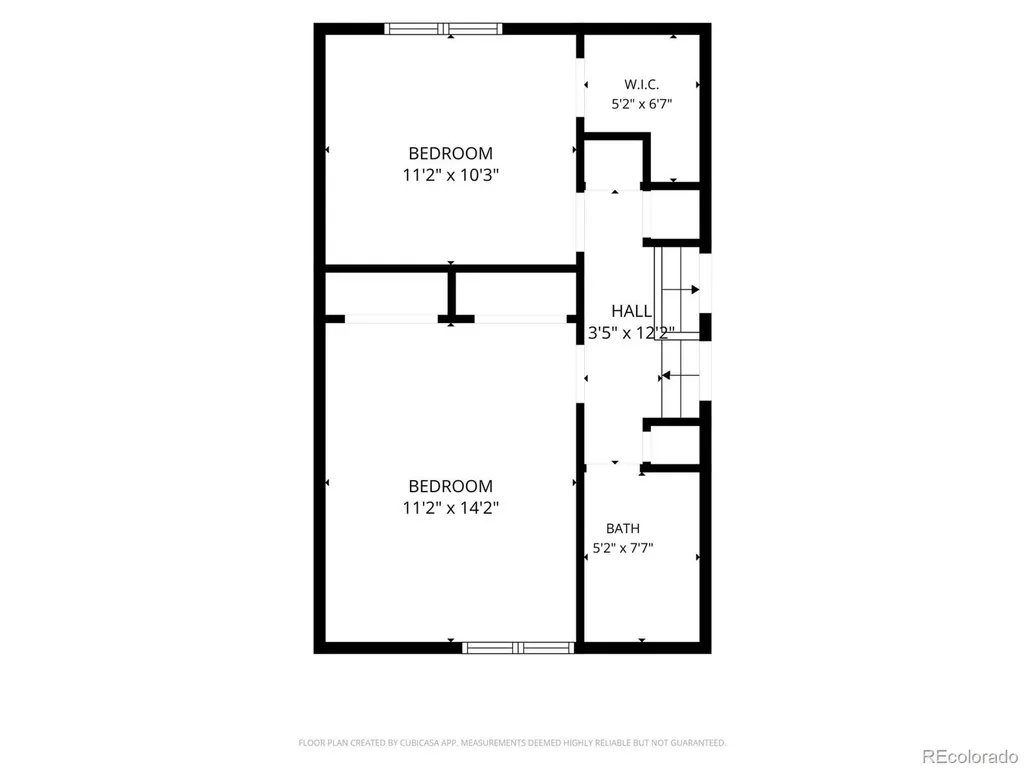
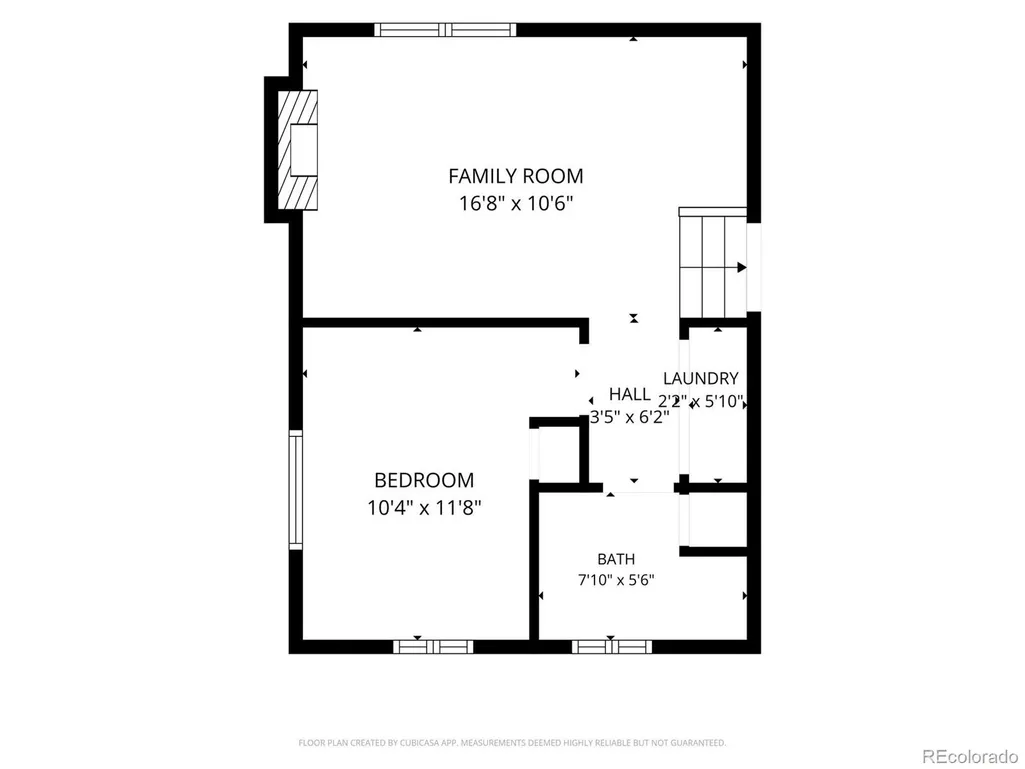
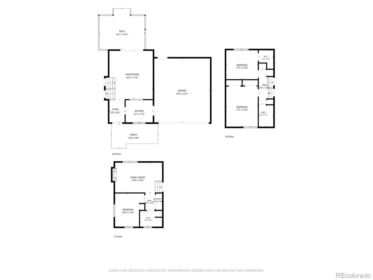
Step into this beautiful, tri-level home sitting on a .2-acre lot with updates through. The large front yard highlights the first of many fruit trees: an apricot tree. With vaulted ceilings on the main level and an open-concept layout, you'll enjoy the seamless flow from one room to the next. The upper level includes the primary bedroom with a large double-closet, oversized windows for plenty of natural light, an updated full bathroom, and a second bedroom with a walk-in closet. On the lower level, you will find the third bedroom, a bathroom, and a large family room, complete with a cozy wood burning fireplace. Notice on the lower level, a new stackable washer/dryer which is included in the sale of this home. Walk back to the main floor and you are greeted with a french door peering into your backyard retreat. Out the back door, you will see a large, covered deck, surrounded by Plum, Pear, Peach, Apple, and Cherry trees. Past the trees is a shed for all your storage and yard items, with extra landscaping and grape vines, making this a comfortable and fun place to relax or entertain guests. The roof is only a couple of years old, there's a new radon mitigation system & water heater. The windows are also newer, making this home comfortable year round. Within a mile, you will find multiple parks, playgrounds, pools, shopping, and much more. Schedule your showing today!
| Elementary School | Middle School | High School |
|---|---|---|
| Canyon Creek Elementary School | Thunder Ridge Middle School | Cherokee Trail High School |
| Price History | |
|---|---|
| 8/13/2026 | Listed $490,000 |
General Features
| Sewer | Public Sewer |
|---|---|
| Heating | Forced Air |
| Cooling | Central Air |
| Possession | Closing/DOD,Immediate |
| Roof | Composition |
| Appliances | Dishwasher,Disposal,Dryer,Gas Water Heater,Microwave,Oven,Range,Range Hood,Refrigerator,Washer |
| Garage Spaces | 2 |
| Patio/Porch Features | Covered,Deck |
| Architectural Style | Traditional |
| Construction Materials | Brick,Frame,Stone,Wood Siding |
| Exclusions | Seller's personal property. |
| Year Built | 1984 |
| Levels | Tri-Level |
| Property Subtype | Single Family Residence |
| Tax Year | 2025 |
| Current Use | Live/Work |
| Ownership | Individual |
| County | Arapahoe |
| Property Type | Residential |
| HOA | No |
| Attached Garage | Yes |
| Subdivision Name | Parkborough |
| Full Baths | 1 |
| Status | Active |
| Directions | GPS |
| High School | Cherokee Trail |
| City | Aurora |
| Senior Community Y/N | No |
| High School District | Cherry Creek 5 |
| Lot Size Units | Square Feet |
| Lot Size Square Feet | 8712 |
| Listing Terms | 1031 Exchange,Cash,Conventional,FHA,VA Loan |
| Elementary School | Canyon Creek |
| Tax Annual Amount | 3454 |
| Middle/Junior High School | Thunder Ridge |
| Structure Type | House |
| Standard Status | Active |
| Middle/Junior School District | Cherry Creek 5 |
| Elementary School District | Cherry Creek 5 |
Interior Features
| Interior Amenities | Breakfast Bar,Ceiling Fan(s),High Ceilings,Open Floorplan,Radon Mitigation System |
|---|---|
| Flooring | Carpet,Laminate |
| Total Fireplaces | 1 |
| Fireplace Features | Wood Burning |
| Basement (Y/N) | No |
| Window Features | Double Pane Windows |
| Above Grade Finished Area | 1431 |
| 3/4 Baths | 1 |
| Laundry Features | In Unit |
| Total Bedrooms | 3 |
| Total Baths | 2 |
Exterior Features
| Exterior Amenities | Garden,Private Yard |
|---|---|
| Fencing | Full |
| Parking Features | Concrete,Dry Walled,Exterior Access Door,Finished Garage,Insulated Garage |
| Lot Features | Landscaped,Level,Many Trees,Near Public Transit,Sprinklers In Front,Sprinklers In Rear |
| Water Source | Public |
| Total Parking | 2 |
| Lot Size Area | 8712 |
| Foundation Details | Concrete Perimeter,Slab |
| Building Area Total | 1431 |
| Lot Size Acres | 0.2 |
| Road Surface Type | Paved |
| Road Frontage Type | Public |
| Road Responsibility | Public Maintained Road |
Amenities
- Foreclosure
- Views
- Short Sale
- New Construction
- Adult 55+
- Lease To Own
- No HOA Fees
- Furnished
- Primary On Main
- Air Conditioning
- Seller Finance
- Green
- Fixer Upper
- Horse
- Golf
- Fireplace
- Deck
- Garage
- Basement
- Pool
Property vs Single Family Average in 80015
Price
Taxes
Year Built
Visits


