



Address
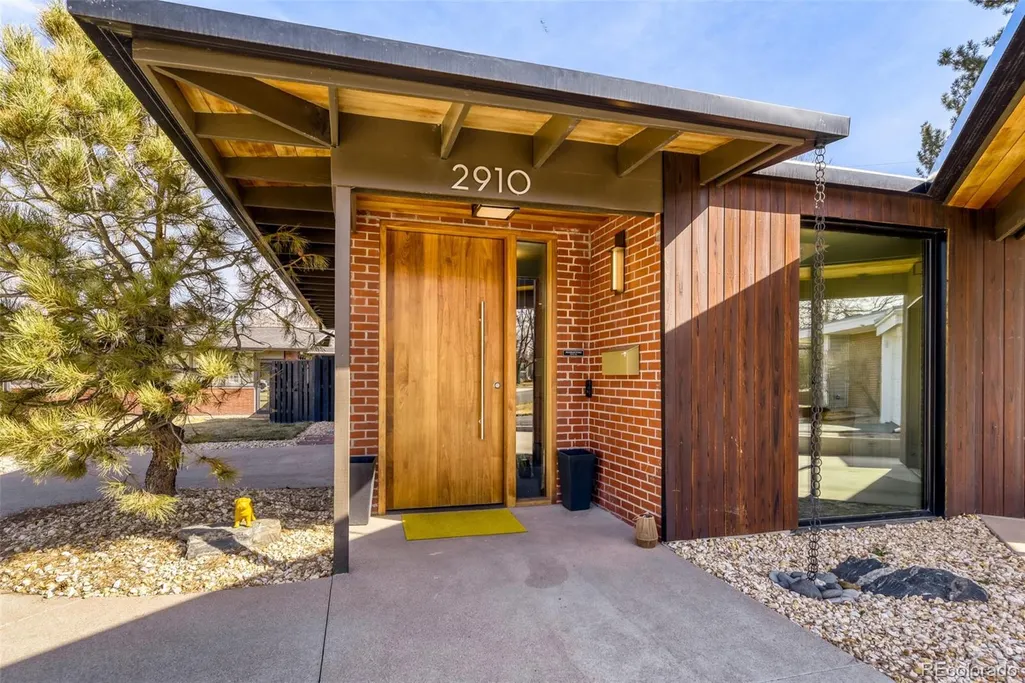
2910 S Marion Street, Englewood, CO
Price
$ 1,499,000
Property Attributes
- MLS#1839529
- TypeSingle Family
- Listing Status Active
- CountyARAPAHOE
- CityEnglewood
- NeighborhoodArapahoe Acres
- Zip80113
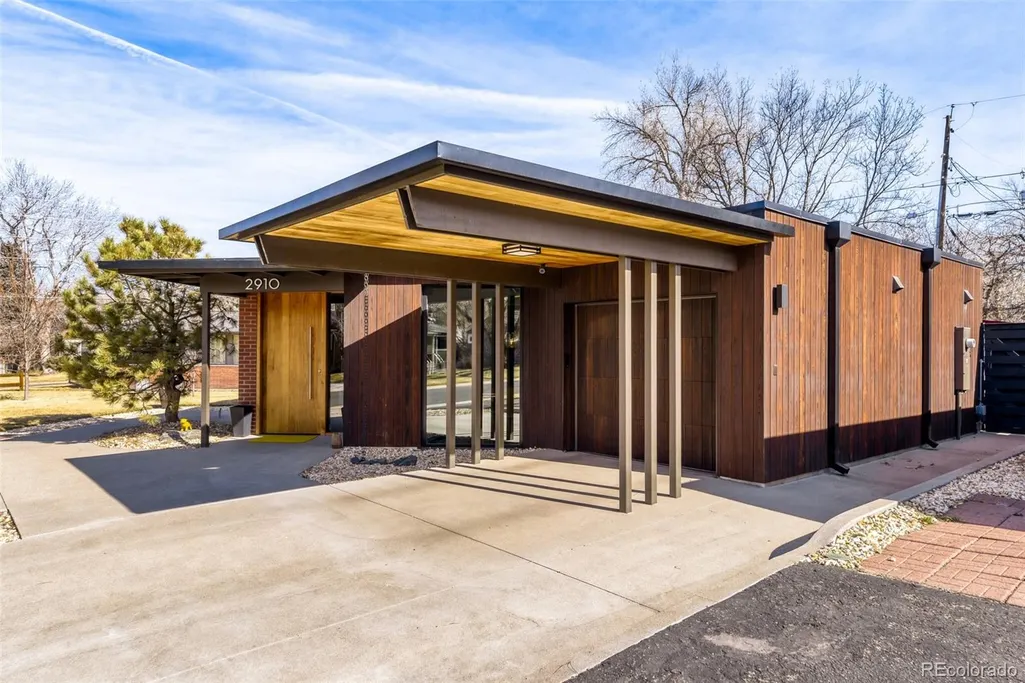
- StyleMid-Century Modern
- Year Built1950
- Taxes$ 3725
- Price$ 1,499,000
- Bedrooms3
- Full Bathrooms2
- Half Bathrooms0
- Sqr Footage1645
- Lot Size0.16 Acres
Data Source:
REColorado (MTOMLS)
Property Description
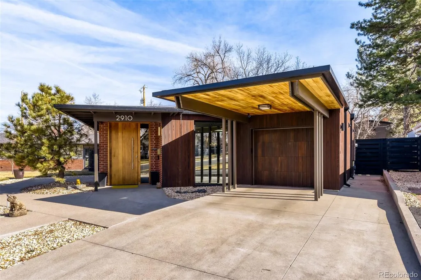
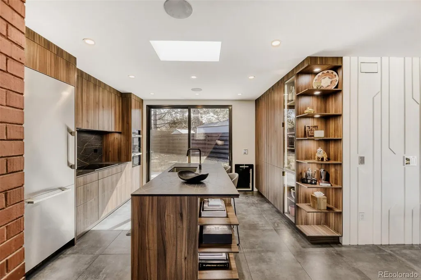
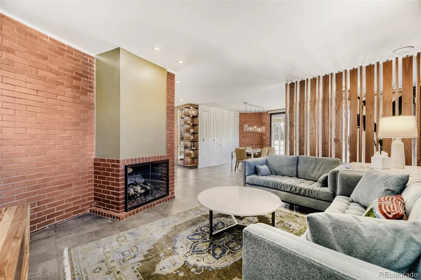
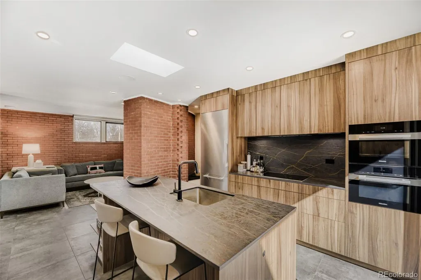
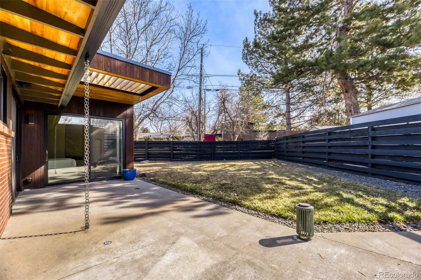
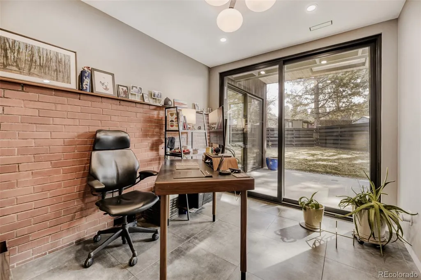
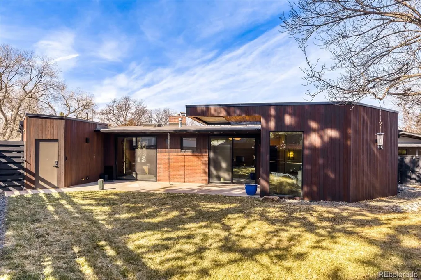
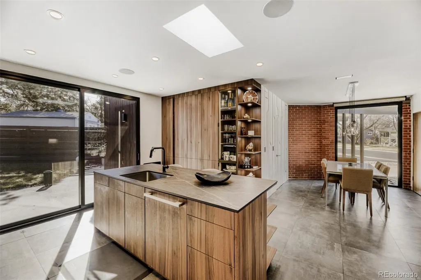
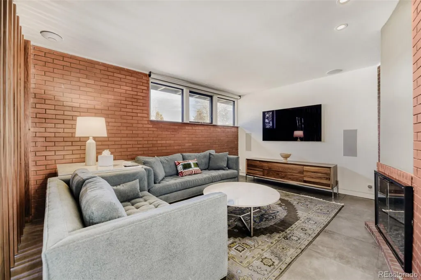
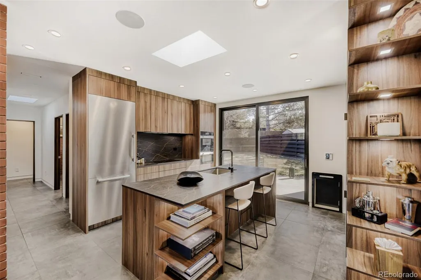
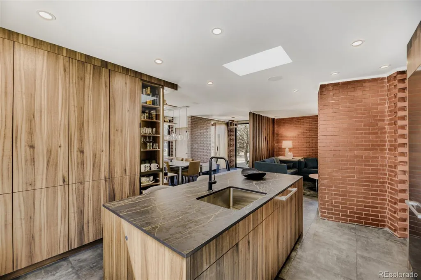
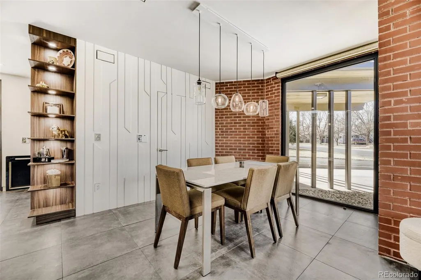
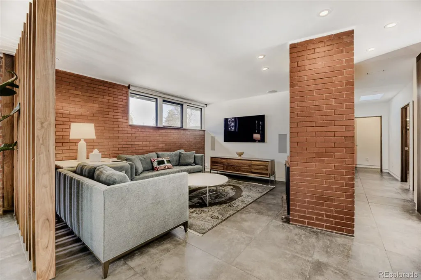
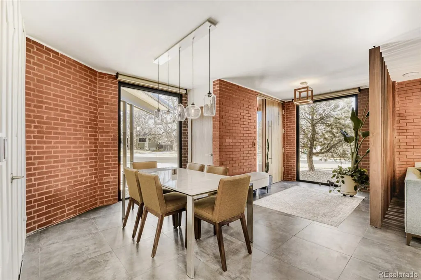
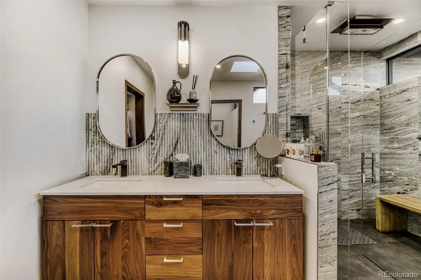
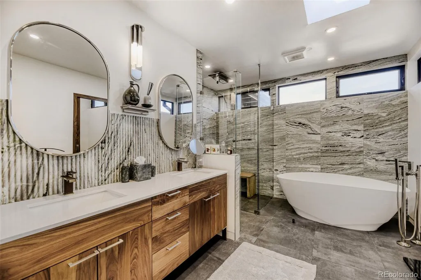
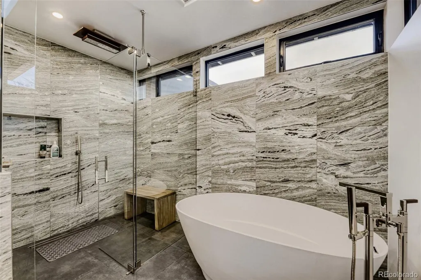
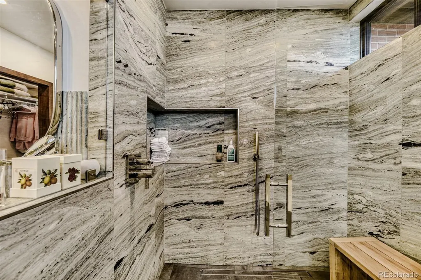
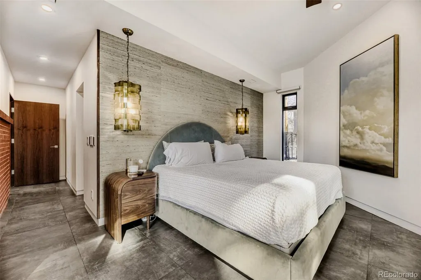
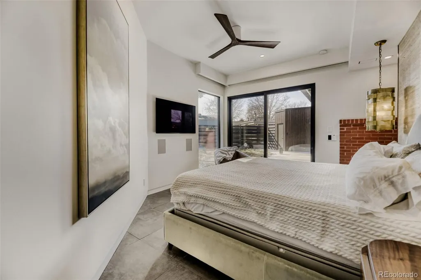
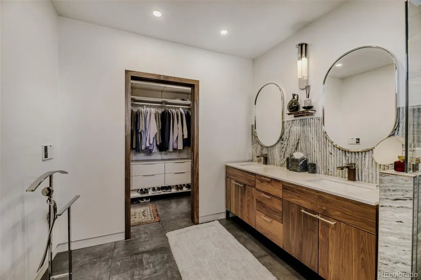
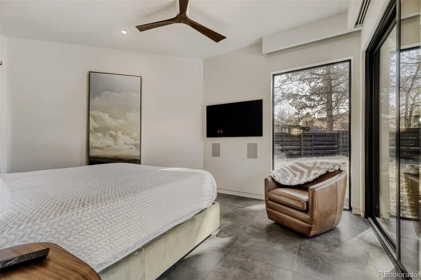
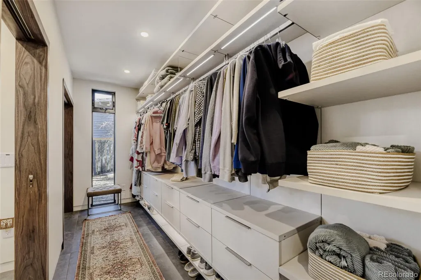
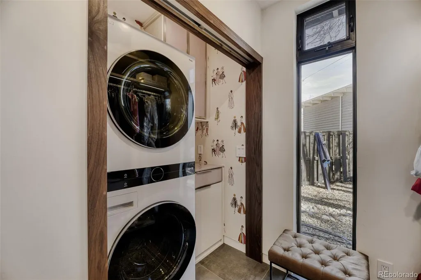
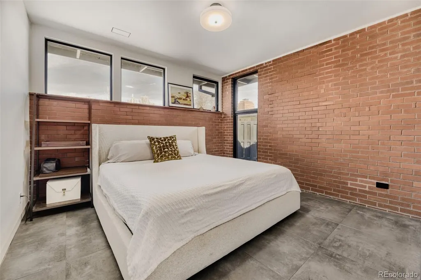
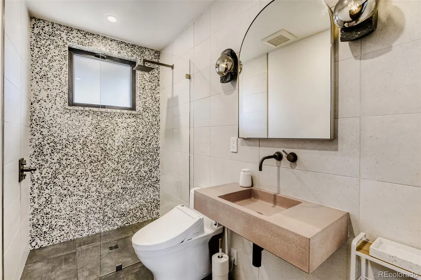
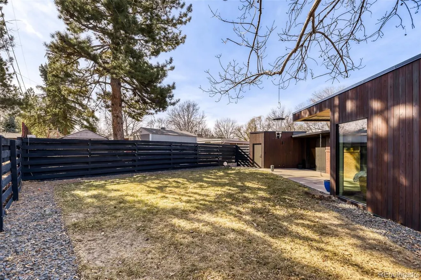
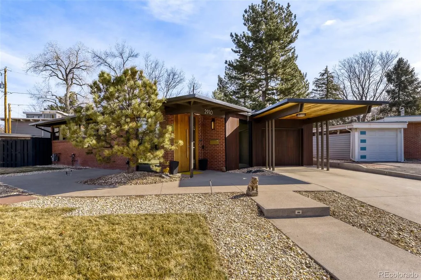
This complete luxury high-end remodel with custom addition represents a true architectural masterpiece. This stunning, future forward mid-century modern residence rivals the finest in quality, condition, and location. Situated in Arapahoe Acres, Denver’s premier mid-century modern neighborhood, this extraordinary property offers a rare opportunity to own a fully re-engineered smart home that honors the architectural legacy of the community. The gourmet kitchen showcases custom Leicht cabinetry with integrated lighting, luxurious Brizo fixtures, imported slab countertops from Spain and high-end Miele & Cove appliances. The primary suite is a private retreat, complete with a beautiful 5-piece bath showcasing slab countertops, imported luxury stone and materials, a deep soaking tub, and a stunning custom walk-in closet. Throughout the home, global materials and refined craftsmanship define every space. Custom terrazzo slabs, Anne Sacks tile, solid walnut laminated doors, and porcelain flooring reflect a thoughtful balance of modern luxury and architectural restraint, offering both durability and continuity. The residence is powered by a full **Crestron Smart Home System** seamlessly controlling lighting, motorized shades, climate control, and whole-home audio. Additional advanced systems include enterprise-grade networking, a SPAN smart home electrical system, Kinetico water purification, and UniFi Dream Wall technology. The architectural design was thoughtfully rebuilt to respect the home’s historic character while discreetly integrating today’s most advanced luxury building materials and mechanical systems, featuring Shou Sugi Ban Siding, high-performance Alpen Windows, radiant floor heating, high efficiency boiler, ERV and humidification systems, ductless mini-split climate control, tankless water heater, and snow melt system that includes heated patios and parts of the driveway.
| Elementary School | Middle School | High School |
|---|---|---|
| Charles Hay Elementary School | Englewood Middle School | Englewood High School |
| Price History | |
|---|---|
| 2/14/2026 | Listed $1,650,000 |
| 4/24/2026 | 4$1,595,000 |
| 8/16/2026 | 7$1,499,000 |
General Features
| Sewer | Public Sewer |
|---|---|
| Heating | Radiant Floor |
| Cooling | Other |
| Utilities | Cable Available,Electricity Available,Internet Access (Wired) |
| Possession | Negotiable |
| Roof | Other |
| Appliances | Convection Oven,Cooktop,Dishwasher,Disposal,Dryer,Humidifier,Microwave,Oven,Range Hood,Refrigerator,Self Cleaning Oven,Smart Appliance(s),Tankless Water Heater,Washer,Water Purifier,Water Softener |
| Garage Spaces | 1 |
| Patio/Porch Features | Covered,Front Porch,Patio |
| Architectural Style | Mid-Century Modern |
| Security Features | Carbon Monoxide Detector(s),Smart Cameras,Smart Locks,Smoke Detector(s),Video Doorbell |
| Construction Materials | Brick |
| Exclusions | Seller's Personal Property |
| Pets Allowed | Cats OK,Dogs OK |
| Year Built | 1950 |
| Levels | One |
| Property Subtype | Single Family Residence |
| Tax Year | 2024 |
| Ownership | Individual |
| County | Arapahoe |
| Property Type | Residential |
| HOA | No |
| Attached Garage | Yes |
| Subdivision Name | Arapahoe Acres |
| Full Baths | 1 |
| Status | Active |
| Directions | S. University Blvd & E. Darthmouth Ave. Turn left onto E. Dartmouth Ave. Turn Right onto S. Marion St. Home is on the right at the end of S. Marion Street. |
| High School | Englewood |
| City | Englewood |
| Senior Community Y/N | No |
| High School District | Englewood 1 |
| Lot Size Units | Square Feet |
| Lot Size Square Feet | 7013 |
| Carport Spaces | 1 |
| Listing Terms | Cash,Conventional |
| Elementary School | Charles Hay |
| Tax Annual Amount | 3725 |
| Middle/Junior High School | Englewood |
| Property Condition | Updated/Remodeled |
| Virtual Tour | https://www.virtuance.com/listing/2910-s-marion-st-englewood-colorado |
| Structure Type | House |
| Standard Status | Active |
| Occupancy Type | Owner |
| Middle/Junior School District | Englewood 1 |
| Elementary School District | Englewood 1 |
Interior Features
| Interior Amenities | Audio/Video Controls,Built-in Features,Ceiling Fan(s),Eat-in Kitchen,Entrance Foyer,Five Piece Bath,High Speed Internet,Kitchen Island,No Stairs,Open Floorplan,Pantry,Primary Suite,Radon Mitigation S |
|---|---|
| Basement | Crawl Space |
| Flooring | Carpet,Tile |
| Total Fireplaces | 1 |
| Fireplace Features | Family Room,Gas Log |
| Basement (Y/N) | No |
| Window Features | Double Pane Windows,Skylight(s),Window Coverings |
| Above Grade Finished Area | 1645 |
| 3/4 Baths | 1 |
| Laundry Features | In Unit |
| Total Bedrooms | 3 |
| Main Level Bedrooms | 3 |
| Main Level Bathrooms | 2 |
| Total Baths | 2 |
Exterior Features
| Exterior Amenities | Gas Valve,Lighting,Private Yard,Rain Gutters,Smart Irrigation |
|---|---|
| Fencing | Full |
| Parking Features | Concrete,Heated Driveway,Dry Walled,Electric Vehicle Charging Station(s),Exterior Access Door,Finished Garage,Heated Garage,Lighted,Oversized,Smart Garage Door |
| Lot Features | Landscaped,Level,Near Public Transit,Sprinklers In Front,Sprinklers In Rear |
| Water Source | Public |
| Total Parking | 2 |
| Lot Size Area | 7013 |
| Building Area Total | 1645 |
| Lot Size Acres | 0.16 |
| Road Surface Type | Paved |
| Road Frontage Type | Private Road |
| Road Responsibility | Public Maintained Road |
Amenities
- Foreclosure
- Views
- Short Sale
- New Construction
- Adult 55+
- Lease To Own
- No HOA Fees
- Furnished
- Primary On Main
- Air Conditioning
- Seller Finance
- Green
- Fixer Upper
- Horse
- Golf
- Fireplace
- Deck
- Garage
- Basement
- Pool
Property vs Single Family Average in 80113
Price
Taxes
Year Built
Visits


