

Address
1401 E Dartmouth Avenue, Englewood, CO
Price
$ 725,000
Property Attributes
- MLS#6483328
- TypeSingle Family
- Listing Status Active
- CountyARAPAHOE
- CityEnglewood
- NeighborhoodArapahoe Acres
- Zip80113
- StyleMid-Century Modern
- Year Built1953
- Taxes$ 3734
- Price$ 725,000
- Bedrooms2
- Full Bathrooms1
- Half Bathrooms0
- Sqr Footage1040
- Lot Size0.17 Acres
Data Source:
REColorado (MTOMLS)
Property Description
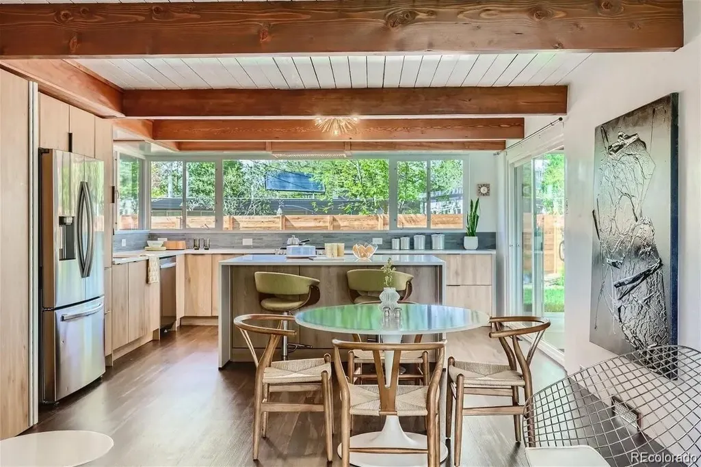
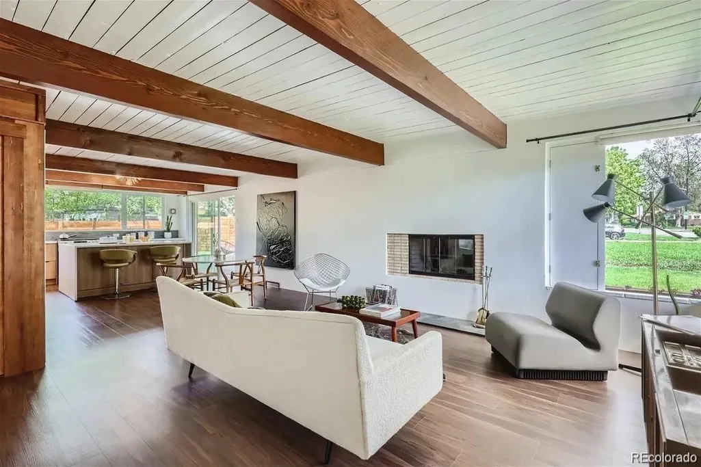
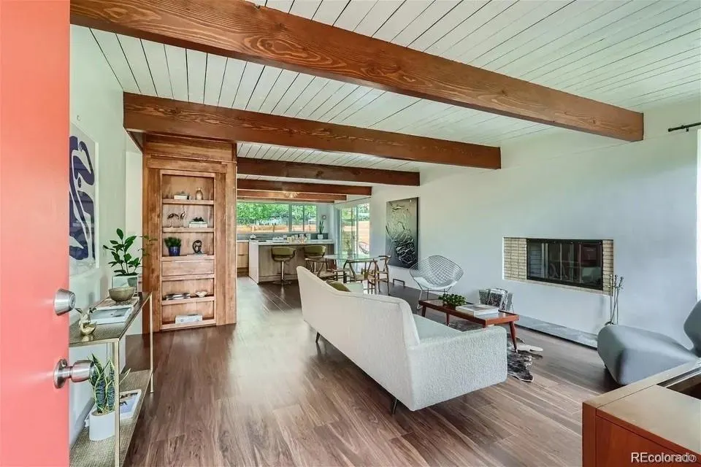
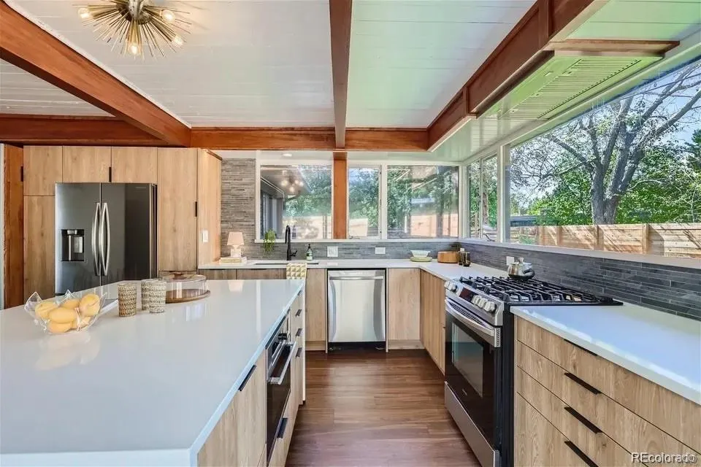
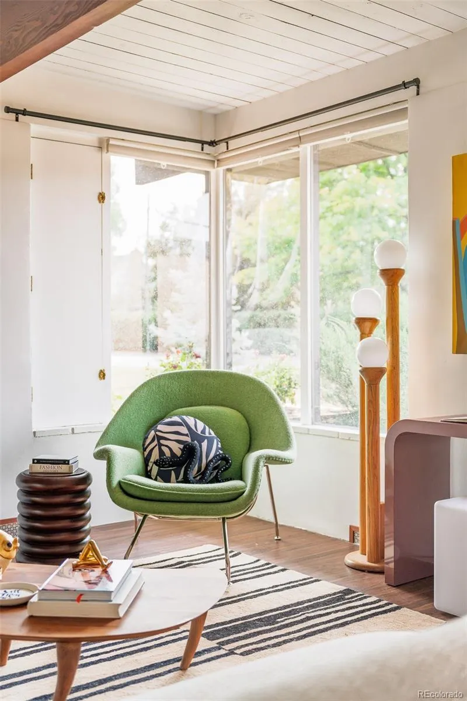
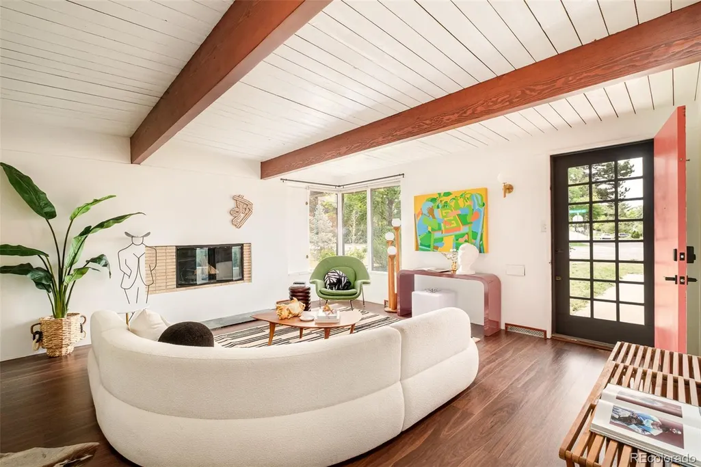
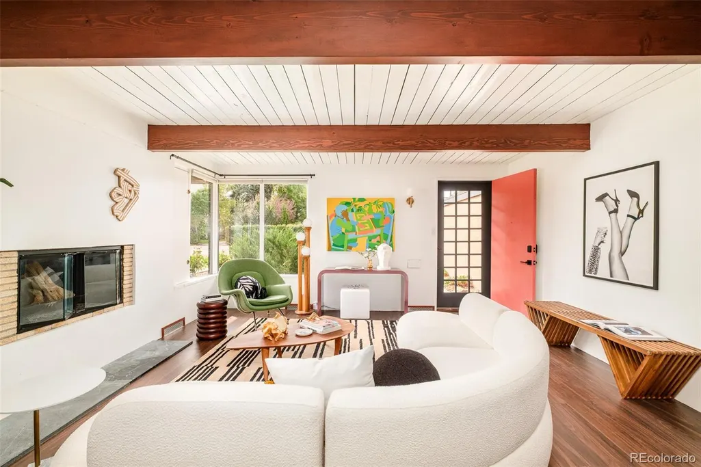
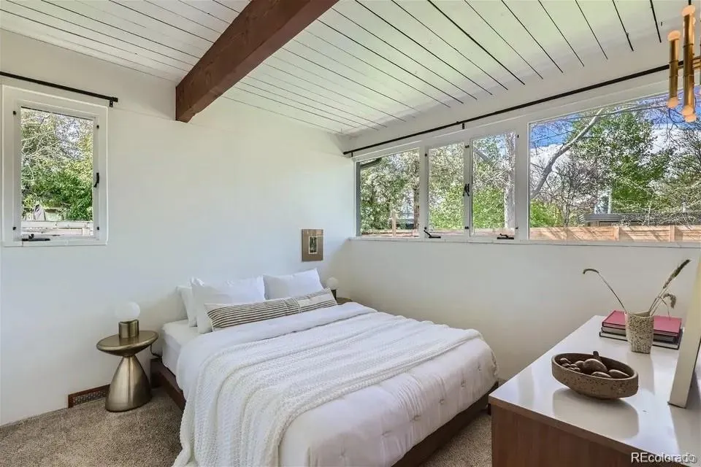
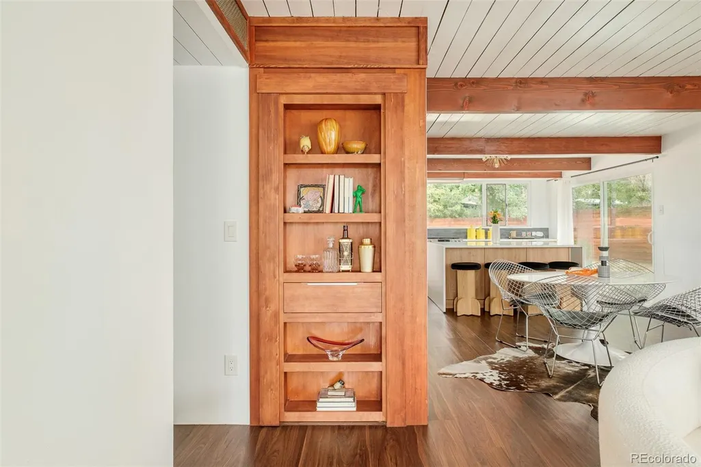
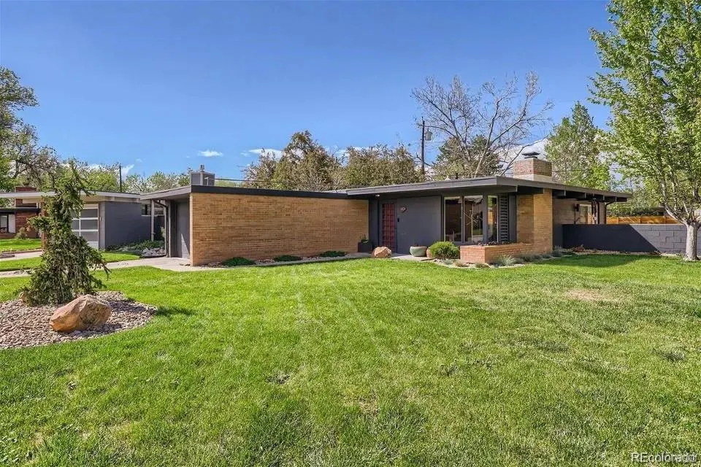
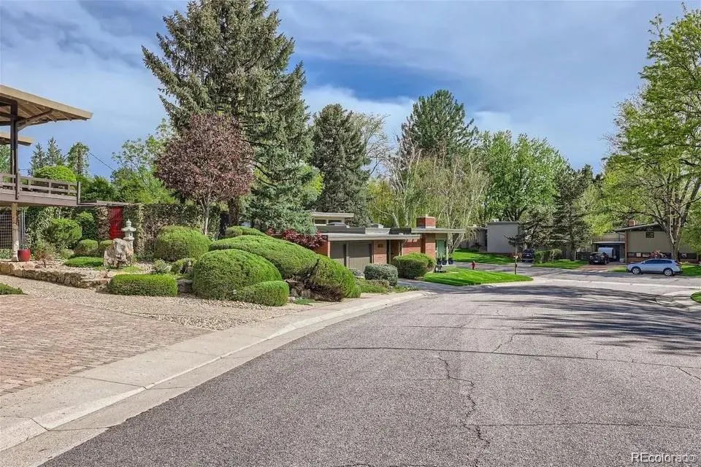
This beautiful two bed + one bath mid century modern home, part of historic the historic Arapahoe Acres community in Englewood, Colorado, sits on the cusp of some of Denver-metro's finest neighborhood sweet spots such as Cherry Hills, Cherry Hills Country Club, Denver's high line canal, Platte Park, and has convenient access to top schools, some of Denver's finest restaurants, and hospitals which are all a mere stone's throw away from this highly sought after neighborhood. 1401 E Dartmouth Avenue, designed by Edward Hawkins and Eugene Sternberg, has been undeniably elevated while sustaining it's distinctive original features possessing both charm and authority; This South-facing Arapahoe Acres home, like most classic mid-century modern homes, is positioned towards an open-facing back/private-side of the home, bringing attention to the open kitchen, large yard and outdoor dining space, all while featuring a special and unique kind of privacy only a mid-mod home can offer and especially so as part of this neighborhood enclave in the greater Denver-metro area. The home features two bedrooms and one fully renovated full-bathroom, a new kitchen with a large island and tastefully hidden storage spaces, artistically designed cabinetry that blends it's elevated displays with purposeful storage space and utility. The new appliances and original built-in wood-burning fireplace positioned as the focal point in the primary living space allow for a sense of balance (in style, vintage, and lighting) which exists throughout the home. The home has a unique amount of privacy complimented by incredible natural light, enhanced by large windows across the backside of the home, thoughtfully directing light throughout the home accented by large wooden beams (featured across the ceilings throughout the entire home.) Additionally, the property features an attached single-car garage, a private gated-backyard, and well-maintained fences to keep kids, pets, and lawn games safe.
| Elementary School | Middle School | High School |
|---|---|---|
| Charles Hay Elementary School | Englewood Middle School | Englewood High School |
| Price History | |
|---|---|
| 9/3/2026 | Listed $725,000 |
General Features
| Sewer | Public Sewer |
|---|---|
| Heating | Forced Air |
| Cooling | Central Air |
| Roof | Membrane |
| Appliances | Dishwasher,Disposal,Dryer,Freezer,Microwave,Oven,Refrigerator,Self Cleaning Oven,Washer |
| Garage Spaces | 1 |
| Patio/Porch Features | Patio |
| Architectural Style | Mid-Century Modern |
| Security Features | Carbon Monoxide Detector(s),Smart Cameras,Smart Locks,Smoke Detector(s),Video Doorbell |
| Construction Materials | Block,Concrete |
| Exclusions | Seller's personal property. |
| Year Built | 1953 |
| Levels | One |
| Property Subtype | Single Family Residence |
| Tax Year | 2025 |
| Ownership | Individual |
| Accessibility | Accessible Entrance |
| Assoc Fee Paid Per | None |
| County | Arapahoe |
| Property Type | Residential |
| HOA | Yes |
| Attached Garage | Yes |
| Energy Efficient | Thermostat |
| Subdivision Name | Arapahoe Acres |
| Facing Direction | South |
| Full Baths | 1 |
| Status | Active |
| High School | Englewood |
| City | Englewood |
| Association Name | Arapahoe Acres |
| Entry Location | Exterior Access |
| Senior Community Y/N | No |
| High School District | Englewood 1 |
| Lot Size Units | Acres |
| Lot Size Square Feet | 7405.2 |
| Listing Terms | 1031 Exchange,Cash,Conventional,FHA,VA Loan |
| Elementary School | Charles Hay |
| Tax Annual Amount | 3734 |
| Home Warranty Y/N | No |
| Middle/Junior High School | Englewood |
| Property Condition | Updated/Remodeled |
| Structure Type | House |
| Standard Status | Active |
| Occupancy Type | Owner |
| Middle/Junior School District | Englewood 1 |
| Elementary School District | Englewood 1 |
Interior Features
| Interior Amenities | Built-in Features,Eat-in Kitchen,Kitchen Island,No Stairs,Open Floorplan,Smart Thermostat,Smoke Free |
|---|---|
| Flooring | Laminate,Vinyl |
| Furnished Y/N | Unfurnished |
| Total Fireplaces | 1 |
| Fireplace Features | Living Room,Wood Burning |
| Basement (Y/N) | No |
| Above Grade Finished Area | 1040 |
| Laundry Features | Laundry Closet |
| Total Bedrooms | 2 |
| Main Level Bedrooms | 2 |
| Main Level Bathrooms | 1 |
| Total Baths | 1 |
Exterior Features
| Exterior Amenities | Garden,Lighting,Private Yard,Rain Gutters |
|---|---|
| Vegetation | Grassed,Mixed |
| Fencing | Full |
| Parking Features | Concrete,Exterior Access Door,Lighted,Storage |
| Lot Features | Historical District,Landscaped,Near Public Transit |
| Total Parking | 2 |
| Lot Size Area | 0.17 |
| Foundation Details | Slab |
| Building Area Total | 1040 |
| Lot Size Acres | 0.17 |
| Road Surface Type | Paved |
| Road Responsibility | Public Maintained Road |
Amenities
- Foreclosure
- Views
- Short Sale
- New Construction
- Adult 55+
- Lease To Own
- No HOA Fees
- Furnished
- Primary On Main
- Air Conditioning
- Seller Finance
- Green
- Fixer Upper
- Horse
- Golf
- Fireplace
- Deck
- Garage
- Basement
- Pool
Property vs Single Family Average in 80113
Price
Taxes
Year Built
Visits


