

Golf Course
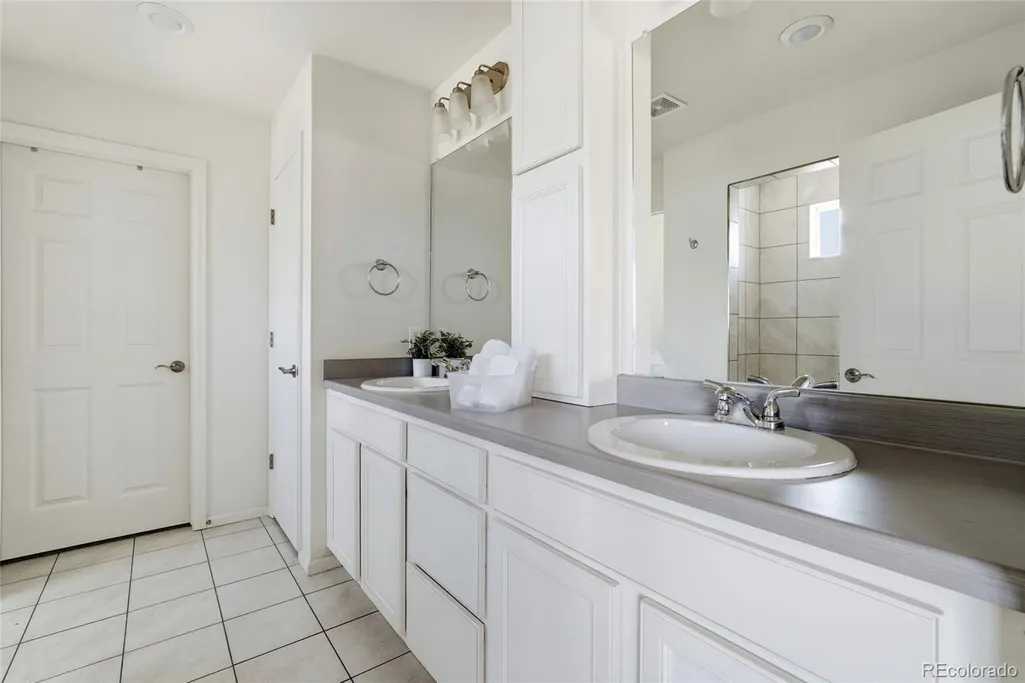
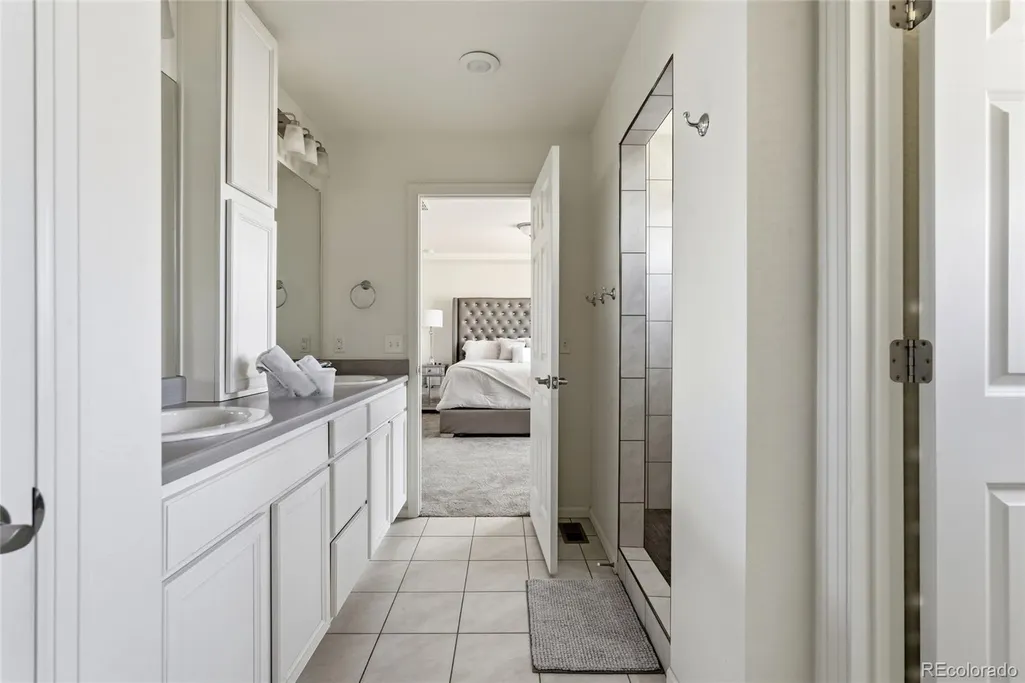
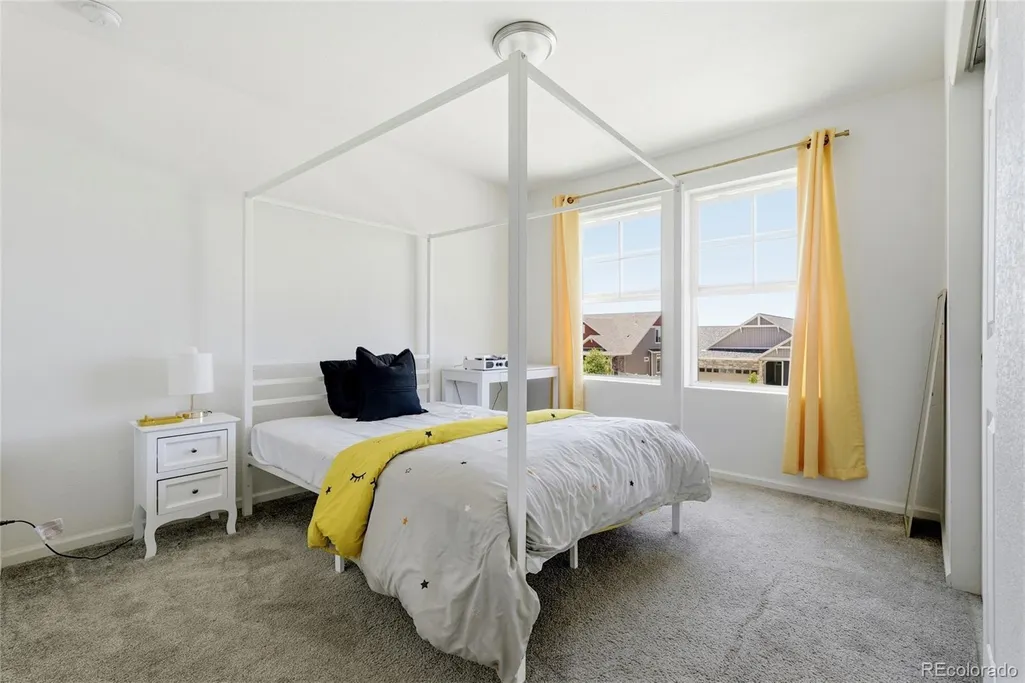
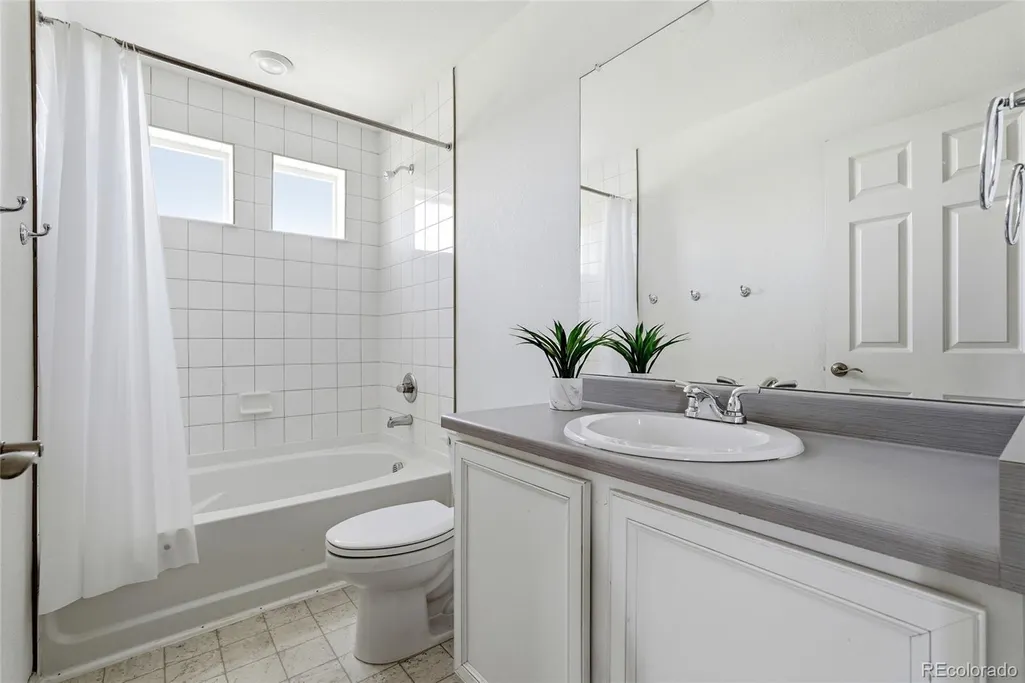
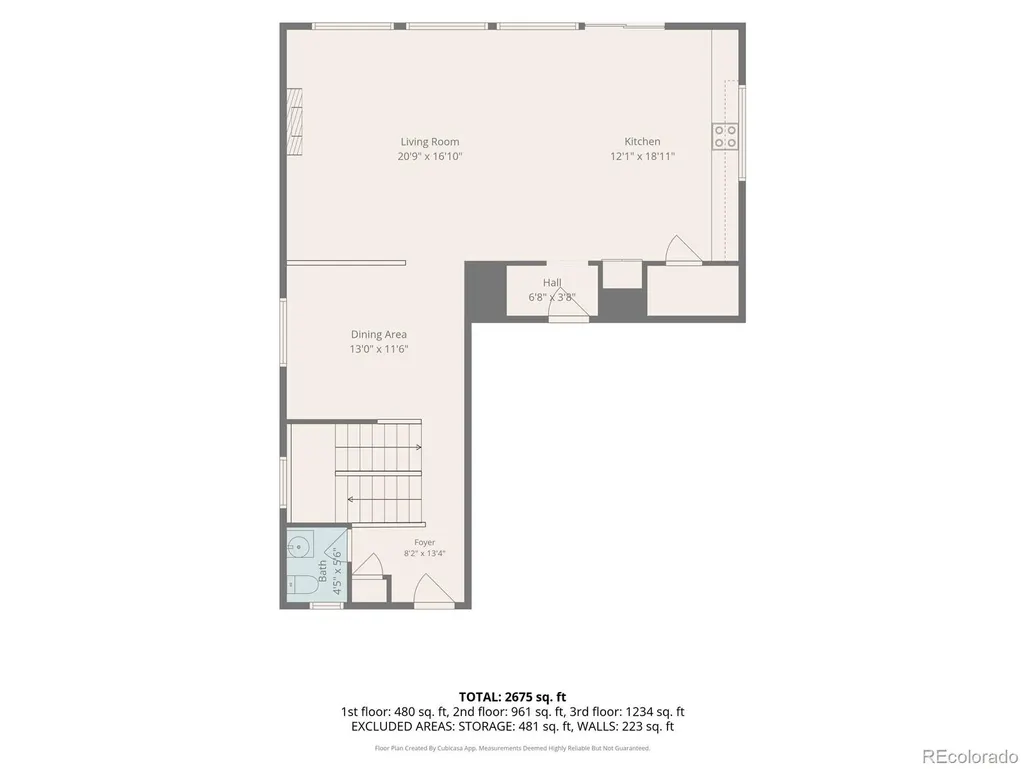
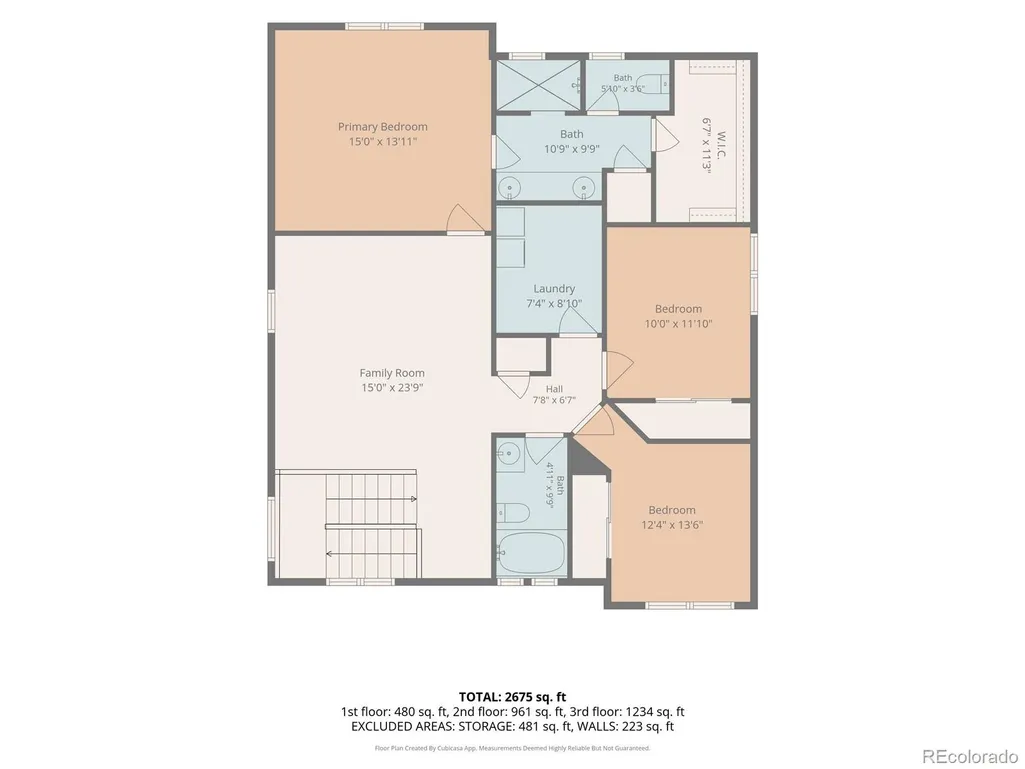
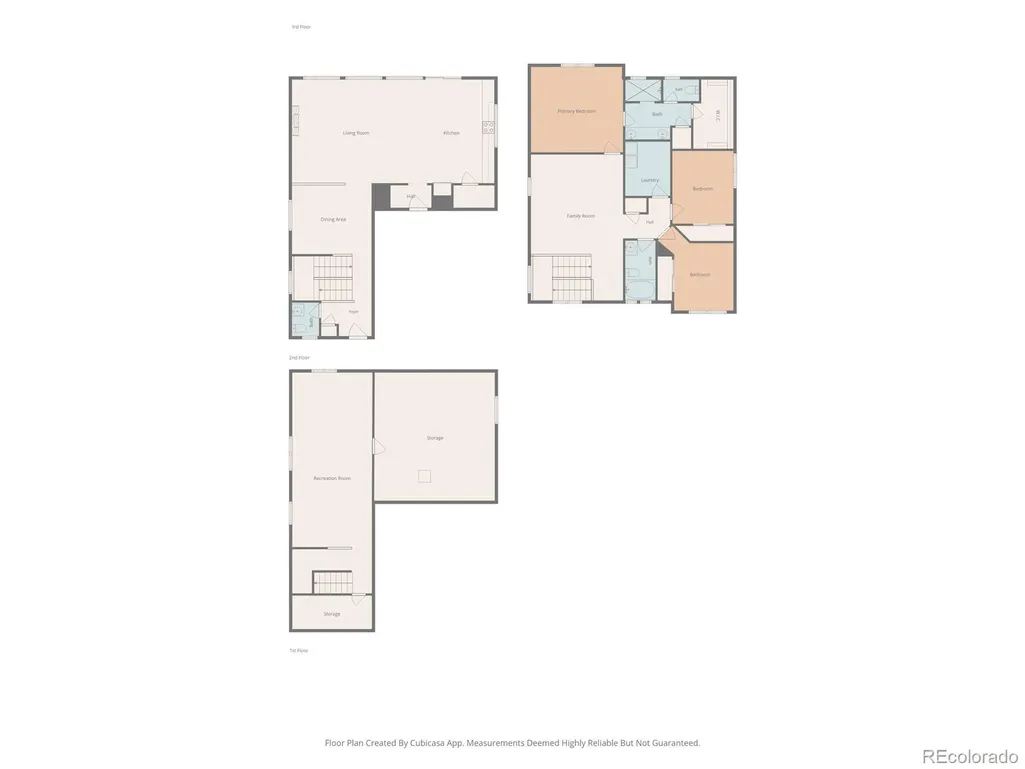
Address
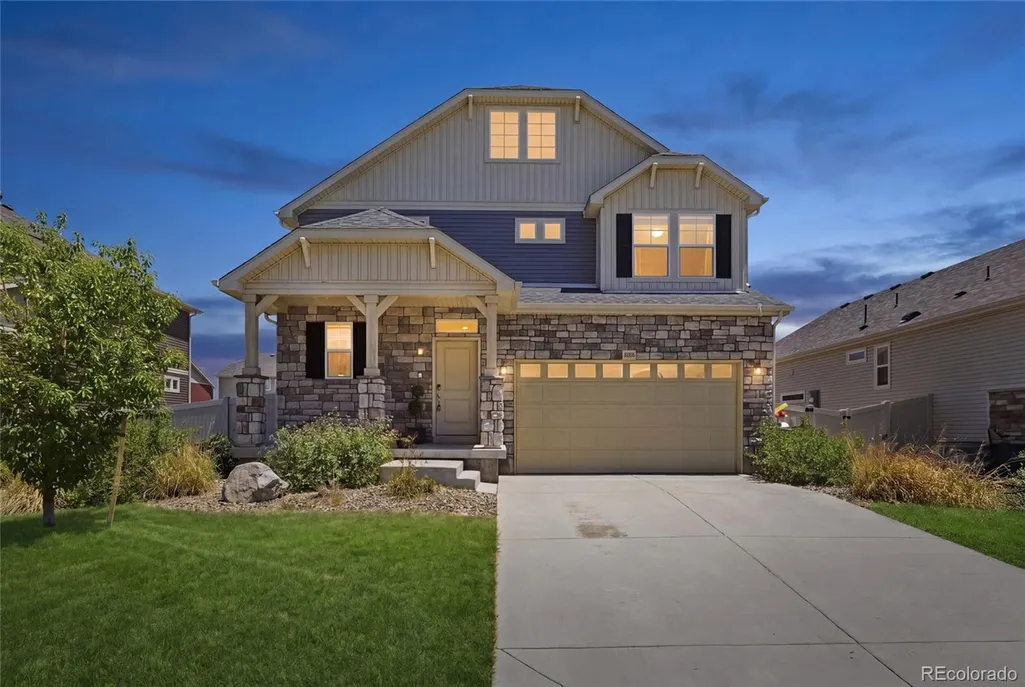
4524 N Picadilly Court, Aurora, CO
Price
$ 570,000
Property Attributes
- MLS#2443232
- TypeSingle Family
- Listing Status Active
- CountyADAMS
- CityAurora
- NeighborhoodGreen Valley Ranch East
- Zip80019
- StyleContemporary
- Year Built2020
- Taxes$ 8482
- Price$ 570,000
- Bedrooms3
- Full Bathrooms2
- Half Bathrooms1
- Sqr Footage3416
- Lot Size0.15 Acres
Data Source:
REColorado (MTOMLS)
Property Description
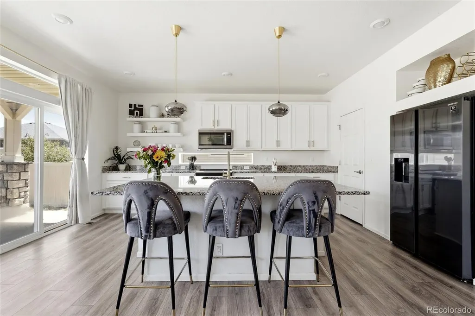
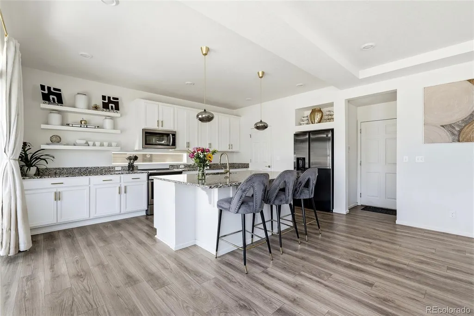
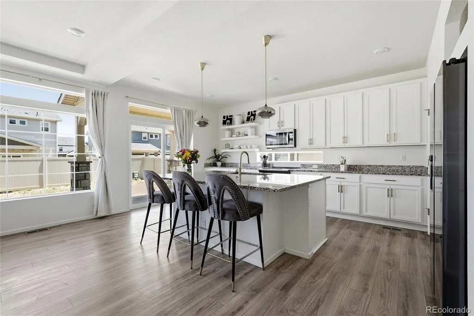
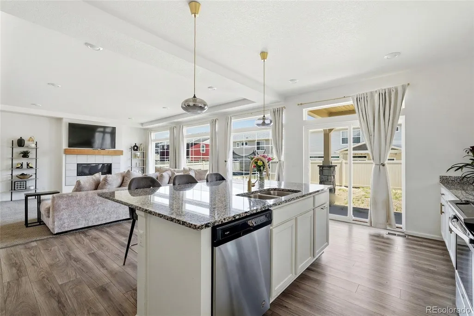
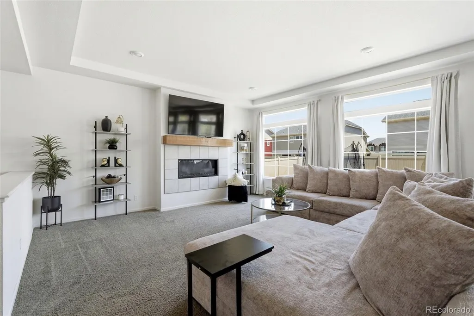
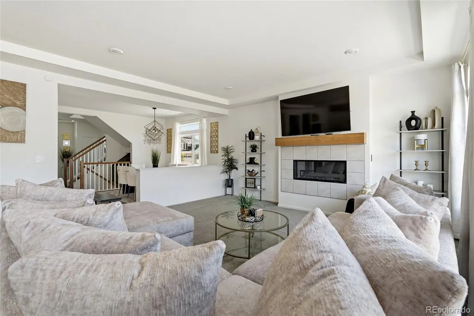
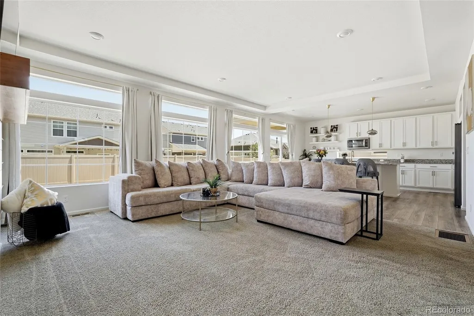
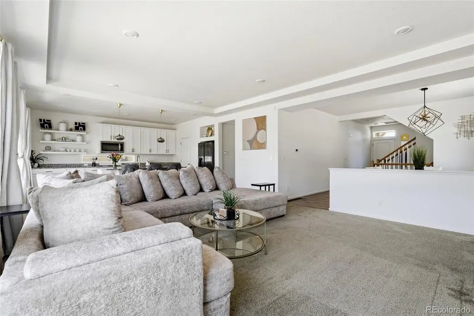
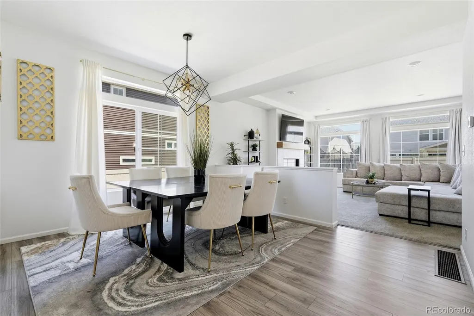
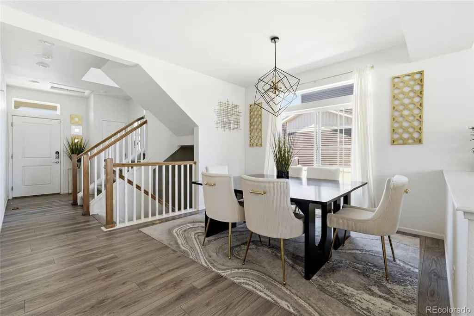
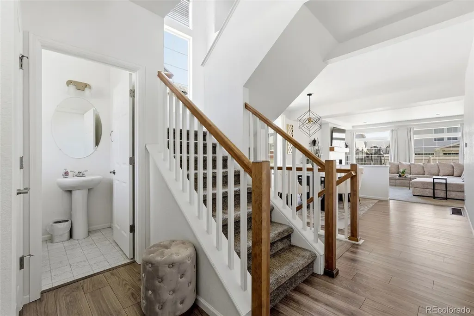
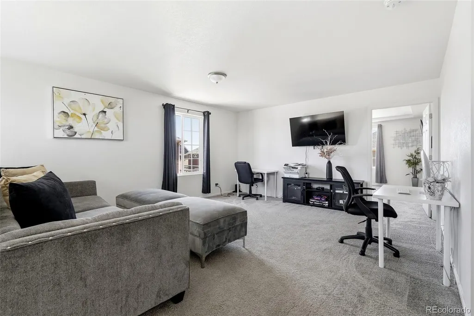
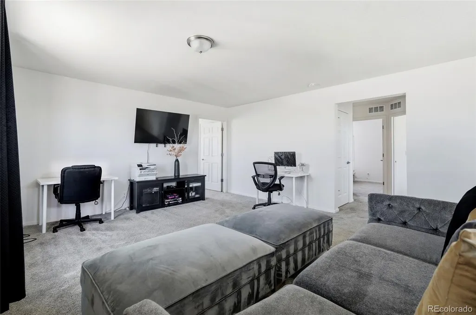
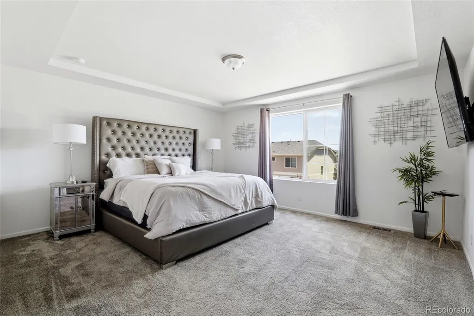
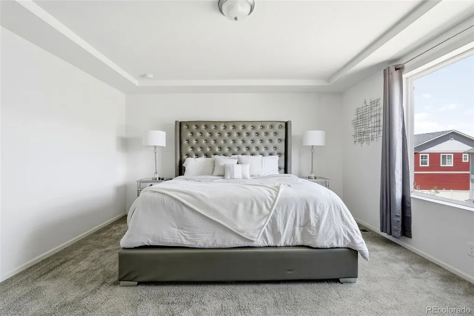
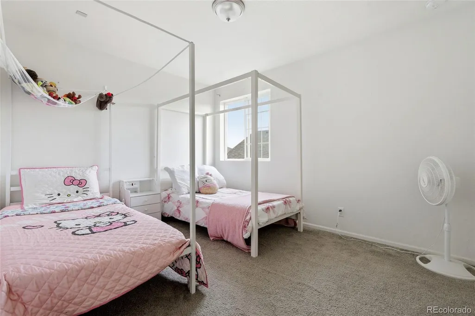
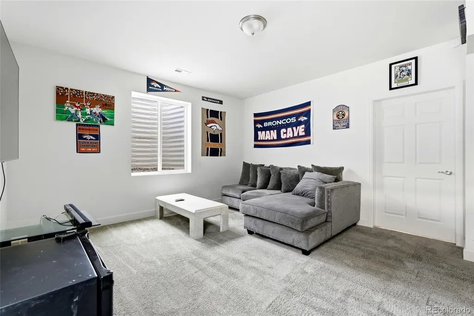
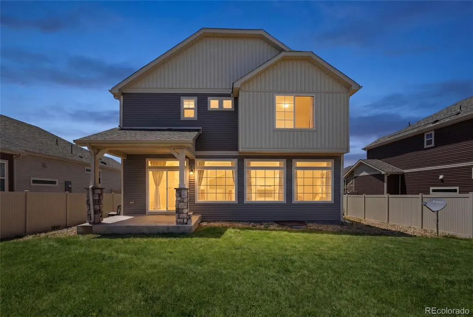
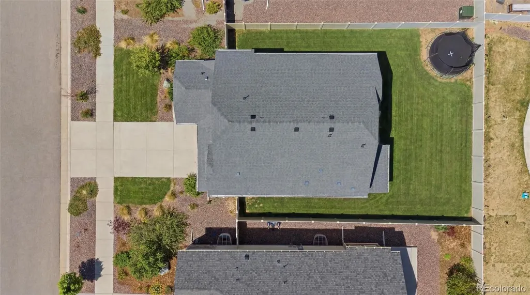
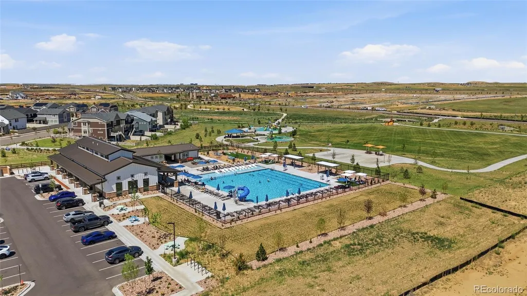
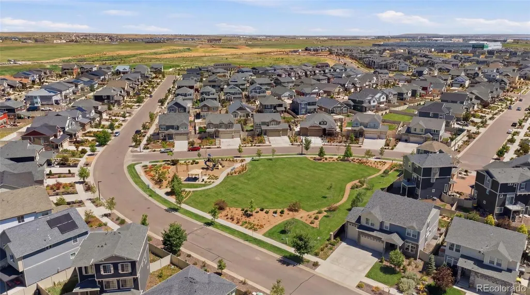
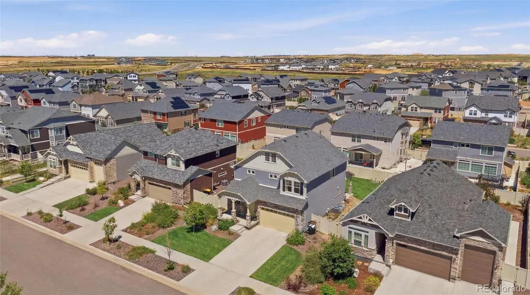
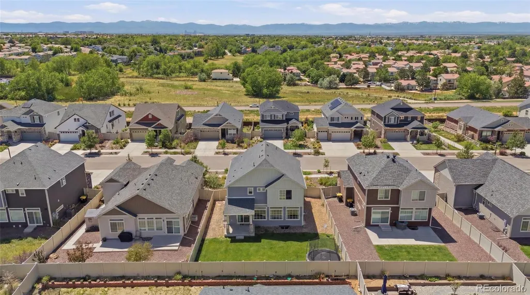
BRAND NEW ROOF just installed! Some homes are designed to be seen. Others are designed to be lived in. Welcome to this beautifully maintained Green Valley Ranch home, where thoughtful design, pride of ownership, and spaces made for gathering come together. From holiday celebrations and game-day get-togethers to quiet evenings at home, this residence has been the backdrop for years of cherished memories. Inside, you'll find a welcoming layout that naturally connects the main living spaces, creating an ideal flow for both everyday living and entertaining. Whether you're preparing a meal, hosting friends, or simply enjoying a slow morning at home, the heart of the home was designed to bring people together. Lovingly cared for by its current owners, every space reflects a commitment to maintenance, comfort, and creating a home that feels as good as it functions. Located in Green Valley Ranch, you'll enjoy convenient access to parks, trails, golf, shopping, dining, major commuter routes, and Denver International Airport while still enjoying the comfort of a residential neighborhood. If you're looking for more than just a house—if you're looking for a place where life happens—this may be the one you've been waiting for. *yard photos have been virtually enhanced, the yard is a blank canvas for you to design your own outdoor oasis.
| Elementary School | Middle School | High School |
|---|---|---|
| Aurora Highlands | Aurora Highlands | Vista Peak High School |
| Price History | |
|---|---|
| 6/17/2026 | Listed $575,000 |
| 8/19/2026 | 1$570,000 |
General Features
| Sewer | Public Sewer |
|---|---|
| Heating | Forced Air |
| Cooling | Central Air |
| Utilities | Electricity Connected,Natural Gas Connected |
| Possession | Other,See Remarks |
| Roof | Composition |
| Appliances | Dishwasher,Disposal,Dryer,Gas Water Heater,Microwave,Range,Refrigerator,Self Cleaning Oven,Washer |
| HOA Fee | 50 |
| Garage Spaces | 2 |
| Association Fee Includes | Snow Removal |
| Patio/Porch Features | Front Porch |
| Architectural Style | Contemporary |
| Security Features | Carbon Monoxide Detector(s),Security System,Smoke Detector(s) |
| Construction Materials | Frame |
| Exclusions | Seller's personal property and mounted TV's |
| Year Built | 2020 |
| Electric | 110V |
| Levels | Two |
| Property Subtype | Single Family Residence |
| Tax Year | 2025 |
| Ownership | Individual |
| Assoc Fee Paid Per | Monthly |
| County | Adams |
| Property Type | Residential |
| Association Amenities | Clubhouse,Fitness Center,Park,Playground,Pool,Trail(s) |
| HOA | Yes |
| Attached Garage | Yes |
| Subdivision Name | Green Valley Ranch East |
| Facing Direction | West |
| Full Baths | 1 |
| Status | Active |
| High School | Vista Peak |
| City | Aurora |
| Association Name | Second Creek Ranch Metropolitan Disctrict |
| Senior Community Y/N | No |
| High School District | Adams-Arapahoe 28J |
| Lot Size Units | Square Feet |
| Lot Size Square Feet | 6462 |
| Listing Terms | Cash,Conventional,FHA,VA Loan |
| Elementary School | Aurora Highlands |
| Tax Annual Amount | 8482 |
| Home Warranty Y/N | No |
| Middle/Junior High School | Aurora Highlands |
| Virtual Tour | https://www.zillow.com/view-imx/cdee477e-0b27-465e-bf45-cc61e3fff77e?setAttribution=mls&wl=true&initialViewType=pano |
| Structure Type | House |
| Standard Status | Active |
| Occupancy Type | Owner |
| Middle/Junior School District | Adams-Arapahoe 28J |
| Elementary School District | Adams-Arapahoe 28J |
Interior Features
| Interior Amenities | Eat-in Kitchen,Kitchen Island,Open Floorplan,Pantry,Primary Suite,Quartz Counters,Smart Thermostat,Smoke Free,Walk-In Closet(s) |
|---|---|
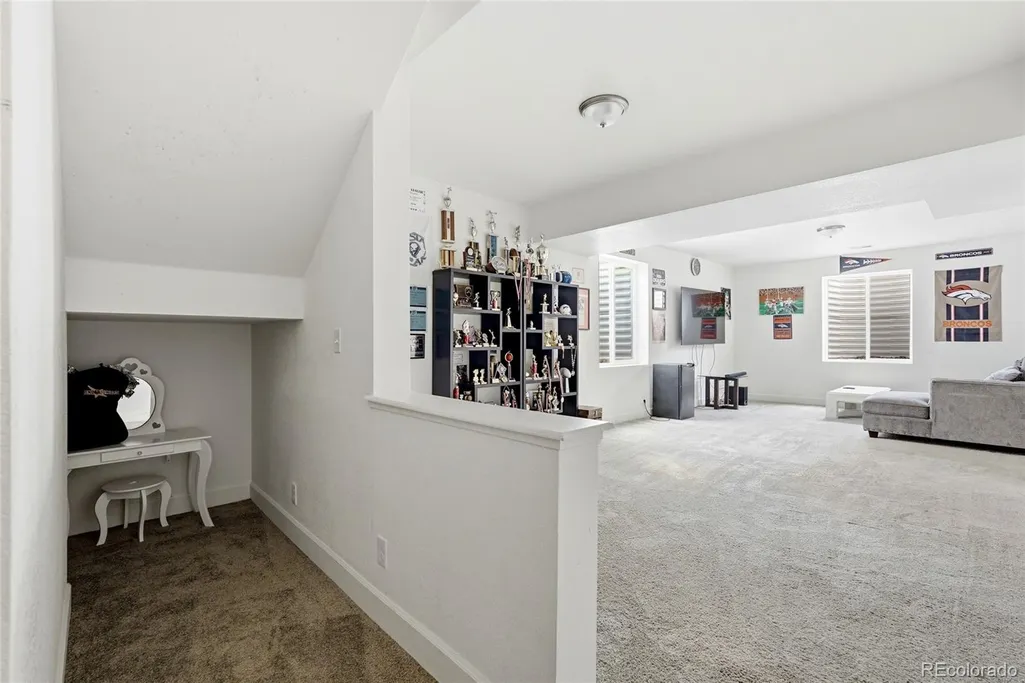
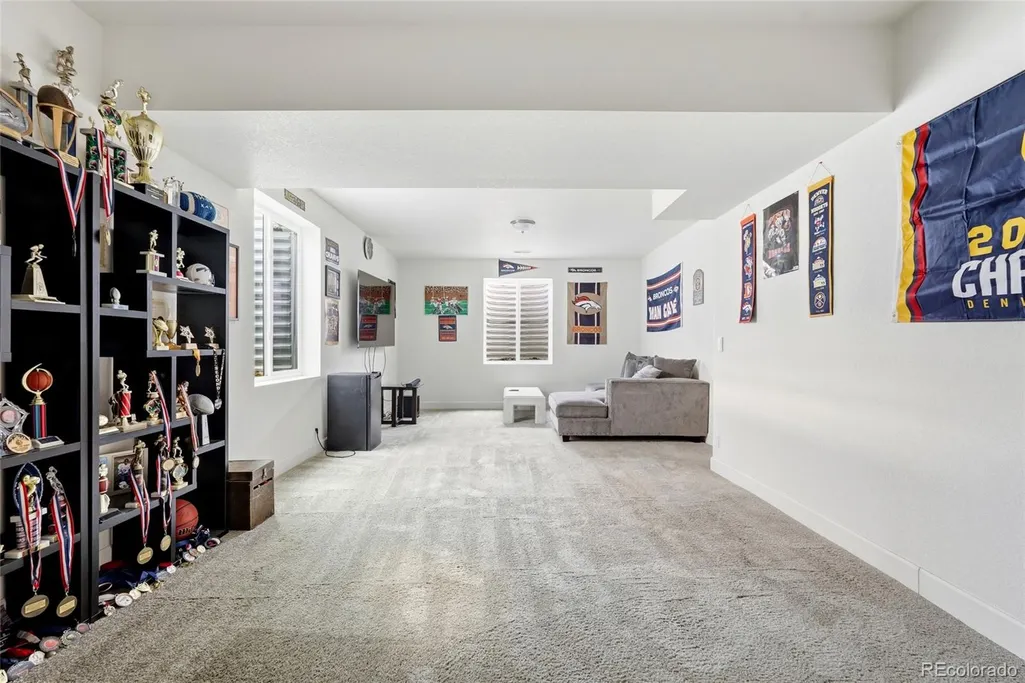
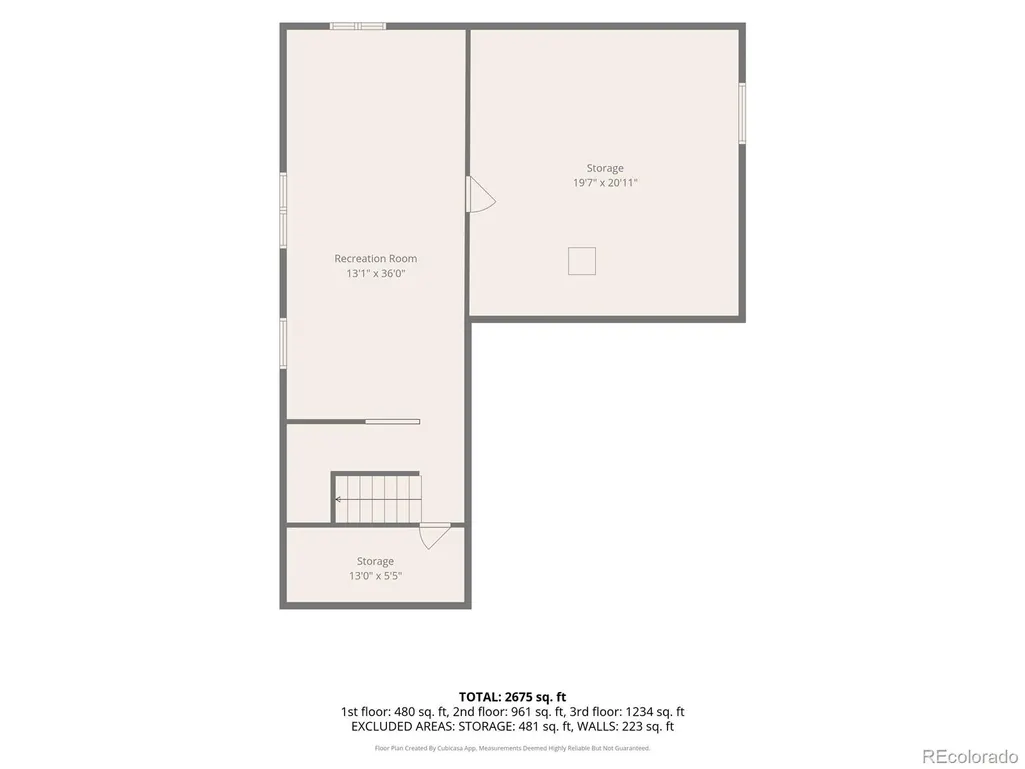
| Basement | Finished |
| Flooring | Carpet,Laminate,Tile |
| Furnished Y/N | Unfurnished |
| Total Fireplaces | 1 |
| Fireplace Features | Living Room |
| Basement (Y/N) | Yes |
| Window Features | Double Pane Windows,Window Coverings,Window Treatments |
| Above Grade Finished Area | 2372 |
| 1/4 Baths | 1 |
| 3/4 Baths | 1 |
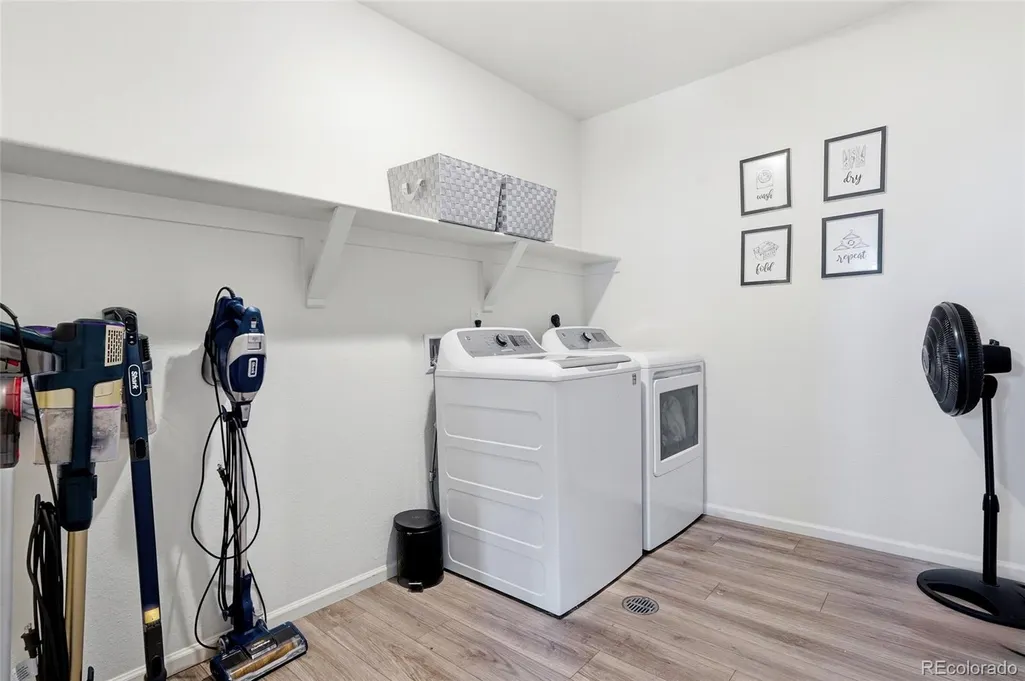
| Laundry Features | In Unit |
| Total Bedrooms | 3 |
| Below Grade Finished Area | 746 |
| Main Level Bathrooms | 1 |
| Total Baths | 3 |
Exterior Features
| Exterior Amenities | Private Yard |
|---|---|
| Fencing | Full |
| Parking Features | Concrete,Dry Walled,Lighted |
| Lot Features | Irrigated,Level,Master Planned,Near Public Transit,Sprinklers In Front |
| Water Source | Public |
| Total Parking | 2 |
| Lot Size Area | 6462 |
| Foundation Details | Slab |
| Building Area Total | 3416 |
| Lot Size Acres | 0.15 |
| Road Surface Type | Paved |
| Road Frontage Type | Public |
| Road Responsibility | Public Maintained Road |
| Horse Y/N | No |
Amenities
- Foreclosure
- Views
- Short Sale
- New Construction
- Adult 55+
- Lease To Own
- No HOA Fees
- Furnished
- Primary On Main
- Air Conditioning
- Seller Finance
- Green
- Fixer Upper
- Horse
- Golf
- Fireplace
- Deck
- Garage
- Basement
- Pool
Property vs Single Family Average in 80019
Price
Taxes
Year Built
Visits
In The Neighborhood
Reduced
Aurora
$ 539,900
- Type
- Single Family
- Size
- 2,995 SqFt
- Rooms
- 4 Beds + 2.5 Baths
 Coldwell Banker Realty 24 #2021894
New Construction
Aurora
$ 495,990
- Type
- Single Family
- Size
- 1,938 SqFt
- Rooms
- 4 Beds + 2.5 Baths
Oakwood Homes Real Estate LLC #2735866
New Construction
Aurora
$ 409,990
- Type
- Single Family
- Size
- 1,448 SqFt
- Rooms
- 3 Beds + 2.5 Baths
Oakwood Homes Real Estate LLC #8708631
New Construction
Aurora
$ 432,990
- Type
- Single Family
- Size
- 1,464 SqFt
- Rooms
- 3 Beds + 2.5 Baths
Oakwood Homes Real Estate LLC #7165564
Reduced
Aurora
$ 495,000
- Type
- Single Family
- Size
- 2,306 SqFt
- Rooms
- 3 Beds + 2.5 Baths
Integrity Real Estate Group #2869753
New Construction
Aurora
$ 417,990
- Type
- Single Family
- Size
- 1,348 SqFt
- Rooms
- 3 Beds + 2.5 Baths
Oakwood Homes Real Estate LLC #7212191
Reduced
Aurora
$ 444,900
- Type
- Single Family
- Size
- 1,940 SqFt
- Rooms
- 4 Beds + 3.5 Baths
Coldwell Banker Realty 24 #8110711
Reduced
Aurora
$ 589,999
- Type
- Single Family
- Size
- 3,650 SqFt
- Rooms
- 5 Beds + 3 Baths
Oakwood Homes Real Estate LLC #8211313
Reduced
Aurora
$ 479,999
- Type
- Single Family
- Size
- 1,963 SqFt
- Rooms
- 3 Beds + 2.5 Baths
Oakwood Homes Real Estate LLC #4372623
New Construction
Aurora
$ 474,990
- Type
- Single Family
- Size
- 1,769 SqFt
- Rooms
- 3 Beds + 2.5 Baths
Oakwood Homes Real Estate LLC #7878308
Reduced
Aurora
$ 473,999
- Type
- Single Family
- Size
- 1,963 SqFt
- Rooms
- 3 Beds + 2.5 Baths
Oakwood Homes Real Estate LLC #1757377
Reduced
Aurora
$ 419,950
- Type
- Single Family
- Size
- 1,471 SqFt
- Rooms
- 2 Beds + 2.5 Baths
Orchard Brokerage LLC #6187064
Reduced
Aurora
$ 456,000
- Type
- Single Family
- Size
- 2,306 SqFt
- Rooms
- 3 Beds + 2.5 Baths
Brokers Guild Real Estate #6911887
New Construction
Aurora
$ 389,990
- Type
- Single Family
- Size
- 1,118 SqFt
- Rooms
- 2 Beds + 2 Baths
Oakwood Homes Real Estate LLC #5300092

