

New Construction
Address
3914 N Rome Street, Aurora, CO
Price
$ 432,990
Property Attributes
- MLS#7165564
- TypeSingle Family
- Listing Status Active
- CountyADAMS
- CityAurora
- NeighborhoodGreen Valley Ranch East
- Zip80019
- StyleA-Frame,Traditional
- Year Built2026
- Taxes$ 6062
- Price$ 432,990
- Bedrooms3
- Full Bathrooms2
- Half Bathrooms1
- Sqr Footage1464
- Lot Size0.08 Acres
Data Source:
REColorado (MTOMLS)
Property Description
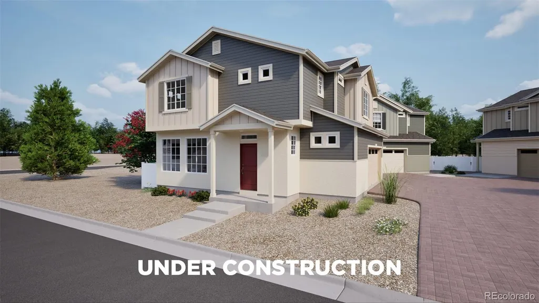
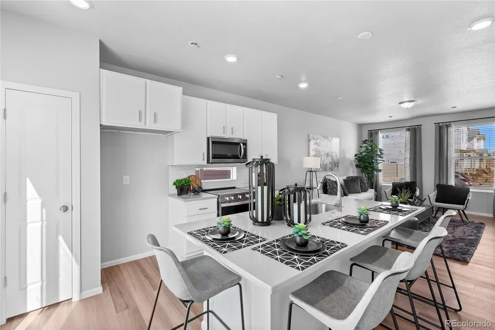
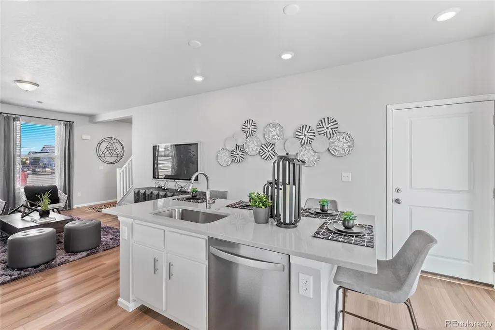
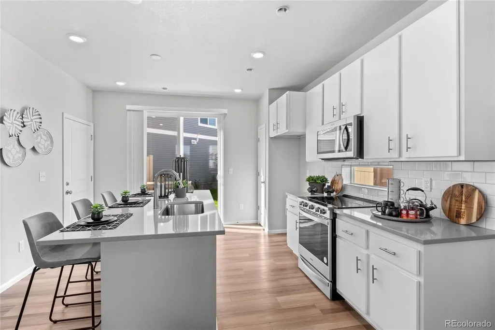
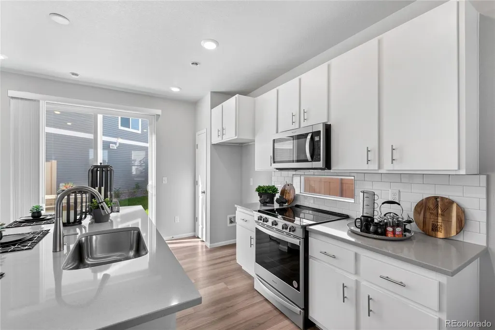
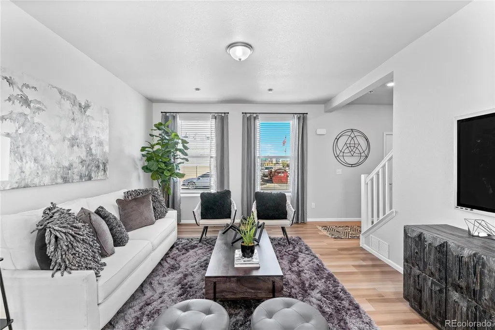
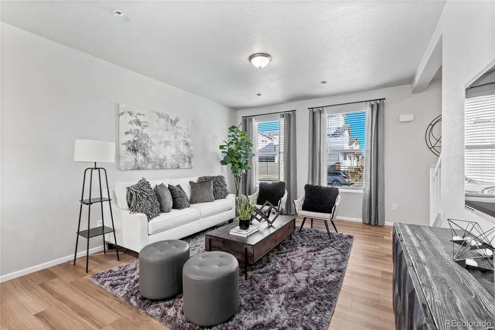
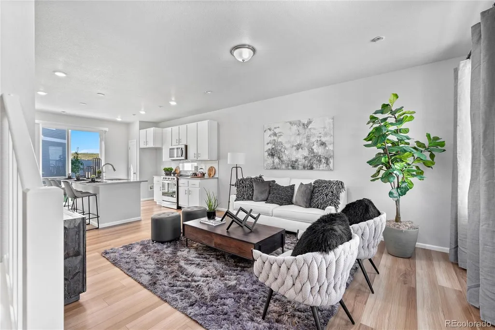
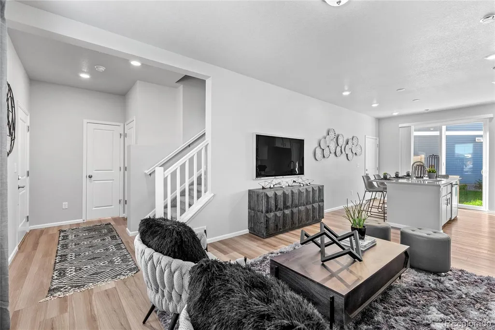
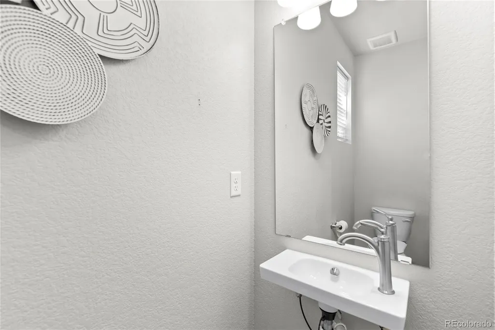
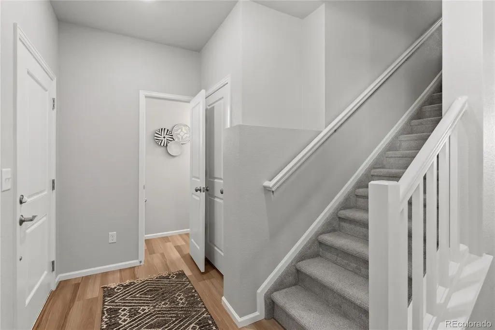
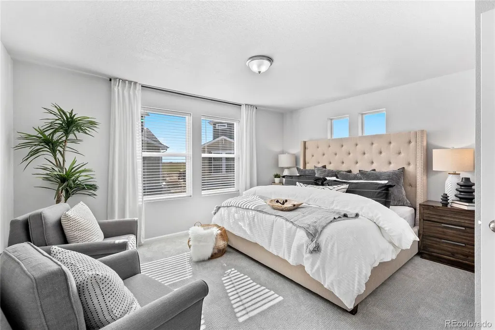
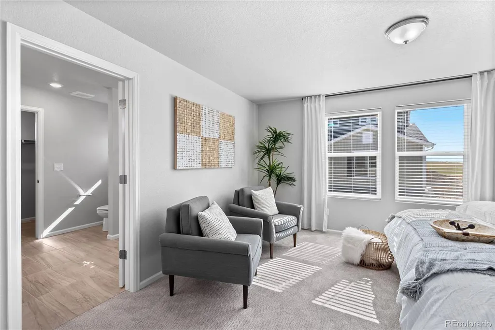
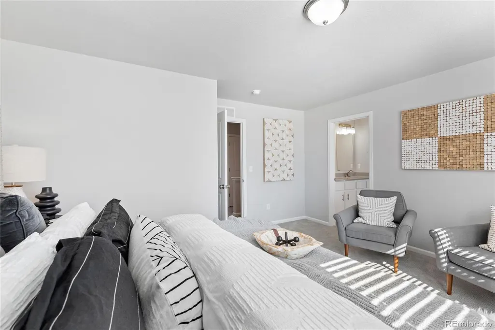
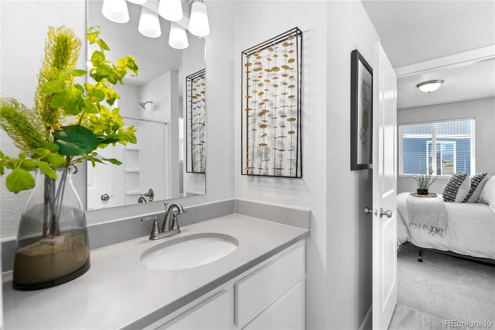
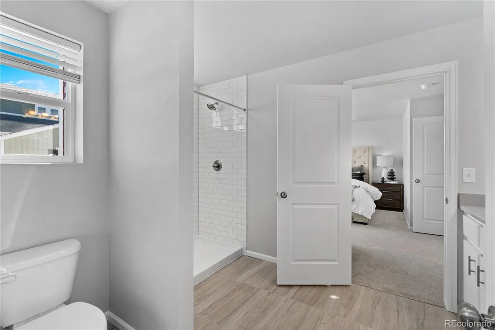
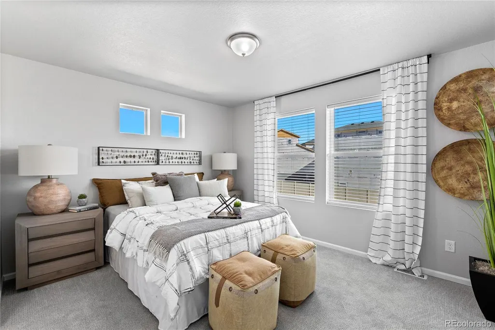
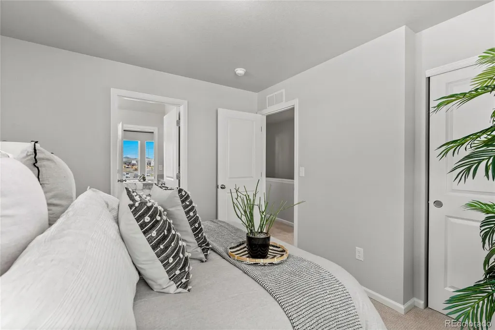
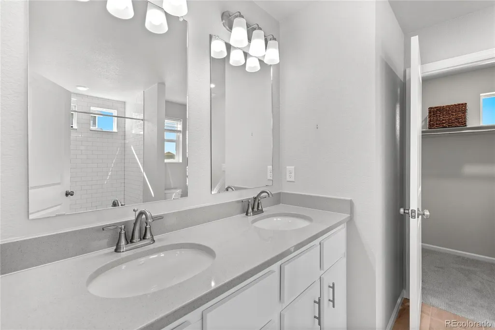
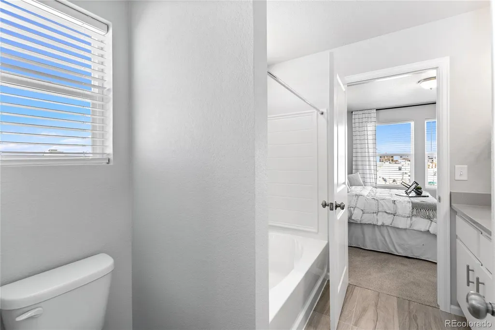
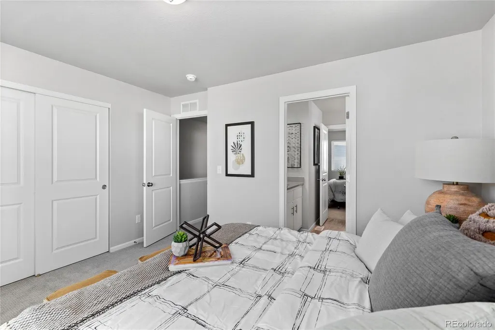
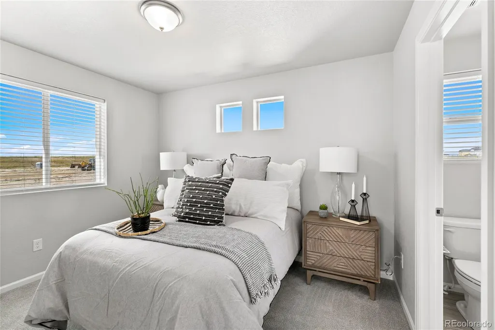
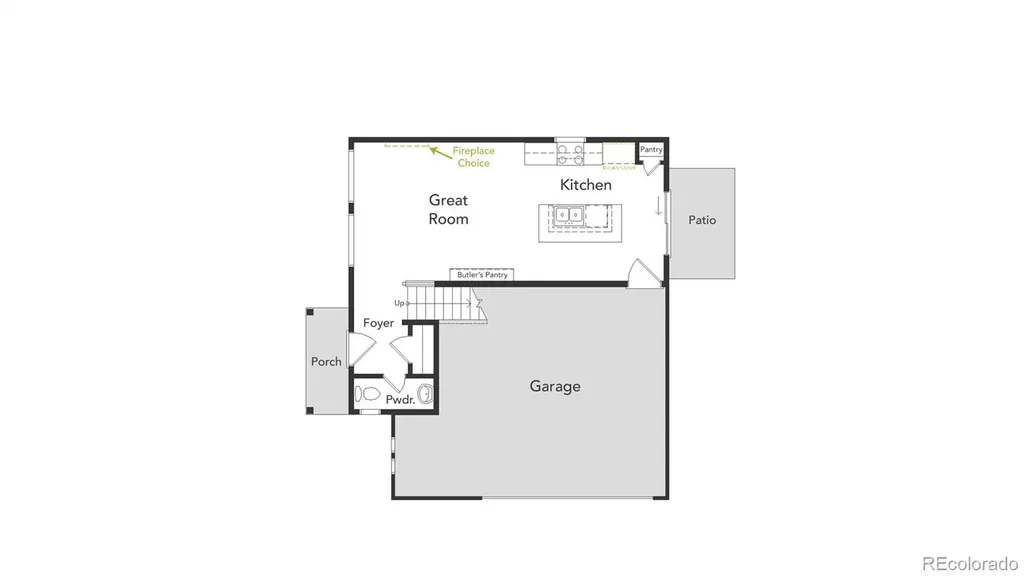
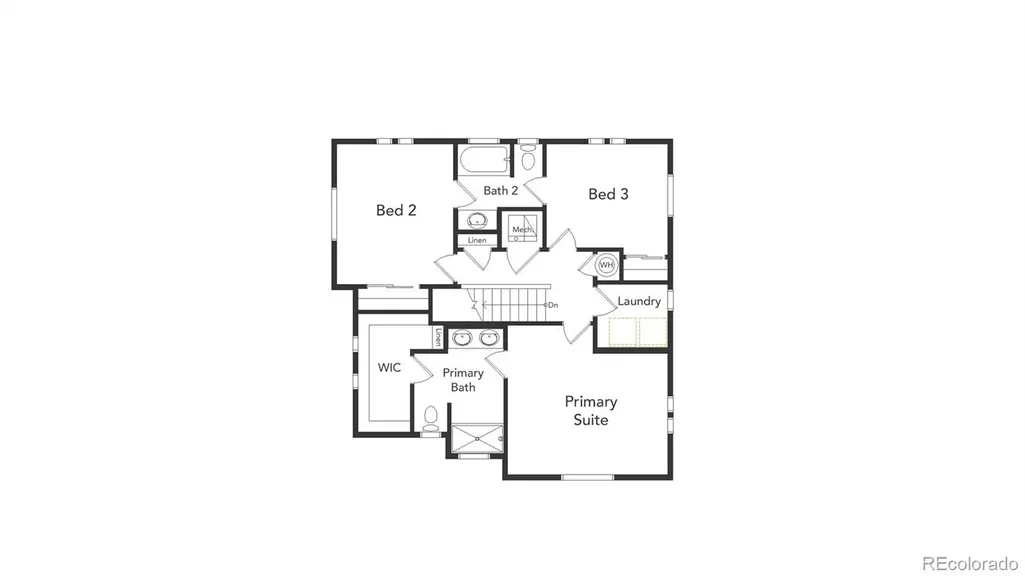
Discover The Shire—a 3-bedroom, 2.5-bath home designed for how people live today. With 1,464 sq. ft. of efficient, open-concept space, this 2-story floorplan offers versatility and modern design without sacrificing comfort or function. The oversized 2-car garage gives you the extra room you need for storage or gear. Tucked on a private cul-de-sac, the exterior stands out with its dimensional lines, covered porch, and fully fenced yard—perfect for pets, play, or just privacy. Step inside and you'll notice the light-filled layout, 9’ main floor ceilings, and an airy great room built for everyday living and effortless entertaining. Enjoy upgraded finishes throughout, including luxury vinyl plank flooring, Whirlpool appliances, Sherwin-Williams paint, and Delta plumbing fixtures. The kitchen features a central island and stainless-steel sink with designer countertops. Upstairs, your primary suite is a true retreat with a walk-in closet, dual vanities, and a spa-style shower. Renderings, photos, and virtual tours are illustrative only and may include virtual staging or show options, upgrades, finishes, features, or configurations not included in the home. See sales counselor for details.
| Elementary School | Middle School | High School |
|---|---|---|
| Harmony Ridge P-8 Elementary School | Harmony Ridge P-8 Middle School | Vista Peak High School |
| Price History | |
|---|---|
| 8/7/2026 | Listed $432,990 |
General Features
| Sewer | Public Sewer |
|---|---|
| Heating | Forced Air,Natural Gas |
| Cooling | Central Air |
| Utilities | Cable Available,Electricity Available,Electricity Connected,Natural Gas Available,Natural Gas Connected |
| Roof | Shingle |
| Appliances | Dishwasher,Disposal,Dryer,Microwave,Oven,Refrigerator,Washer |
| HOA Fee | 175 |
| Garage Spaces | 2 |
| Association Fee Includes | Maintenance Grounds,Road Maintenance,Snow Removal |
| Patio/Porch Features | Covered,Front Porch,Patio |
| Architectural Style | A-Frame,Traditional |
| Security Features | Carbon Monoxide Detector(s),Smoke Detector(s) |
| Construction Materials | Cement Siding,Frame,Stucco |
| Exclusions | Taxes are an annual estimate. Pictures will be updated as construction progresses. Earnest Money based on using Preferred Lender. |
| Pets Allowed | Cats OK,Dogs OK |
| Year Built | 2026 |
| Electric | 110V |
| Levels | Two |
| Property Subtype | Single Family Residence |
| Tax Year | 2026 |
| Ownership | Builder |
| Assoc Fee Paid Per | Monthly |
| County | Adams |
| Property Type | Residential |
| Association Amenities | Park,Playground,Pool,Trail(s) |
| HOA | Yes |
| Attached Garage | Yes |
| Energy Efficient | Appliances,Construction,HVAC,Insulation,Thermostat,Water Heater,Windows |
| Subdivision Name | Green Valley Ranch East |
| Full Baths | 1 |
| Status | Active |
| High School | Vista Peak |
| City | Aurora |
| Association Name | Community Resource Services of Colorado |
| Senior Community Y/N | No |
| High School District | Adams-Arapahoe 28J |
| Lot Size Units | Square Feet |
| Lot Size Square Feet | 3424 |
| Listing Terms | Cash,Conventional,FHA,VA Loan |
| Elementary School | Harmony Ridge P-8 |
| Tax Annual Amount | 6062 |
| Home Warranty Y/N | Yes |
| Middle/Junior High School | Harmony Ridge P-8 |
| Property Condition | New Construction |
| Virtual Tour | https://www.zillow.com/view-imx/cd4d6ef6-fee4-4cff-8f0d-a217e3b18d81?setAttribution=mls&wl=true&initialViewType=pano |
| Structure Type | House |
| AssociationName2 | Metropolitan District |
| Builder Name | Oakwood Homes,LLC |
| Standard Status | Active |
| Middle/Junior School District | Adams-Arapahoe 28J |
| Elementary School District | Adams-Arapahoe 28J |
Interior Features
| Interior Amenities | Eat-in Kitchen,Entrance Foyer,Kitchen Island,Open Floorplan,Pantry,Primary Suite,Smart Thermostat,Smoke Free,Walk-In Closet(s),Wired for Data |
|---|---|
| Flooring | Carpet,Vinyl |
| Fireplace Features | Gas |
| Basement (Y/N) | No |
| Window Features | Double Pane Windows,Window Coverings |
| Above Grade Finished Area | 1464 |
| Half Baths | 1 |
| 3/4 Baths | 1 |
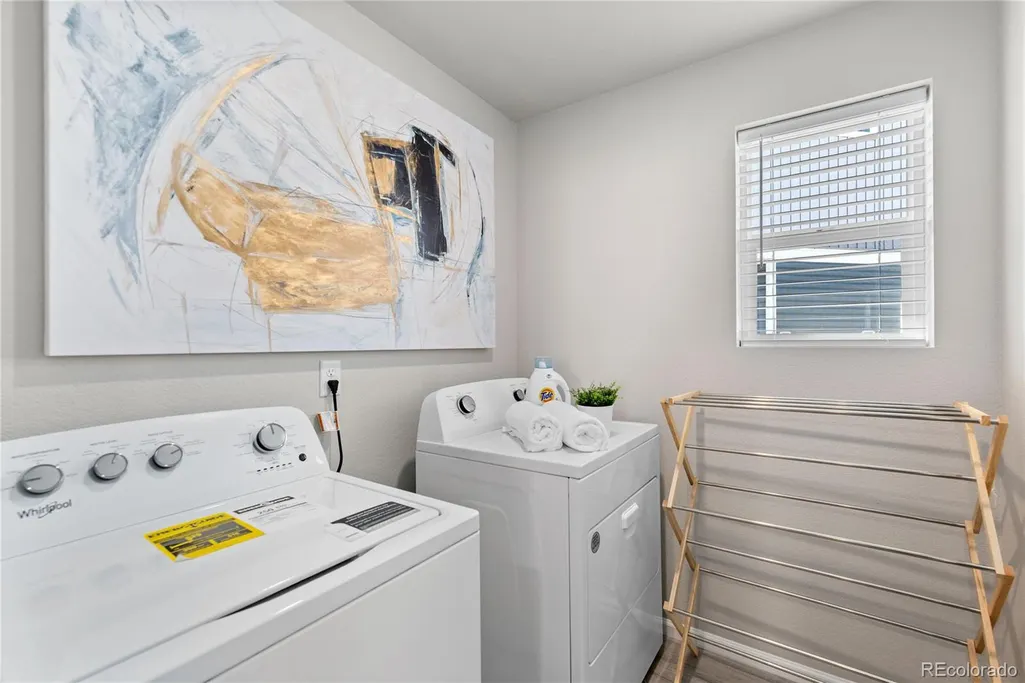
| Laundry Features | In Unit,Laundry Closet |
| Total Bedrooms | 3 |
| Main Level Bathrooms | 1 |
| Total Baths | 3 |
Exterior Features
| Exterior Amenities | Private Yard |
|---|---|
| Fencing | Full |
| Lot Features | Corner Lot,Landscaped,Master Planned,Sprinklers In Front,Sprinklers In Rear |
| Water Source | Public |
| Total Parking | 2 |
| Lot Size Area | 3424 |
| Foundation Details | Slab |
| Building Area Total | 1464 |
| Lot Size Acres | 0.08 |
| Road Surface Type | Paved |
| Road Frontage Type | Public |
| Builder Model | Shire |
| Road Responsibility | Public Maintained Road |
Amenities
- Foreclosure
- Views
- Short Sale
- New Construction
- Adult 55+
- Lease To Own
- No HOA Fees
- Furnished
- Primary On Main
- Air Conditioning
- Seller Finance
- Green
- Fixer Upper
- Horse
- Golf
- Fireplace
- Deck
- Garage
- Basement
- Pool
Property vs Single Family Average in 80019
Price
Taxes
Year Built
Visits
In The Neighborhood
Reduced
Aurora
$ 539,900
- Type
- Single Family
- Size
- 2,995 SqFt
- Rooms
- 4 Beds + 2.5 Baths
 Coldwell Banker Realty 24 #2021894
New Construction
Aurora
$ 495,990
- Type
- Single Family
- Size
- 1,938 SqFt
- Rooms
- 4 Beds + 2.5 Baths
Oakwood Homes Real Estate LLC #2735866
New Construction
Aurora
$ 409,990
- Type
- Single Family
- Size
- 1,448 SqFt
- Rooms
- 3 Beds + 2.5 Baths
Oakwood Homes Real Estate LLC #8708631
Reduced
Aurora
$ 495,000
- Type
- Single Family
- Size
- 2,306 SqFt
- Rooms
- 3 Beds + 2.5 Baths
Integrity Real Estate Group #2869753
Reduced
Aurora
$ 570,000
- Type
- Single Family
- Size
- 3,416 SqFt
- Rooms
- 3 Beds + 2.5 Baths
Compass Colorado, LLC - Boulder #2443232
New Construction
Aurora
$ 417,990
- Type
- Single Family
- Size
- 1,348 SqFt
- Rooms
- 3 Beds + 2.5 Baths
Oakwood Homes Real Estate LLC #7212191
Reduced
Aurora
$ 444,900
- Type
- Single Family
- Size
- 1,940 SqFt
- Rooms
- 4 Beds + 3.5 Baths
Coldwell Banker Realty 24 #8110711
Reduced
Aurora
$ 589,999
- Type
- Single Family
- Size
- 3,650 SqFt
- Rooms
- 5 Beds + 3 Baths
Oakwood Homes Real Estate LLC #8211313
Reduced
Aurora
$ 479,999
- Type
- Single Family
- Size
- 1,963 SqFt
- Rooms
- 3 Beds + 2.5 Baths
Oakwood Homes Real Estate LLC #4372623
New Construction
Aurora
$ 474,990
- Type
- Single Family
- Size
- 1,769 SqFt
- Rooms
- 3 Beds + 2.5 Baths
Oakwood Homes Real Estate LLC #7878308
Reduced
Aurora
$ 473,999
- Type
- Single Family
- Size
- 1,963 SqFt
- Rooms
- 3 Beds + 2.5 Baths
Oakwood Homes Real Estate LLC #1757377
Reduced
Aurora
$ 419,950
- Type
- Single Family
- Size
- 1,471 SqFt
- Rooms
- 2 Beds + 2.5 Baths
Orchard Brokerage LLC #6187064
Reduced
Aurora
$ 456,000
- Type
- Single Family
- Size
- 2,306 SqFt
- Rooms
- 3 Beds + 2.5 Baths
Brokers Guild Real Estate #6911887
New Construction
Aurora
$ 389,990
- Type
- Single Family
- Size
- 1,118 SqFt
- Rooms
- 2 Beds + 2 Baths
Oakwood Homes Real Estate LLC #5300092

