

Price Reduction - New Construction
Address
21792 E 46th Place, Aurora, CO
Price
$ 589,999
Property Attributes
- MLS#8211313
- TypeSingle Family
- Listing Status Active
- CountyADAMS
- CityAurora
- NeighborhoodGreen Valley Ranch East
- Zip80019
- StyleTraditional
- Year Built2026
- Taxes$ 9394
- Price$ 589,999
- Bedrooms5
- Full Bathrooms3
- Half Bathrooms0
- Sqr Footage3650
- Lot Size0.28 Acres
Data Source:
REColorado (MTOMLS)
Property Description
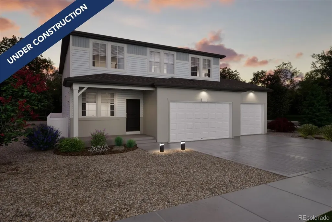
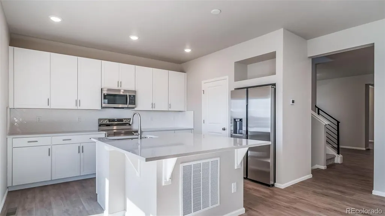
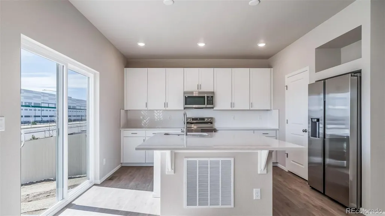
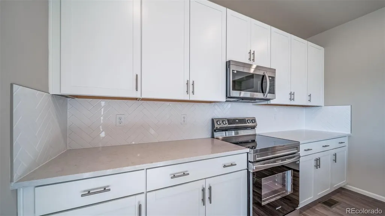
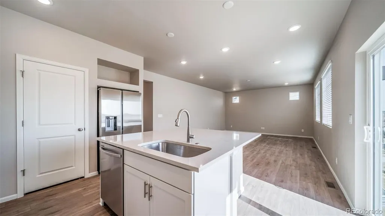
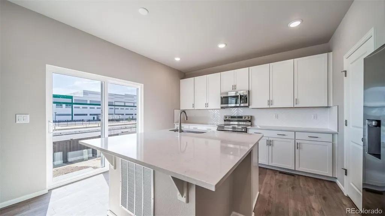
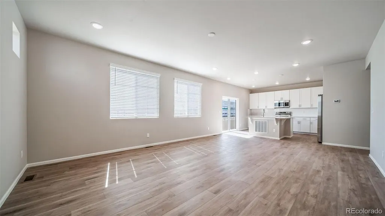
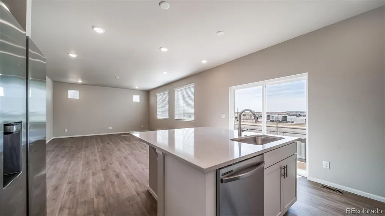
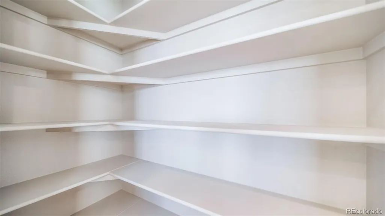
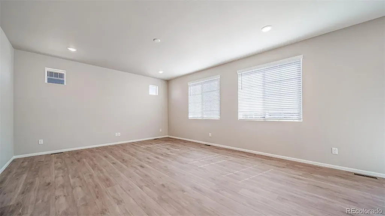
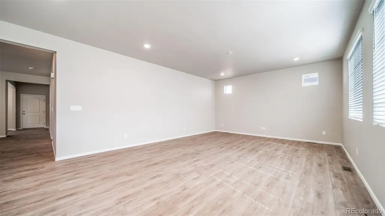
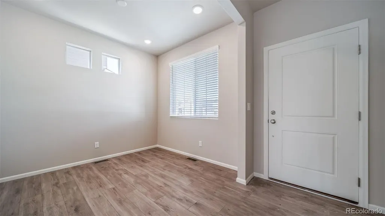
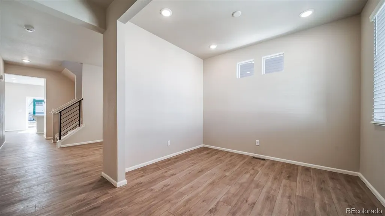
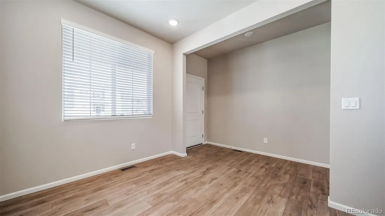
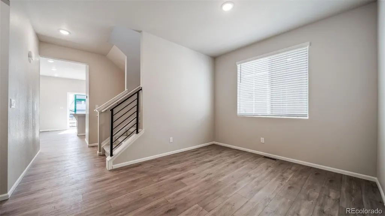
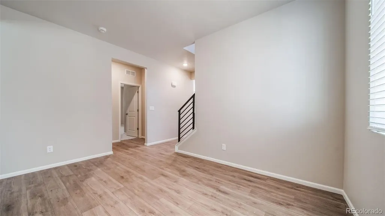
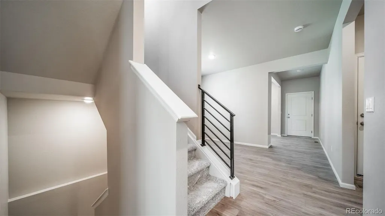
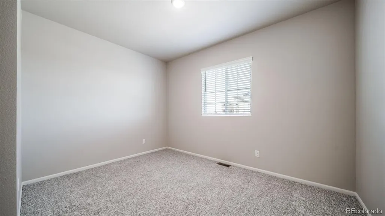
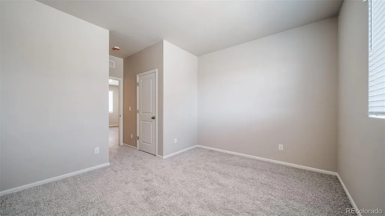
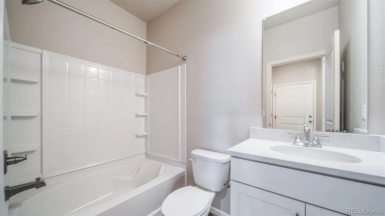
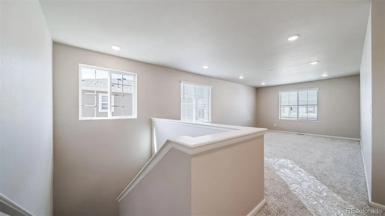
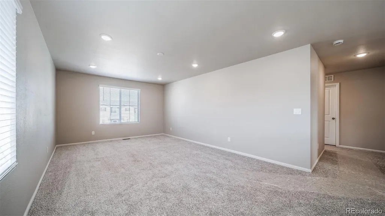
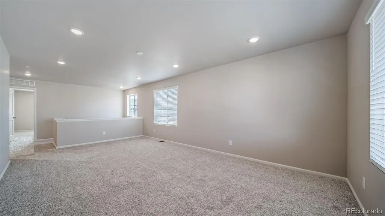
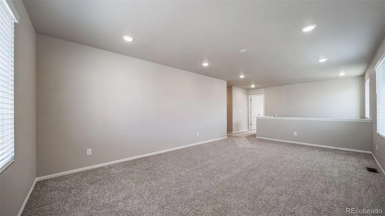
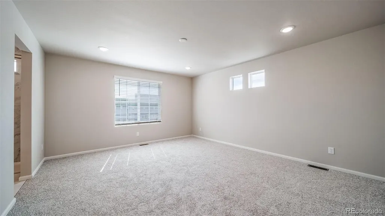
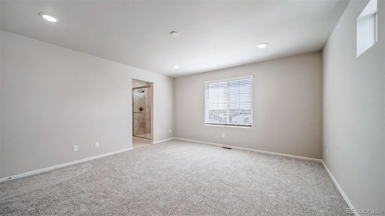
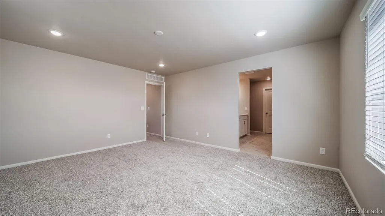
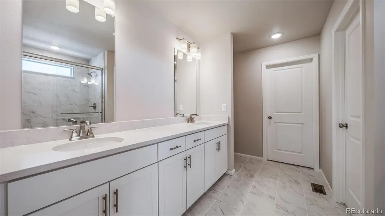
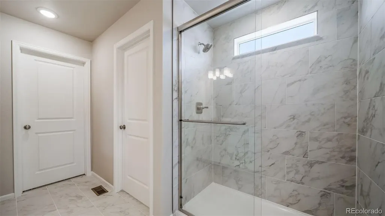
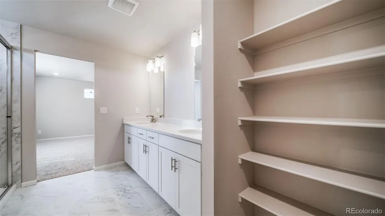
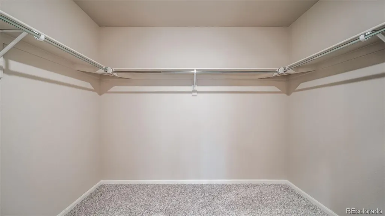
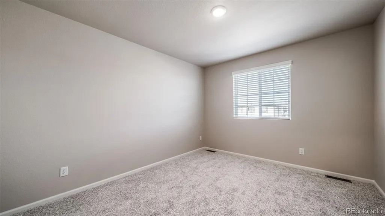
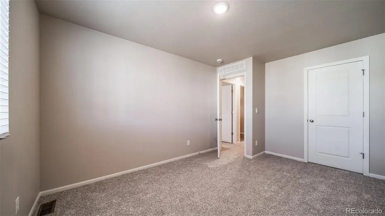
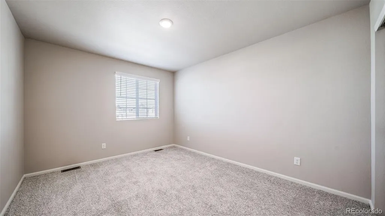
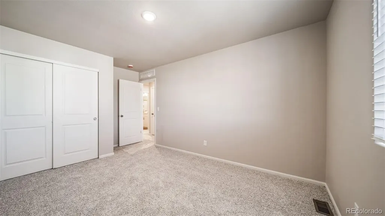
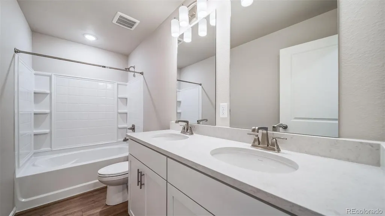
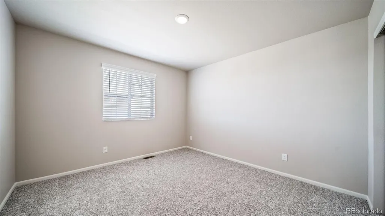
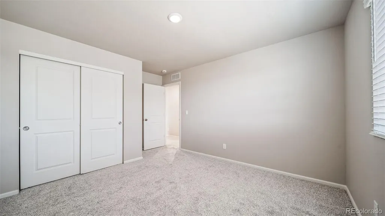
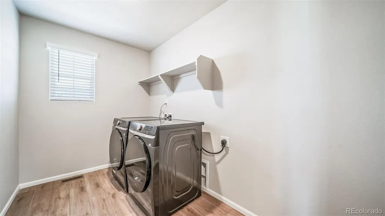
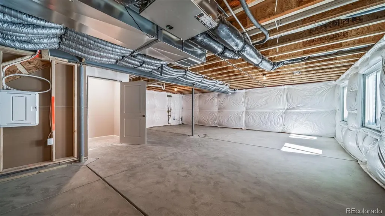
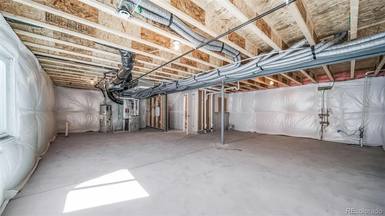
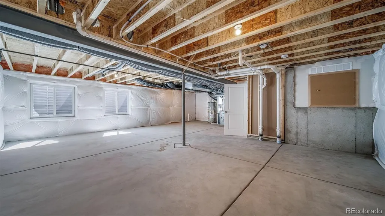
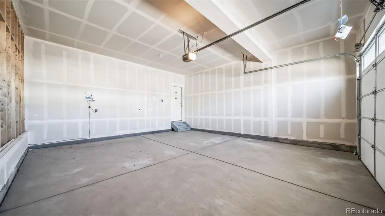
The Wonder floorplan blends modern design with artisanal touches in a home built for flexibility, affordability, and efficiency. This single-family, 2-story layout spans 3,650 sq. ft. in total and offers 5 beds, 3 baths, an unfinished basement, and a 3-car garage. This home has plenty of curb appeal featuring a multi-textural exterior, front porch, and 5’ privacy fencing. The main level is bright with oversized windows, 9’ ceilings, home-office flex room, dining area, and an expansive great room. Enjoy designer LVP flooring, Shaw carpeting, and Sherwin-Williams paint throughout. The kitchen is complete with a large dining island, stainless steel sink, and large pantry. The upstairs primary suite offers a large walk-in closet, double vanity sink, and a tiled spa shower. The 2nd floor also features a laundry room and a spacious bonus room for family entertainment. Actual home may differ from artist's rendering or photography shown.
| Elementary School | Middle School | High School |
|---|---|---|
| Harmony Ridge P-8 Elementary School | Harmony Ridge P-8 Middle School | Vista Peak High School |
| Price History | |
|---|---|
| 6/4/2026 | Listed $670,990 |
| 8/27/2026 | 5$639,999 |
| 9/9/2026 | 7$599,999 |
| 9/16/2026 | 2$589,999 |
General Features
| Sewer | Public Sewer |
|---|---|
| Heating | Forced Air |
| Cooling | Central Air |
| Utilities | Cable Available,Electricity Connected,Natural Gas Connected,Phone Available |
| Possession | Closing/DOD |
| Roof | Shingle |
| Appliances | Dishwasher,Disposal,Dryer,Microwave,Oven,Refrigerator,Washer |
| Garage Spaces | 3 |
| Association Fee Includes | Maintenance Grounds |
| Architectural Style | Traditional |
| Security Features | Carbon Monoxide Detector(s),Smoke Detector(s) |
| Construction Materials | Log,Stucco,Wood Siding |
| Exclusions | Taxes are an annual estimate. Pictures will be updated as construction progresses. Earnest Money based on using Preferred Lender. |
| Pets Allowed | Cats OK,Dogs OK |
| Year Built | 2026 |
| Electric | 110V |
| Levels | Two |
| Property Subtype | Single Family Residence |
| Tax Year | 2026 |
| Ownership | Builder |
| Assoc Fee Paid Per | Included in Property Tax |
| County | Adams |
| Property Type | Residential |
| Association Amenities | Clubhouse,Park,Playground,Pool,Trail(s) |
| HOA | Yes |
| Attached Garage | Yes |
| Energy Efficient | Appliances,Construction,HVAC,Insulation,Thermostat,Water Heater,Windows |
| Subdivision Name | Green Valley Ranch East |
| Full Baths | 2 |
| Status | Active |
| High School | Vista Peak |
| City | Aurora |
| Association Name | Community Resource Services of Colorado |
| Senior Community Y/N | No |
| High School District | Adams-Arapahoe 28J |
| Lot Size Units | Square Feet |
| Lot Size Square Feet | 12285 |
| Listing Terms | Cash,Conventional,FHA,VA Loan |
| Elementary School | Harmony Ridge P-8 |
| Tax Annual Amount | 9394 |
| Home Warranty Y/N | Yes |
| Middle/Junior High School | Harmony Ridge P-8 |
| Property Condition | New Construction |
| Virtual Tour | https://www.zillow.com/view-imx/fe8bf43b-d1c4-474a-8cf9-3abaaf727f77?setAttribution=mls&wl=true&initialViewType=pano |
| Structure Type | House |
| AssociationName2 | Community Resource Serves of Colorado |
| Builder Name | Oakwood Homes,LLC |
| Standard Status | Active |
| Middle/Junior School District | Adams-Arapahoe 28J |
| Elementary School District | Adams-Arapahoe 28J |
Interior Features
| Interior Amenities | Eat-in Kitchen,Entrance Foyer,Kitchen Island,Primary Suite,Quartz Counters,Smart Thermostat,Smoke Free,Walk-In Closet(s),Wired for Data |
|---|---|
| Basement | Bath/Stubbed,Partial,Sump Pump |
| Flooring | Carpet,Vinyl |
| Basement (Y/N) | Yes |
| Window Features | Double Pane Windows |
| Above Grade Finished Area | 2771 |
| 3/4 Baths | 1 |
| Laundry Features | In Unit |
| Total Bedrooms | 5 |
| Main Level Bedrooms | 1 |
| Main Level Bathrooms | 1 |
| Total Baths | 3 |
Exterior Features
| Exterior Amenities | Private Yard,Rain Gutters,Smart Irrigation |
|---|---|
| Lot Features | Master Planned |
| Water Source | Public |
| Total Parking | 3 |
| Lot Size Area | 12285 |
| Foundation Details | Slab |
| Building Area Total | 3650 |
| Lot Size Acres | 0.28 |
| Builder Model | Wonder |
Amenities
- Foreclosure
- Views
- Short Sale
- New Construction
- Adult 55+
- Lease To Own
- No HOA Fees
- Furnished
- Primary On Main
- Air Conditioning
- Seller Finance
- Green
- Fixer Upper
- Horse
- Golf
- Fireplace
- Deck
- Garage
- Basement
- Pool
Property vs Single Family Average in 80019
Price
Taxes
Year Built
Visits
In The Neighborhood
Reduced
Aurora
$ 539,900
- Type
- Single Family
- Size
- 2,995 SqFt
- Rooms
- 4 Beds + 2.5 Baths
 Coldwell Banker Realty 24 #2021894
New Construction
Aurora
$ 495,990
- Type
- Single Family
- Size
- 1,938 SqFt
- Rooms
- 4 Beds + 2.5 Baths
Oakwood Homes Real Estate LLC #2735866
New Construction
Aurora
$ 409,990
- Type
- Single Family
- Size
- 1,448 SqFt
- Rooms
- 3 Beds + 2.5 Baths
Oakwood Homes Real Estate LLC #8708631
New Construction
Aurora
$ 432,990
- Type
- Single Family
- Size
- 1,464 SqFt
- Rooms
- 3 Beds + 2.5 Baths
Oakwood Homes Real Estate LLC #7165564
Reduced
Aurora
$ 495,000
- Type
- Single Family
- Size
- 2,306 SqFt
- Rooms
- 3 Beds + 2.5 Baths
Integrity Real Estate Group #2869753
Reduced
Aurora
$ 570,000
- Type
- Single Family
- Size
- 3,416 SqFt
- Rooms
- 3 Beds + 2.5 Baths
Compass Colorado, LLC - Boulder #2443232
New Construction
Aurora
$ 417,990
- Type
- Single Family
- Size
- 1,348 SqFt
- Rooms
- 3 Beds + 2.5 Baths
Oakwood Homes Real Estate LLC #7212191
Reduced
Aurora
$ 444,900
- Type
- Single Family
- Size
- 1,940 SqFt
- Rooms
- 4 Beds + 3.5 Baths
Coldwell Banker Realty 24 #8110711
Reduced
Aurora
$ 479,999
- Type
- Single Family
- Size
- 1,963 SqFt
- Rooms
- 3 Beds + 2.5 Baths
Oakwood Homes Real Estate LLC #4372623
New Construction
Aurora
$ 474,990
- Type
- Single Family
- Size
- 1,769 SqFt
- Rooms
- 3 Beds + 2.5 Baths
Oakwood Homes Real Estate LLC #7878308
Reduced
Aurora
$ 473,999
- Type
- Single Family
- Size
- 1,963 SqFt
- Rooms
- 3 Beds + 2.5 Baths
Oakwood Homes Real Estate LLC #1757377
Reduced
Aurora
$ 419,950
- Type
- Single Family
- Size
- 1,471 SqFt
- Rooms
- 2 Beds + 2.5 Baths
Orchard Brokerage LLC #6187064
Reduced
Aurora
$ 456,000
- Type
- Single Family
- Size
- 2,306 SqFt
- Rooms
- 3 Beds + 2.5 Baths
Brokers Guild Real Estate #6911887
New Construction
Aurora
$ 389,990
- Type
- Single Family
- Size
- 1,118 SqFt
- Rooms
- 2 Beds + 2 Baths
Oakwood Homes Real Estate LLC #5300092

